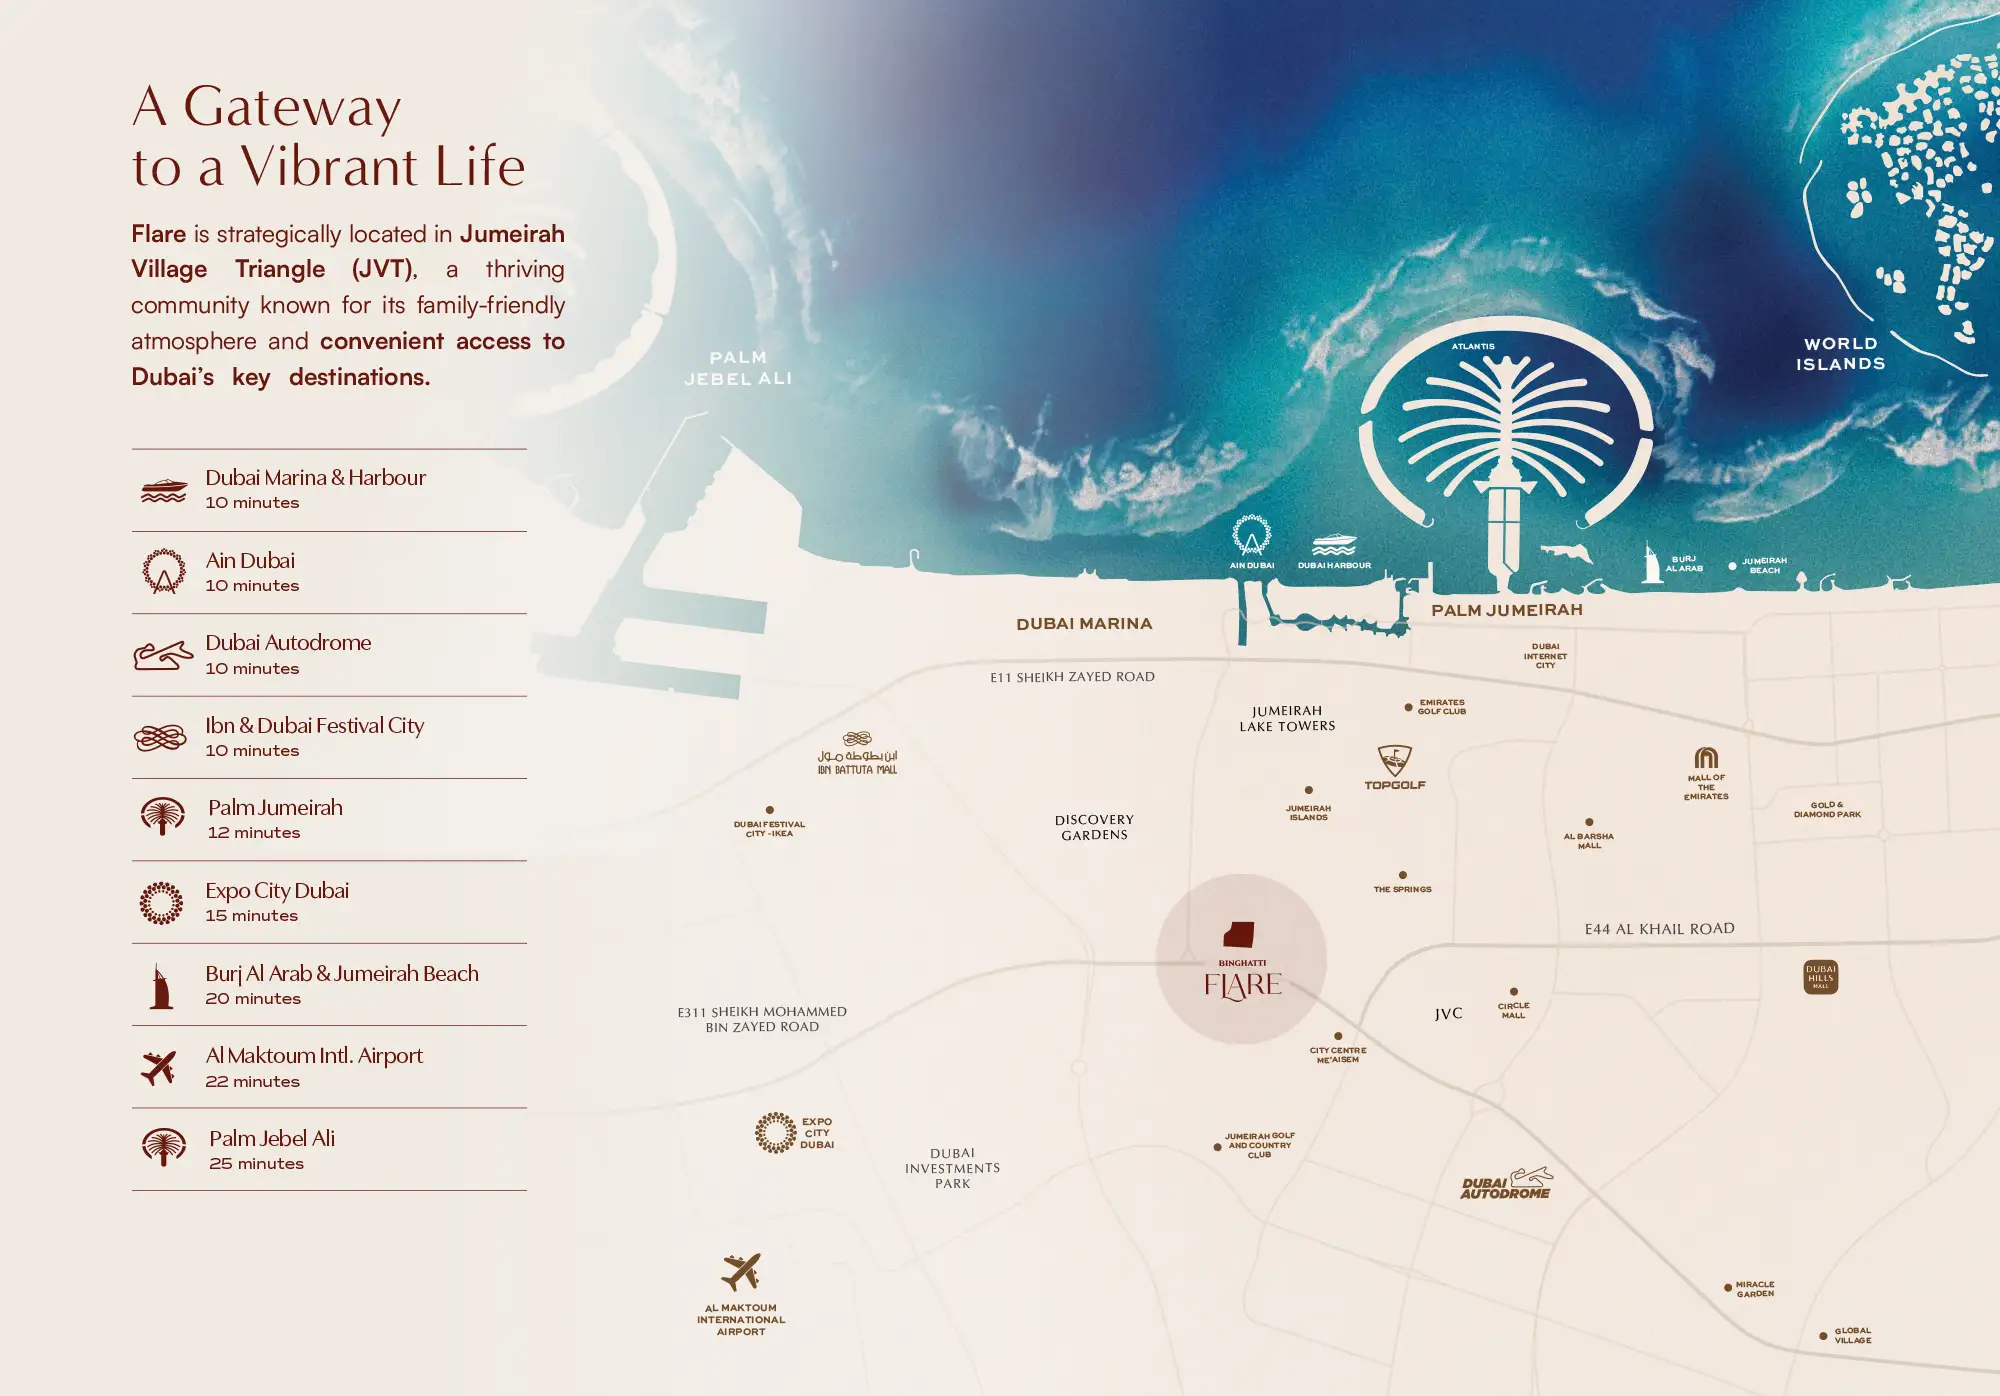
NEARBY DESTINATION
Jumeirah Village Triangle, Dubai · Binghatti Developers
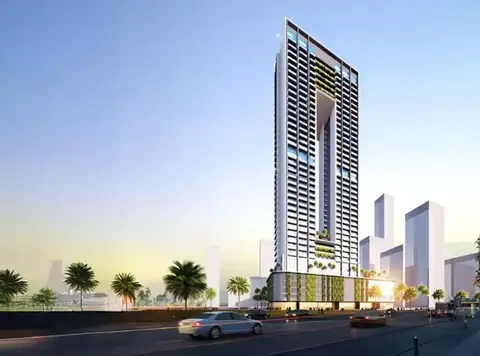
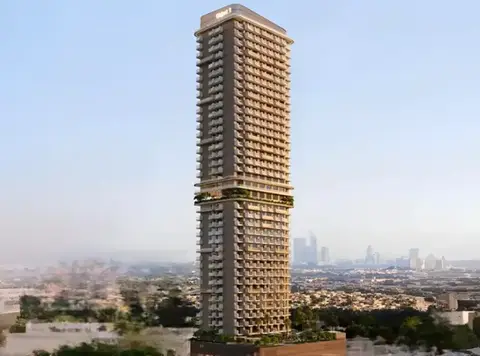
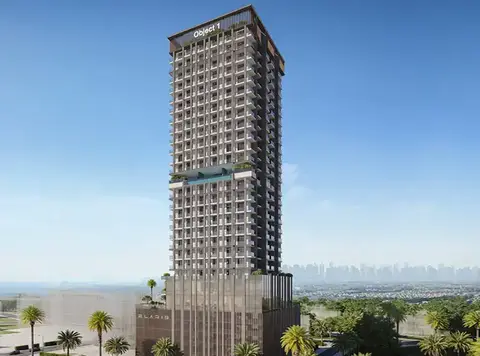
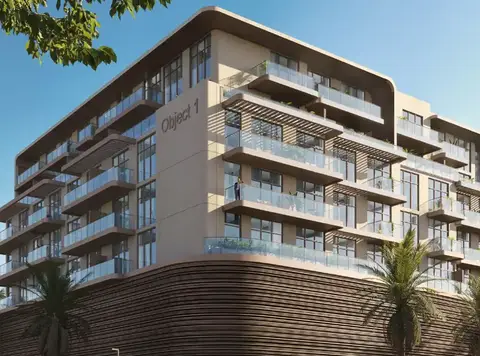
Binghatti Flare at JVT is ready to redefine urban living with its architecture and luxury charm presenting, an advanced residential marvel by Binghatti Developers with premium apartments. Located in the heart of Dubai, these two towers as A and B rising in the sky exemplify the definition of modern design and functional luxury. With an innovative façade and artistic symmetry, the development offers luxury, comfort and convenience never seen before in Dubai. Surrounded by lush greenery and equipped with top notch amenities these towers are more than just homes they are a haven of calm in the midst of the city. The location of the project at Jumeirah Village Triangle (JVT), puts residents in proximity to Dubai’s most popular destinations including Dubai Marina, Downtown Dubai and Palm Jumeirah. This seamless connectivity ensures that urban convenience meets serene surroundings making it perfect for families, professionals and lifestyle enthusiasts. The pool area connecting the towers is not only visually stunning but also a hub for social and recreational activities and brings a sense of community together. Each apartment is designed to exude luxury. With spacious layouts, high end finishes and floor to ceiling windows the interiors are flooded with natural light and offer breathtaking views of Dubai’s skyline and lush greenery. Every detail from ergonomically designed furniture to high quality materials screams of quality and sophistication making these homes a perfect blend of style and functionality. From shaded seating areas and gardens to fitness zones and social spaces, every aspect of the development is designed to enhance your lifestyle.
70/30 payment plan · Expected handover Q2 2027
Estimated driving times from Binghatti Flare.







Travel times are approximate and can vary with route and traffic conditions.
| Property type | Unit type | Size (sq. ft.) |
|---|---|---|
| Retail Space | NA | 1,370 to 4,426 Sq Ft. |
| Apartment | Studio to 4 Bedroom | 382 to 3,787 Sq Ft. |
Select a unit to open its matching floor plan.
| Floor plan | Category | Unit type | Floor details | Size | Type |
|---|---|---|---|---|---|
| Layout Plan | Typical Floor Plan | Layouts | On Request | Apartment | |
| Unit Layout | 2 Bedrooms | Type 01 | 1667.34 Sq Ft | Apartment | |
| Unit Layout | 3 Bedrooms | Type 01 | 3787.85 Sq Ft | Apartment | |
| Unit Layout | 4 Bedrooms | Type 01 | 2726.71 Sq Ft | Apartment | |
| Unit Layout | 1 Bedroom | Type 01 | 836.15 Sq Ft | Apartment | |
| Unit Layout | Studio | Type 01 | 462.85 Sq Ft | Apartment | |
| Unit Layout | 3 Bedrooms | Type 02 | 1866.35 Sq Ft | Apartment | |
| Unit Layout | 1 Bedroom | Type 02 | 751.87 Sq Ft | Apartment | |
| Unit Layout | Studio | Type 02 | 425.18 Sq Ft | Apartment | |
| Unit Layout | 2 Bedrooms | Type 02 | 2320.40 Sq Ft | Apartment | |
| Unit Layout | Studio | Type 03 | 433.25 Sq Ft | Apartment | |
| Unit Layout | 2 Bedrooms | Type 03 | 2401.23 Sq Ft | Apartment | |
| Unit Layout | 1 Bedroom | Type 03 | 816.99 Sq Ft | Apartment | |
| Unit Layout | 1 Bedroom | Type 04 | 821.83 Sq Ft | Apartment | |
| Unit Layout | 2 Bedrooms | Type 04 | 2446.44 Sq Ft | Apartment | |
| Unit Layout | Studio | Type 04 | 382.12 Sq Ft | Apartment | |
| Unit Layout | Studio | Type 05 | 433.25 Sq Ft | Apartment | |
| Unit Layout | 1 Bedroom | Type 05 | 558.97 Sq Ft | Apartment | |
| Unit Layout | 2 Bedrooms | Type 05 | 2519.85 Sq Ft | Apartment | |
| Unit Layout | 1 Bedroom | Type 06 | 782.54 Sq Ft | Apartment | |
| Unit Layout | Studio | Type 06 | 533.89 Sq Ft | Apartment | |
| Unit Layout | 2 Bedrooms | Type 06 | 2295.75 Sq Ft | Apartment | |
| Unit Layout | 2 Bedrooms | Type 07 | 2579.27 Sq Ft | Apartment | |
| Unit Layout | 1 Bedroom | Type 07 | 966.60 Sq Ft | Apartment | |
| Unit Layout | 2 Bedrooms | Type 08 | 2069.27 Sq Ft | Apartment | |
| Unit Layout | 2 Bedrooms | Type 09 | 2598.75 Sq Ft | Apartment | |
| Unit Layout | 2 Bedrooms | Type 10 | 2673.24 Sq Ft | Apartment | |
| Unit Layout | 2 Bedrooms | Type 11 | 1882.62 Sq Ft | Apartment | |
| Unit Layout | 2 Bedrooms | Type 12 | 2520.90 Sq Ft | Apartment | |
| Unit Layout | 2 Bedrooms | Type 13 | 2491.33 Sq Ft | Apartment | |
| Unit Layout | 2 Bedrooms | Type 14 | 2240.31 Sq Ft | Apartment | |
| Unit Layout | 2 Bedrooms | Type 15 | 2061.31 Sq Ft | Apartment | |
| Unit Layout | 2 Bedrooms | Type 16 | 1479.19 Sq Ft | Apartment | |
| Unit Layout | 2 Bedrooms | Type 17 | 2524.37 Sq Ft | Apartment |
Jumeirah Village Triangle, United Arab Emirates