NEARBY DESTINATION
Dubai Islands, Dubai · Nakheel
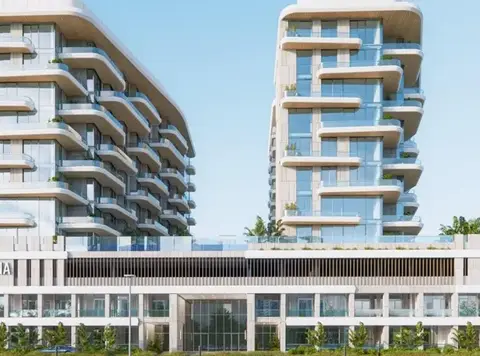
Bay Grove Residences 2 at Dubai Islands is the pristine second series of residential development by Nakheel featuring premium 1, 2, 3 & 4-bedroom waterfront apartments. Following the success of its first phase, this newly launched façade is sets to redefine the luxury living on the pristine Island, promising a fresh blend of modern design and natural beauty, offering a perfect balance of tranquillity and urban sophistication. With direct access to the beaches and panoramic views of the waterfront, it offers a sanctuary seamlessly crafting the indoor-outdoor living with expansive terraces and lush landscaping enhancing the serene waterfront experience.
70/30 payment plan · Expected handover Q4 2028
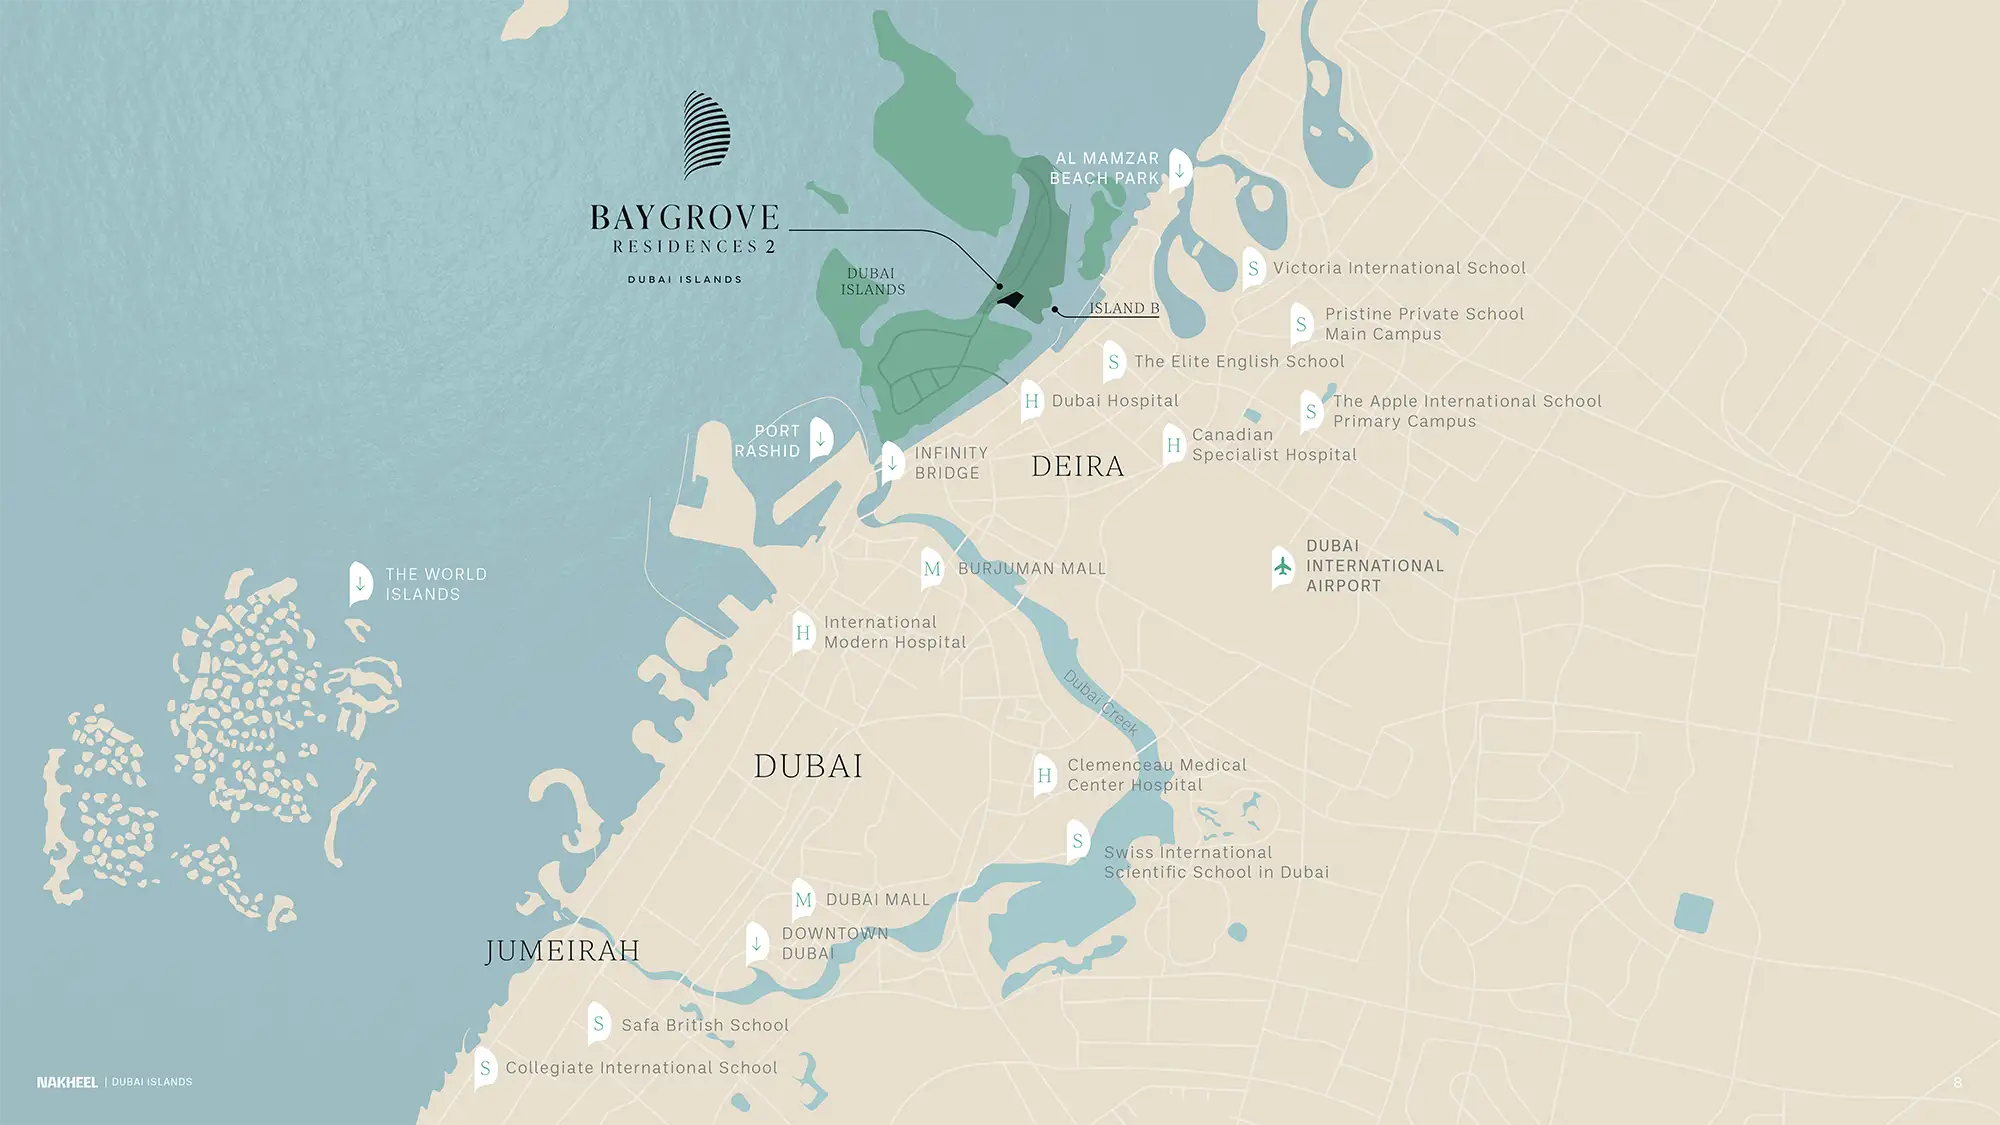
Estimated driving times from Bay Grove Residences 2 at Dubai Islands.



Travel times are approximate and can vary with route and traffic conditions.
| Property type | Unit type | Size (sq. ft.) |
|---|---|---|
| Apartment | 1, 2, 3 & 4 Bedroom | 874 to 3,371 Sq Ft. |
| Penthouse | 4 Bedroom | 3,505 to 3,780 Sq Ft. |
Select a unit to open its matching floor plan.
| Floor plan | Category | Unit type | Floor details | Size | Type |
|---|---|---|---|---|---|
| Ground To Level 20 | Typical Floor Plan | Ground Level | On Request | Apartment | |
| Ground To Level 20 | Typical Floor Plan | Level 1 | On Request | Apartment | |
| Ground To Level 20 | Typical Floor Plan | Level 10 | On Request | Apartment | |
| Ground To Level 20 | Typical Floor Plan | Level 11 | On Request | Apartment | |
| Ground To Level 20 | Typical Floor Plan | Level 12-17 | On Request | Apartment | |
| Ground To Level 20 | Typical Floor Plan | Level 18 | On Request | Apartment | |
| Ground To Level 20 | Typical Floor Plan | Level 19 | On Request | Apartment | |
| Ground To Level 20 | Typical Floor Plan | Level 2-7 | On Request | Apartment | |
| Ground To Level 20 | Typical Floor Plan | Level 20 | On Request | Apartment | |
| Ground To Level 20 | Typical Floor Plan | Level 8 | On Request | Apartment | |
| Ground To Level 20 | Typical Floor Plan | Level 9 | On Request | Apartment | |
| Level 8 & 10 | 4 Bedrooms + Maid | TYPE A | 3371.69 Sq Ft | Apartment | |
| Ground Level - 9 | 3 Bedrooms + Maid | TYPE A | 2108.65 Sq Ft | Apartment | |
| Level 1 - 18 | 2 Bedrooms | TYPE A | 1312.87 Sq Ft | Apartment | |
| Ground Level - 11 | 1 Bedroom | TYPE A | 971.55 Sq Ft | Apartment | |
| Ground Level - 11 | 1 Bedroom | TYPE B | 966.60 Sq Ft | Apartment | |
| Level 8 & 10 | 4 Bedrooms + Maid | TYPE B | 3382.45 Sq Ft | Apartment | |
| Ground Level - 9 | 2 Bedrooms | TYPE B | 1312.66 Sq Ft | Apartment | |
| Ground Level - 9 | 3 Bedrooms + Maid | TYPE B | 2104.02 Sq Ft | Apartment | |
| Level 1 - 9 | 2 Bedrooms | TYPE C | 1313.95 Sq Ft | Apartment | |
| Level 1 - 20 | 1 Bedroom | TYPE C | 877.58 Sq Ft | Apartment | |
| Ground Level | 2 Bedrooms | TYPE D | 1341.29 Sq Ft | Apartment | |
| Level 1 - 20 | 1 Bedroom | TYPE D | 866.17 Sq Ft | Apartment | |
| Level 1 - 17 | 2 Bedrooms | TYPE E | 1312.87 Sq Ft | Apartment | |
| Level 1 - 19 | 1 Bedroom | TYPE E | 865.96 Sq Ft | Apartment | |
| Level 1 - 17 | 1 Bedroom | TYPE F | 867.36 Sq Ft | Apartment | |
| Level 1 - 20 | 2 Bedrooms | TYPE F | 1313.20 Sq Ft | Apartment | |
| Level 1 - 18 | 1 Bedroom | TYPE G | 867.46 Sq Ft | Apartment | |
| Ground Level - 11 | 2 Bedrooms + Maid | TYPE G | 1617.17 Sq Ft | Apartment | |
| Level 1 - 20 | 2 Bedrooms + Maid | TYPE H | 1605.33 Sq Ft | Apartment | |
| Level 1 - 19 | 2 Bedrooms + Maid | TYPE I | 1615.23 Sq Ft | Apartment | |
| Level 1 - 11 | 2 Bedrooms + Maid | TYPE J | 1612.97 Sq Ft | Apartment | |
| Ground Level | 2 Bedrooms | TYPE K | 1308.46 Sq Ft | Apartment |
Dubai Islands, United Arab Emirates