01
Studios, 1, 2 & 3-bedroom apartments with high-end German appliances, smart home automation, designer finishes, and awe-inspiring views
Jumeirah Village Triangle, Dubai · Skyland Properties
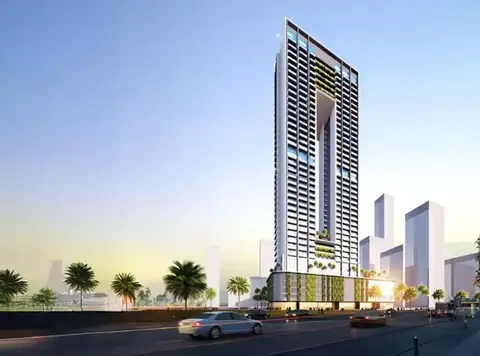
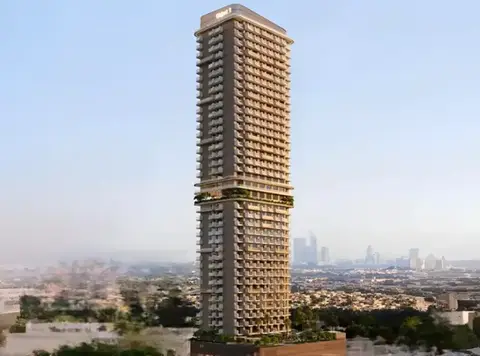
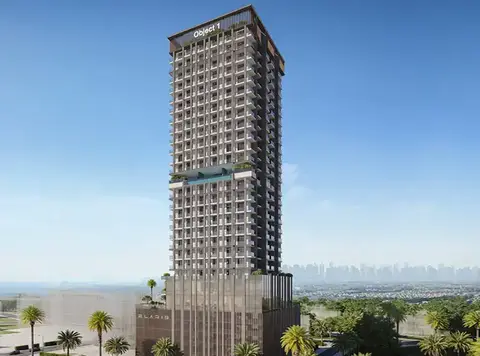
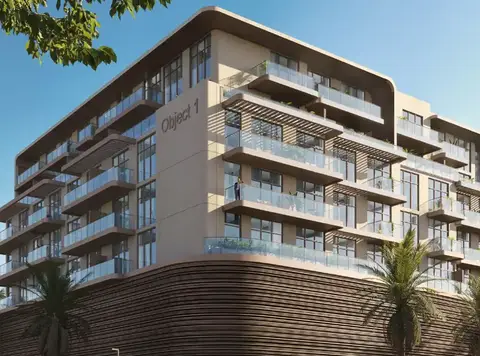
Ashwood Residences at JVT is the latest masterpiece of luxury residential advancement by the renowned Skyland Properties with premium selection of studios, 1, 2 & 3-bedroom apartments in Dubai . This newest high-rise 21-storey development combines classic design aesthetics with present-day amenities to redefine life in the modern era. If you could access a universe in which luxury extends beyond abstract ideas to represent permanent existence, then you would find yourself here. The façade surpasses its exclusivity by presenting limited 151 residences, where the architectural element provides an exceptional lifestyle because of its magnificent architecture and luxurious features and exceptional Dubai position. The premium class façade sits at the perfect location in Jumeirah Village Triangle (JVT), where residents access all the stylish destinations that Dubai values most. The neighbourhood perfectly connects urban accessibility features with peaceful suburban living thus creating an outstanding choice between accessibility and peace of mind. Access to Sheikh Zayed Road and Al Khail Road provides residents with simple routes to reach Dubai Marina and JBR as well as Mall of Emirates. Dubai functions as an investment center at a global scale because it possesses an active economy together with modern infrastructure and tax-free operations. The landmark community meets all expectations for luxury living through its tailored offerings which range from peaceful to convenient and luxurious living. The façade functions as an architectural masterpiece that establishes advanced standards for modern building construction. Every piece in this development bears the result of extensive planning aimed at creating an aura of refined luxury. The building exudes attention from the start through its distinctive front which combines sophisticated architecture with enduring masterful artistry. The impressive entrance serves beyond its functional purpose because it functions as an indicator of high stature while creating a majestic welcome which impresses visitors deeply. Double-height ceilings in the lobby generate a grand impression while establishing an atmosphere of privileged living. The sophisticated space functions as a gateway to showcase what luxury will feel like inside. This modern façade presents architectural brilliance through its perfect attention to detail to offer residents an elevated lifestyle that functions perfectly while making a visual impact. The living spaces blend luxury designer elements with functional design aspects through their premium products. The residences achieve its light-filled vast character through its high ceilings as well as its generous open floor plans and extensive windows which showcase incredible Dubai skyline views. Whereas, the façade brings together a remarkable collection of first-class amenities which make every aspect of domestic living more enjoyable. People can relax under the temperature-controlled swimming pool area while they bask in the sun on luxurious deck and also do intense workouts at the modern gym facility. Every resident can find their comfort zone among the amenities which match their personal needs. Both steam and sauna room offers residents the space to treat themselves with relaxation and refreshment. Residents can find peace at the Zen garden through yoga practice or meditation sessions or by relaxing against its serene atmosphere. Expansive event lawns supply the best location for getting together with family and friends or neighbourhood functions which build unity among community members.
Studios, 1, 2 & 3-bedroom apartments with high-end German appliances, smart home automation, designer finishes, and awe-inspiring views
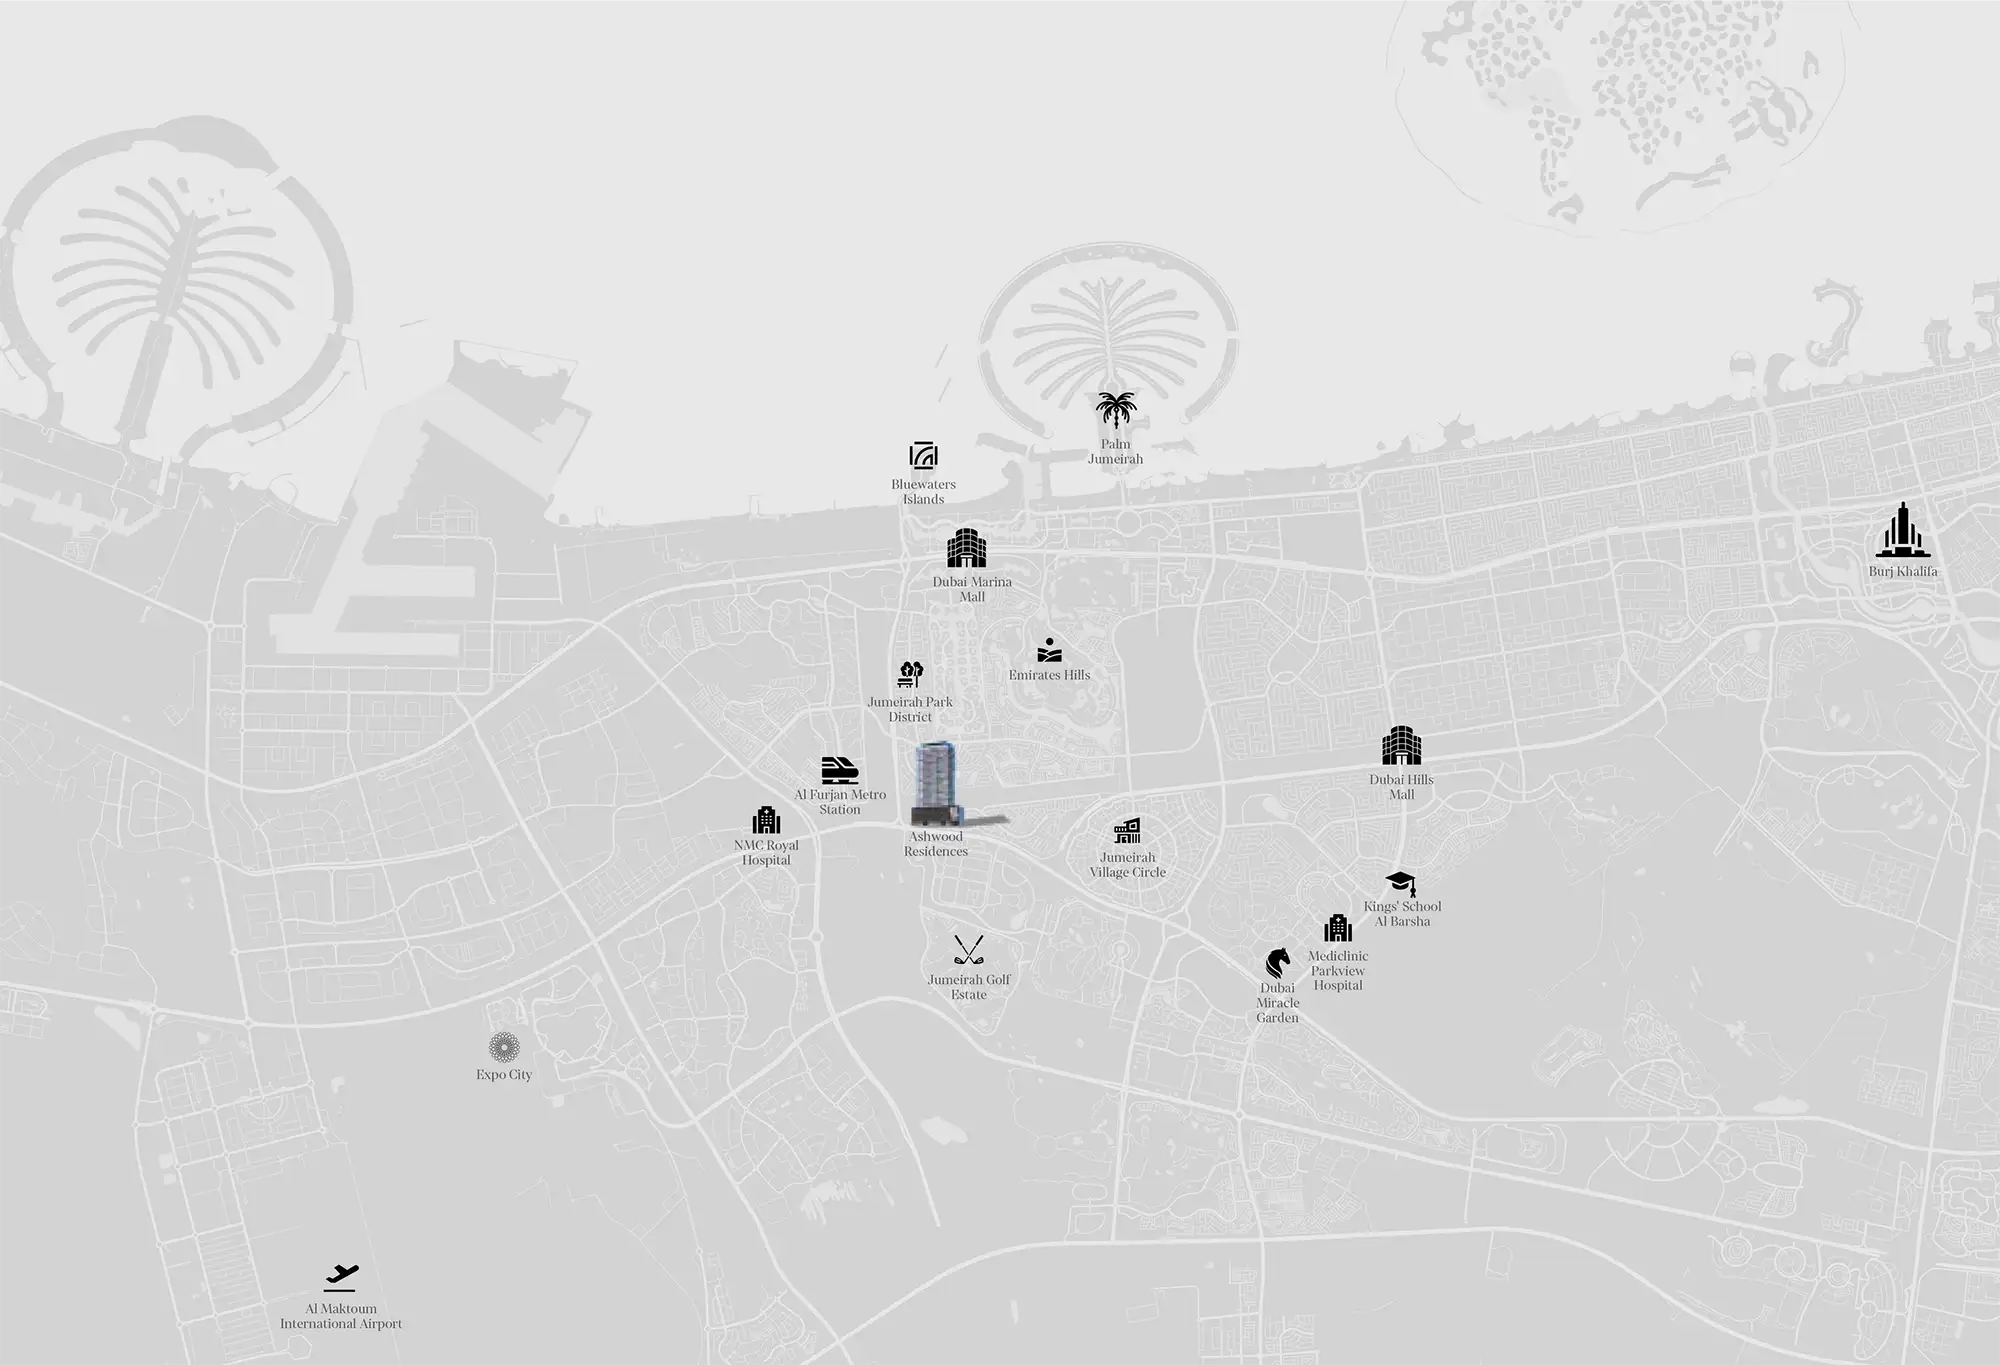
Prime location in Jumeirah Village Triangle (JVT), featuring seamless access to Dubai Marina, JBR, Mall of the Emirates, and major highways
Architectural excellence with 21-storey contemporary façade with a grand entrance, double-height ceilings, and timeless design elements that exude elegance and prestige
Breathtaking vistas of Emirates Hills, lush golf courses, and Dubai’s skyline, creating a scenic backdrop for everyday living
Resort-style leisure amenities with temperature-controlled swimming pool, sun deck with loungers, world-class padel court, and expansive event lawns
Indoor and outdoor kids' play areas, landscaped green spaces, and community-centric design ideal for families seeking a nurturing and secure living environment
EV charging stations, energy-efficient smart corridor lighting, pod-enabled building access, and 24/7 hot water supply for modern convenience
70/30, 3 Yrs (P.H.O) payment plan · Expected handover Q2 2027
| Property type | Unit type | Size (sq. ft.) |
|---|---|---|
| Apartment | Studios, 1, 2 & 3 BR | 379 to 2,753 SQ FT. |
Select a unit to open its matching floor plan.
| Floor plan | Category | Unit type | Floor details | Size | Type |
|---|---|---|---|---|---|
| 2-15 Floor | Typical Floor Plan | 12th - 14th Floor | On Request | Apartment | |
| 2-15 Floor | Typical Floor Plan | 15th Floor | On Request | Apartment | |
| 16-17 Floor | Typical Floor Plan | 16th - 17th Floor | On Request | Penthouse | |
| 2-15 Floor | Typical Floor Plan | 2nd - 11th Floor | On Request | Apartment | |
| 16th & 17th Floor | 2 Bedrooms | Unit 1 | 1571.00 Sq Ft | Penthouse | |
| 15th Floor | 1 Bedroom | Unit 1 | 828.00 Sq Ft | Apartment | |
| 1st Floor | 1 Bedroom | Unit 1 | 1270.00 Sq Ft | Apartment | |
| 2nd - 11th Floor | 1 Bedroom | Unit 1 | 804.00 Sq Ft | Apartment | |
| 12th - 14th Floor | 1 Bedroom | Unit 1 | 804.00 Sq Ft | Apartment | |
| 2nd - 11th Floor | 1 Bedroom | Unit 10 | 657.00 Sq Ft | Apartment | |
| 15th Floor | 1 Bedroom | Unit 10 | 669.00 Sq Ft | Apartment | |
| 12th - 14th Floor | 1 Bedroom | Unit 10 | 669.00 Sq Ft | Apartment | |
| 12th - 14th Floor | 1 Bedroom + Study | Unit 2 | 798.00 Sq Ft | Apartment | |
| 15th Floor | 1 Bedroom + Study | Unit 2 | 783.00 Sq Ft | Apartment | |
| 16th & 17th Floor | 2 Bedrooms + Study | Unit 2 | 1367.00 Sq Ft | Penthouse | |
| 1st Floor | 1 Bedroom + Study | Unit 2 | 1388.00 Sq Ft | Apartment | |
| 2nd - 11th Floor | 1 Bedroom + Study | Unit 2 | 798.00 Sq Ft | Apartment | |
| 2nd - 11th Floor | Studio | Unit 3 | 368.00 Sq Ft | Apartment | |
| 1st Floor | 2 Bedrooms + Study | Unit 3 | 1775.00 Sq Ft | Apartment | |
| 16th & 17th Floor | 3 Bedrooms + Study | Unit 3 | 2753.00 Sq Ft | Penthouse | |
| 12th - 14th Floor | Studio | Unit 3 | 368.00 Sq Ft | Apartment | |
| 15th Floor | Studio | Unit 3 | 368.00 Sq Ft | Apartment | |
| 2nd - 11th Floor | Studio | Unit 4 | 371.00 Sq Ft | Apartment | |
| 16th & 17th Floor | 2 Bedrooms + Study | Unit 4 | 1360.00 Sq Ft | Penthouse | |
| 15th Floor | Studio | Unit 4 | 371.00 Sq Ft | Apartment | |
| 12th - 14th Floor | Studio | Unit 4 | 371.00 Sq Ft | Apartment | |
| 12th - 14th Floor | 1 Bedroom | Unit 5 | 673.00 Sq Ft | Apartment | |
| 2nd - 11th Floor | 1 Bedroom | Unit 5 | 673.00 Sq Ft | Apartment | |
| 15th Floor | 1 Bedroom | Unit 5 | 673.00 Sq Ft | Apartment | |
| 2nd - 11th Floor | 2 Bedrooms | Unit 6 | 1191.00 Sq Ft | Apartment | |
| 12th - 14th Floor | 2 Bedrooms | Unit 6 | 1146.00 Sq Ft | Apartment | |
| 15th Floor | 2 Bedrooms | Unit 6 | 1146.00 Sq Ft | Apartment | |
| 2nd - 11th Floor | 1 Bedroom | Unit 7 | 868.00 Sq Ft | Apartment | |
| 12th - 14th Floor | 2 Bedrooms | Unit 7 | 1234.00 Sq Ft | Apartment | |
| 15th Floor | 2 Bedrooms | Unit 7 | 1234.00 Sq Ft | Apartment | |
| 2nd - 11th Floor | Studio | Unit 8 | 397.00 Sq Ft | Apartment | |
| 12th - 14th Floor | Studio | Unit 8 | 397.00 Sq Ft | Apartment | |
| 15th Floor | Studio | Unit 8 | 397.00 Sq Ft | Apartment | |
| 15th Floor | 1 Bedroom | Unit 9 | 657.00 Sq Ft | Apartment | |
| 12th - 14th Floor | 1 Bedroom | Unit 9 | 657.00 Sq Ft | Apartment | |
| 2nd - 11th Floor | 1 Bedroom | Unit 9 | 669.00 Sq Ft | Apartment |
Jumeirah Village Triangle, United Arab Emirates