New Launch
New Launch
241 Waterside by Regent
Dubai Islands, Dubai · Regent Developments
STARTING FROMAED 1.88 M
Project details
DeveloperRegent Developments
CommunityDubai Islands
Property typePenthouse; Sky Lofts; Apartment
About 241 Waterside by Regent
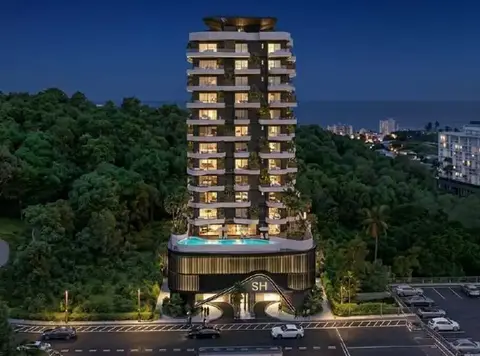
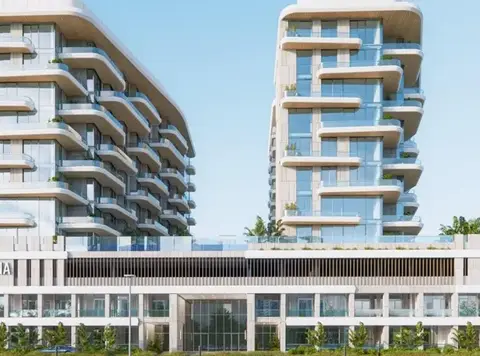
241 Waterside at Dubai Islands stacks a limited collection of smart 2 & 3-bedroom apartments, signature penthouses, & sky lofts by Regent Developments . Nestled in the heart of the island Front, this resort-style rising residential masterpiece lies in the coastal marina neighbourhood. The mindfully sculpted, striking, and crystal-clear exterior mirrors the bustling essence of the natural surroundings and the timeless modernity that lasts for decades. Best for families seeking extraordinary waterfront lifestyles close to everything, this co-living sanctuary is designed with an open concept of design to embrace the panoramic views of the sea, verdant settings, and the skyscape of the iconic city. The exterior is itself a statement of innovation and a tribute to modernity, suitable for future families. Defined by contemporary vertical and horizontal lines, grand glass-made frames, the entire exterior is designed to inspire the natives. Surroundings are adorned by greenery and a walkable locality that enhances the entire outdoor experiences, complemented by harmonious, leisure, and urban shared amenities. Comprising an ultra-limited series of only 63 unusual residences, this housing escape features distinctive sizes and typologies. The interiors are openly built with grand floor-to-ceiling windows and balconies, allowing the sunlight to flow into the furnished and calm living spaces framed by awe-inspiring visuals of the ocean and the vibrant landscapes of the cosmopolitan islands. Bedrooms are the calm retreats with quality furnishings and additional spaces perfect for privacy-focused, serene relaxation. Each living room is the core centrepiece of every home, with a dining zone and an open-plan kitchen curated with quality fittings and fixtures for seamless access and daily life routine.
Payment plan
DOWN PAYMENT10%
DURING CONSTRUCTION35%
ON COMPLETION55%
45/55 payment plan · Expected handover Q1 2028
Available units
| Property type | Unit type | Size (sq. ft.) |
|---|---|---|
| Penthouse | Will be updated soon | 3,047 Sq Ft. |
| Sky Lofts | 1 Bedroom | 880 to 1,423 Sq Ft. |
| Apartment | 2 & 3 Bedroom | 953 to 1,583 Sq Ft. |
Floor plans
Select a unit to open its matching floor plan.
| Floor plan | Category | Unit type | Floor details | Size | Type |
|---|---|---|---|---|---|
| Unit Layout | 3 Bedrooms | East (Unit 102-702) | 1583.17 Sq Ft | Apartment | |
| Unit Layout | 2 Bedrooms + Study | Type A (East Unit 204-604) | 1508.36 Sq Ft | Apartment | |
| Unit Layout | 1 Bedroom | Type A (West Unit 108-708) | 1422.82 Sq Ft | Loft | |
| Unit Layout | 2 Bedrooms + Study | Type A (West Unit 205-605) | 1507.61 Sq Ft | Apartment | |
| Unit Layout | 2 Bedrooms + Study | Type A2 (East Unit 202-802) | 1467.56 Sq Ft | Apartment | |
| Unit Layout | 2 Bedrooms + Study | Type A2 (West Unit 201-801) | 1467.13 Sq Ft | Apartment | |
| Unit Layout | 1 Bedroom | Type B (East Unit 104-704) | 880.28 Sq Ft | Loft | |
| Unit Layout | 1 Bedroom | Type B (East Unit 105-705) | 1283.18 Sq Ft | Loft | |
| Unit Layout | 2 Bedrooms + Study | Type B (East Unit 106-706) | 1482.74 Sq Ft | Apartment | |
| Unit Layout | 2 Bedrooms + Study | Type B (West Unit 107-707) | 1482.74 Sq Ft | Apartment | |
| Unit Layout | 1 Bedroom | Type B (West Unit 109-709) | 880.60 Sq Ft | Loft | |
| Unit Layout | 2 Bedrooms | Type B (West Unit 110-710) | 953.69 Sq Ft | Apartment | |
| Unit Layout | 2 Bedrooms | Type C (East Unit 103-703) | 953.58 Sq Ft | Apartment | |
| Unit Layout | 2 Bedrooms | Type C (West Unit 206-805) | 986.63 Sq Ft | Apartment | |
| Unit Layout | 2 Bedrooms | Type D (East Unit 203-803) | 986.09 Sq Ft | Apartment | |
| Unit Layout | 3 Bedrooms | West (Unit 101-701) | 1582.20 Sq Ft | Apartment |
Location
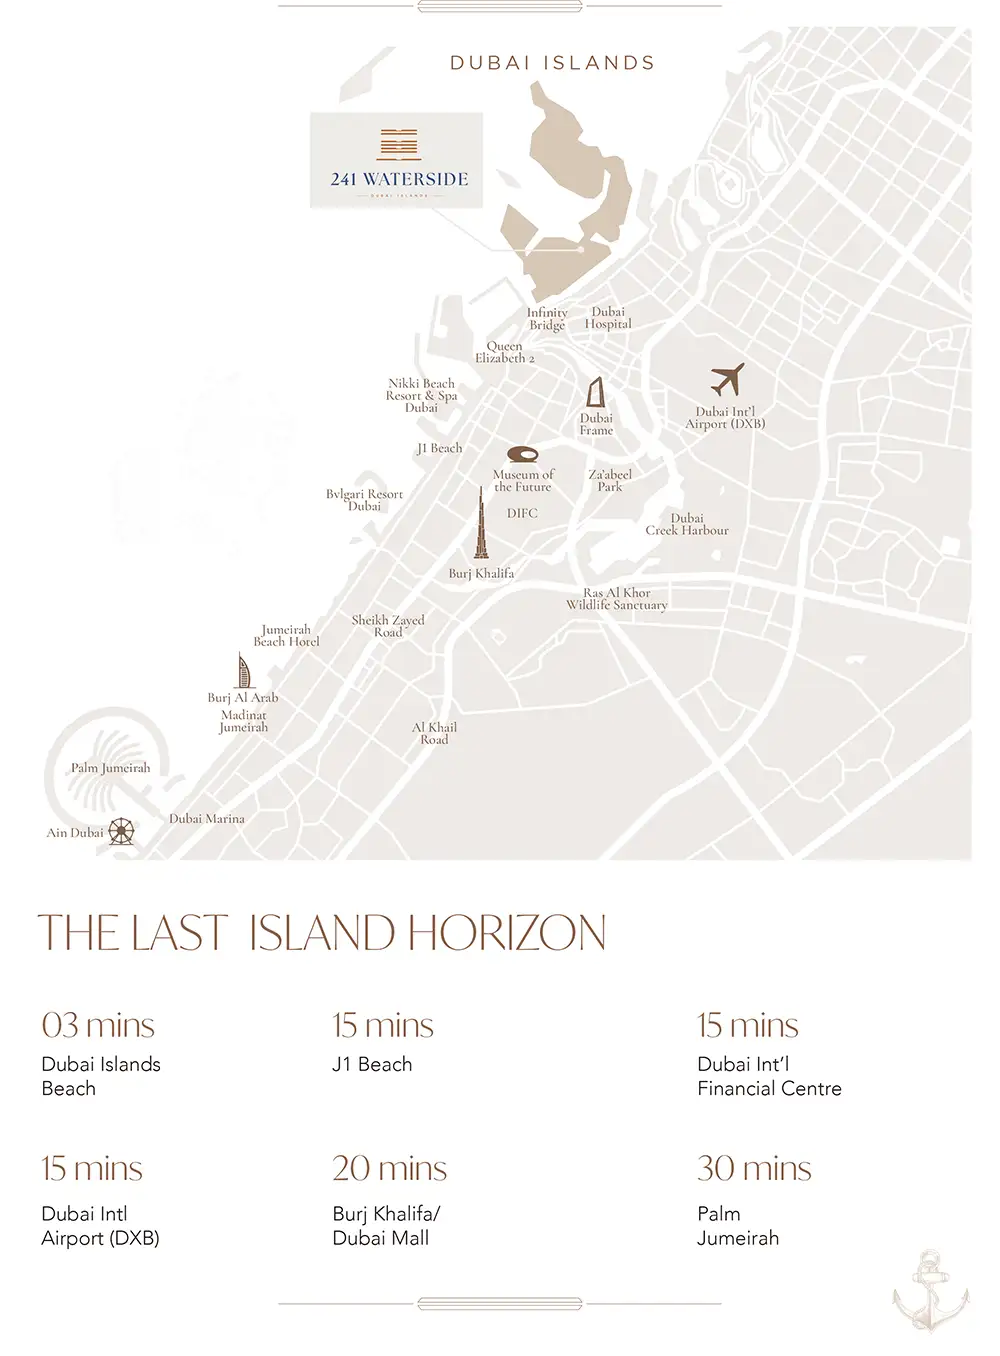
Dubai Islands, United Arab Emirates
MORE IN DUBAI ISLANDS