Zenith Residences
DDubai Off Plan HubPROPERTY INTELLIGENCE
New Launch
Project brochure

Zenith Residences

Dubai International City, Dubai - Amber Developments
STARTING FROMAED 772K
DUBAIOFFPLANHUB.COM
Project overview

Zenith Residences
at a glance

DeveloperAmber Developments
CommunityDubai International City
Property typeApartment
Unit typesStudio, 1 & 2 Bedroom
Size range449 to 1,910 Sq Ft.
StatusNew Launch
HandoverQ1 2028
About the project

Designed for Dubai living

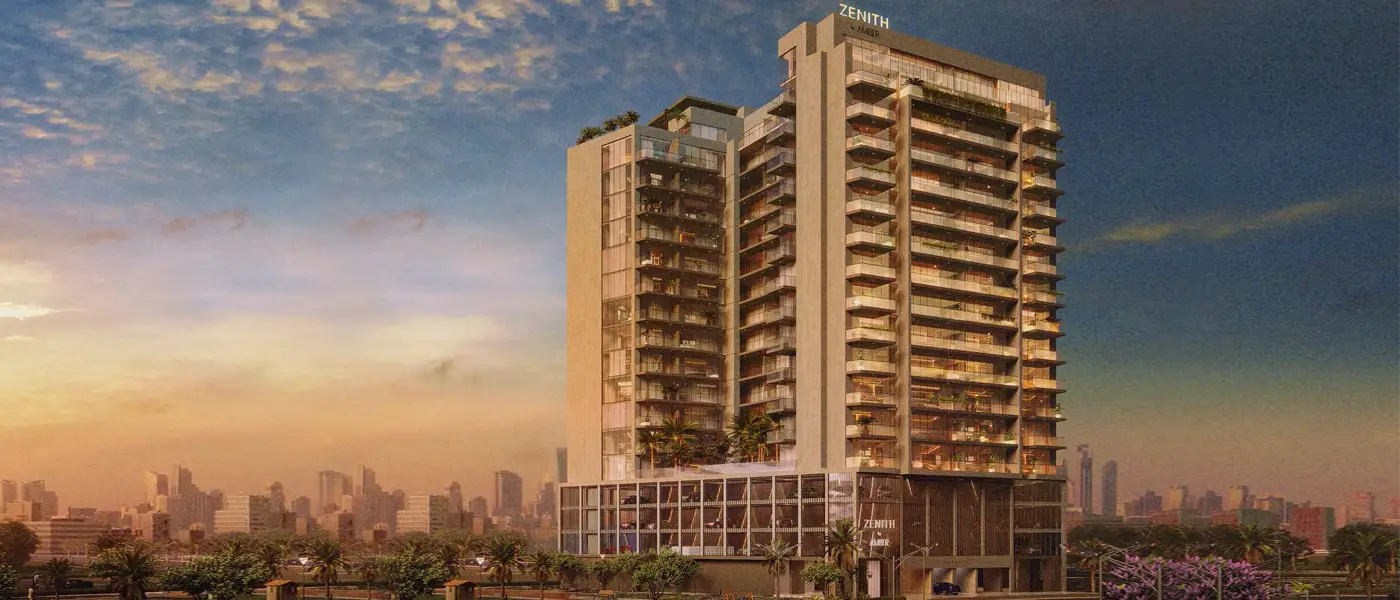
Zenith Residences at Al Warsan 4 is the latest towering architecture by Amber Developments demonstrates the modern architectural concept with premium class studios , 1 and 2 bedroom apartments . The architecture of the building includes serene vertical lines, light beige color and large glass panels that allow the maximum amount of natural light and provide panorama views on the surrounding city. Fine architectural work on the facade and balcony gives the work appeal without dominating the simplicity in design. The building is tactful yet stylish with the look and feel that will blend in well with the surrounding environment and at the same time capture the urban design concepts practiced today. Within, there is an ingress of residents into well-built living quarters with main focus being on comfort and latest convenience...

Starting priceAED 772K
Payment plan65/35
Expected handoverQ1 2028

Payment plan

65/35
Down payment0%
During construction65%
On completion35%
Dubai Off Plan Hub02
Location and connectivity

Nearby attractions

Burj Khalifa near Zenith Residences
Nearby destinationBurj KhalifaApproximately 14 minutes
Dubai Festival City Mall near Zenith Residences
Nearby destinationDubai Festival City MallApproximately 20 minutes
Dubai International Airport near Zenith Residences
Nearby destinationDubai International AirportApproximately 18 minutes
Dubai Mall near Zenith Residences
Nearby destinationDubai MallApproximately 12 minutes
Global Village near Zenith Residences
Nearby destinationGlobal VillageApproximately 17 minutes
IMG World of Adventure near Zenith Residences
Nearby destinationIMG World of AdventureApproximately 15 minutes
Metro Station near Zenith Residences
Nearby destinationMetro StationApproximately 02 minutes
Palm Jumeirah near Zenith Residences
Nearby destinationPalm JumeirahApproximately 27 minutes

Travel times are approximate and may change with traffic, route and road conditions.

Dubai Off Plan Hub03
Lifestyle and residences

Homes, amenities
and project character

Available units

Property typeUnit typeSize
ApartmentStudio, 1 & 2 Bedroom449 to 1,910 Sq Ft.

Amenities

BBQ Areas
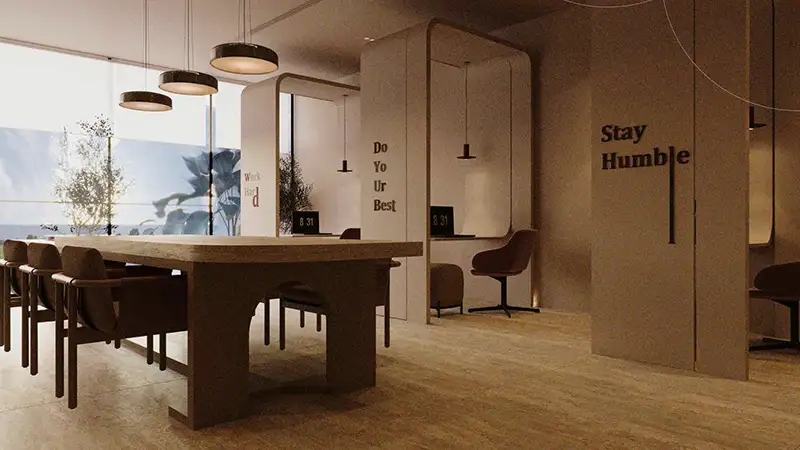
Co-working Spaces
Games Area
Gymnasium
Ice Bath
Indoor Yoga
Indoor Kids Play Area
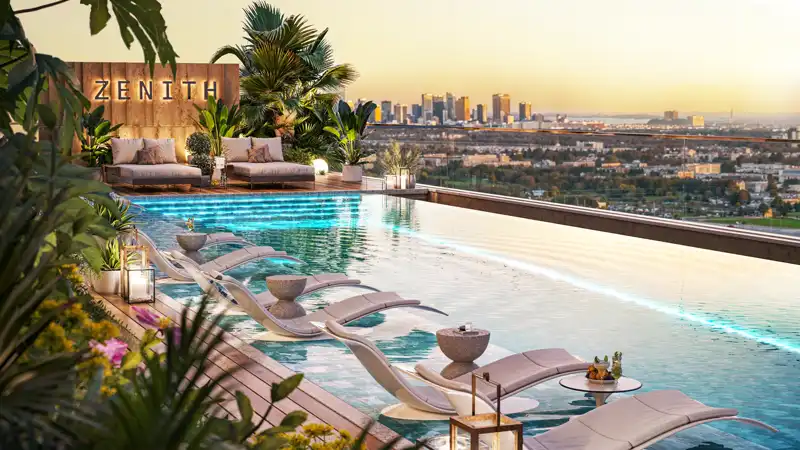
Infinity Pool
Jacuzzi
Jogging Tracks
Kids Pool
Lounge Area
Multipurpose Room
Sauna
Steam Room
Zen Garden
Kid's Pool
Gaming Area
Dubai Off Plan Hub04
Floor plans

Explore the layouts

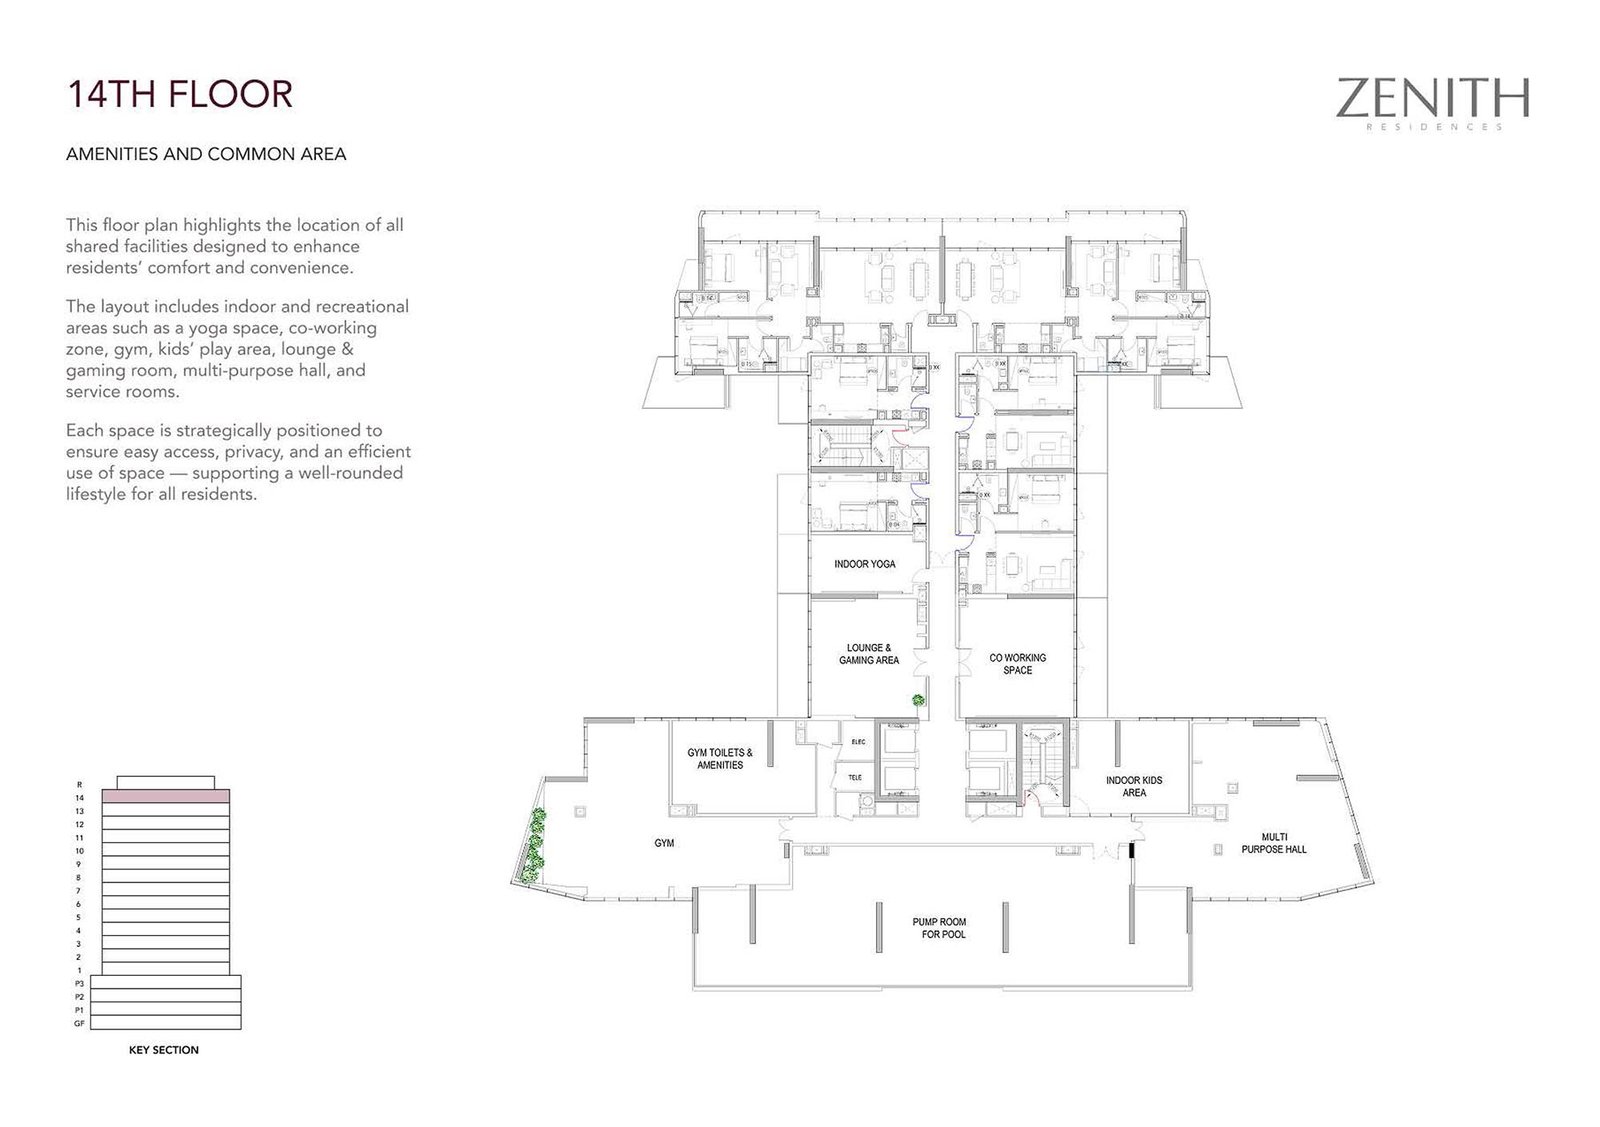
Typical Floor Plan floor plan
Typical Floor Plan14th-Roof Floors - 14th Floor - On Request
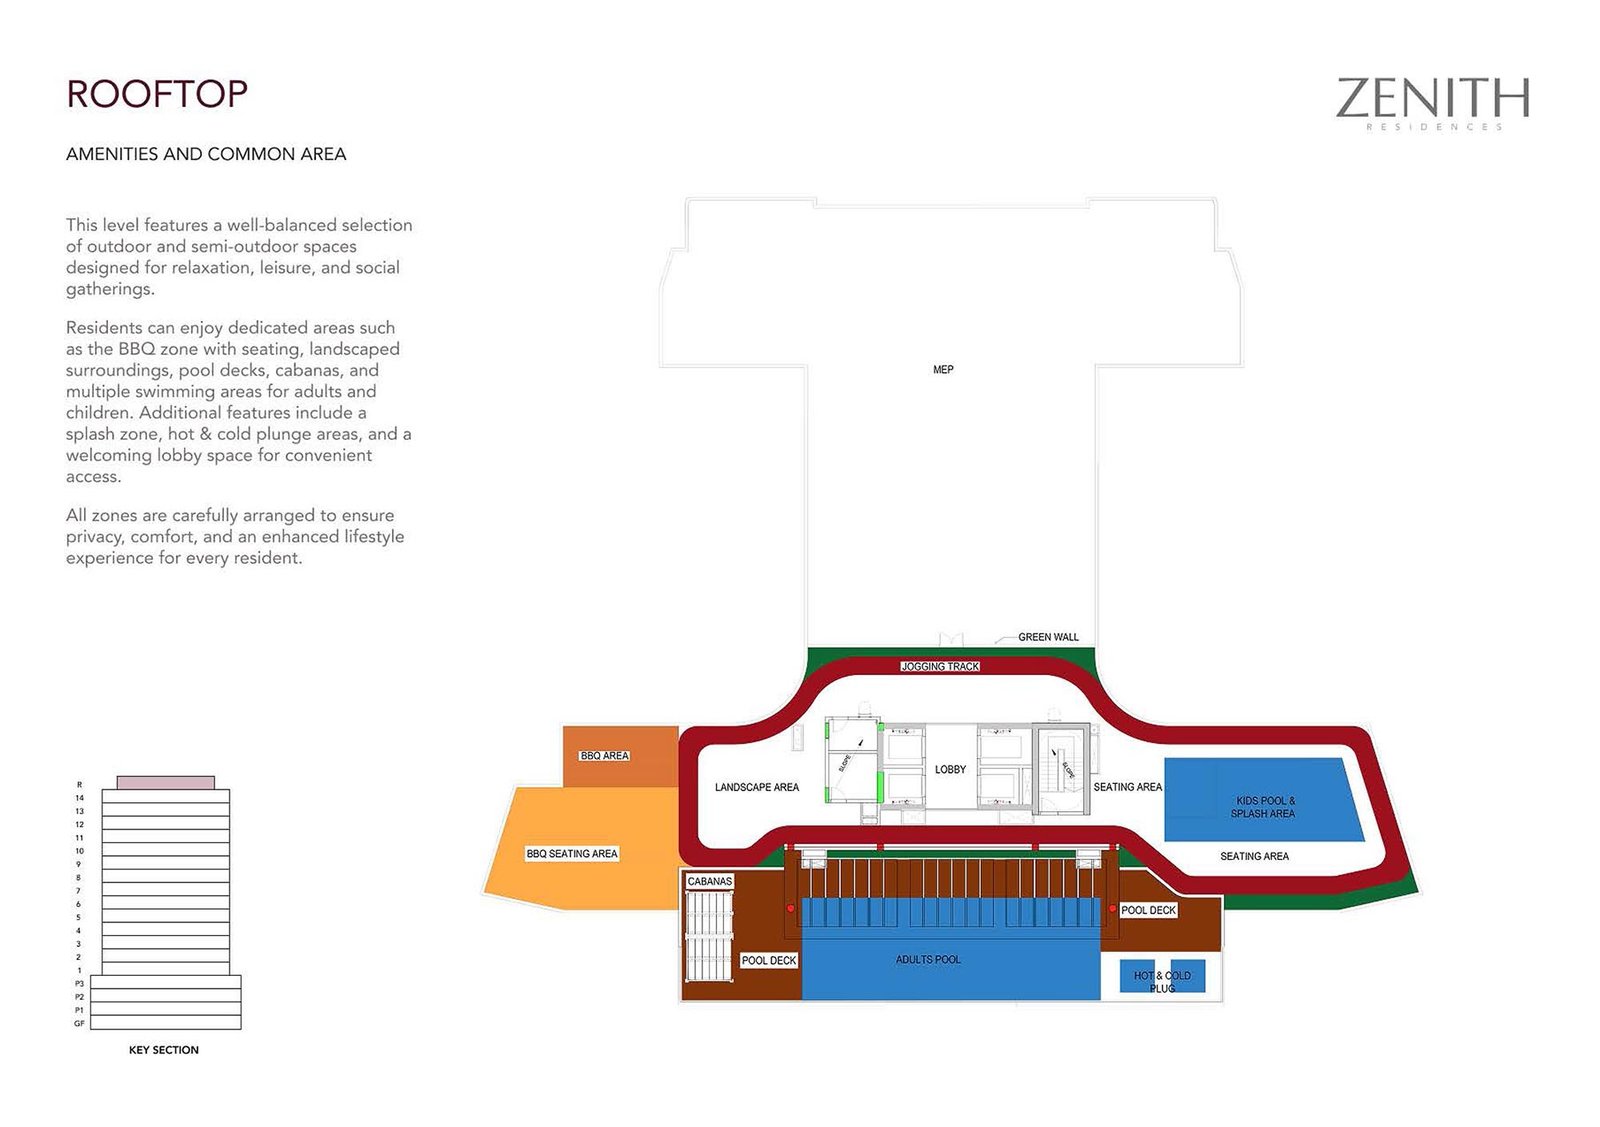
Typical Floor Plan floor plan
Typical Floor Plan14th-Roof Floors - Rooftop Floor - On Request
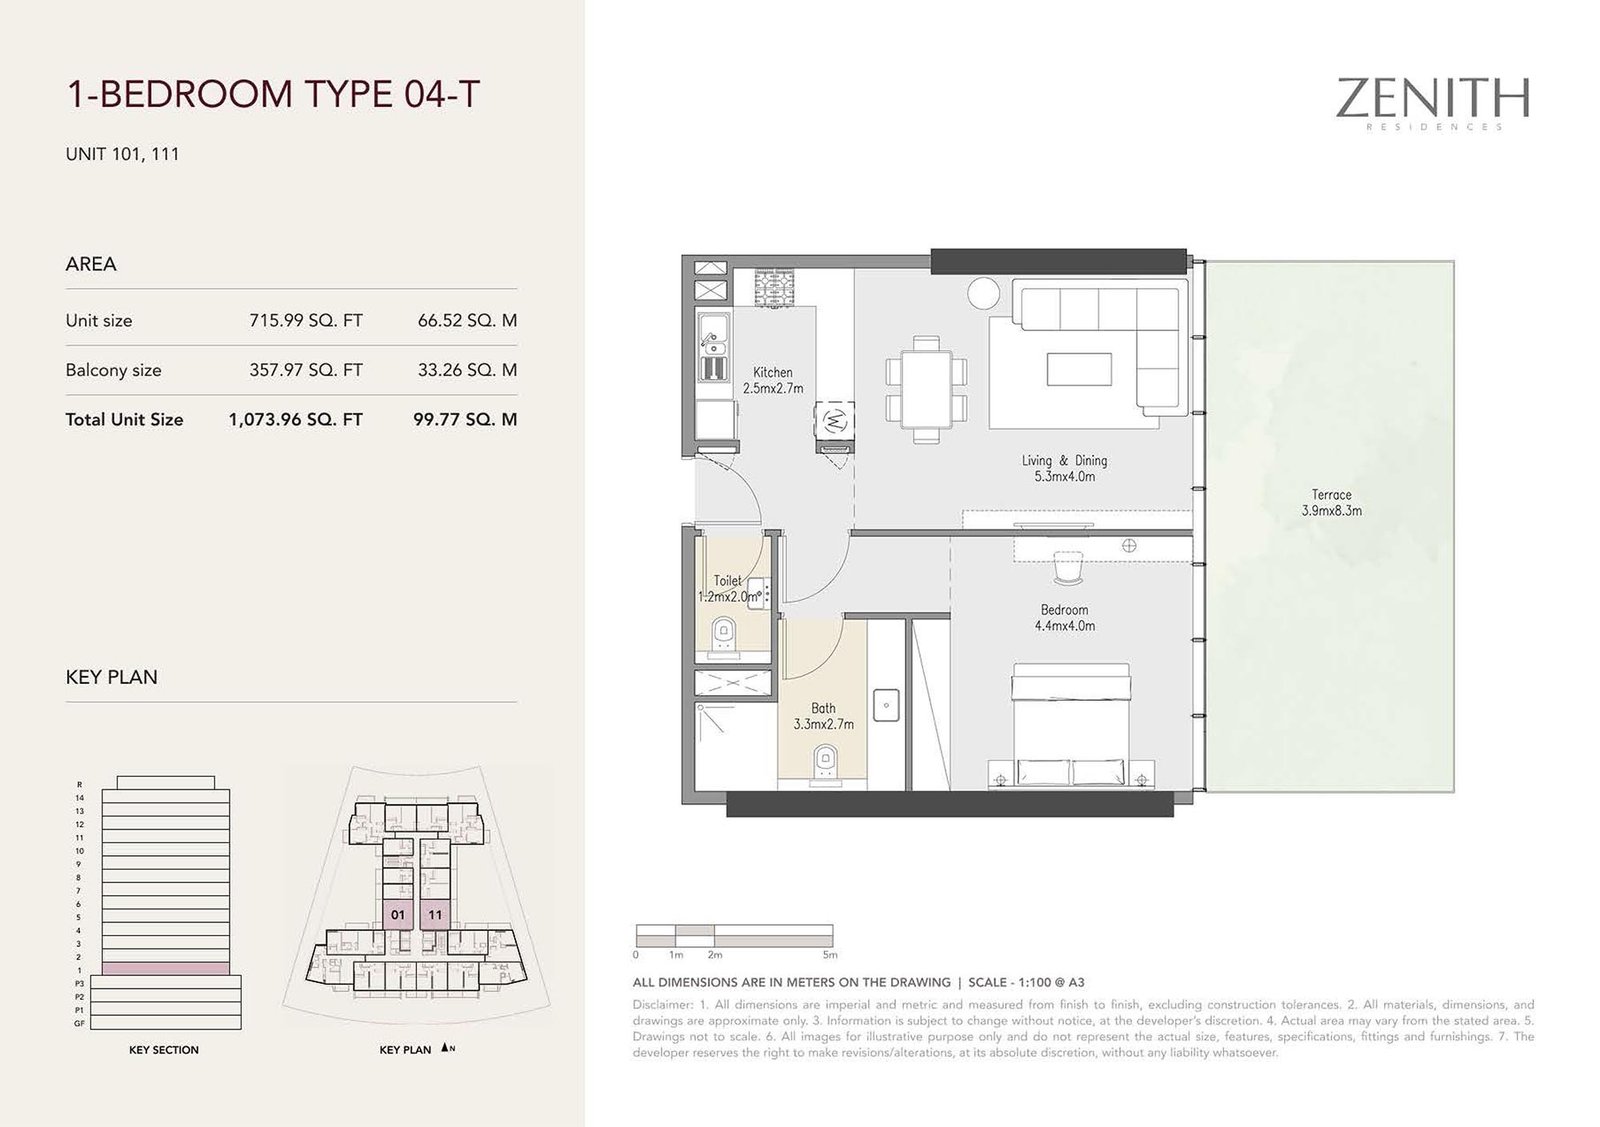
1 Bedroom floor plan
1 Bedroom1st Floor - Unit 101-111 (Type 04-T) - 1073.96 Sq Ft
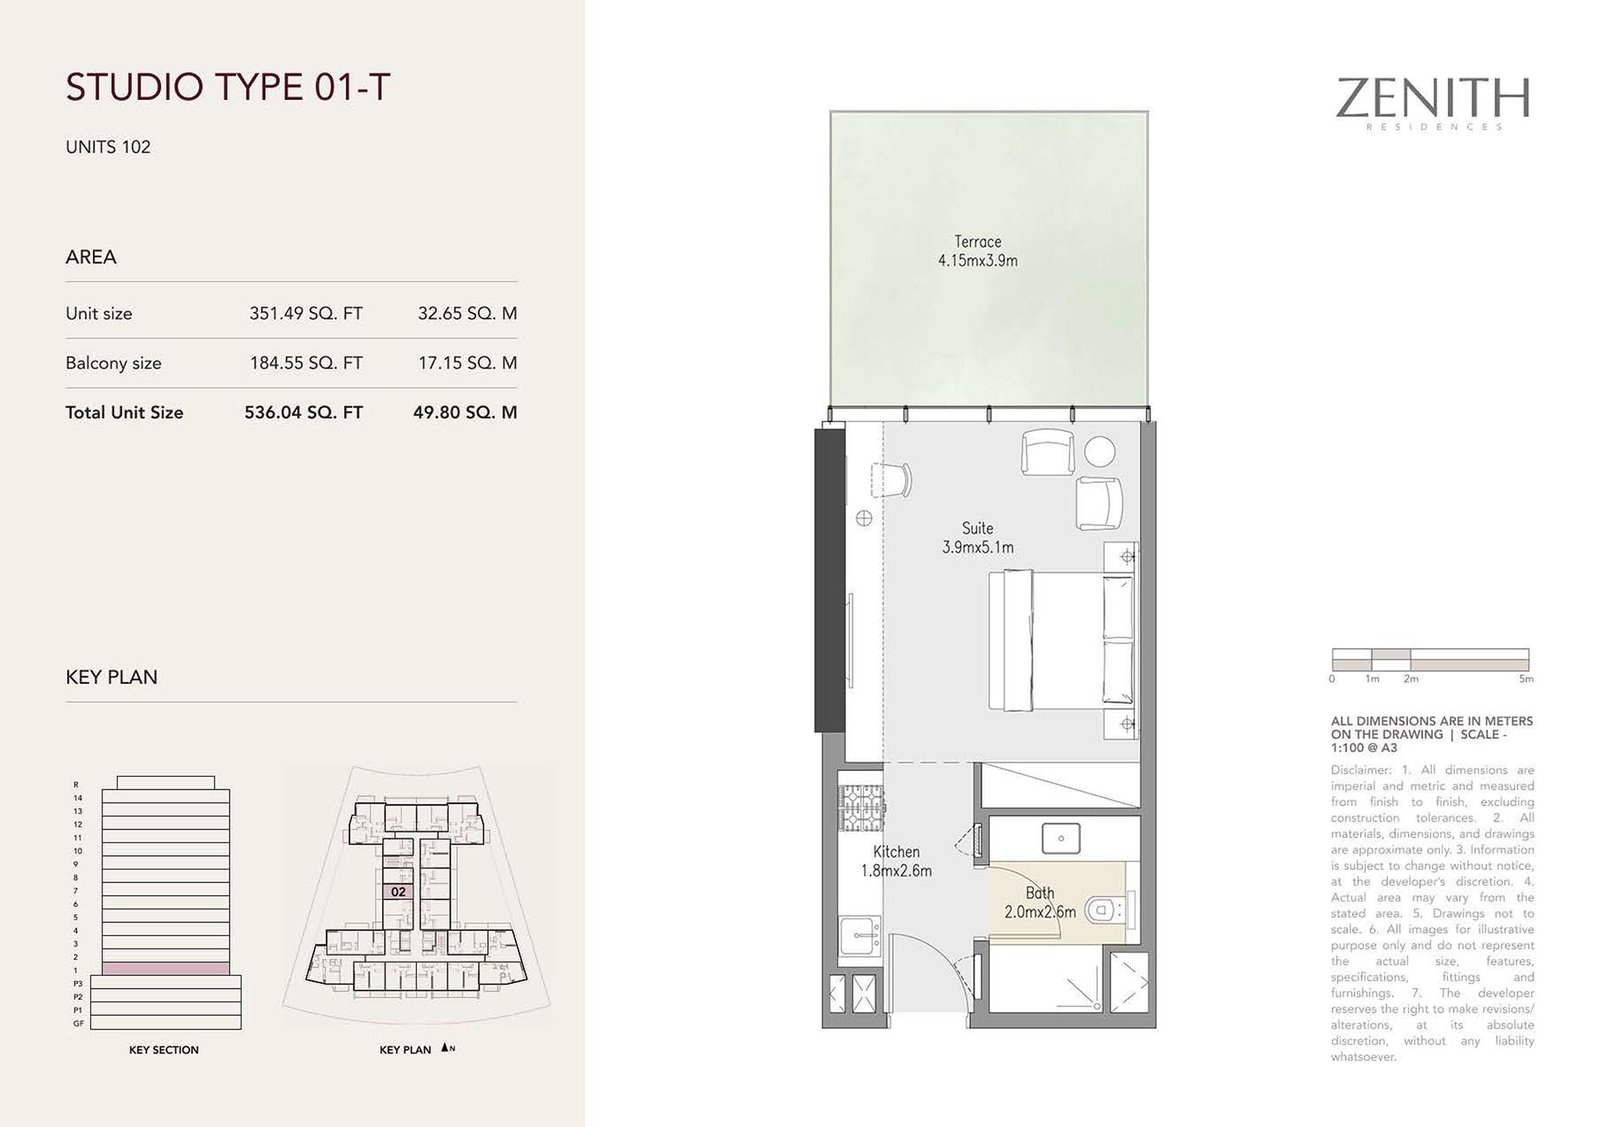
Studio floor plan
Studio1st Floor - Unit 102 (Type 01-T) - 536.04 Sq Ft
Dubai Off Plan Hub05
Location and planning

Understand the setting

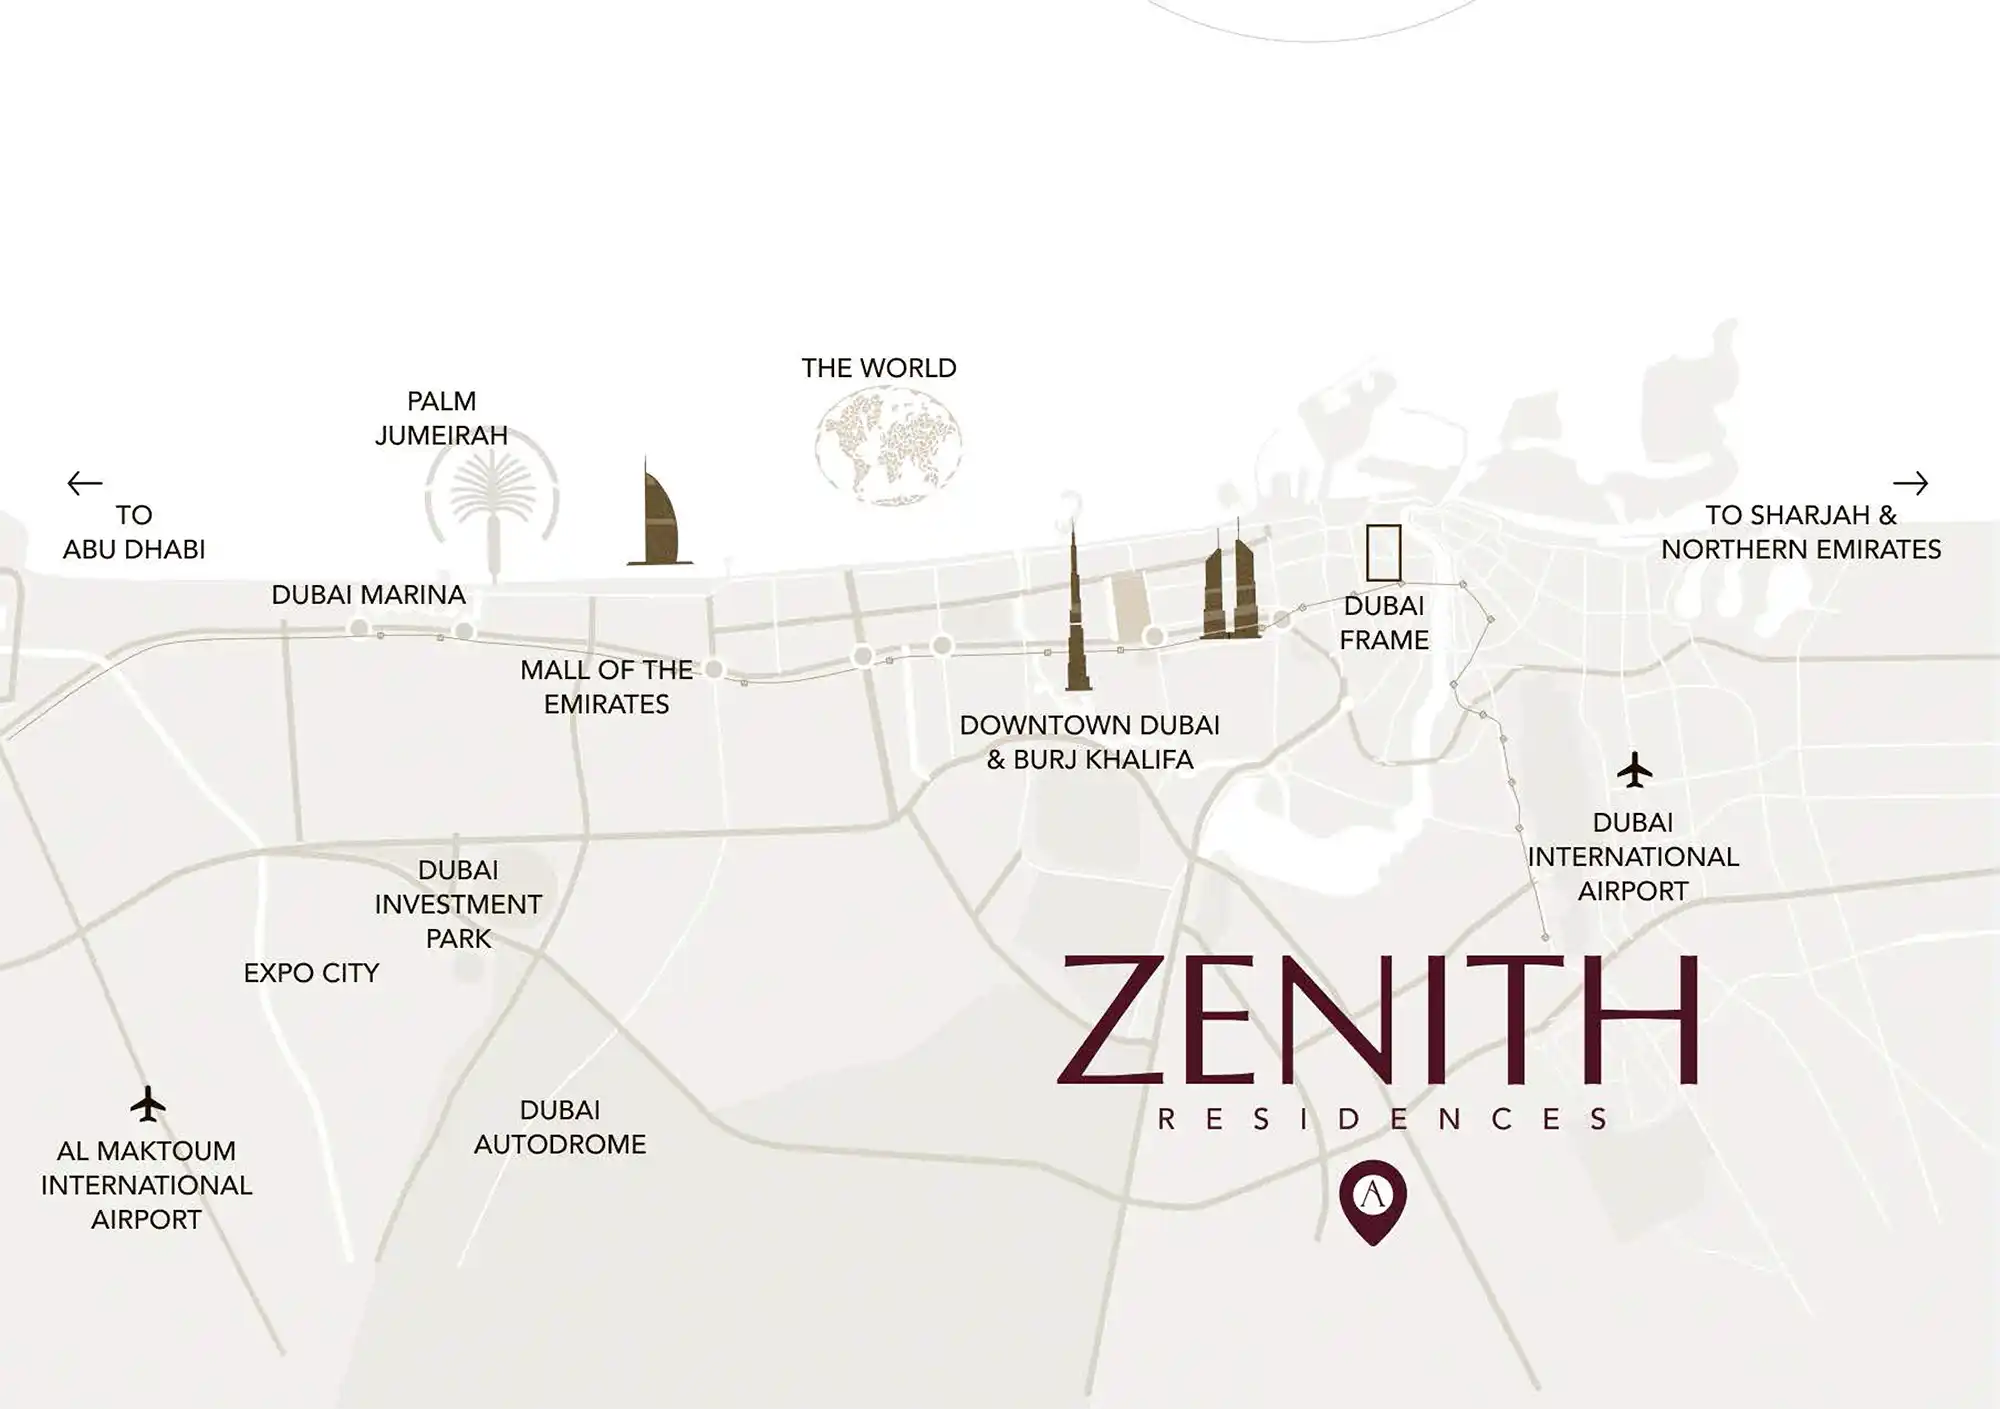
Zenith Residences location map

Dubai International City location

Dubai Off Plan Hub06
Continue your research

Explore Zenith Residences online.

Review the latest project information, gallery, available unit details, floor plans and related developments on Dubai Off Plan Hub.

dubaioffplanhub.com/projects/Zenith-Residences/

Information in this brochure is generated from the Dubai Off Plan Hub project catalogue for general research. Prices, availability, payment plans, specifications, images, status and handover estimates can change. Confirm current information and contractual documents with the relevant developer or authorized representative before making a payment or commitment.