New Launch

Windsor House 2 by Ellington

Dubai South, Dubai · Ellington Properties

STARTING FROMAED 1.1 M

Project details

DeveloperEllington Properties
CommunityDubai South
Property typeRetail Space; Apartment

About Windsor House 2 by Ellington

Windsor House 2 at Dubai South by Ellington Properties offers grand studios, 1, 2 & 3-bedroom apartments plus premium retail spaces. Intentionally devised, this second residential tower reflects connectivity in one of the city’s more progressive neighbourhoods. Located in a quiet but rapidly developing countryside location, it stands out as a beacon of modern sophistication raising the standards of living. Dev consists of four intricately connected structures emerging as a self-sustaining community with bespoke wellness, leisure and entertainment amenities nurturing a lifestyle sought by the discerning and aspirational families and professionals. Poised with a design-led philosophy and influenced by the serenity of nature, this second release features two exquisitely articulated mid-rise towers, each designed with refined architecture and intricate detailing. Tower A and Tower B come alive with two basement levels, a ground floor, ten residential floors and a private rooftop sanctuary. Dedicated passenger and service elevators, abundant parking, and thoughtfully designed retail spaces ensure that the development functions seamlessly. Intentional design creates tranquil spaces both indoors and outdoors that feel sophisticated, cozy and absolutely connected. Walk into a dramatic lobby with large spaces that floods with natural light, exposing jugged surfaces and classically curated finishes. Inside each home, oversized windows and carefully scaled layouts establish a vibe of openness and sophistication, while private bedrooms offer intimate sanctuaries of calm. Sweeping vistas dance across living areas bathed in cheery sunlight, courtesy of floor-to-ceiling windows and high ceilings, as well as private balconies. Modern kitchens are stylishly outfitted with high-end finishes and functional open plans that lend themselves well to daily living and entertaining. Having spa-like bathrooms with rain showers, designer vanities and lavish touches provide a serene, personal escape. Step outside your house into gorgeously curated private landscapes, intended for repose and regeneration. Surrounded by verdant foliage, the leisure swimming pool and sun deck offer a tranquil escape for both recreation and quiet contemplation. Meticulously tended gardens, an exclusive children’s play area with its own pool and tranquil yoga spaces are carefully curated to create enriching experiences for residents of all ages. Key Highlights: A collection of luxury studios, 1, 2 and 3-bedroom apartments with a warm and welcoming feel ideal for today’s lifestyles. Well planned architecture that defines smart, seamless and convenient living amidst green serenity. Consisting of Tower A and Tower B, which have two basement levels for parking, one ground floor, ten residential floors and a dedicated rooftop area. for each complex includes a total of 212 residences and retail units, served by two passenger elevators and one service elevator, five of which are for retail. An upscale, residential-style lobby that incorporates neutral materials and rich lighting, soft pastels and high-end finishes with a cozy seating area. Calm swimming pools with sun deck spaces and shaded cabanas, providing a peaceful escape set within verdant gardens. A relaxing clubhouse engineered for gaming, socializing and lounging, indoors and out A state-of-the-art Fitness Studio and Pilates Studio with modern equipment and attention to details that support a healthy balanced lifestyle.
Payment plan

DOWN PAYMENT20%
DURING CONSTRUCTION50%
ON COMPLETION30%

70/30 payment plan · Expected handover Oct 2028

Available units

Property typeUnit typeSize (sq. ft.)
Retail SpaceNA759 to 2,460.74 Sq Ft.
ApartmentStudio, 1, 2 & 3 Bedroom432 to 1,508 Sq Ft.

Amenities

Adult Swimming PoolBaja ShelfBBQ AreasBocce BallCabanasChanging RoomsClub LoungeFitness StudioGames TableIn-Residence DiningKids ClubKids Play AreaKids PoolMale ShowerOpen LawnOutdoor DiningOutdoor Fitness AreaPilates StudioPool LoungeSaunaShaded Seating AreasSteam RoomTable TennisYoga RetreatAdult PoolPool Seating LoungeOutdoor ShowerShaded Kids PoolOutdoor Yoga AreaYoga PlatformChanging RoomSteam and SaunaOutdoor Kids PlayDining and Pantry AreaGames Table ZoneBarbecue AreaOutdoor SeatingTable Tennis AreaTree-lined General AvenueBocce Ball CourtFamily Area with Outdoor GamesLawnLift Lobbies

Floor plans

All available floor plans for this project.

Main unit plans ←
Floor planCategoryUnit typeFloor detailsSizesType
⌑Plan detailsTower A & BTypical Floor Plan10th FloorOn RequestApartment
⌑Plan detailsTower A & BTypical Floor Plan1st FloorOn RequestApartment
⌑Plan detailsTower A & B3 Bedrooms + Study1st To 09th Floor (Type A)1490.59 Sq FtApartment
⌑Plan detailsTower A & B1 Bedroom1st To 10th Floor (Type A)780.60 Sq FtApartment
⌑Plan detailsTower A & B2 Bedrooms + Study1st To 10th Floor (Type A)1256.90 Sq FtApartment
⌑Plan detailsTower A & BStudio1st To 10th Floor (Type A)431.74 Sq FtApartment
⌑Plan detailsTower A & B2 Bedrooms1st To 10th Floor (Type A)1131.72 Sq FtApartment
⌑Plan detailsTower A & B2 Bedrooms1st To 10th Floor (Type B)1136.13 Sq FtApartment
⌑Plan detailsTower A & B3 Bedrooms + Study2nd To 10th Floor (Type B)1507.70 Sq FtApartment
⌑Plan detailsTower A & BTypical Floor Plan2nd To 9th FloorOn RequestApartment
⌑Plan detailsTower A & BTypical Floor PlanGround FloorOn RequestApartment
⌑Plan detailsTower A & B—Retail 12460.74 Sq FtRetail Space
⌑Plan detailsTower A & B—Retail 101690.15 Sq FtRetail Space
⌑Plan detailsTower A & B—Retail 2801.48 Sq FtRetail Space
⌑Plan detailsTower A & B—Retail 3933.45 Sq FtRetail Space
⌑Plan detailsTower A & B—Retail 4856.16 Sq FtRetail Space
⌑Plan detailsTower A & B—Retail 5940.44 Sq FtRetail Space
⌑Plan detailsTower A & B—Retail 6758.96 Sq FtRetail Space
⌑Plan detailsTower A & B—Retail 7761.76 Sq FtRetail Space
⌑Plan detailsTower A & B—Retail 8761.65 Sq FtRetail Space
⌑Plan detailsTower A & B—Retail 91109.00 Sq FtRetail Space

Location

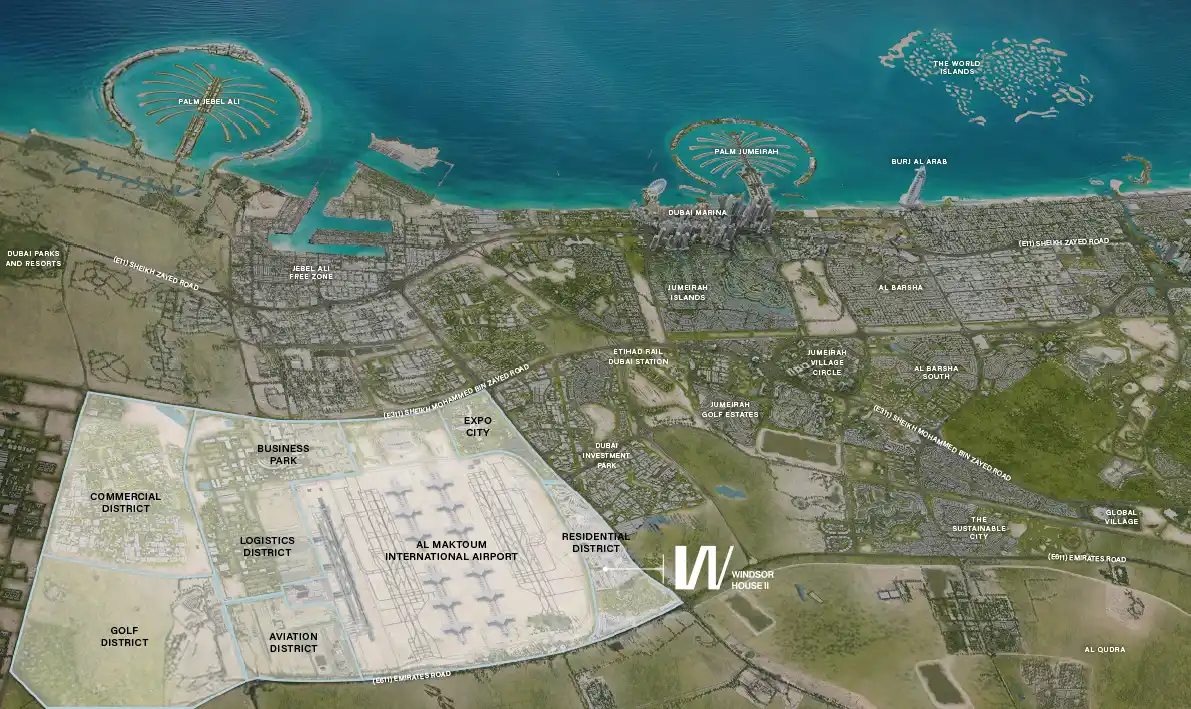
Dubai South, United Arab Emirates

Windsor House 2 by Ellington location map

Windsor House 2 by Ellington project guide

Windsor House 2 by Ellington project summary

Windsor House 2 by Ellington is a Dubai project developed by Ellington Properties, located in Dubai South, with recorded property types including Retail Space, Apartment, and accommodation listed as NA; Studio, 1, 2 & 3 Bedroom. Published unit sizes are recorded as 759 to 2,460.74 Sq Ft.; 432 to 1,508 Sq Ft..

Price, payment plan and handover

The recorded starting price is AED 1.1 M; the published down payment is 20%; the payment plan is listed as 70/30; the handover information is Oct 2028; the recorded project status is New Launch.

Researching Windsor House 2 by Ellington

Compare the published project details, available unit specifications, floor plans, amenities and location information together. Availability and commercial terms can change, so confirm the latest information with the relevant developer or authorized representative.

Windsor House 2 by Ellington FAQs

Where is Windsor House 2 by Ellington located?

Windsor House 2 by Ellington is listed in Dubai South and is associated with Ellington Properties. Review the location section for the available map and community information.

What is the starting price for Windsor House 2 by Ellington?

The starting price currently recorded for Windsor House 2 by Ellington is AED 1.1 M. Prices and availability can change, so confirm the latest unit list directly.

What is the payment plan for Windsor House 2 by Ellington?

The current record shows a 20% down payment and a payment plan listed as 70/30. Confirm the complete instalment schedule before making a decision.

What property types and handover information are available for Windsor House 2 by Ellington?

The recorded property types for Windsor House 2 by Ellington include Retail Space, Apartment, with accommodation listed as NA; Studio, 1, 2 & 3 Bedroom. Check the project page for available unit details. The recorded handover information for Windsor House 2 by Ellington is Oct 2028, with the project status listed as New Launch. Completion information can change.

View project brochure ↗
MORE IN DUBAI SOUTH

Related projects

Windsor House 2 by Ellington floor plan
Floor plan 1 of 21