About Coventry Cove by GFS
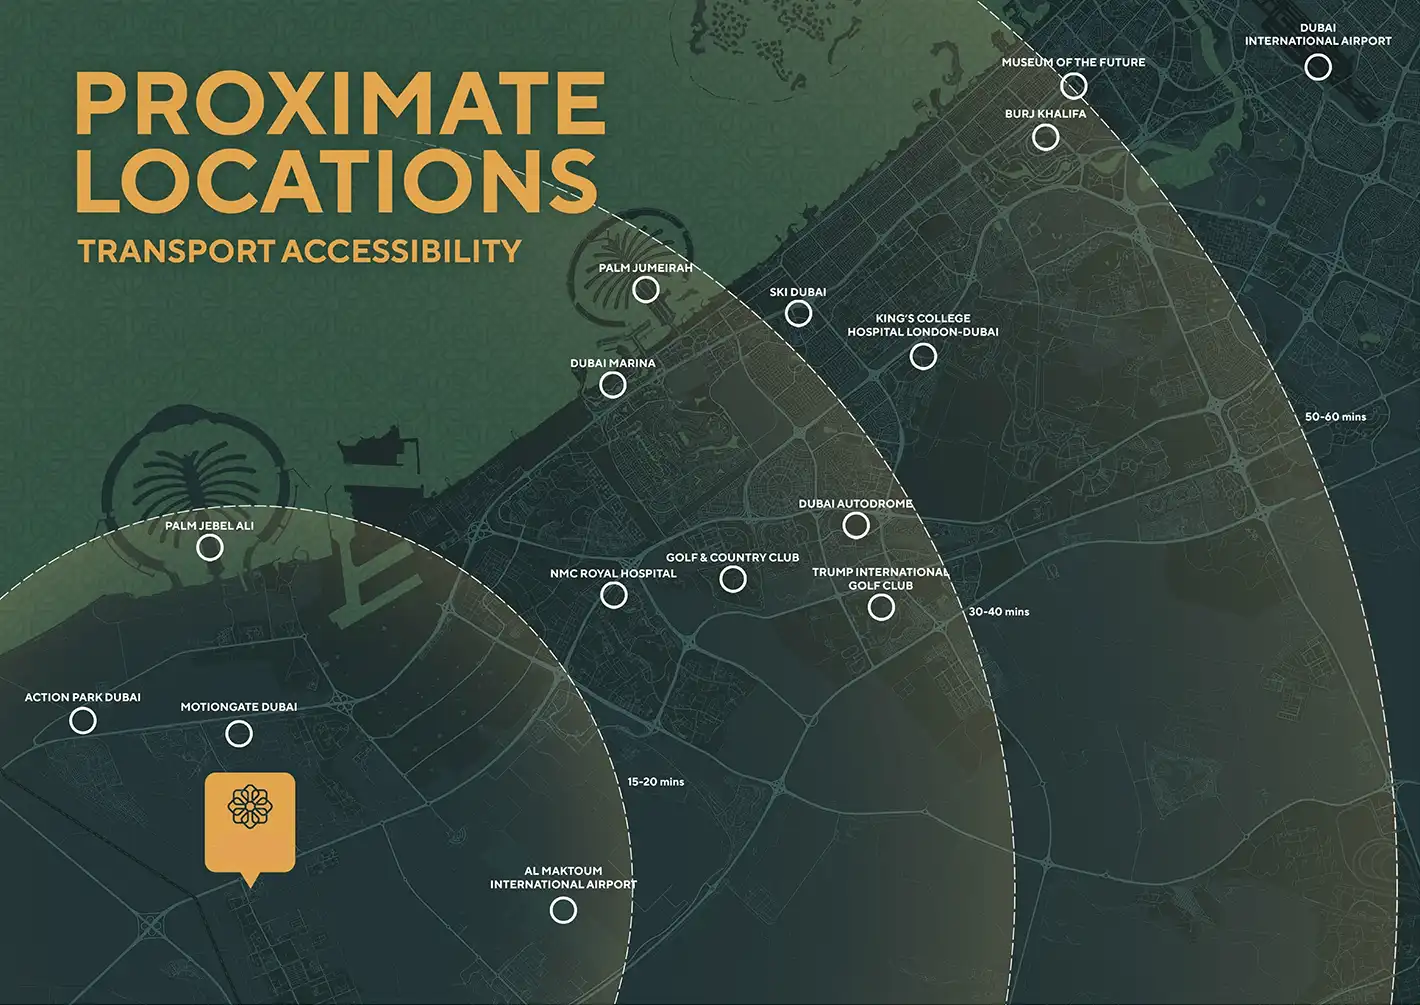
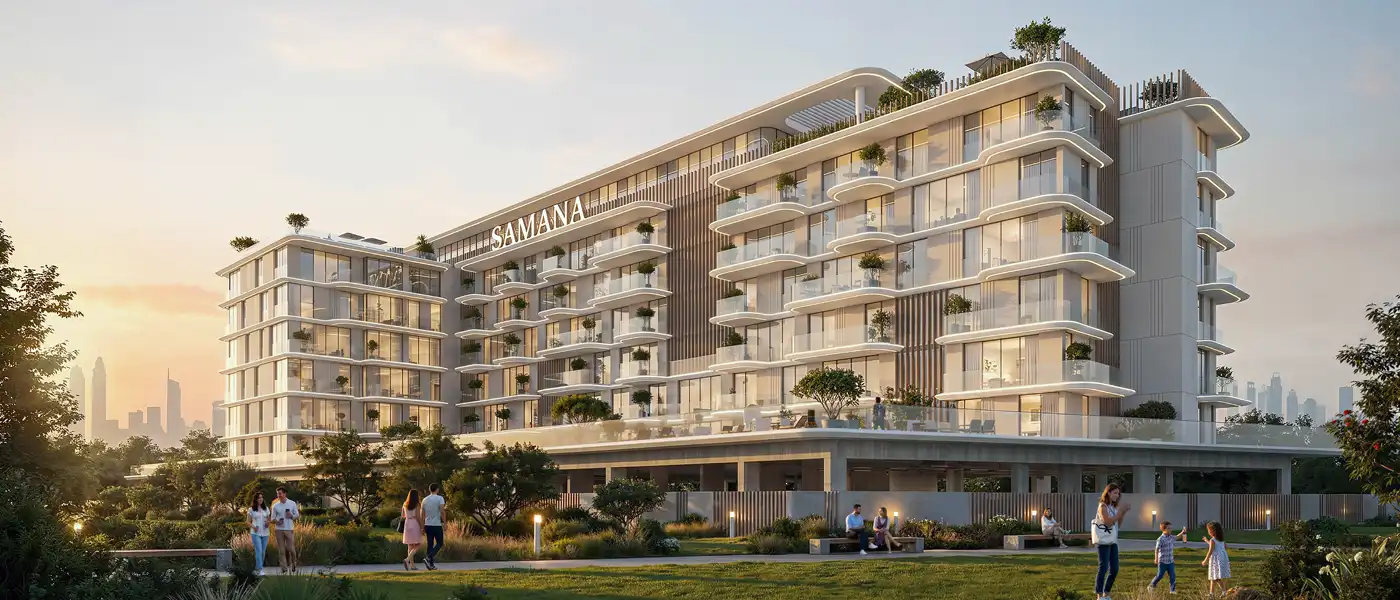
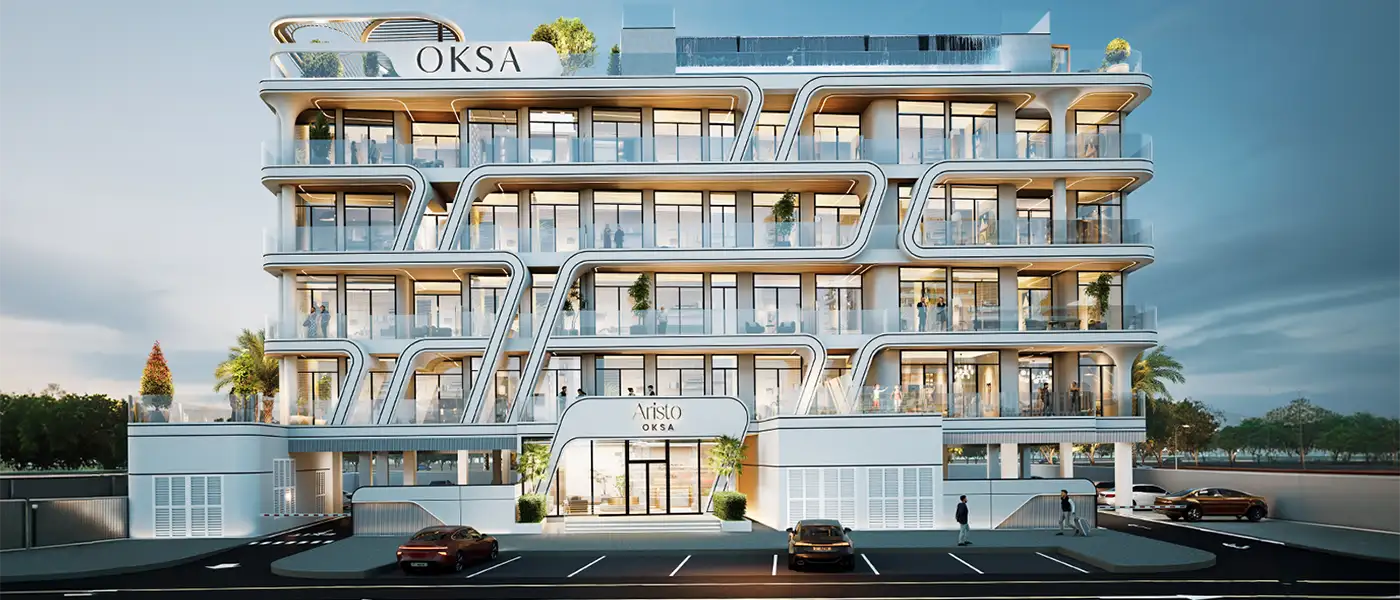
Coventry Cove by GFS Developments rises as residential B+G+6-storey plus roof façade, located at the Dubai Industrial City, Dubai South with premium class studios and 1-bedroom apartments. The Dubai South District is still being written, a district drafted in wide roads and future intersections long before its buildings arrive to fill them in, and Saih Shuaib 2 is one of the pages where that draft is finally taking shape. The architecture is true to its vows, with the promise remaining in close proximity to the ground. The brick piers are toned with terracotta colours and occur in a rhythm between white fresh stucco bands. Wishing to be seen as warm, but not oppressive, against the clean white facades; the glass balcony bars also weave between the different floors of the building, taking in the afternoon light, but not letting it dominate the facade. The façade is open to the street as a continuous band of glazing, emphasising both the entrance and the arrival of the palm trees; which create a humanise scale between the street and the building's sides. The amenity decks are covered over by a rooftop pergola structure with less a covering than an invitation; providing shade to the top deck without restricting it from accessing the atmosphere. This is the house built to be crossed eyes first, surpassing the standard design functional aspects. There are 249 apartments spread over the residential levels of the building and a deeper investigation reveals planning behind the distribution of luxury layouts. Thirty-nine apartments line an efficient corridor on the first floor, making every apartment its own outdoor room with a private balcony, while thirty-five studios and four one-bedroom units, equally spaced and arranged along the same corridor, set the pattern for the other levels. Each unit is pre-equipped with a private balcony, where every layout is designed around ideal use of the space and is not just optimized for square footage. The rooftop is best known for embodying the ideal atmosphere of a midrise home. The deck shares its footprint with a swimming pool, followed by an inviting sitting space specially designed for the take a bubble bath kind of evening, and finally a mini golf course, which intersperses a lighter playful theme. Male and female gymnasiums offer residents a fitness program without the commute, a badminton court brings a true sport into the list that can only have been topped with loungers and greenery, and a splash pad and area for children's play continues the list even to the deck's very youngest. When evening falls an outdoor cinema finishes the show, taking the same rooftop and transforming it to a screen house. Highlights of the Project: Studios & 1-bedroom premium class apartments, giving residents room to separate living and sleeping zones. Consistent floor planning from the second to sixth floor, forty-two apartments per level, ensuring easy navigation throughout the building. Rooftop lifestyle deck featuring a swimming pool, sitting area, and panoramic views across the growing Dubai South community. Separate male and female gymnasiums let residents maintain a full fitness routine without ever leaving the building premises. Mini golf course and badminton court add genuine recreation to the rooftop, beyond typical loungers and shared greenery. Splash pad and dedicated kids' play area make this a considered choice for young families settling in Dubai South.