Project brochureWasl Boulevard Park
Wasl Gate, Dubai - Wasl properties
STARTING FROMAED 900,000
DUBAIOFFPLANHUB.COM
Project overviewWasl Boulevard Park
at a glance
DeveloperWasl properties
CommunityWasl Gate
Property typeApartment; Duplex Apartments; Penthouse; Townhouse
Unit typesStudio, 1, 2 & 3 Bedroom; 2 & 3 Bedroom; 3 Bedroom; 4 Bedroom
Size range523 to 1,982 Sq Ft.; 1,670 to 3,426 Sq Ft.; 2,868 to 3,166 Sq Ft.; 4,065 to 4,455 Sq Ft.
StatusNew Launch
HandoverQ2 2029
Designed for Dubai living
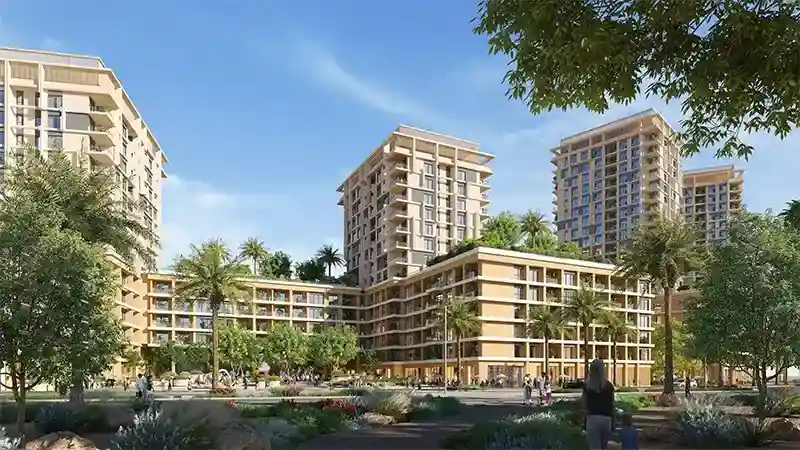
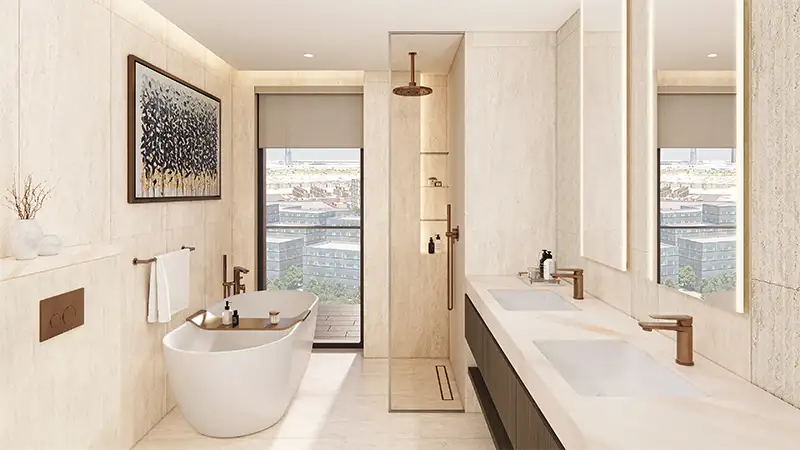
Boulevard Park at Wasl Gate - Dubai by Wasl Properties , offering urban & lavish studios to 4-bedroom apartments, duplexes, townhouses, & penthouses. Destined to elevate lifestyles, this brand-new massive development is positioned in the new heart of Jebel Ali Village. As the name suggests, it is an address that captures the lively locale of Centra Park and the prominent boulevard around it. This master project is defined by contemporary architecture, where modern living coexists with balanced natural harmony. Above all, it is not just a place to live, but an upcoming cosmopolitan escape that provides a self-sufficient contrast of living, where comfort, nature, and modern city living come together. The architecture reflects a blend of well-planned, fluent proportions and elegant looks...
Starting priceAED 900,000
Payment plan60/40
Expected handoverQ2 2029
Payment plan
60/40Down payment10%
During construction50%
On completion40%
Key highlights
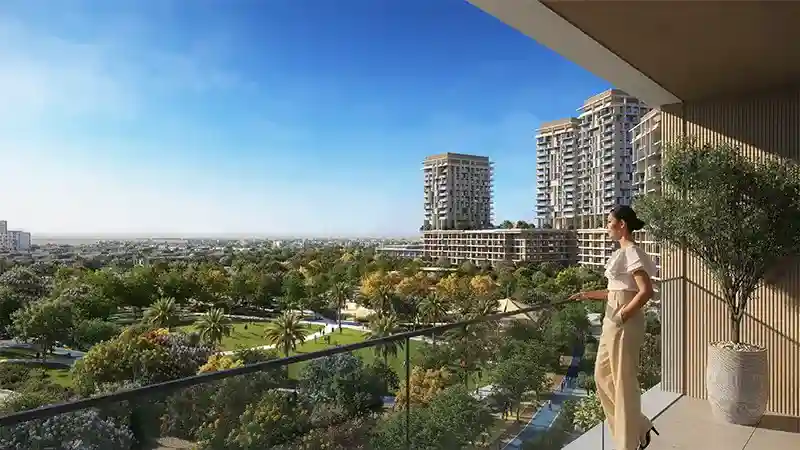
01Choose from a wide scale of variety of homes, including studios, 1, 2, & 3-bedroom apartments, 2-bedroom duplexes, and 3 & 4-bedroom duplex townhouses & duplex penthouses Positioned with dual-front architectural style, between the massive Central Park and a vibrant boulevard with impressive views of the greenery and the towering cityscape of Dubai Including a total of 5 Buildings with 8 Towers strategically placed upon them with an array of heights from 5 to 13 and 36 floors Configuring a total of 1249 distinctive and premium quality residences in all five buildings, made to received stunning views of greenery and bright sunlight into the open personal spaces All the duplex penthouses and townhouses feature private elevators, from parking lots to the personal homes
02Direct access to the Central Park and a Boulevard crafted mindfully with jogging, cycling, & walking trails, cafes, dine-outs, and shopping shops All the podiums are beautifully designed with
03landscaped dense greenery, shared amenities and courtyard to relax, refresh and connect in a shared and lively environment
These highlights summarize the published project information for Wasl Boulevard Park. Review current specifications, availability and contractual details before making a decision.
Lifestyle and residencesHomes, amenities
and project character
Available units
| Property type | Unit type | Size |
|---|
| Apartment | Studio, 1, 2 & 3 Bedroom | 523 to 1,982 Sq Ft. |
| Duplex Apartments | 2 & 3 Bedroom | 1,670 to 3,426 Sq Ft. |
| Penthouse | 3 Bedroom | 2,868 to 3,166 Sq Ft. |
| Townhouse | 4 Bedroom | 4,065 to 4,455 Sq Ft. |
Project imagery is shown for research and presentation. Confirm the specifications for the selected unit.
Continue your researchExplore Wasl Boulevard Park online.
Review the latest project information, gallery, available unit details, floor plans and related developments on Dubai Off Plan Hub.
dubaioffplanhub.com/projects/Wasl-Boulevard-Park/
Information in this brochure is generated from the Dubai Off Plan Hub project catalogue for general research. Prices, availability, payment plans, specifications, images, status and handover estimates can change. Confirm current information and contractual documents with the relevant developer or authorized representative before making a payment or commitment.