Project brochureVue by Crystal Bay
Jumeirah Village Circle, Dubai - Crystal Bay Development
STARTING FROMAED 540,453
DUBAIOFFPLANHUB.COM
Project overviewVue by Crystal Bay
at a glance
DeveloperCrystal Bay Development
CommunityJumeirah Village Circle
Property typeApartment; Duplex Apartments
Unit typesStudio, 1, & 2 Bedroom; 2 & 3 Bedroom
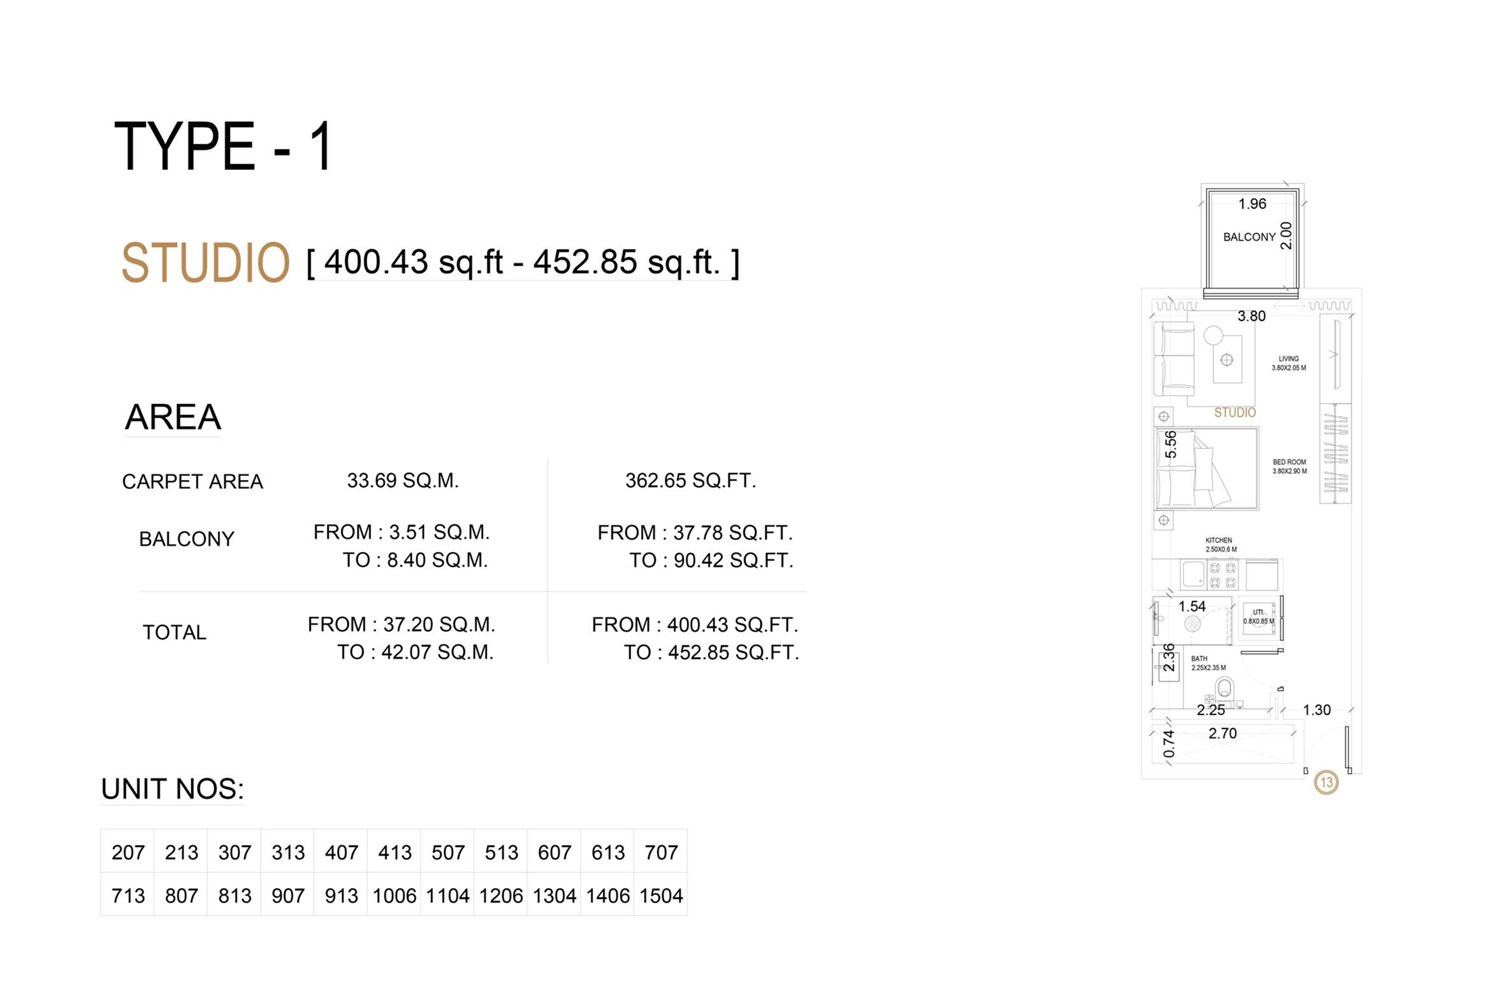
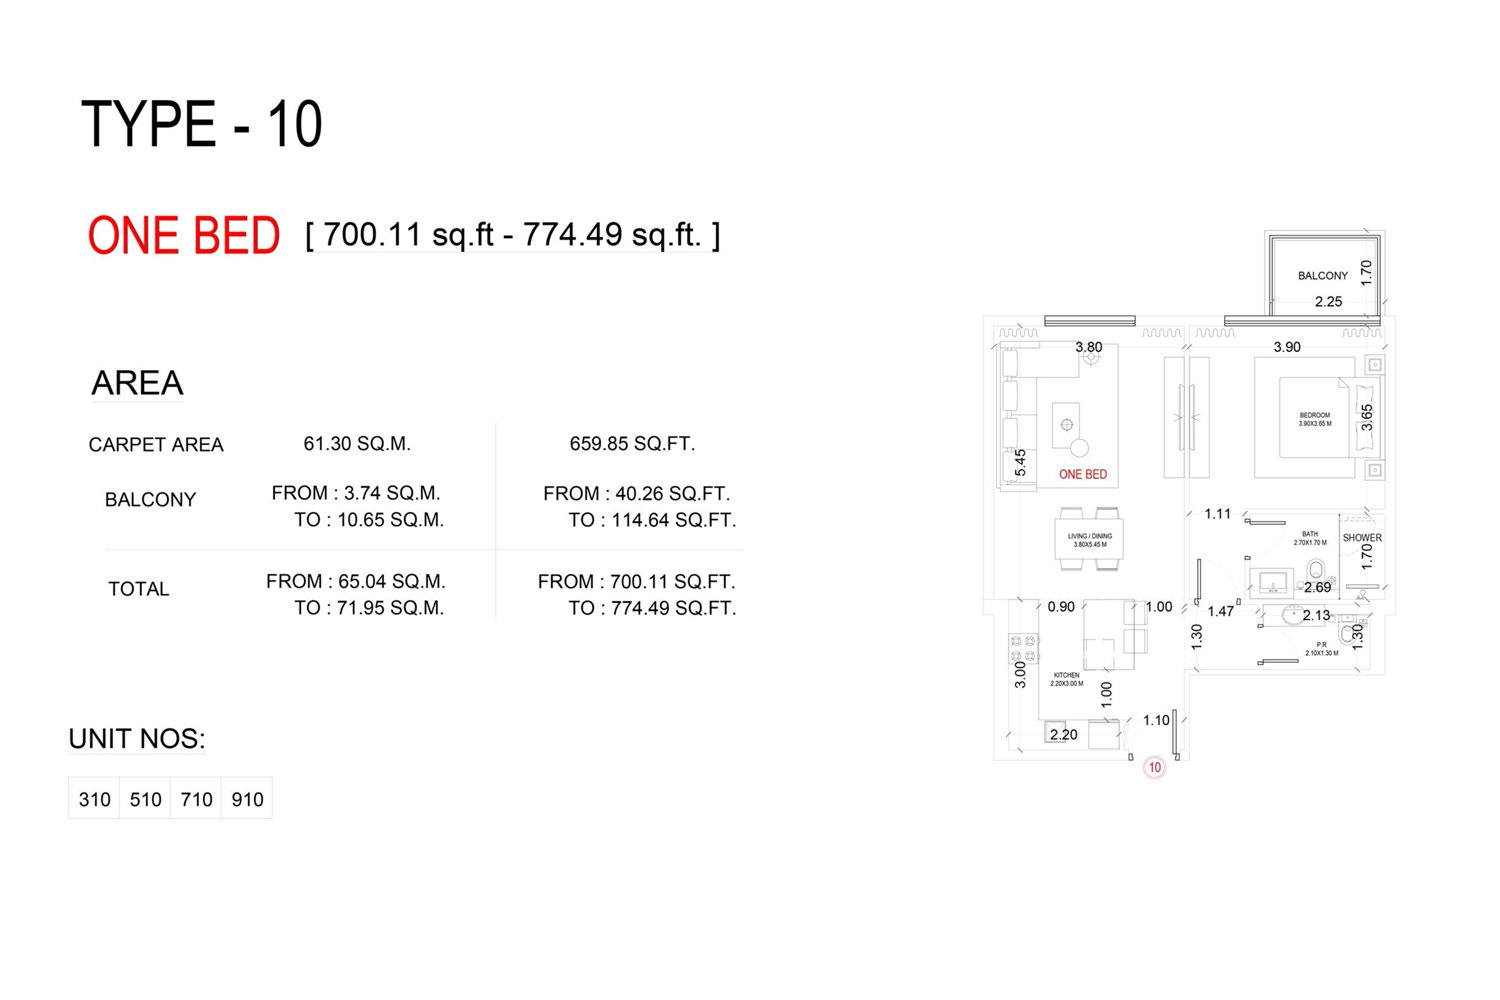
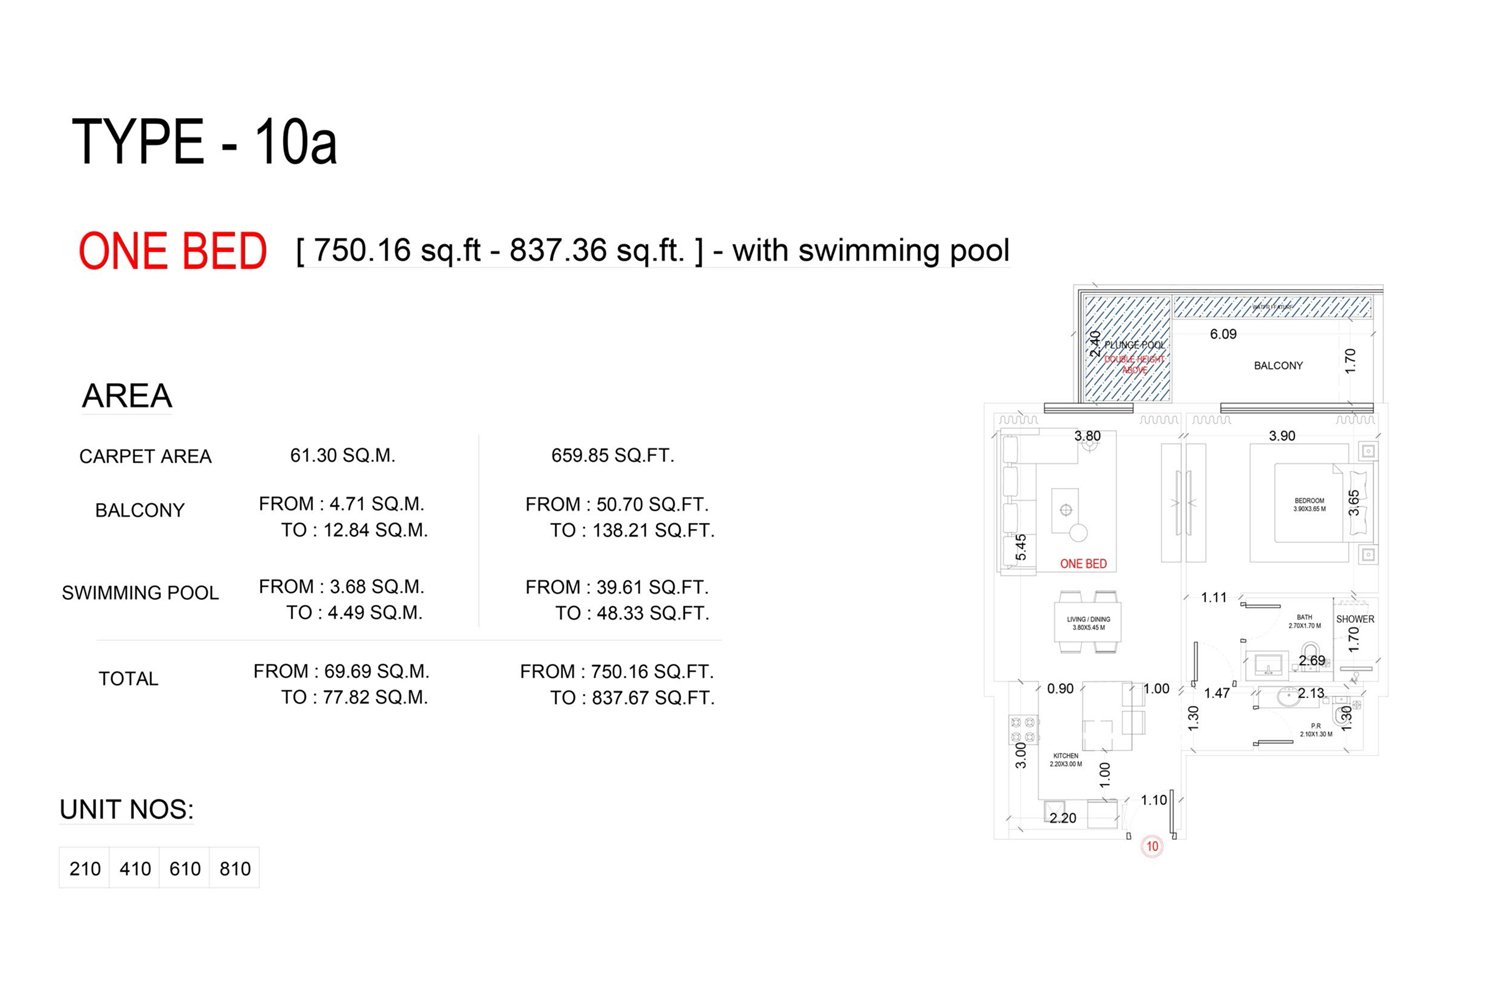
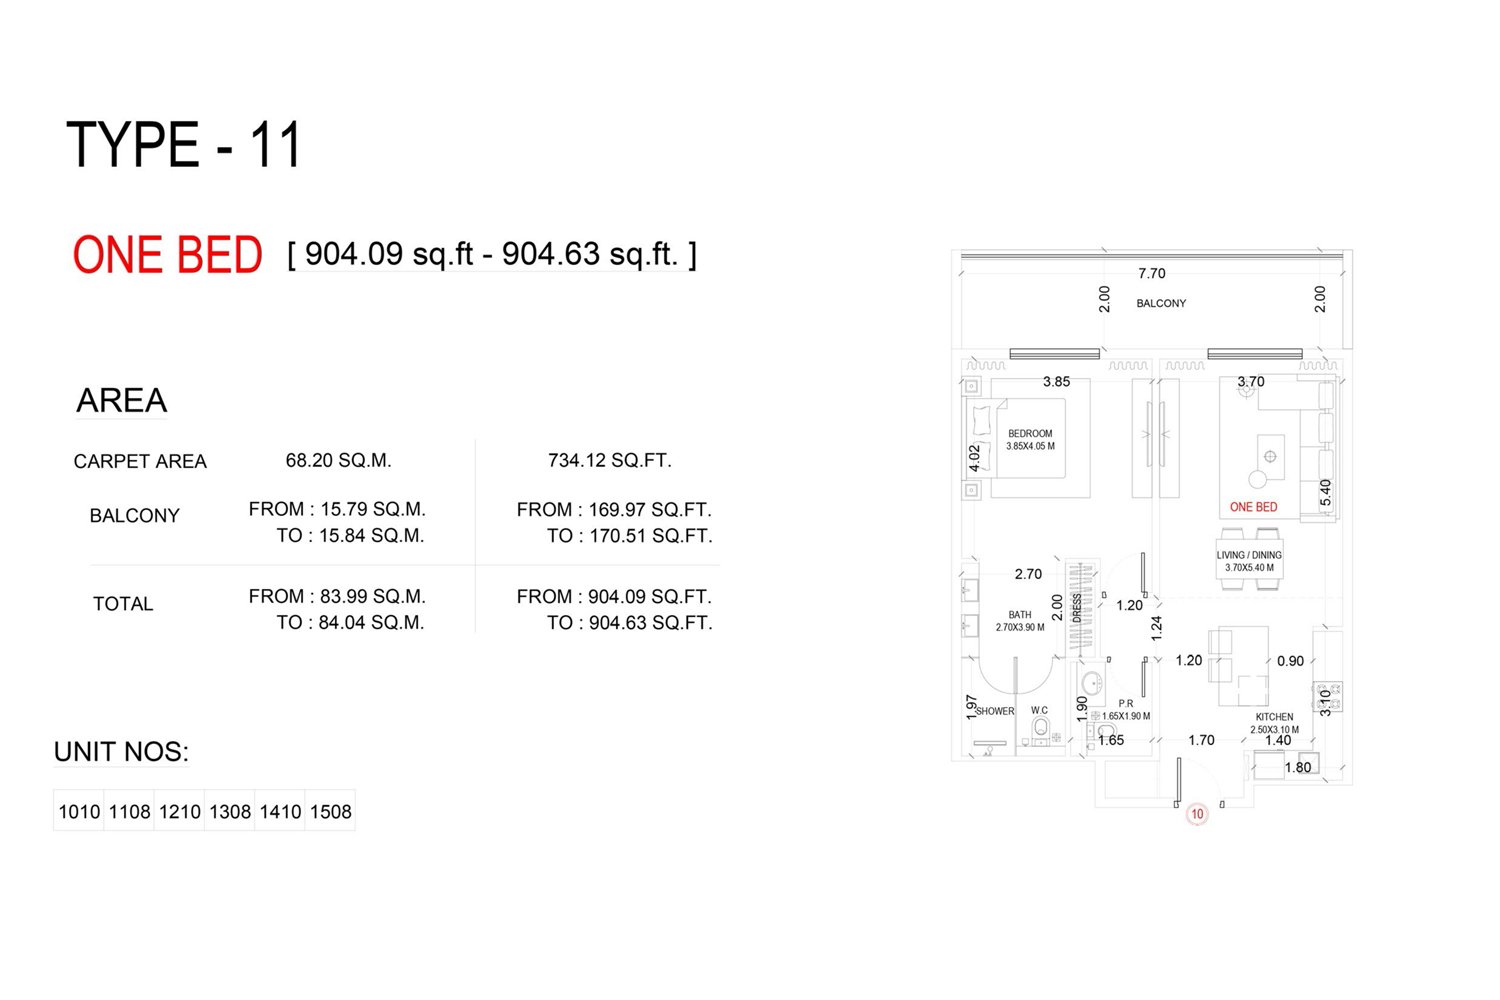
Size range400.32 to 1,567.38 Sq Ft.; 1,662.22 to 2,330.79 Sq Ft.
StatusUnder Construction
HandoverQ2 2026
Designed for Dubai living
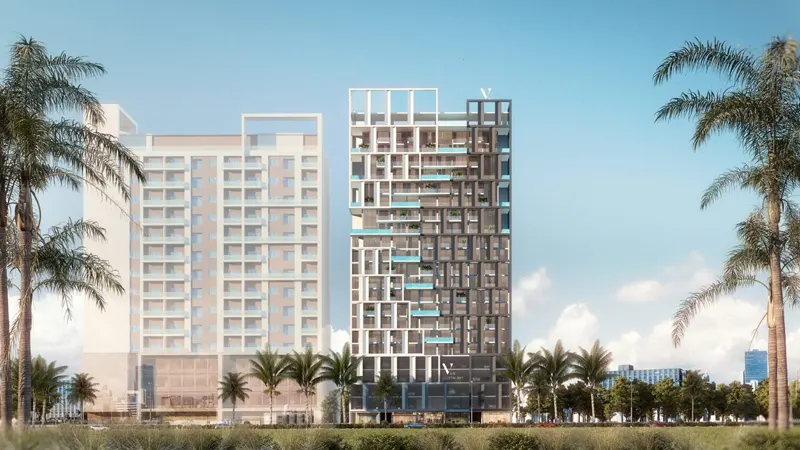
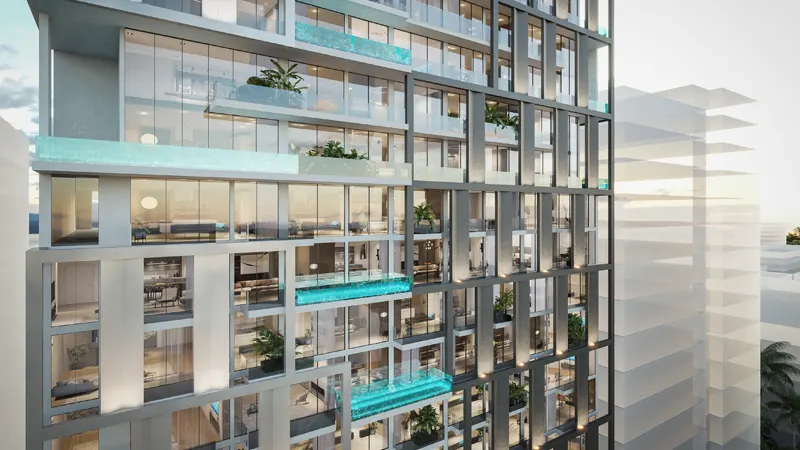
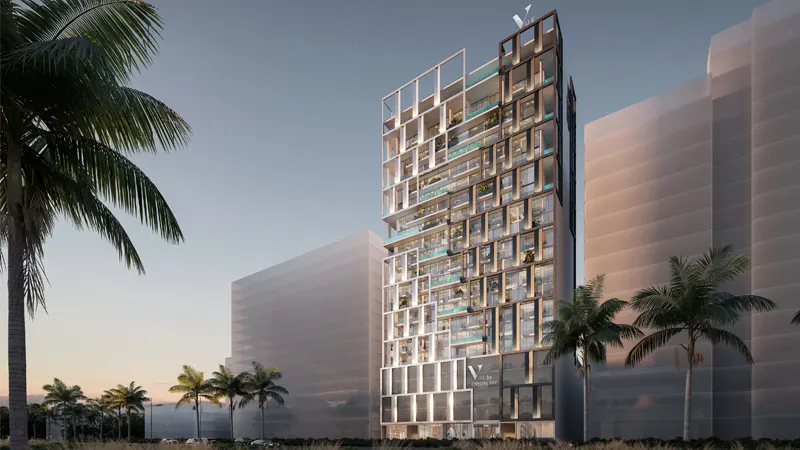
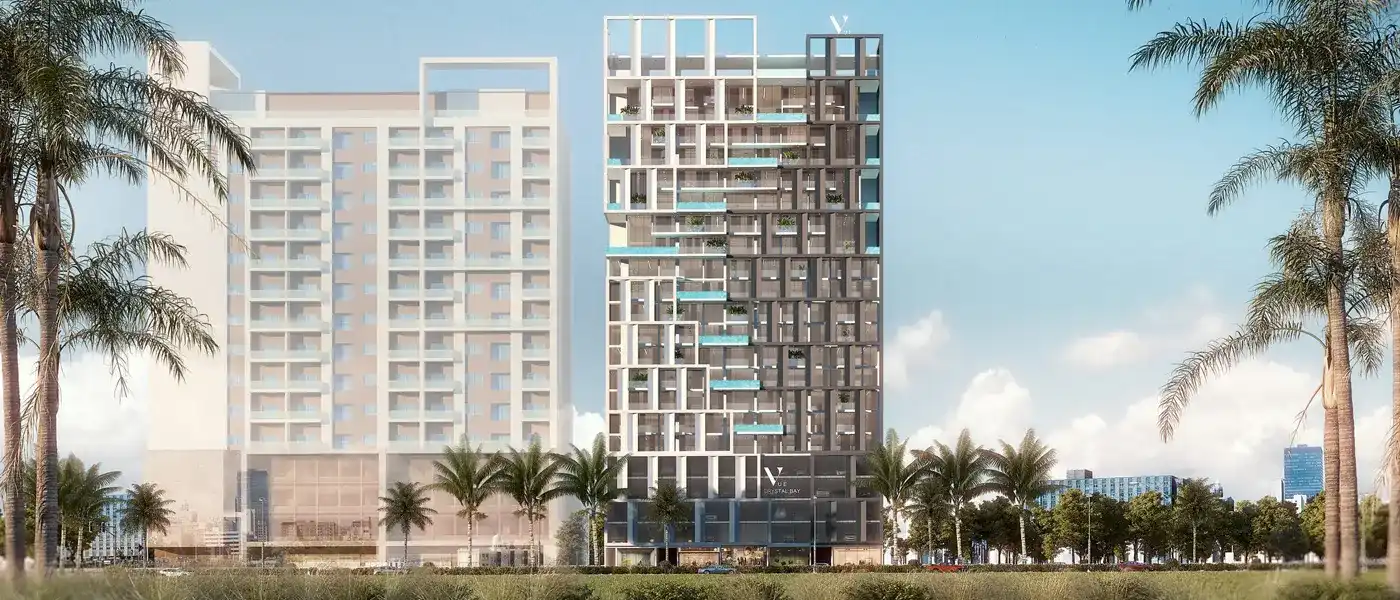
Vue by Crystal Bay redefines urban living at Jumeirah Village Circle (JVC), Dubai with its blend of sophisticated design and modern luxury studio to 3 bedroom apartments. The premium grade architectural marvel characterized by an industrial grid-style exterior, it stands as a beacon of elegance and innovation. The structure, supported by a robust steel framework, exudes a tactile smoothness enhanced by the pool element, creating an inviting atmosphere. Step inside, and you'll be greeted by interiors that epitomize minimalistic contemporary style. Natural light floods through expansive windows, illuminating spaces adorned with clean lines and a warm, natural colour palette of beige, grey, brown, and tan. The use of beige travertine and walnut elements throughout the interiors ensures a cohesive and refined aesthetic, making each room a sanctuary of tranquility and comfort...
Starting priceAED 540,453
Payment plan60/40
Expected handoverQ2 2026
Payment plan
60/40Down payment10%
During construction50%
On completion40%
Key highlights
01Premium design apartments with warm ambience, clean lines and nature-inspired colour palette featuring beige, grey, brown and tan
02Industrial Grid-style architecture with robust steel frameworks with a pool element that enhances tactile smoothness and overall aesthetic appeal
03Spacious reception lobby blending formal entrance with lounge aesthetics, featuring yoga, gym facilities, and a large swimming pool areas
04State of the art circulation technology for smooth transitions between floors, integrated seamlessly within the buildings design
05Extensive list of amenities including outdoor cinema, tranquil pool, techno gym, mini golf, zen garden, splash pool and such
06Dedicated kids-friendly features within the façade offering play zones and splash pool, ensuring a safe and fun environment for families
07Meditation lounge, social space with Porche foyer, outdoor BBQ station, and retail spaces providing ample opportunities for relaxation and social interaction
These highlights summarize the published project information for Vue by Crystal Bay. Review current specifications, availability and contractual details before making a decision.
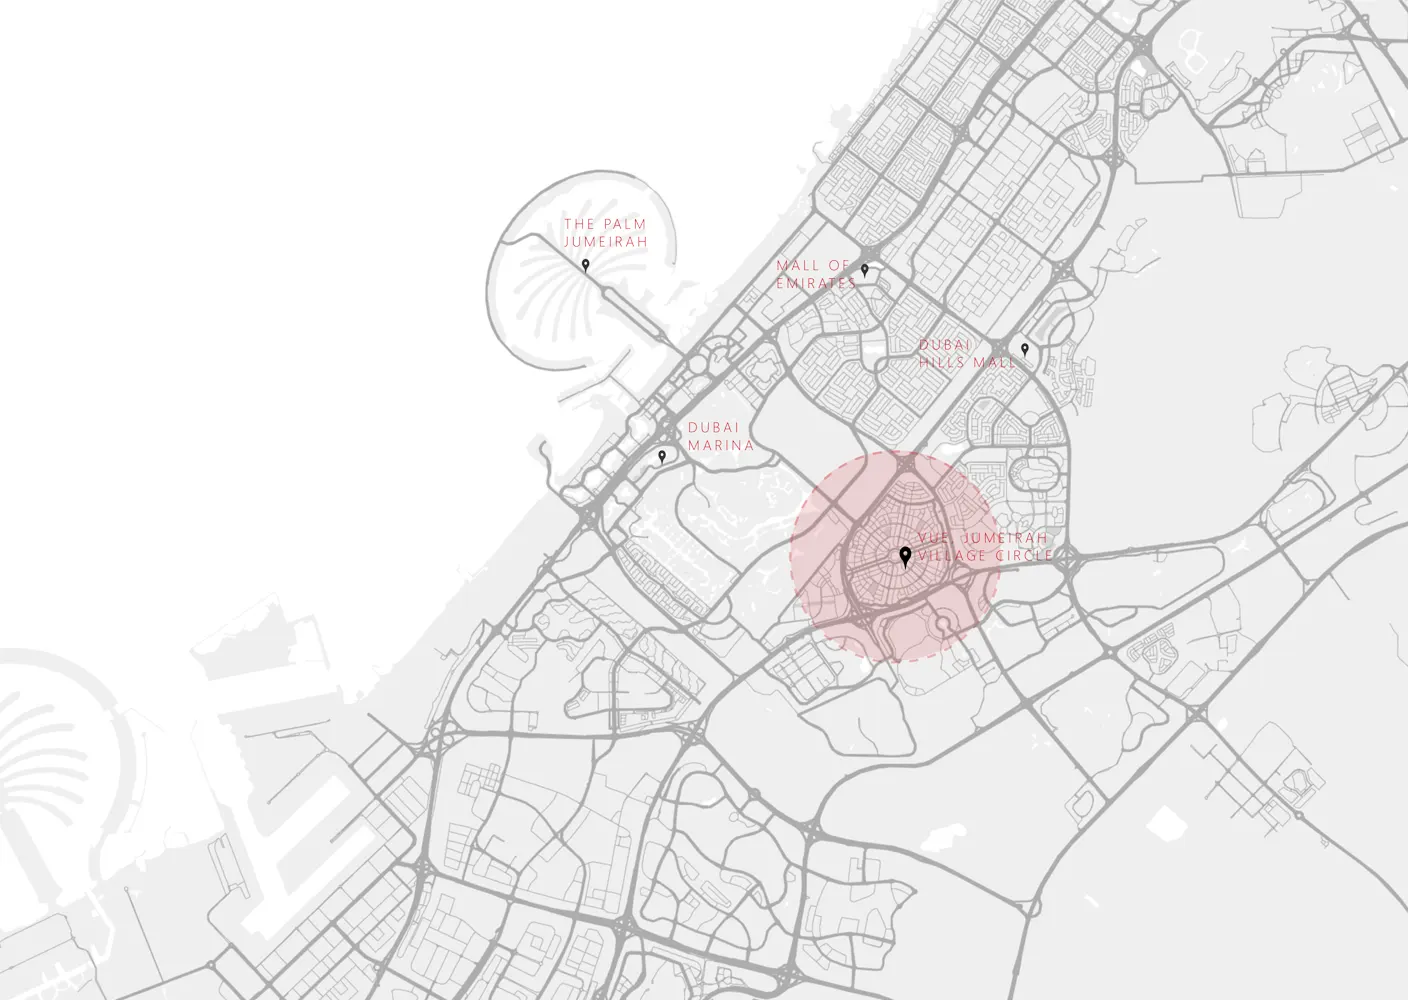
Location and connectivityNearby attractions
Nearby destinationBusiness BayApproximately 19 Minutes
Nearby destinationCircle MallApproximately 10 Minutes
Nearby destinationMall of the EmiratesApproximately 19 Minutes
Nearby destinationNakheel MallApproximately 21 minutes
Travel times are approximate and may change with traffic, route and road conditions.
Lifestyle and residencesHomes, amenities
and project character
Available units
| Property type | Unit type | Size |
|---|
| Apartment | Studio, 1, & 2 Bedroom | 400.32 to 1,567.38 Sq Ft. |
| Duplex Apartments | 2 & 3 Bedroom | 1,662.22 to 2,330.79 Sq Ft. |
Amenities
24x7 Security
Amusement Park
Beach Access
Dining Outlets
Fitness Centre
Gymnasium
Health Care Centre
Indoor Parking
Jogging Trails
Kids Play Area
Multi Purpose Lounge
Parks and Leisure Areas
Restaurants
Sports Court
Supermarket
Swimming Pool
Tennis Courts
Outdoor Cinema
Project imagery is shown for research and presentation. Confirm the specifications for the selected unit.
Continue your researchExplore Vue by Crystal Bay online.
Review the latest project information, gallery, available unit details, floor plans and related developments on Dubai Off Plan Hub.
dubaioffplanhub.com/projects/Vue-by-Crystal-Bay/
Information in this brochure is generated from the Dubai Off Plan Hub project catalogue for general research. Prices, availability, payment plans, specifications, images, status and handover estimates can change. Confirm current information and contractual documents with the relevant developer or authorized representative before making a payment or commitment.