01
Premium design apartments with warm ambience, clean lines and nature-inspired colour palette featuring beige, grey, brown and tan
Jumeirah Village Circle, Dubai · Crystal Bay Development
Vue by Crystal Bay redefines urban living at Jumeirah Village Circle (JVC), Dubai with its blend of sophisticated design and modern luxury studio to 3 bedroom apartments. The premium grade architectural marvel characterized by an industrial grid-style exterior, it stands as a beacon of elegance and innovation. The structure, supported by a robust steel framework, exudes a tactile smoothness enhanced by the pool element, creating an inviting atmosphere. Step inside, and you'll be greeted by interiors that epitomize minimalistic contemporary style. Natural light floods through expansive windows, illuminating spaces adorned with clean lines and a warm, natural colour palette of beige, grey, brown, and tan. The use of beige travertine and walnut elements throughout the interiors ensures a cohesive and refined aesthetic, making each room a sanctuary of tranquility and comfort. The arrival experience is nothing short of serene. A spacious reception lobby welcomes residents with a tranquil ambiance, blending the formalities of a reception area with the inviting aesthetics of a lounge. Here, you'll find top-notch amenities, including yoga and gym facilities, and an extensive swimming pool area, ensuring every need is met. Residents are treated to a VIP reception experience with central security teams providing convenient access and visitor management. A premium concierge service caters to the residents' exclusive lifestyle needs, ensuring every aspect of their living experience is attended to with utmost care. It also features state-of-the-art elevators designed for both functionality and aesthetic appeal. Advanced circulation technology ensures smooth and seamless transitions between floors, enhancing the overall living experience. The extensive list of amenities Bay includes an outdoor cinema, tranquility pool, techno gym, mini golf, zen garden, splash pool for kids, plunge pool, single basketball court, kids play zone, retail spaces, meditation lounge, outdoor BBQ station, EV charging station, smart waste system, sustainable water conservation system, and smart home features.
Premium design apartments with warm ambience, clean lines and nature-inspired colour palette featuring beige, grey, brown and tan
Industrial Grid-style architecture with robust steel frameworks with a pool element that enhances tactile smoothness and overall aesthetic appeal
Spacious reception lobby blending formal entrance with lounge aesthetics, featuring yoga, gym facilities, and a large swimming pool areas
State of the art circulation technology for smooth transitions between floors, integrated seamlessly within the buildings design
Extensive list of amenities including outdoor cinema, tranquil pool, techno gym, mini golf, zen garden, splash pool and such
Dedicated kids-friendly features within the façade offering play zones and splash pool, ensuring a safe and fun environment for families
Meditation lounge, social space with Porche foyer, outdoor BBQ station, and retail spaces providing ample opportunities for relaxation and social interaction
60/40 payment plan · Expected handover Q2 2026
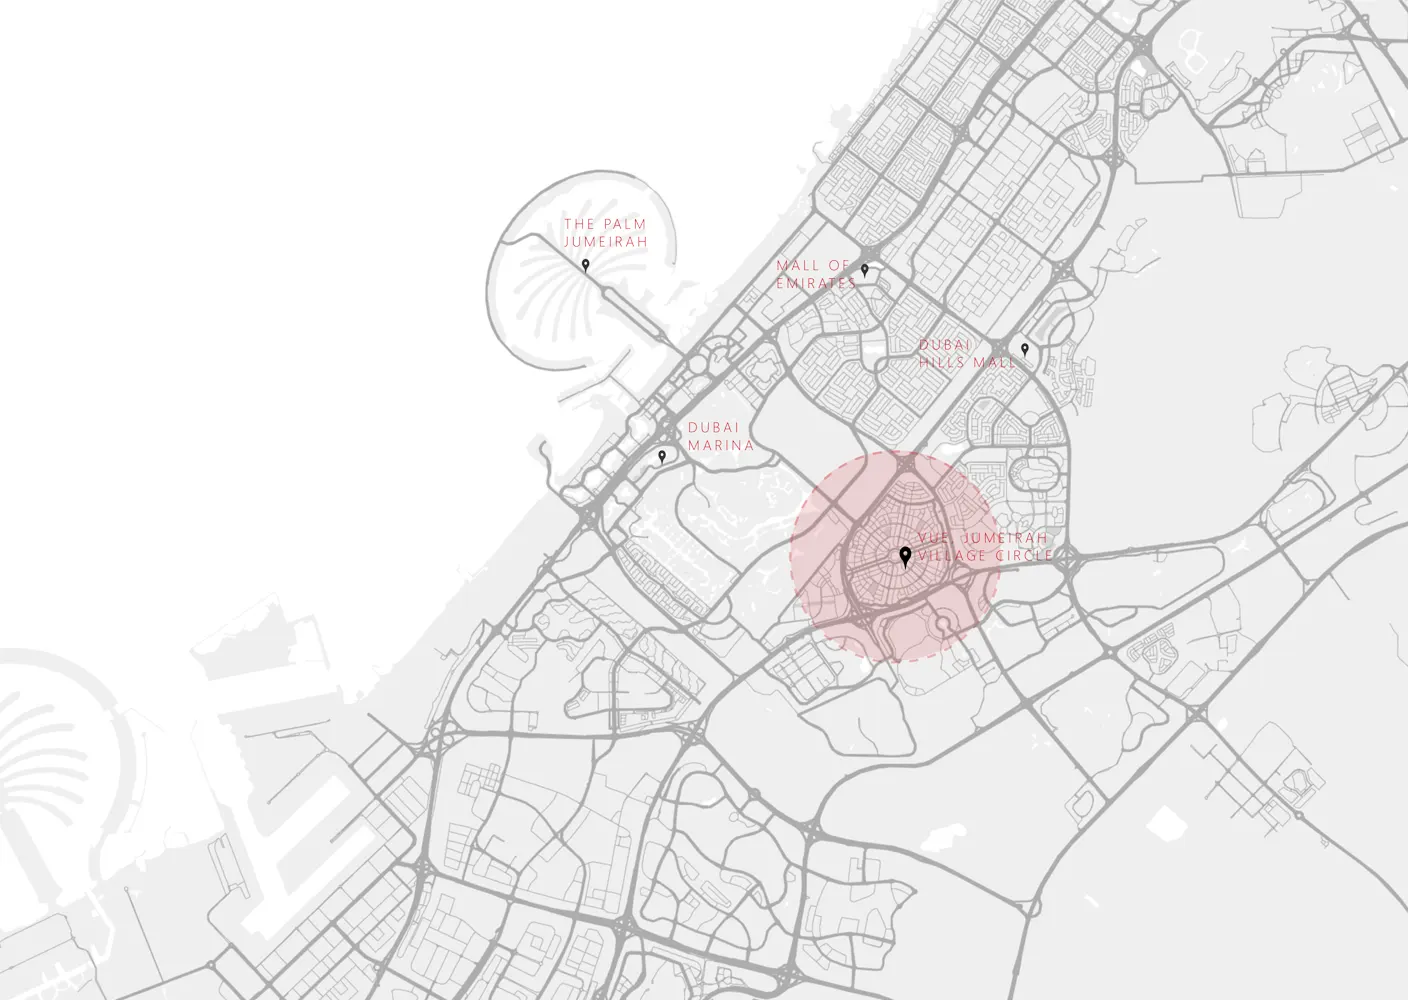
Estimated driving times from Vue by Crystal Bay.



Travel times are approximate and can vary with route and traffic conditions.
| Property type | Unit type | Size (sq. ft.) |
|---|---|---|
| Apartment | Studio, 1, & 2 Bedroom | 400.32 to 1,567.38 Sq Ft. |
| Duplex Apartments | 2 & 3 Bedroom | 1,662.22 to 2,330.79 Sq Ft. |
Select a unit to open its matching floor plan.
| Floor plan | Category | Unit type | Floor details | Size | Type |
|---|---|---|---|---|---|
| Studio | Studio | Type 1 | 452.85 Sq Ft | Apartment | |
| 1 Bedroom | 1 Bedroom | Type 10 | 774.49 Sq Ft | Apartment | |
| 1 Bedroom | 1 Bedroom | Type 10a | 837.36 Sq Ft | Apartment | |
| 1 Bedroom | 1 Bedroom | Type 11 | 904.63 Sq Ft | Apartment | |
| 1 Bedroom | 1 Bedroom | Type 12 | 909.36 Sq Ft | Apartment | |
| 1 Bedroom | 1 Bedroom | Type 12a | 888.05 Sq Ft | Apartment | |
| 2 Bedroom | 2 Bedroom | Type 13 | 1286.54 Sq Ft | Apartment | |
| 2 Bedroom | 2 Bedroom | Type 14 | 1246.29 Sq Ft | Apartment | |
| 2 Bedroom | 2 Bedroom | Type 15 | 1566.09 Sq Ft | Apartment | |
| 2 Bedroom | 2 Bedroom | Type 16 | 1693.33 Sq Ft | Duplex Apartments | |
| 2 Bedroom | 2 Bedroom | Type 17 | 1745.75 Sq Ft | Duplex Apartments | |
| 3 Bedroom | 3 Bedroom | Type 18 | 2251.02 Sq Ft | Duplex Apartments | |
| 3 Bedroom | 3 Bedroom | Type 19 | 2330.79 Sq Ft | Duplex Apartments | |
| Studio | Studio | Type 2 | 452.96 Sq Ft | Apartment | |
| 3 Bedroom | 3 Bedroom | Type 20 | 1829.92 Sq Ft | Duplex Apartments | |
| Studio | Studio | Type 3 | 427.02 Sq Ft | Apartment | |
| Studio | Studio | Type 3a | 427.02 Sq Ft | Apartment | |
| Studio | Studio | Type 4 | 493.54 Sq Ft | Apartment | |
| Studio | Studio | Type 4a | 444.03 Sq Ft | Apartment | |
| 1 Bedroom | 1 Bedroom | Type 5 | 890.96 Sq Ft | Apartment | |
| 1 Bedroom | 1 Bedroom | Type 6 | 875.78 Sq Ft | Apartment | |
| 1 Bedroom | 1 Bedroom | Type 6a | 762.97 Sq Ft | Apartment | |
| 1 Bedroom | 1 Bedroom | Type 7 | 908.29 Sq Ft | Apartment | |
| 1 Bedroom | 1 Bedroom | Type 7a | 805.49 Sq Ft | Apartment | |
| 1 Bedroom | 1 Bedroom | Type 8 | 761.25 Sq Ft | Apartment | |
| 1 Bedroom | 1 Bedroom | Type 8a | 869.54 Sq Ft | Apartment | |
| 1 Bedroom | 1 Bedroom | Type 9 | 849.30 Sq Ft | Apartment | |
| 1 Bedroom | 1 Bedroom | Type 9a | 846.39 Sq Ft | Apartment |
Jumeirah Village Circle, United Arab Emirates