Home / Projects / Dubai South / Vista Ridge at Dubai South
New Launch
Vista Ridge at Dubai South
Dubai South, Dubai · Emaar Properties
STARTING FROMAED 1.27 M
Project details
⌂
DeveloperEmaar Properties
⌖
CommunityDubai South
▦
Property typeApartment; Townhouse
About Vista Ridge at Dubai South
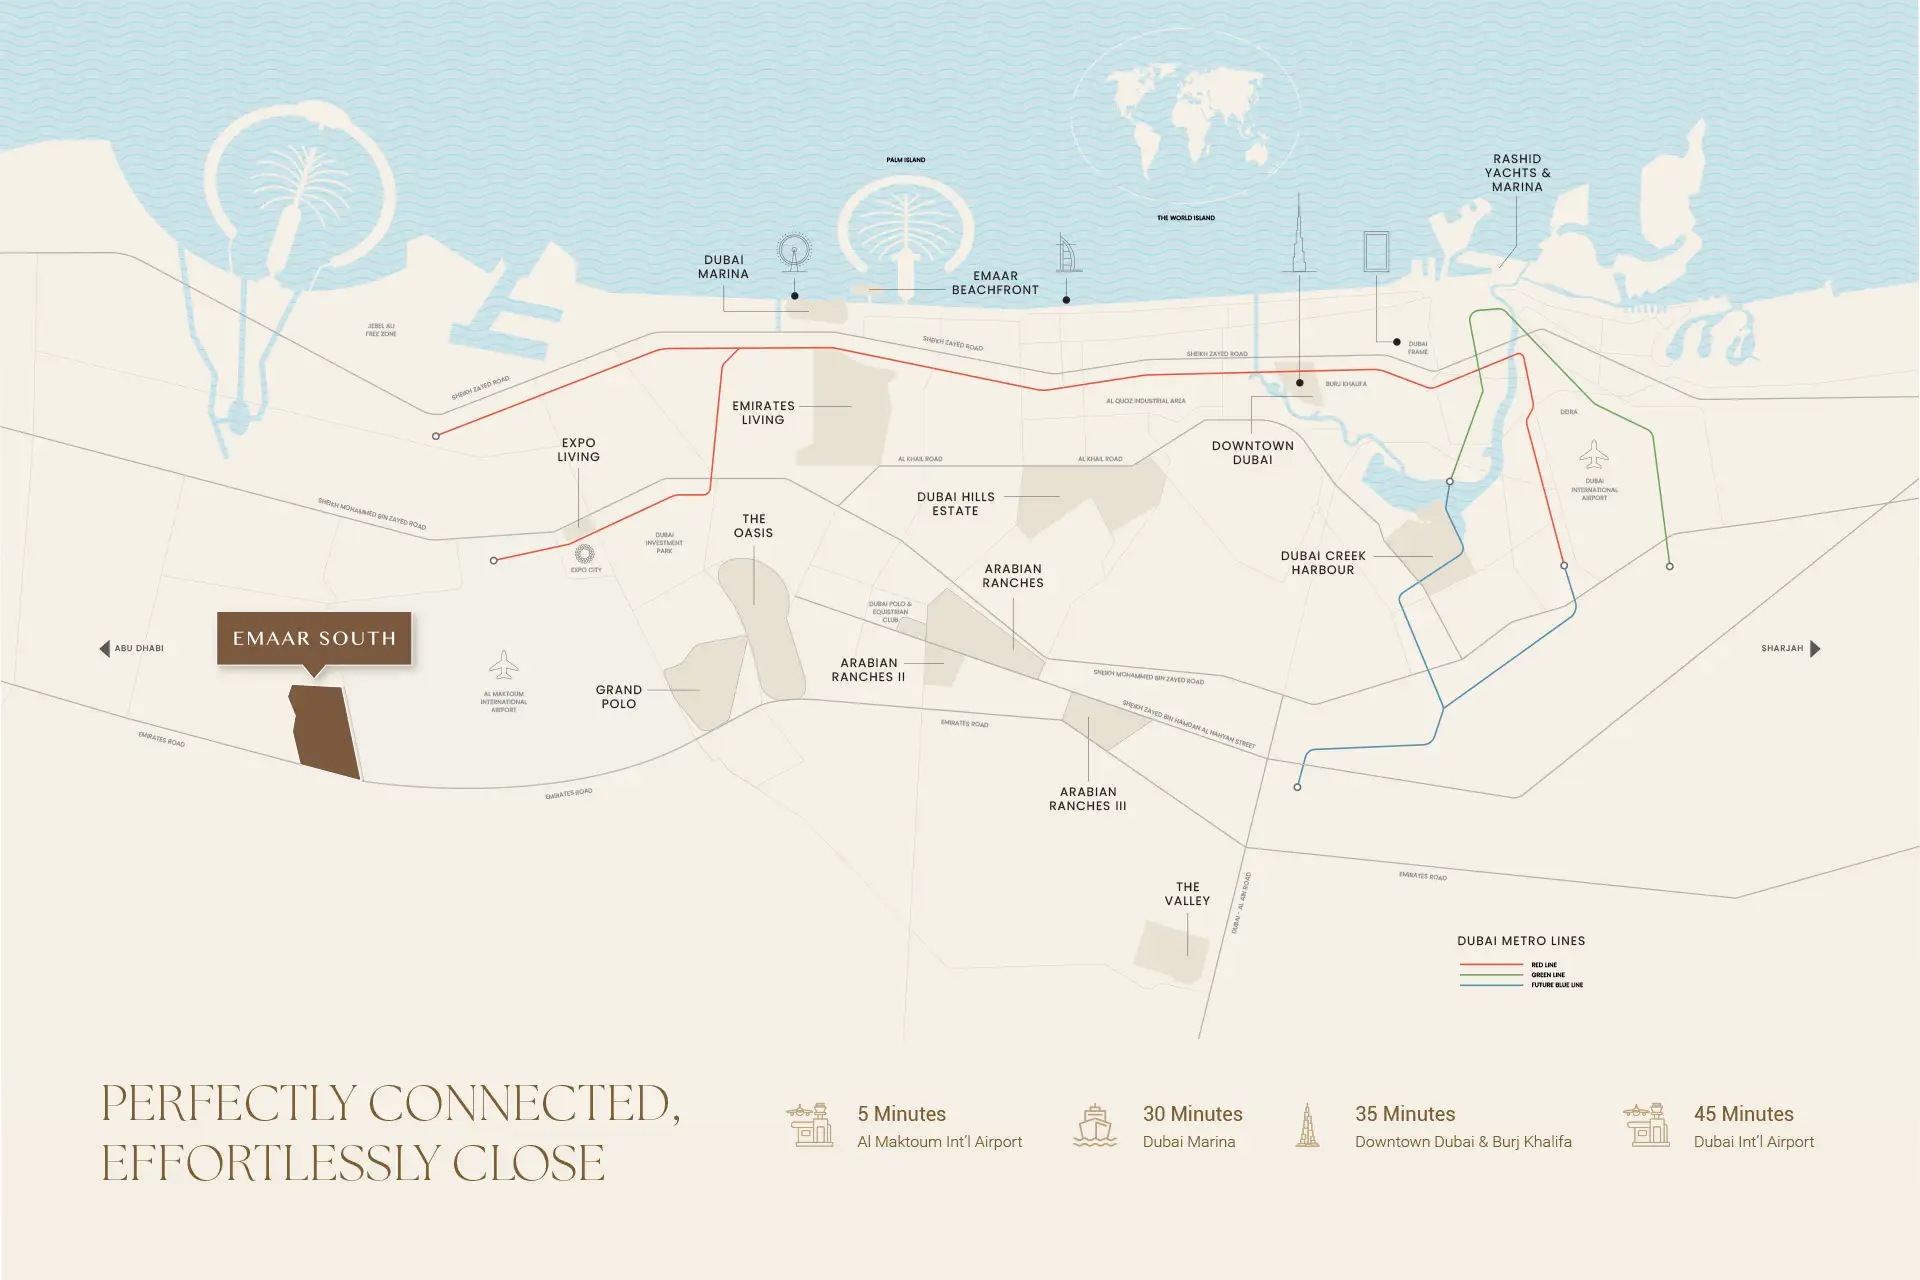
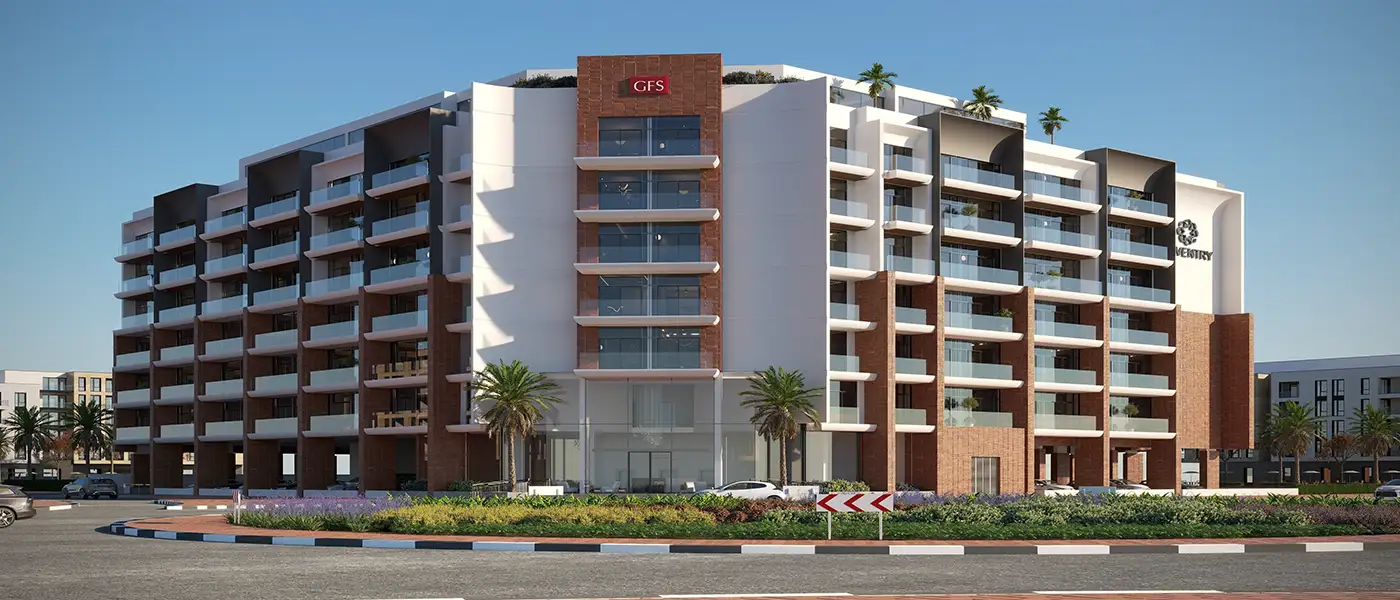
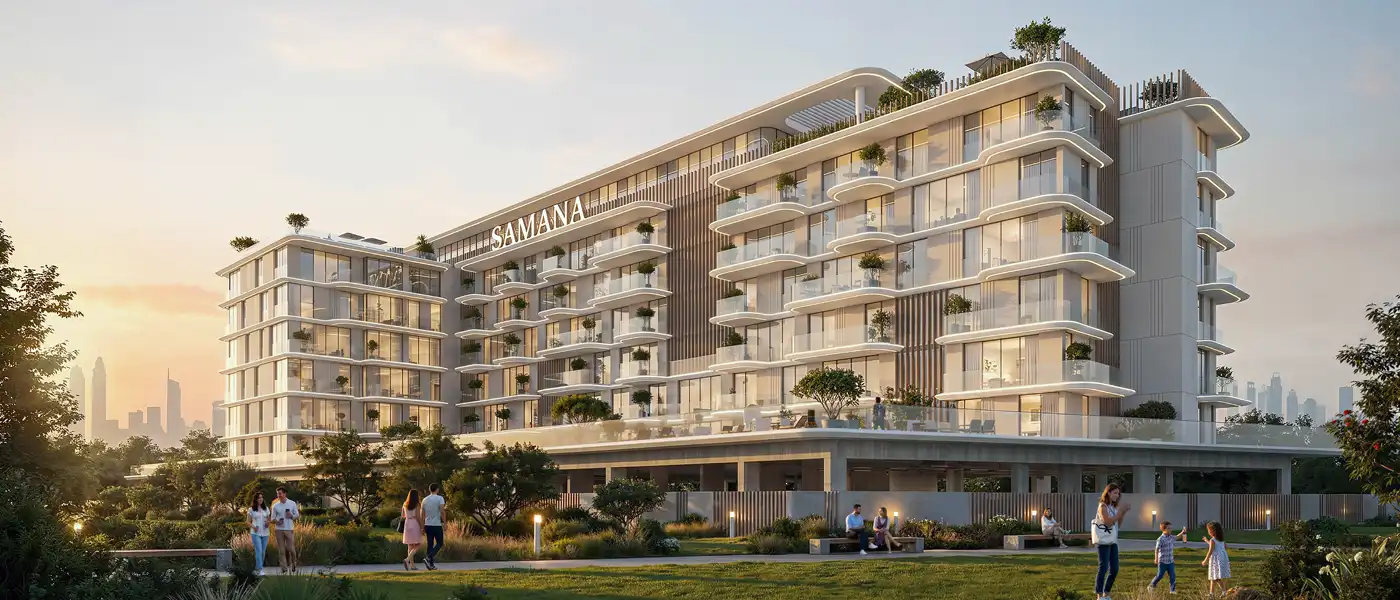
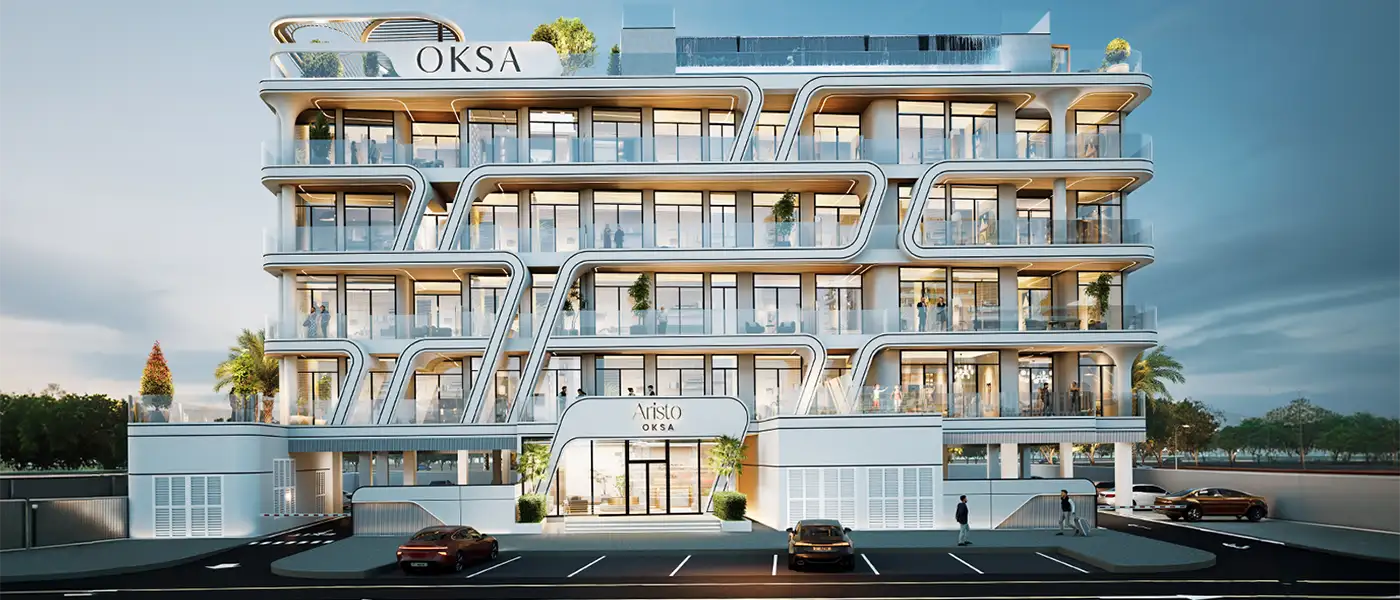
Vista Ridge at Dubai South is the latest residential concept by the reputed Emaar Properties , offering a lavish choice of 1, 2, & 3-bedroom apartments. Lies in the most appreciated Golf District of Emaar South, this brand-new launch will be known for offering panoramic views of the hills' crest and the verdant suburban landscape. This modern, emerging building reflects the unique, dynamic, functional, and elegant signature style for which the entire community is famous. From simply elegant and curated smart homes to a couple of lifestyle amenities, this address enjoys its location in a private gated realm complete with all leisure, essential, well-being, and entertainment options. Set amidst the green and serene landscape, this picturesque community captures a balance of nature, leisure indulgences, contemporary infrastructure, and a refined golf living. With a championship golf course, top-tier shared amenities of retail and dining spaces, and around 25 parks, this gated society offers a city-like environment in a clutter-free and well-connected southern region of the Emirates. Just minutes from the Dubai World Centre and Emirates Road, this destination becomes an accessible point for effortless access to Dubai & Abu Dhabi landmarks and all other contents across the globe. Comprising a few levels, this sky-reaching, exquisite housing gem features a total of 198 fully curated modern and luxurious homes. Every compact to generously built grand unit is sculpted to offer an extraordinary fusion of privacy-focused, serene comfort and elegant convenience. The thoughtfully imagined calm interiors with open designs, large balconies, and huge windows unveil panoramic views of the golf-side sweeping and pulsing suburb locale. The surroundings are adorned by peaceful and green family-friendly places.
Payment plan
⌂DOWN PAYMENT10%
⌗DURING CONSTRUCTION70%
⌑ON COMPLETION20%
80/20 payment plan · Expected handover Q3 2029
Available units
Property type
Unit type
Size (sq. ft.)
▦Apartment
▰1, 2, & 3 Bedroom
◢788 to 1,655 Sq Ft.
▦Townhouse
▰3 Bedroom
◢2,728 Sq Ft.
Amenities
Adult & Kids Swimming PoolBBQ AreasGolf CourseKids Play AreaMultipurpose RoomOutdoor GymsOutdoor YogaPadel CourtsState of the Art GymYoga & Meditation Spaces
Podium Floor To 10th Floor (Type 3A, Unit P04-1001)
1382.19 Sq Ft
Apartment; Townhouse
Tower 1
1 Bedroom
Podium Floor To 11th Floor (Type 1, Unit P01-1104)
787.92 Sq Ft
Apartment; Townhouse
Tower 1
1 Bedroom
Podium Floor To 11th Floor (Type 2, Unit P03-1103)
825.48 Sq Ft
Apartment; Townhouse
Tower 1
2 Bedrooms
Podium Floor To 11th Floor (Type 3, Unit P01-1101)
1384.35 Sq Ft
Apartment; Townhouse
Tower 2
2 Bedrooms
Podium Floor To 1st Floor (Type 3A, Unit P01-108)
1371.65 Sq Ft
Apartment; Townhouse
Tower 2
2 Bedrooms
Podium Floor To 7th Floor (Type 3A, Unit P02-708)
1285.53 Sq Ft
Apartment; Townhouse
Tower 2
2 Bedrooms
Podium Floor To 7th Floor (Type 4A, Unit P03-707)
1285.86 Sq Ft
Apartment; Townhouse
Ground Floor
3 Bedrooms + Maid
Unit G01 (Type 1)
2763.31 Sq Ft
Apartment; Townhouse
Ground Floor
3 Bedrooms + Maid
Unit G02 (Type 2)
2727.57 Sq Ft
Apartment; Townhouse
Ground Floor
3 Bedrooms + Maid
Unit G03 (Type 1A)
2761.59 Sq Ft
Apartment; Townhouse
Location
Dubai South, United Arab Emirates
Vista Ridge at Dubai South project guide
Vista Ridge at Dubai South project summary
Vista Ridge at Dubai South is a Dubai project developed by Emaar Properties, located in Dubai South, with recorded property types including Apartment, Townhouse, and accommodation listed as 1, 2, & 3 Bedroom; 3 Bedroom. Published unit sizes are recorded as 788 to 1,655 Sq Ft.; 2,728 Sq Ft..
Price, payment plan and handover
The recorded starting price is AED 1.27 M; the published down payment is 10%; the payment plan is listed as 80/20; the handover information is Q3 2029; the recorded project status is New Launch.
Researching Vista Ridge at Dubai South
Compare the published project details, available unit specifications, floor plans, amenities and location information together. Availability and commercial terms can change, so confirm the latest information with the relevant developer or authorized representative.
Vista Ridge at Dubai South FAQs
Where is Vista Ridge at Dubai South located?+
Vista Ridge at Dubai South is listed in Dubai South and is associated with Emaar Properties. Review the location section for the available map and community information.
What is the starting price for Vista Ridge at Dubai South?+
The starting price currently recorded for Vista Ridge at Dubai South is AED 1.27 M. Prices and availability can change, so confirm the latest unit list directly.
What is the payment plan for Vista Ridge at Dubai South?+
The current record shows a 10% down payment and a payment plan listed as 80/20. Confirm the complete instalment schedule before making a decision.
What property types and handover information are available for Vista Ridge at Dubai South?+
The recorded property types for Vista Ridge at Dubai South include Apartment, Townhouse, with accommodation listed as 1, 2, & 3 Bedroom; 3 Bedroom. Check the project page for available unit details. The recorded handover information for Vista Ridge at Dubai South is Q3 2029, with the project status listed as New Launch. Completion information can change.