Project brochureVerdana Residence 10
Dubai Investment Park, Dubai - Reportage Properties
STARTING FROMAED 500,000
DUBAIOFFPLANHUB.COM
Project overviewVerdana Residence 10
at a glance
DeveloperReportage Properties
CommunityDubai Investment Park
Property typeApartment; Townhouse
Unit typesStudio to 2 Bedroom; 2 to 4 Bedroom
Size range385 to 1,947 Sq Ft.; 1,716 to 3,927 Sq Ft.
StatusNew Launch
HandoverQ4 2028
Designed for Dubai living
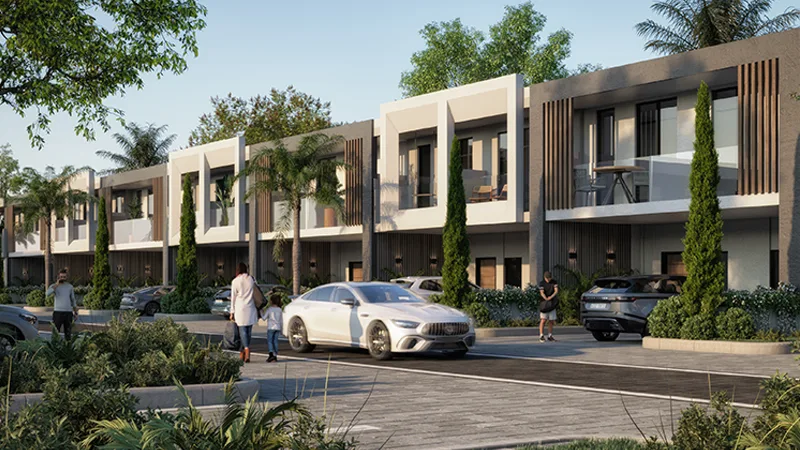
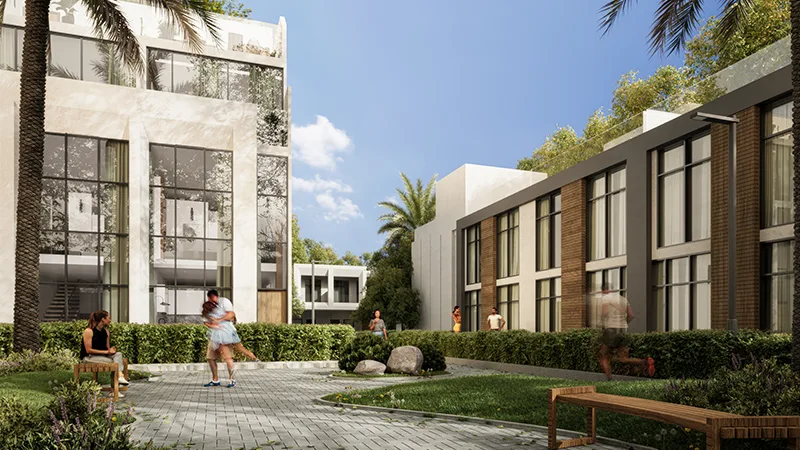
Verdana Residence 10 at DIP is the new apex of luxury residential development by Reportage Properties offering premium studios, 1 & 2 bedroom apartments and 2, 3 & 4 bedroom townhouses. Developed in collaboration with RMS Capital Investment, this exceptional project offers an escape from the hustle of urban life while providing luxury, comfort, and access to top-tier amenities. Offering the perfect balance between leisure and convenience, the development features lush green areas, landscaped spaces, and facilities that encourage an active lifestyle. Nestled in a vibrant and serene environment at Dubai Investments Park (DIP), this phase combines modern design with nature's tranquillity. With seamless connectivity to major roadways, including Sheikh Zayed Road and Emirates Road, allowing for effortless travel to Dubai’s Iconic landmarks...
Starting priceAED 500,000
Payment plan1% Monthly
Expected handoverQ4 2028
Payment plan
1% MonthlyDown payment10%
During constructionOn request
On completionOn request
Key highlights
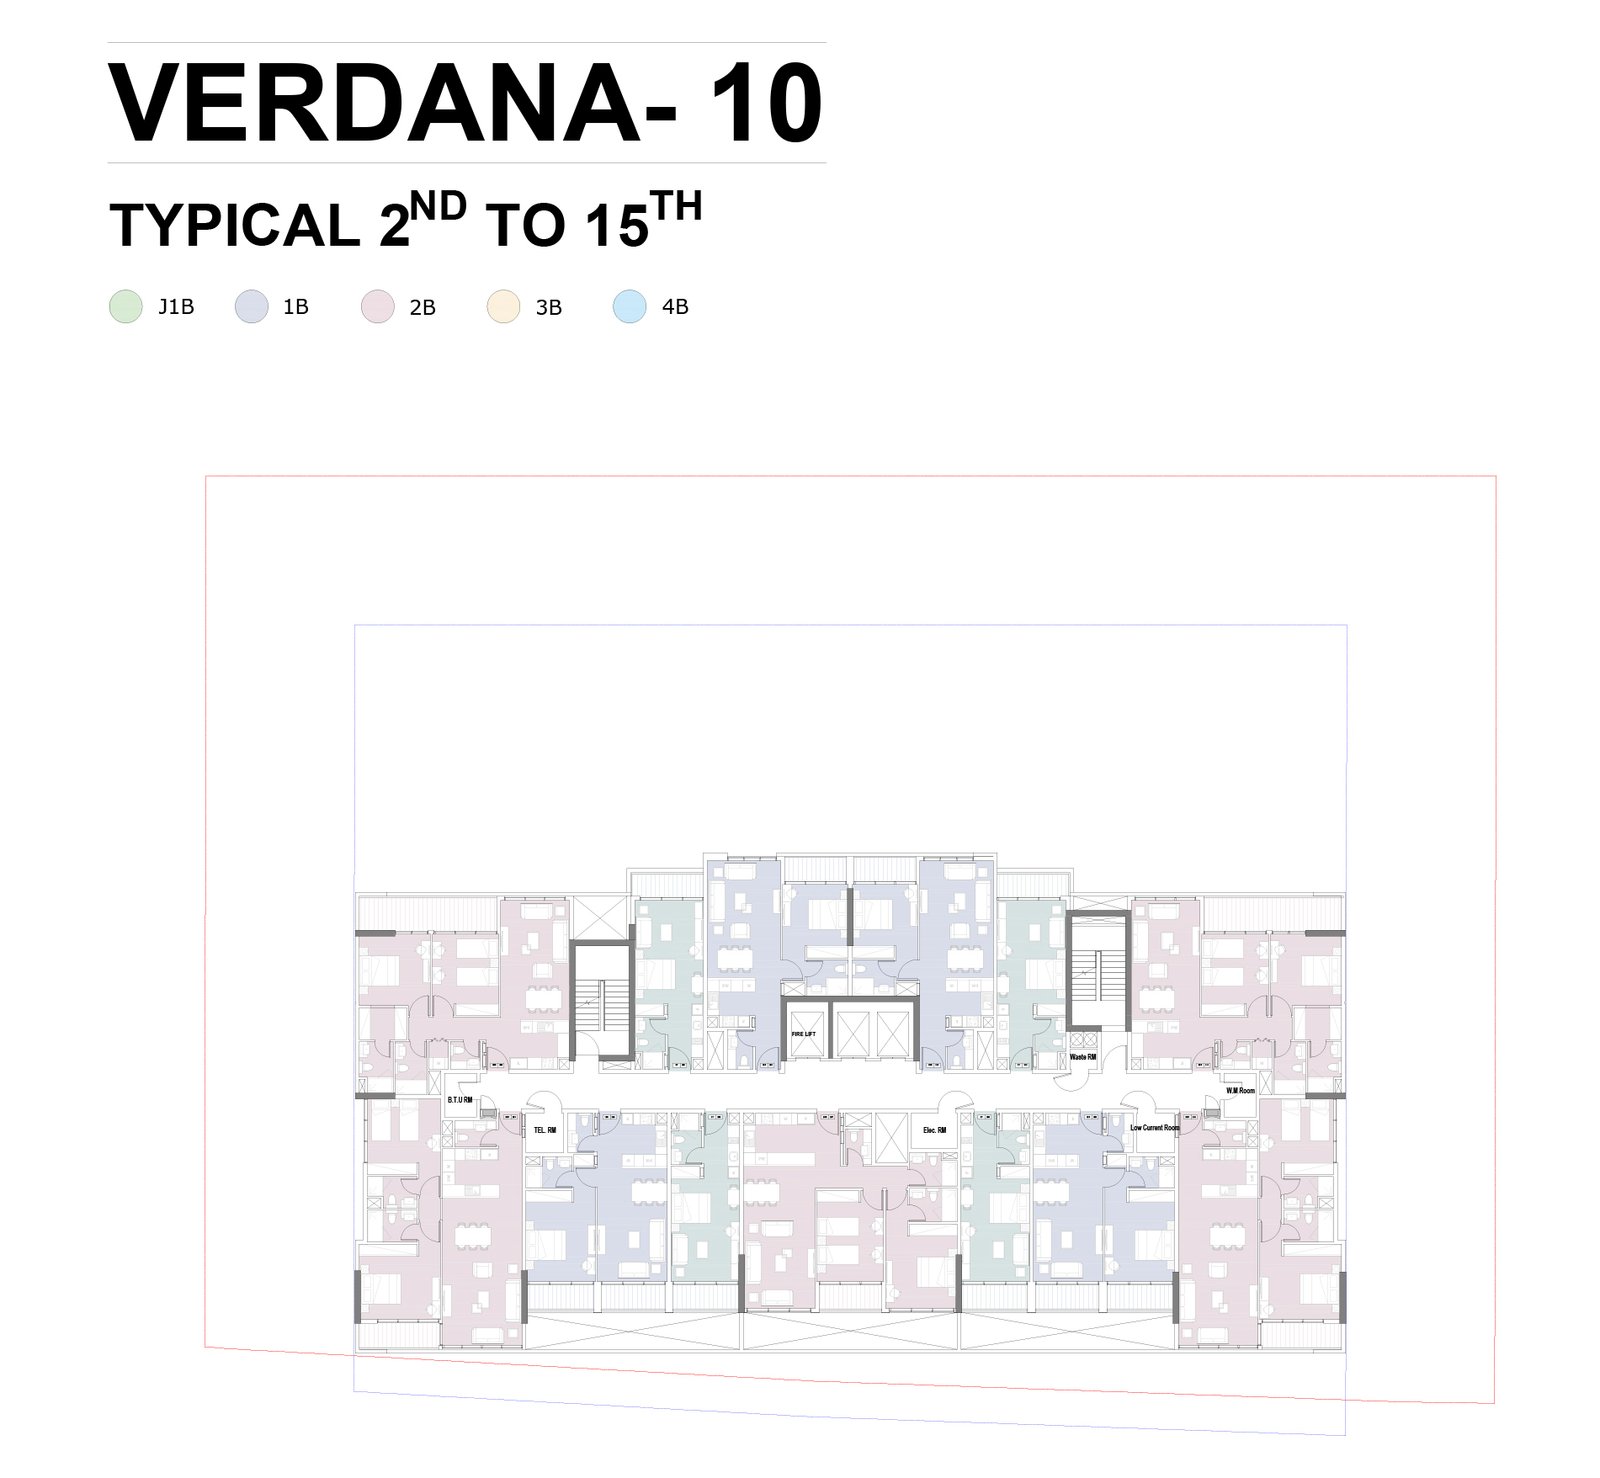
01Features a carefully curated mix of studios, 1 & 2 bedroom apartments and 2, 3 & 4 bedroom townhouses, catering to different lifestyles
02Strategically situated in Dubai Investments Park, offers residents easy access to major roadways and proximity to Dubai's iconic attractions
03The facade embodies a commitment to sustainability, with extensive landscaping and eco-friendly practices, creating a green community
04Each unit is designed to the highest international standards, featuring spacious layouts, modern finishes, and private balconies or terraces
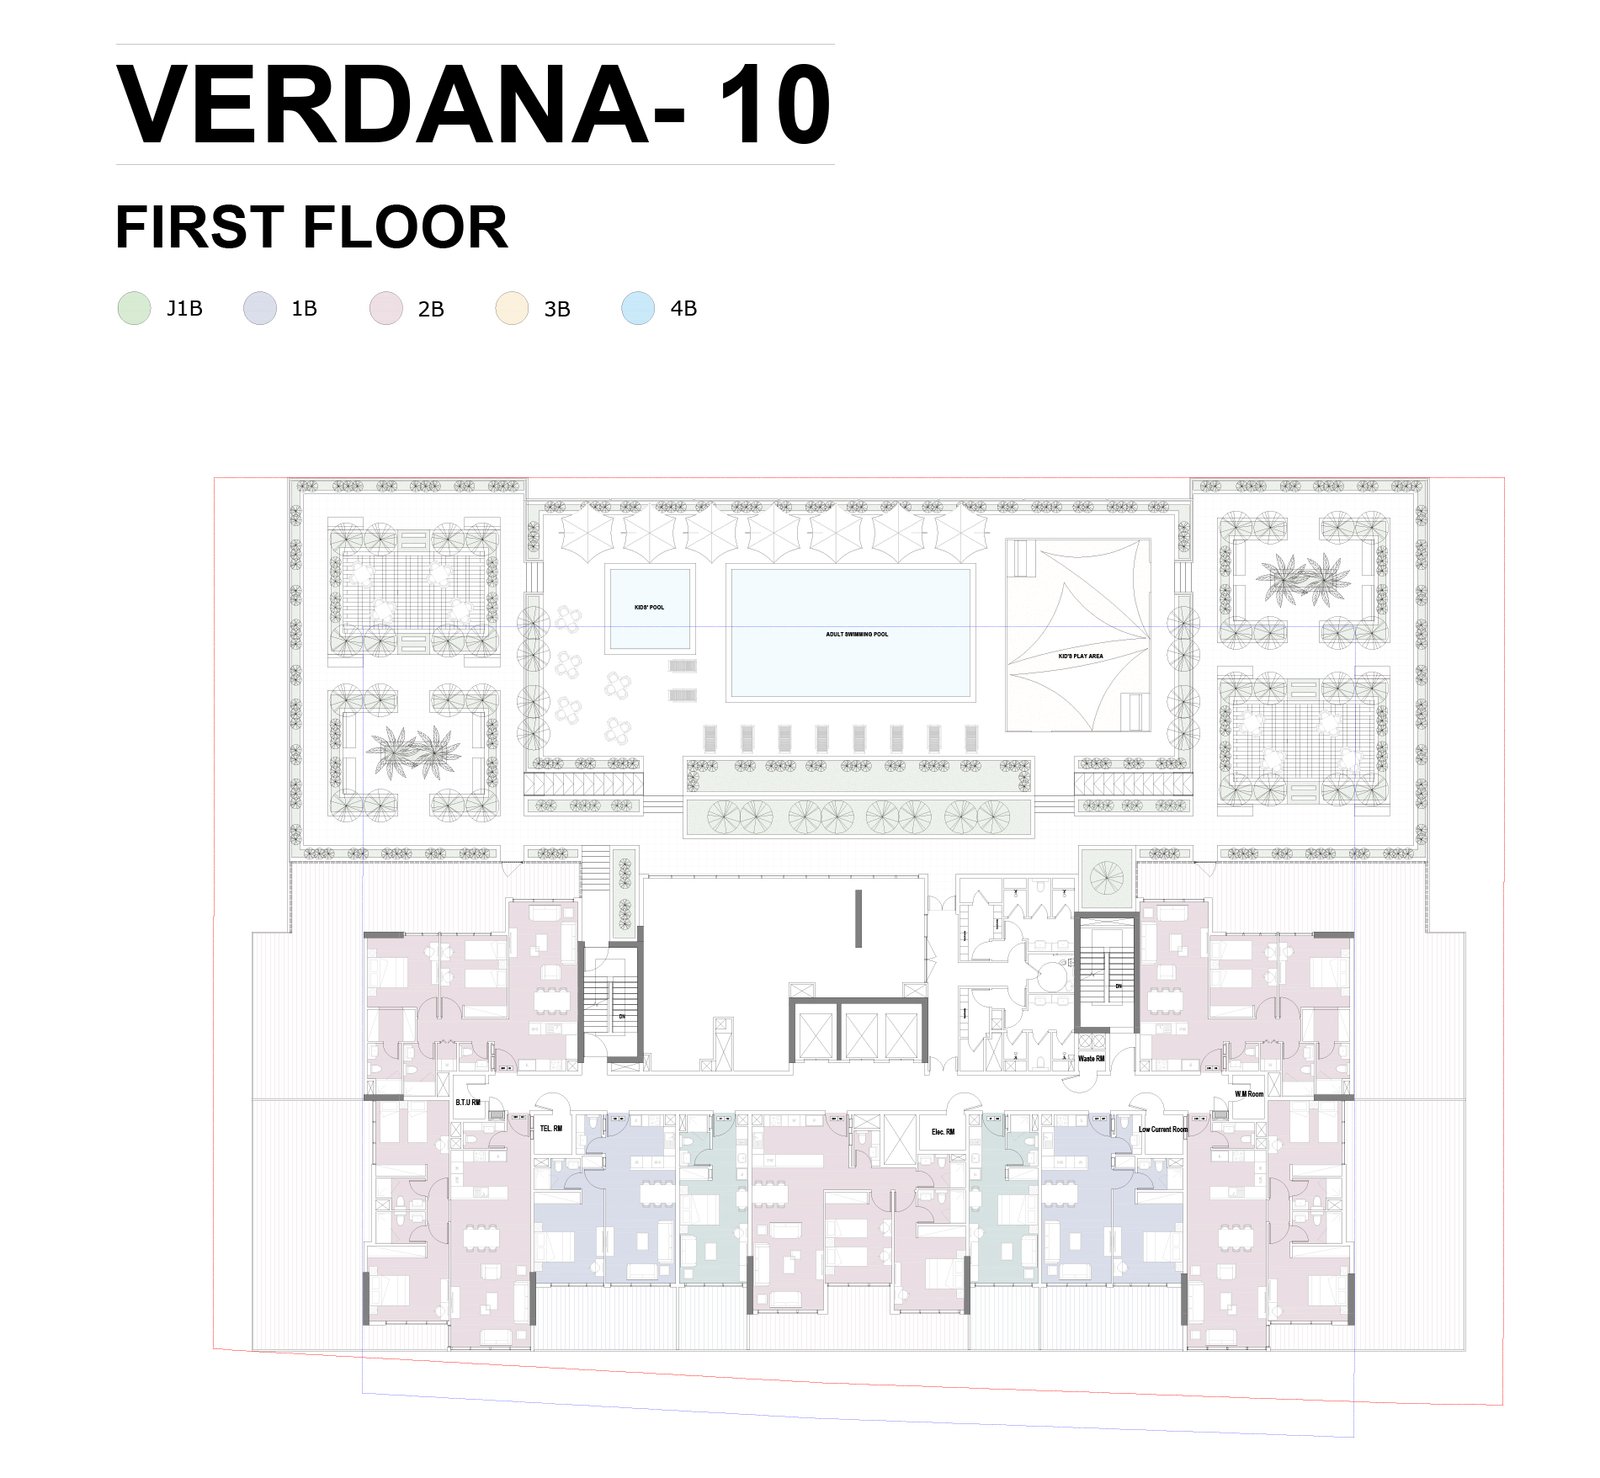
05Residents enjoy a wealth of amenities, including large swimming pools, a dedicated kids’ pool, a state-of-the-art gymnasium, and a clubhouse
06The project is designed to promote a sense of community, with features that encourage social interaction and connection among residents
07Offers a unique blend of luxury and tranquility, providing a peaceful retreat from the hustle and bustle of city life while remaining close to the vibrant energy of Dubai
These highlights summarize the published project information for Verdana Residence 10. Review current specifications, availability and contractual details before making a decision.
Location and connectivityNearby attractions
Nearby destinationAl Barsha MallApproximately 21 minutes
Nearby destinationBurj KhalifaApproximately 26 minutes
Nearby destinationDubai MallApproximately 26 minutes
Nearby destinationDubai MarinaApproximately 18 minutes
Nearby destinationDubai Park & ResortsApproximately 18 minutes
Nearby destinationGlobal VillageApproximately 21 minutes
Nearby destinationIMG World of AdventureApproximately 24 minutes
Nearby destinationMall of the EmiratesApproximately 23 minutes
Nearby destinationPalm JumeirahApproximately 20 minutes
Travel times are approximate and may change with traffic, route and road conditions.
Lifestyle and residencesHomes, amenities
and project character
Available units
| Property type | Unit type | Size |
|---|
| Apartment | Studio to 2 Bedroom | 385 to 1,947 Sq Ft. |
| Townhouse | 2 to 4 Bedroom | 1,716 to 3,927 Sq Ft. |
Amenities
Clubhouse
Gymnasium
High-Speed Elevator
Kids Play Area
Kids Swimming Pool
Landscape Area
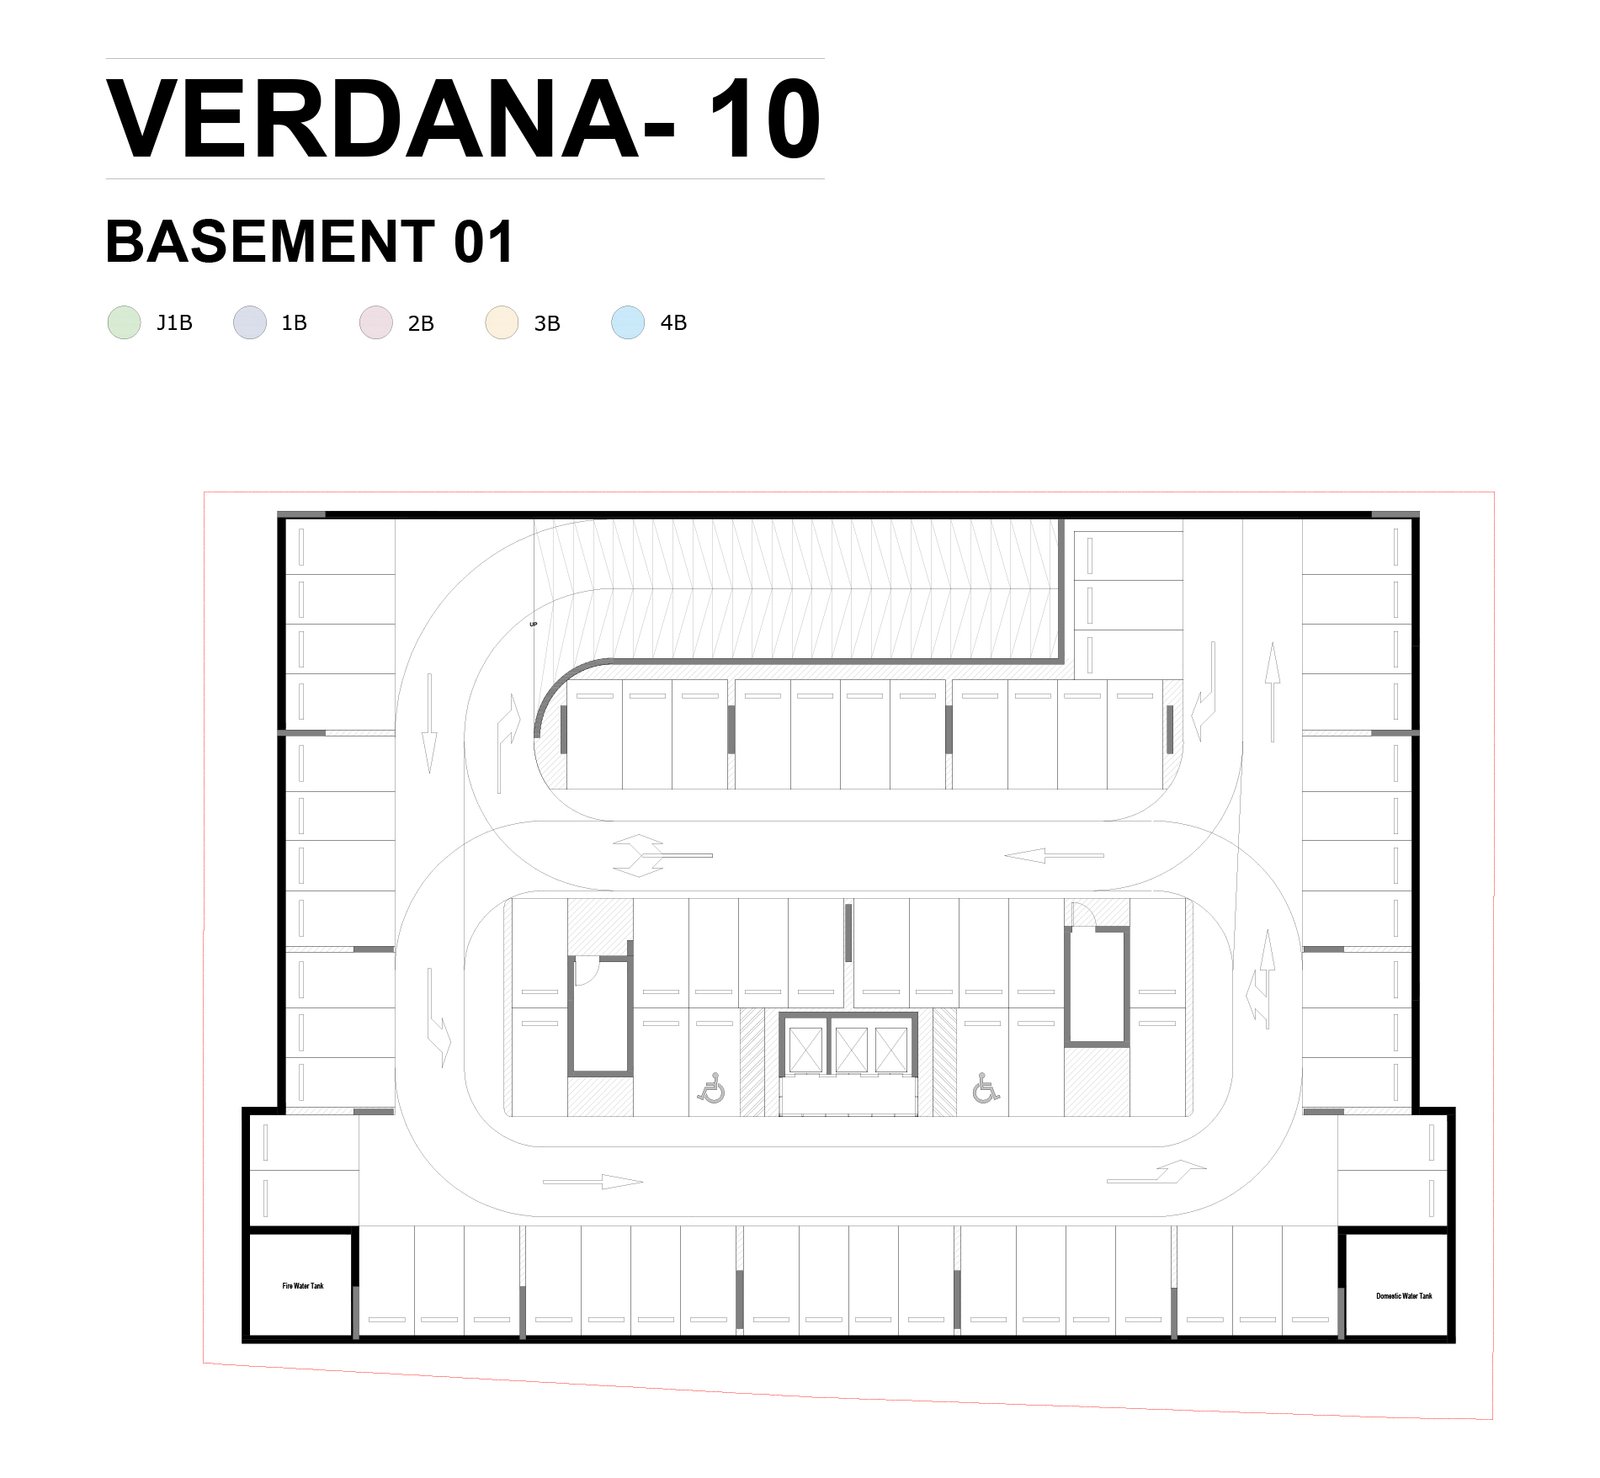
Parking
Shaded Seating Areas
Swimming Pool
Private Parkings for each unit
Large Elevators
Large Swimming Pool
Kids' Swimming Pool
Landscape Areas
Project imagery is shown for research and presentation. Confirm the specifications for the selected unit.
Continue your researchExplore Verdana Residence 10 online.
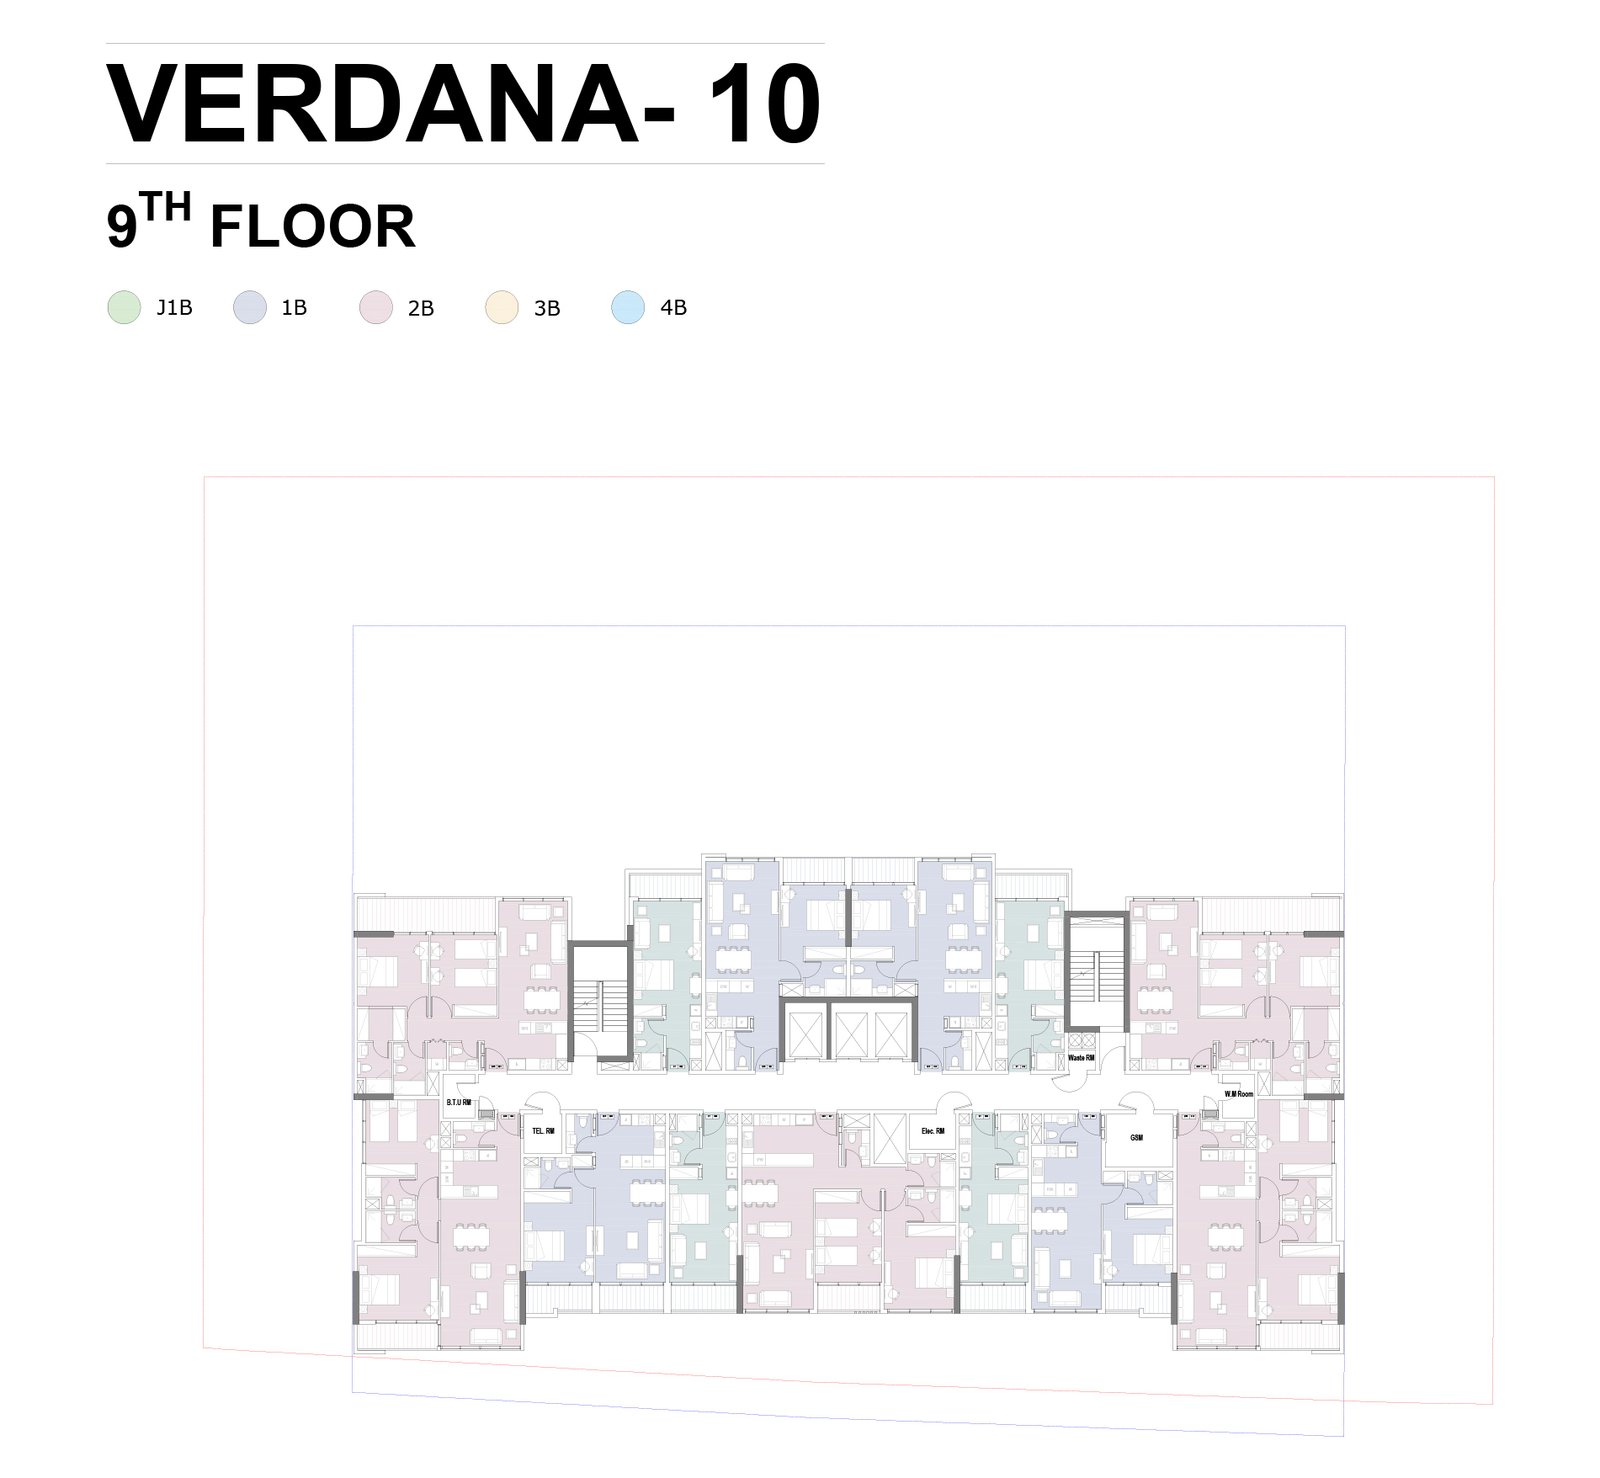
Review the latest project information, gallery, available unit details, floor plans and related developments on Dubai Off Plan Hub.
dubaioffplanhub.com/projects/Verdana-Residence-10/
Information in this brochure is generated from the Dubai Off Plan Hub project catalogue for general research. Prices, availability, payment plans, specifications, images, status and handover estimates can change. Confirm current information and contractual documents with the relevant developer or authorized representative before making a payment or commitment.