01
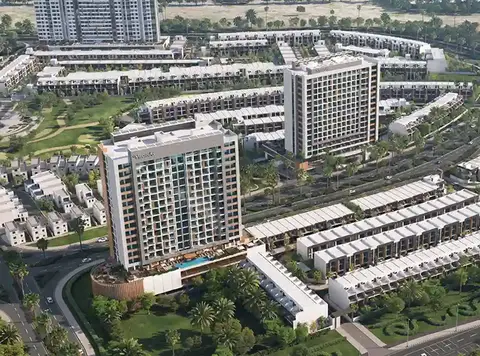
Features a carefully curated mix of studios, 1 & 2 bedroom apartments and 2, 3 & 4 bedroom townhouses, catering to different lifestyles
Dubai Investment Park, Dubai · Reportage Properties
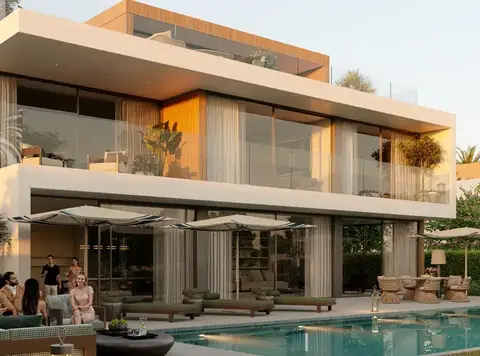
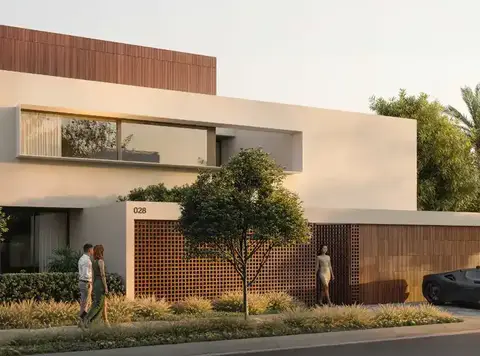
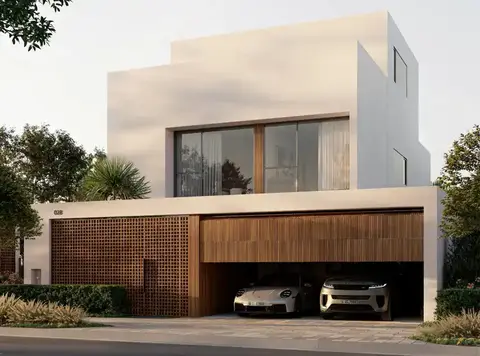
Verdana Residence 10 at DIP is the new apex of luxury residential development by Reportage Properties offering premium studios, 1 & 2 bedroom apartments and 2, 3 & 4 bedroom townhouses. Developed in collaboration with RMS Capital Investment, this exceptional project offers an escape from the hustle of urban life while providing luxury, comfort, and access to top-tier amenities. Offering the perfect balance between leisure and convenience, the development features lush green areas, landscaped spaces, and facilities that encourage an active lifestyle. Nestled in a vibrant and serene environment at Dubai Investments Park (DIP), this phase combines modern design with nature's tranquillity. With seamless connectivity to major roadways, including Sheikh Zayed Road and Emirates Road, allowing for effortless travel to Dubai’s Iconic landmarks. The locality is a residential community integrated with lush green spaces, parks, schools, clinics, shopping venues and retail spaces at ease, making this a perfect for families and individuals alike. This is an ideal destination for those seeking a harmonious blend of luxury and relaxation. Residents can expect an immersive living experience where each detail has been crafted to enhance everyday life. The architectural excellence presents a harmonious blend of contemporary design with high-end grade finishes to impress everyone. Each unit, whether a townhouse or an apartment has been constructed to the highest International standards, ensuring quality and durability. The townhouses feature spacious layouts with elegant bedrooms, offering versatile living spaces that cater to diverse family needs. Some of the townhouses boast double-height living rooms and private bathrooms in select bedrooms, enhancing the sense of luxury and comfort. The development aims to create a vibrant community where residents can thrive together. The integration of green spaces, community facilities, and thoughtfully designed homes fosters social interaction and a sense of belonging. Residents will appreciate the private balconies and terraces that offer picturesque views of the surrounding landscape, inviting outdoor relaxation. The interiors are fitted with modern kitchen cabinets, fully tiled bathrooms, built-in wardrobes, and air conditioning, providing a comfortable and stylish living environment. Luxury extends beyond the individual units to encompass an array of exceptional amenities and services designed to enhance the lifestyle of residents. A large swimming pool and a dedicated kids' swimming pool provide the perfect escape for families looking to unwind and enjoy leisure time. Fitness enthusiasts will appreciate the state-of-the-art gymnasium, while the clubhouse offers a social space for gatherings and community events. The extensive landscaped areas encourage outdoor activities, fostering a sense of community among residents. Private parking for each unit adds to the convenience, ensuring that residents have secure access to their vehicles.
Features a carefully curated mix of studios, 1 & 2 bedroom apartments and 2, 3 & 4 bedroom townhouses, catering to different lifestyles
Strategically situated in Dubai Investments Park, offers residents easy access to major roadways and proximity to Dubai's iconic attractions
The facade embodies a commitment to sustainability, with extensive landscaping and eco-friendly practices, creating a green community
Each unit is designed to the highest international standards, featuring spacious layouts, modern finishes, and private balconies or terraces
Residents enjoy a wealth of amenities, including large swimming pools, a dedicated kids’ pool, a state-of-the-art gymnasium, and a clubhouse
The project is designed to promote a sense of community, with features that encourage social interaction and connection among residents
Offers a unique blend of luxury and tranquility, providing a peaceful retreat from the hustle and bustle of city life while remaining close to the vibrant energy of Dubai
1% Monthly payment plan · Expected handover Q4 2028
Estimated driving times from Verdana Residence 10.









Travel times are approximate and can vary with route and traffic conditions.
| Property type | Unit type | Size (sq. ft.) |
|---|---|---|
| Apartment | Studio to 2 Bedroom | 385 to 1,947 Sq Ft. |
| Townhouse | 2 to 4 Bedroom | 1,716 to 3,927 Sq Ft. |
Select a unit to open its matching floor plan.
| Floor plan | Category | Unit type | Floor details | Size | Type |
|---|---|---|---|---|---|
| Typical Floor Plan | - | 1st Floor | On Request | Apartment | |
| Typical Floor Plan | - | 2nd to 15th Floor | On Request | Apartment | |
| Typical Floor Plan | - | 9th Floor | On Request | Apartment | |
| Typical Floor Plan | - | Basement 01 | On Request | Apartment | |
| Typical Floor Plan | - | Ground Floor | On Request | Apartment | |
| Typical Floor Plan | - | Podium 01 | On Request | Apartment | |
| 2nd to 15th Floor | 1 Bedroom | Type A | 880.16 Sq Ft | Apartment | |
| 1st to 15th Floor | 2 Bedrooms | Type A | 1290.69 Sq Ft | Apartment | |
| 3 Bedroom | - | Type A | 4288.87 Sq Ft | Townhouse | |
| 2 Bedroom | - | Type A | 2847.69 Sq Ft | Townhouse | |
| 4 Bedroom | - | Type A | 5117.80 Sq Ft | Townhouse | |
| 2nd to 15th Floor | 1 Bedroom | Type B | 676.83 Sq Ft | Apartment | |
| 1st to 15th Floor | 2 Bedrooms | Type B | 1870.11 Sq Ft | Apartment | |
| 3 Bedroom | - | Type B | 3556.50 Sq Ft | Townhouse | |
| 1st to 15th Floor | 2 Bedrooms | Type C | 1946.97 Sq Ft | Apartment | |
| 9th Floor | 1 Bedroom | Type C | 668.65 Sq Ft | Apartment |
Dubai Investment Park, United Arab Emirates