About Verdana 9 by Reportage
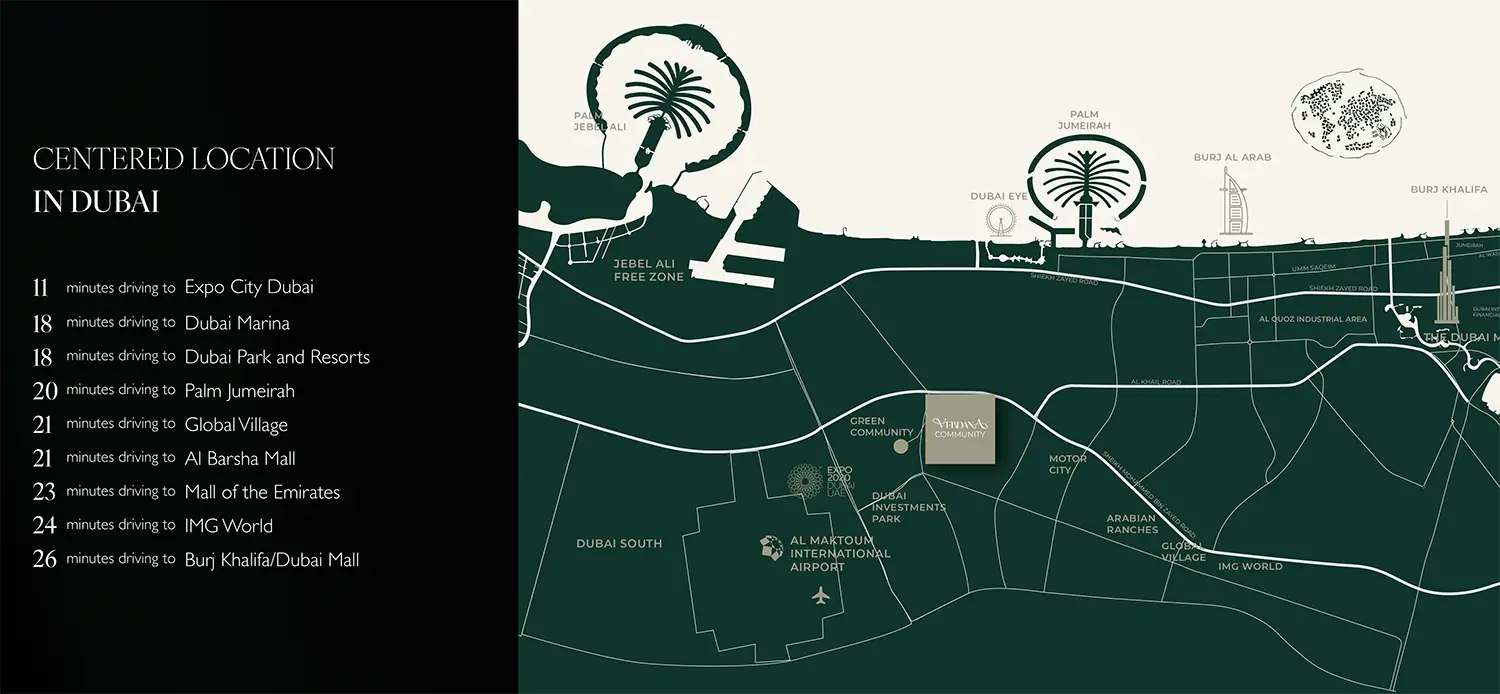
Verdana 9 (Nine) by Reportage Properties marks its ninth statement in the luxury residential series at Dubai Investments Park (DIP) with studios to 4-bedroom apartments and townhouses. The life starts here at the sprawling green belts of the Investments Park, meeting the quiet ambition of a city still writing its next chapter. The enclave rises with a conviction that sets it apart from everything built around the community. This is yet not just a simple another address added to Dubai’s expanding residential map. After all, this is a considered statement, the community conceived with the understanding that truly modern living demands more than proximity to landmarks. But it caters the demanding space to breathe, room to wander, and an architecture that holds its long after the novelty of a new home fades. Positioned within one of Dubai's most deliberately planned mixed-use districts holding more of its leisure character. Where homes, schools, retail corridors, and business setups have been woven together with infrastructure that only a decade of measured development can produce, it inherits a setting that is already whole. The community does not wait for the neighbourhood to catch up, but arrives on a complete set ups defining the larger build community across a masterplan that draws the eye inward, into a world of its own calibration. Find easy access to the key known highways and networks including Yalayis Street and Jebel Ali-Al Hibab Road to make your commute hassle-free. The architecture speaks two distinct but harmonious languages simultaneously. The residential tower, climbing 15 floors above the DIP skyline. That’s all presents a façade of smooth off-white concrete panels broken by warm timber-toned cladding fins that frame the balconies in rhythmic horizontal bands, giving the elevation a textural warmth rarely seen in tower construction at this price positioning. The glazing is generous without being excessive, drawing natural light deep into the interiors; while preserving the privacy that residents of this community distinctly value. Alongside the tower, the townhouse clusters tell a quieter but equally precise architectural story. The crisp geometric volumes rendered in a palette of cool white render and dark charcoal grey cladding are punctuated by floor-to-ceiling glazing at ground level, allowing the internal living spaces to spill visually into the private gardens and terraces beyond. The combined effect, is one of deliberate contrast held in elegant balance, a development that reads as both contemporary and considered. The gateway itself, clad in dark stone with the brand name in brushed metal letterforms set against a planted frame, signals from the first approach that what lies within has been thought through to its finest detail. The living areas are brought to life by wall panelling in soft white, punctuated by metallic sculptural wall art in brushed bronze, a detail that runs through the interior as a recurring signature. Throughout, lighting in sculptural forms as tubular, looped, minimal replaces the conventional downlight grid, placing considered illumination at the centre of the interior experience. The townhouses, where applicable, take this further: select configurations include double-height living rooms that amplify the sense of scale, sky roofs that introduce open-air living at upper levels, and dedicated laundry and maid rooms that signal genuine family-grade specification rather than mere floor-plan optimism. The brand, as deployed here in its ninth edition, has accumulated a delivery track record across previous phases that gives investor confidence a tangible foundation. The community's tagline, Live Beyond is not aspirational abstraction; it is a documented position. This is a development where the ambition of the master plan, the precision of the architecture, the warmth of the interior specification, and the pragmatism of the unit sizing all arrive at the same answer: a home for those who expect more from their address than its postcode can communicate. Highlights of the Project: A dual-collection community offering 204 townhouses and 256 apartments across a premium masterplan in DIP. Townhouse configurations span 2, 3, and 4 bedroom units, whereas apartments in studios, 1 and 2-bedroom luxury units. Select townhouses feature double-height living rooms, sky roofs, laundry rooms, and maid rooms for full family-grade specification. Façade combines off-white concrete panels with warm timber-toned cladding fins, delivering textural depth across both residential typologies. Interiors feature large-format neutral floor tiles, handle less kitchen cabinetry, and dark wood veneer built-in wardrobes throughout. Lifestyle amenities include a large pool, kids' pool, gymnasium, clubhouse, kids' play area, and landscaped seating zones. Every townhouse unit benefits from dedicated private parking, reinforcing the community's commitment to resident convenience and everyday practicality.