New Launch

Verdana Phase 4

Dubai Investment Park, Dubai · Reportage Properties

STARTING FROMAED 456,660

Project details

DeveloperReportage Properties
CommunityDubai Investment Park
Property typeApartment; Townhouse

About Verdana Phase 4

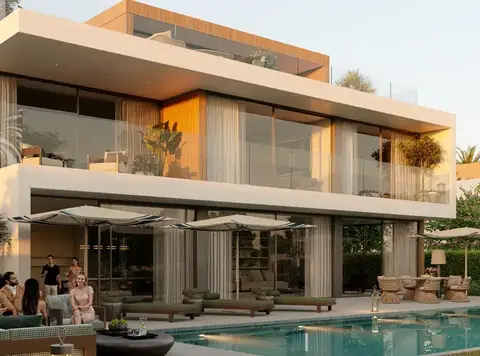
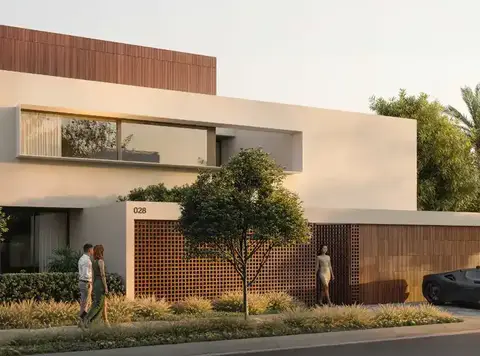
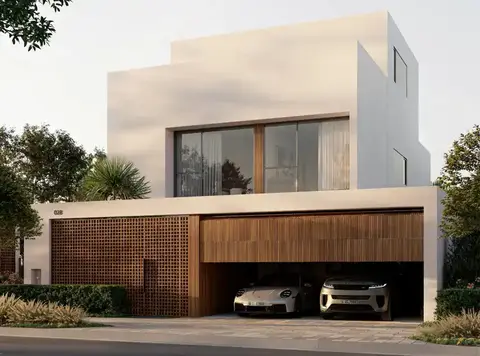
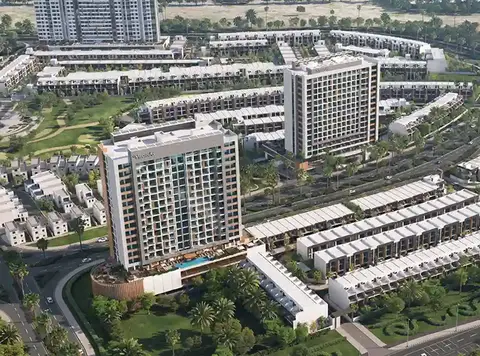
Verdana Phase 4 at DIP by Reportage Properties presents an exclusive residential enclave with studios, 1, 2 & 3-bedroom apartments and 2, 3 & 4-bedroom townhouses. Comprising 306 townhouses and 392 apartments, this newest development epitomizes luxury living with a perfect blend of urban sophistication and natural serenity. With strategic location at Dubai Investments Park (DIP), it offers quick navigation and connectivity to the key famous destinations. While surrounded by parks, schools, mosques, and community facilities, residents can enjoy easy to everything at doorstep. DIP is envisioned as one of the region's most environmentally friendly developments, boasting extensive landscaping and eco-friendly policies, aligning seamlessly with the commitment to a green environment. The townhouses offer a range of options and layouts, catering to diverse lifestyles and preferences. Each unit is meticulously designed to international standards, boasting modern aesthetics, spacious interiors, and thoughtful design elements. Private balconies or terraces offer scenic views, while fully tiled bathrooms, air conditioning, and built-in wardrobes ensure comfort and convenience. Select townhouses feature additional amenities such as double-height living rooms, sky roofs, and internal elevators, enhancing the living experience for residents. Moreover, some units include laundry and maid rooms, reflecting a commitment to providing comprehensive lifestyle solutions. Whereas, the apartments offer a variety of configurations and bedroom layouts, providing options for individuals, couples, and families alike. Each apartment is designed with meticulous attention to detail, featuring modern kitchen cabinets, fully tiled bathrooms, and built-in wardrobes. Residents can enjoy the luxury of private parking, ensuring convenience and security. Beyond the individual units, the façade boasts a range of amenities that elevate the living experience. Residents can unwind in the large swimming pool or let their children splash in the dedicated kids' pool. Fitness enthusiasts can maintain their workout routine at the well-equipped gymnasium, while the clubhouse offers a social space for gatherings. Shaded seating areas and landscaped zones provide inviting spaces for relaxation and community interaction.
AT A GLANCE

Key highlights

01

Premium range of apartments and townhouses Private balconies/terraces as per unit plan Fully tiled bathrooms with vanity units and mirrors Laundry and maid room in some townhouses Double-height living room in some townhouses Sky roof in some townhouses Some townhouses with internal elevator

Payment plan

DOWN PAYMENT10%
DURING CONSTRUCTION—
ON COMPLETION—

1% Monthly payment plan · Expected handover Q2 2028

Available units

Property typeUnit typeSize (sq. ft.)
ApartmentStudio to 3 Bedroom363 to 2,615 Sq Ft.
Townhouse2, 3 & 4 Bedroom1,654 to 4,204 Sq Ft.

Amenities

Large Swimming PoolGymnasiumClubhouseShaded Seating AreasLandscape AreasLarge ElevatorsKids Play AreaBBQ Stations

Floor plans

Select a unit to open its matching floor plan.

Floor planCategoryUnit typeFloor detailsSizeType
Typical Floor Plan-9th FloorOn RequestApartment
Typical Floor Plan-Basement 01On RequestApartment
Typical Floor Plan-Basement 02On RequestApartment
Typical Floor Plan-First FloorOn RequestApartment
Typical Floor Plan-Ground FloorOn RequestApartment
Typical Floor Plan-Podium 01On RequestApartment
4 Bedroom4 Bedrooms + MaidType A4229.56 Sq FtTownhouse
2 Bedroom-Type A2555.99 Sq FtTownhouse
Studio-Type A490.73 Sq FtApartment
1 Bedroom-Type A954.44 Sq FtApartment
3 Bedroom3 Bedrooms + MaidType A1858.93 Sq FtApartment
2 Bedroom-Type A1450.65 Sq FtApartment
3 Bedroom3 Bedrooms + MaidType A3715.91 Sq FtTownhouse
2 Bedroom-Type B1221.60 Sq FtApartment
3 Bedroom3 Bedrooms + MaidType B1813.93 Sq FtApartment
3 Bedroom3 Bedrooms + MaidType B3562.85 Sq FtTownhouse
4 Bedroom4 Bedrooms + MaidType B3735.61 Sq FtTownhouse
3 Bedroom3 Bedrooms + MaidType C2614.92 Sq FtApartment
2 Bedroom-Type C1532.46 Sq FtApartment
3 Bedroom-Type D1506.13 Sq FtApartment
2 Bedroom-Type D1305.88 Sq FtApartment
Typical Floor Plan-Typical 2nd to 4thOn RequestApartment
Typical Floor Plan-Typical 5th to 15thOn RequestApartment

Location

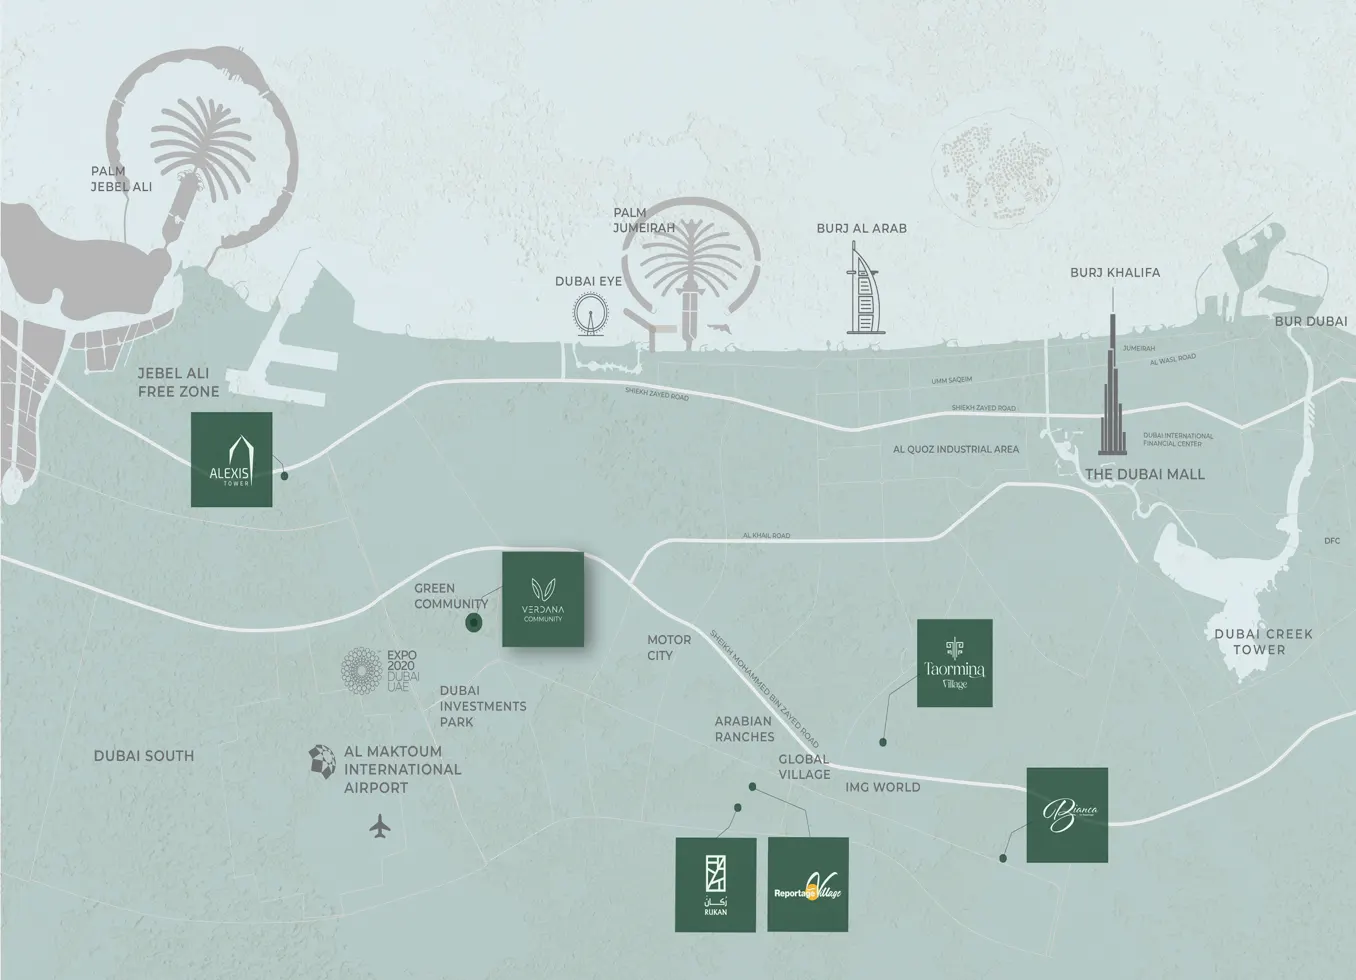
Dubai Investment Park, United Arab Emirates

Verdana Phase 4 location map
MORE IN DUBAI INVESTMENT PARK

Related projects

Verdana Phase 4 Typical Floor Plan 9th Floor floor plan
Floor plan 1 of 23