01
Features wide range of layouts including studios to 4-bedroom apartments as well as 2, 3 & 4 bedroom townhouses to cater its residents
Dubai Investment Park, Dubai · Reportage Properties
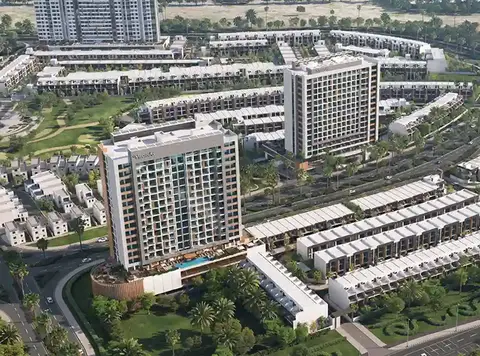
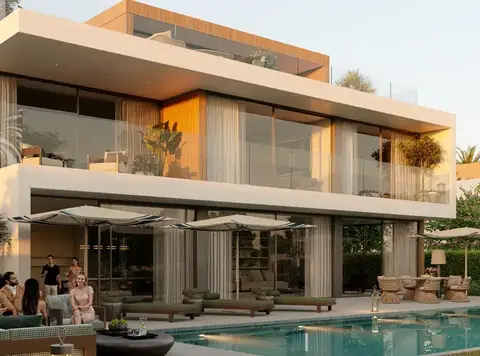
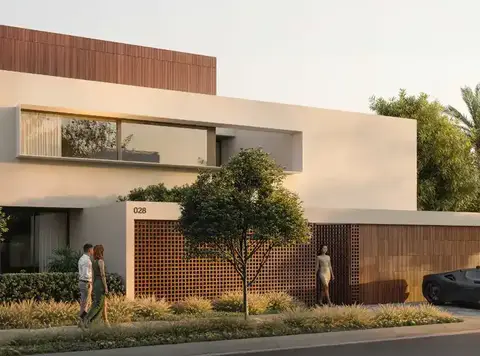
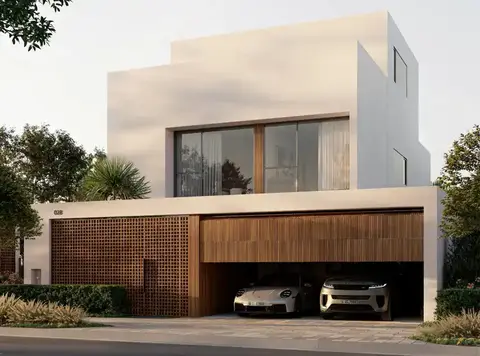
Verdana Empire at DIP is the latest residential development by Reportage Properties offering premium selection of studios to 4 bedroom apartments and 2, 3 and 4-bedroom townhouses at service. With its successful launch, the project is ready to redefines the lifestyle with grandeur, innovation and unparalleled luxury. Lined with 293 townhouses and 392 apartments offering a wide range of options, presenting a lifestyle destination, designed for those who value privacy, luxury and convenience. The modern architecture meets the tranquility of lush greenery, where every element is meticulously crafted to reflect a balance between urban sophistication and natural beauty. Situated in Dubai Investment Park, it offers the perfect balance between convenience and exclusivity. The locality is a thriving mixed-use community, combining residential, commercial, and industrial spaces. Covering over 2,300 hectares, this eco-friendly development is designed to meet the needs of residents and businesses alike. Strategically located near Expo City and Dubai Marina, it provides easy access to Dubai’s key economic hubs. Major highways, including Sheikh Zayed Road and Emirates Road, ensure that residents are well-connected to the city’s core while enjoying a peaceful, serene environment away from the urban hustle. Whether you’re looking for a compact, stylish apartment or a spacious townhouse for your family, the complex offers a range of options tailored to your needs. The exteriors feature clean lines, modern finishes, and a subtle earth-tone colour palette. Wood accents add a warm, natural touch, creating a seamless integration of nature and architecture. The overall design echoes the spirit of Dubai’s vibrant urban landscape while providing a sanctuary of peace and relaxation for its residents. Inside each residence, the design reflects commitment to luxury and functionality. High-quality finishes, contemporary designs, and a neutral colour palette create a sense of sophistication that appeals to those with refined tastes. The kitchen features modern cabinetry and durable countertops, offering both style and practicality. The bathrooms are fully tiled with high-end finishes, bathtubs, and showers, ensuring that every detail contributes to a luxurious living experience. In select townhouses, double-height living rooms and private sky roofs add an extra touch of grandeur, while some even include internal elevators. The development features a wide range of world-class amenities that cater to residents of all ages. Whether you’re looking to relax by the pool, or entertain guests, it has something for everyone. The large swimming pool and kids’ pool provide a perfect place to cool off or enjoy family time under the sun. For fitness enthusiasts, the fully equipped gymnasium offers state-of-the-art facilities, making it easy to stay active without leaving the community. The clubhouse serves as a central hub for community activities, offering a space where residents can gather, socialize, and relax. Shaded seating areas are scattered throughout the landscape, providing quiet spots for residents to enjoy the outdoors.
Features wide range of layouts including studios to 4-bedroom apartments as well as 2, 3 & 4 bedroom townhouses to cater its residents
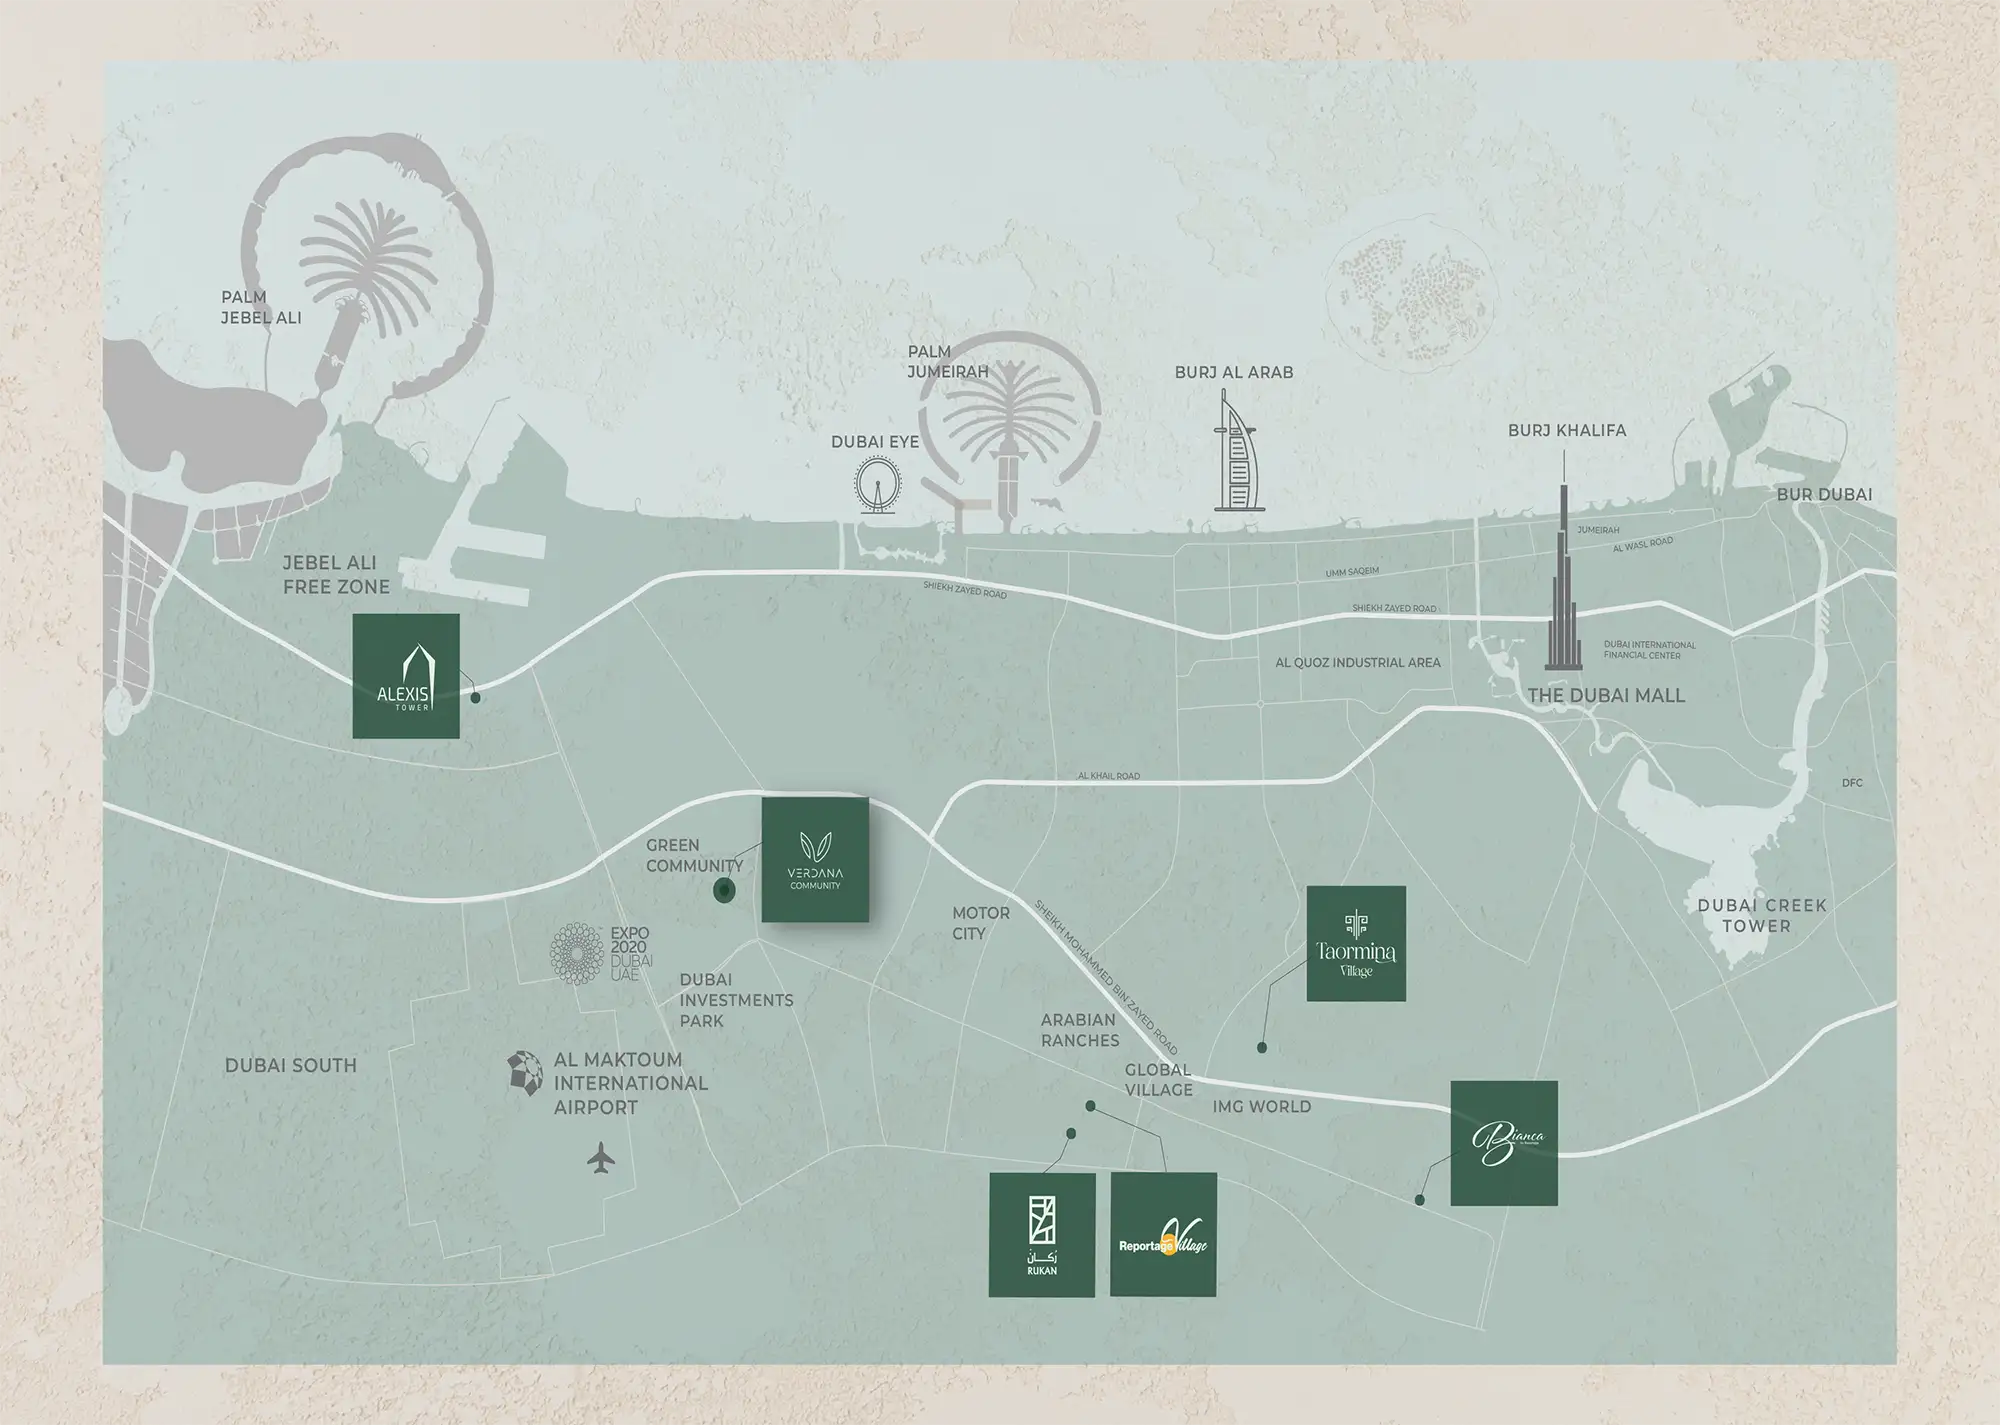
Strategically positioned at Dubai Investment Park (DIP) offers quick connectivity to Dubai Marina, Expo City and Al Maktoum International Airport
Modern architecture design combining contemporary design with luxury in mind, featuring luxury spaces, high-quality finishes, and built-in wardrobes
Residences with private balconies, terraces or sky roofs, allowing residents to enjoy personal outdoor spaces with scenic views
Boasts a wide range of amenities, including swimming pool, kids pool, fully equipped gym, clubhouse and landscaped gardens
Situated in the eco-conscious community designed to promote sustainable living with green landscapes and environment-friendly features
Offers tailored payment plan solutions, making it easier for homebuyers to invest in luxury living without financial strain
60/40 payment plan · Expected handover Q4 2028
Estimated driving times from Verdana Empire.







Travel times are approximate and can vary with route and traffic conditions.
| Property type | Unit type | Size (sq. ft.) |
|---|---|---|
| Apartment | Studios to 4 Bedroom | 363 to 2,370 Sq Ft. |
| Townhouse | 2, 3 & 4 Bedroom | 1,716 to 5,591 Sq Ft. |
Select a unit to open its matching floor plan.
| Floor plan | Category | Unit type | Floor details | Size | Type |
|---|---|---|---|---|---|
| 1st To 15th Floor | 2 Bedrooms | Type A | 1473.14 Sq Ft | Apartment | |
| 1st To 15th Floor | 3 Bedrooms + Maid | Type A | 3237.24 Sq Ft | Apartment | |
| Townhouse | 4 Bedrooms + Maid | Type A | 5591.09 Sq Ft | Townhouse | |
| 1st To 15th Floor | 1 Bedroom | Type A | 966.59 Sq Ft | Apartment | |
| Townhouse | 3 Bedrooms + Maid | Type A | 5042.02 Sq Ft | Townhouse | |
| 1st To 15th Floor | Studio | Type A | 498.79 Sq Ft | Apartment | |
| 1st To 15th Floor | 4 Bedrooms | Type A | 2370.96 Sq Ft | Apartment | |
| Townhouse | 2 Bedrooms | Type A | 2431.56 Sq Ft | Townhouse | |
| 9th Floor | 3 Bedrooms | Type B | 1560.98 Sq Ft | Apartment | |
| Townhouse | 3 Bedrooms + Maid | Type B | 2956.62 Sq Ft | Townhouse | |
| 1st To 15th Floor | 2 Bedrooms | Type B | 1220.84 Sq Ft | Apartment | |
| 1st To 15th Floor | 4 Bedrooms | Type B | 2026.19 Sq Ft | Apartment | |
| 1st To 15th Floor | 2 Bedrooms | Type C | 2634.35 Sq Ft | Apartment | |
| 1st To 4th Floor | 2 Bedrooms | Type D | 1305.87 Sq Ft | Apartment |
Dubai Investment Park, United Arab Emirates