01
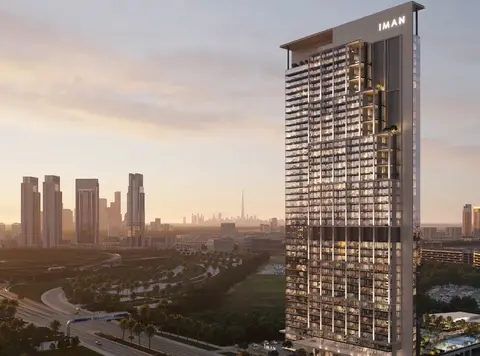
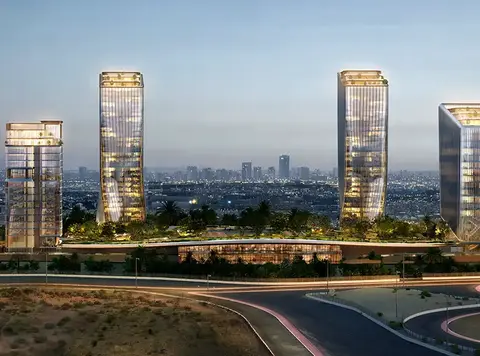
The entire design conveys refinement, being a statement of elegance and modernity that marks the skyline
Dubai Motor City, Dubai · City View Developments
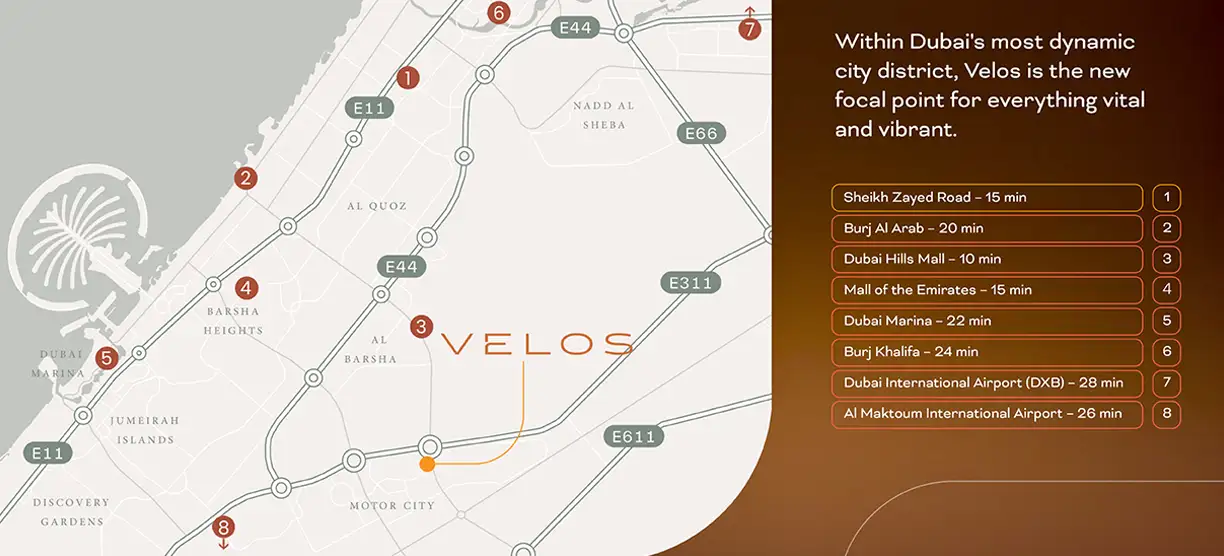
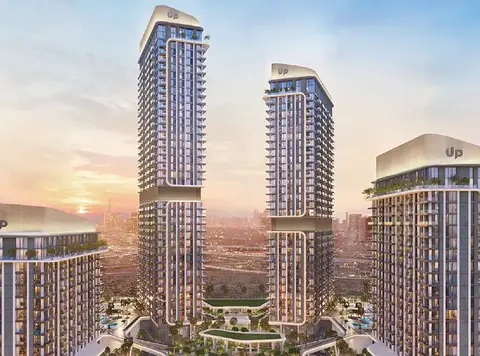
Velos vision by City View Developments , situated in the exciting central community of Motor City, Dubai with studios, 1 & 2-bedroom residences. This is an energetic residential catchment inspired by movement, ambition and connection. Centrally Located in one of the city’s most fired streets, this is a lifestyle characterised by purpose and movement inspired by everything around, creating a place where urban life feels alive with motion and meaning. Standing tall as a modern architectural marvel, the tower is composed of G+2 podium + 30 floors with a terrace and a rooftop, spectacularly crafted to combine style and substance. Each element is thoughtfully processed to be inviting and sophisticated, establishing as a new centrepiece in this City where design meets pace. The building has been designed to accommodate move-in ready, fully furnished studio homes built for the modern lifestyle. They are all smartly designed to maximize space, comfort and usability with sleek finishes and efficient floor plans. What you get is a lifestyle that is easy, chic and started the day you step off the plane. A collection that is rooted in a life well lived, for today’s active family offering options for living with wellness and vibrancy. Thoughtfully curated amenities that cater to both physical energy and everyday relaxation establish a serene and refreshing environment for residents. Eligh directions Accessibility to Sheikh Zayed Road and a few minutes’ drive from Burj Khalifa, Velos puts you in the heart of Dubai with ease of access to all that this vibrant city offers.
The entire design conveys refinement, being a statement of elegance and modernity that marks the skyline
The spatial design maximizes structural efficiency and interweaves shared and personal spaces to improve quality of life
Specially crafted for those who enjoy their motion and ambition, it creates a dynamic lifestyle where convenience, purpose, and activity are all perfected
Both interiors and common areas are balanced between tastefulness and convenience
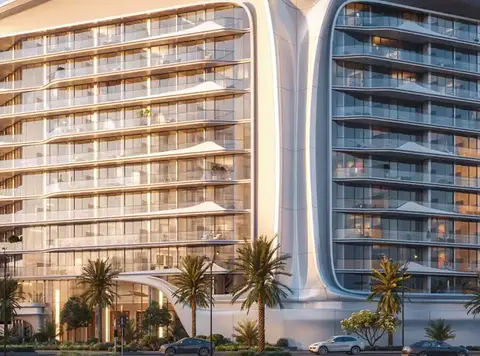
Clean lines, smart floor plans and contemporary finishes make for spaces that are as beautiful as they are efficient
Everything in Down for Downward Facing Humans is designed to get your body-mind connected
From fitness and active zones to relaxation and social areas
It's a place where function, style and life meet
It offers a holistic living experience that fuses modern urban living with being thoughtful in design, wellness and community for your residents
40/60 payment plan · Expected handover Q1 2028
| Property type | Unit type | Size (sq. ft.) |
|---|---|---|
| Apartment | Studio, 1 & 2 Bedroom | 489 to 1,234 Sq.Ft |
Select a unit to open its matching floor plan.
| Floor plan | Category | Unit type | Floor details | Size | Type |
|---|---|---|---|---|---|
| 4th-24th Floor | 1 Bedroom | Unit 01 | 674.25 Sq Ft | Apartment | |
| 5th-25th Floor | 1 Bedroom | Unit 01 | 707.94 Sq Ft | Apartment | |
| 4th-24th Floor | 2 Bedrooms | Unit 02 | 991.25 Sq Ft | Apartment | |
| 6th-26th Floor | Studio | Unit 03 | 344.98 Sq Ft | Apartment | |
| 5th-25th Floor | Studio | Unit 04 | 357.25 Sq Ft | Apartment | |
| 6th-26th Floor | Studio | Unit 04 | 341.32 Sq Ft | Apartment | |
| 3rd-23rd Floor | 1 Bedroom | Unit 07 | 669.41 Sq Ft | Apartment | |
| 6th-26th Floor | 1 Bedroom | Unit 07 | 702.78 Sq Ft | Apartment | |
| 6th-26th Floor | 1 Bedroom | Unit 09 | 672.31 Sq Ft | Apartment | |
| 6th-26th Floor | Studio | Unit 11 | 361.34 Sq Ft | Apartment | |
| 6th-26th Floor | 1 Bedroom | Unit 12 | 672.42 Sq Ft | Apartment | |
| 7th-19th Floor | Studio | Unit 13 | 368.34 Sq Ft | Apartment | |
| 3rd-23rd Floor | Studio | Unit 13 | 403.75 Sq Ft | Apartment | |
| 3rd-23rd Floor | 1 Bedroom | Unit 14 | 745.51 Sq Ft | Apartment | |
| 7th-19th Floor | 1 Bedroom | Unit 14 | 708.80 Sq Ft | Apartment | |
| 4th-24th Floor | 1 Bedroom | Unit 14 | 712.36 Sq Ft | Apartment | |
| 6th-26th Floor | 2 Bedrooms | Unit 15 | 1053.68 Sq Ft | Apartment | |
| 2nd Floor | Studio | Unit 203 | 361.34 Sq Ft | Apartment | |
| 2nd Floor | Studio | Unit 204 | 421.73 Sq Ft | Apartment | |
| 2nd Floor | 1 Bedroom | Unit 212 | 702.88 Sq Ft | Apartment | |
| 2nd Floor | Studio | Unit 213 | 489.44 Sq Ft | Apartment | |
| 2nd Floor | 1 Bedroom | Unit 214 | 897.60 Sq Ft | Apartment | |
| 2nd Floor | 2 Bedrooms | Unit 215 | 1053.68 Sq Ft | Apartment | |
| 22nd Floor | 1 Bedroom | Unit 2201 | 781.14 Sq Ft | Apartment | |
| 22nd Floor | Studio | Unit 2203 | 396.76 Sq Ft | Apartment | |
| 22nd Floor | Studio | Unit 2204 | 396.42 Sq Ft | Apartment | |
| 22nd Floor | 1 Bedroom | Unit 2207 | 773.82 Sq Ft | Apartment | |
| 22nd Floor | 1 Bedroom | Unit 2214 | 888.67 Sq Ft | Apartment | |
| 22nd Floor | 2 Bedrooms | Unit 2215 | 1161.96 Sq Ft | Apartment | |
| 27th Floor | 1 Bedroom | Unit 2708 | 724.52 Sq Ft | Apartment | |
| 27th Floor | 1 Bedroom | Unit 2709 | 719.78 Sq Ft | Apartment | |
| 29th Floor | 1 Bedroom | Unit 2909 | 755.20 Sq Ft | Apartment |
Dubai Motor City, United Arab Emirates