Project brochureTrillium Heights at Al Satwa
Al Satwa, Dubai - Grenorbit Development
STARTING FROMCall Us
DUBAIOFFPLANHUB.COM
Project overviewTrillium Heights at Al Satwa
at a glance
DeveloperGrenorbit Development
CommunityAl Satwa
Property typeApartment
Unit typesStudios & 1 Bedroom
Size range399 to 2,792 Sq Ft.
StatusUnder Construction
HandoverQ4 2025
Designed for Dubai living
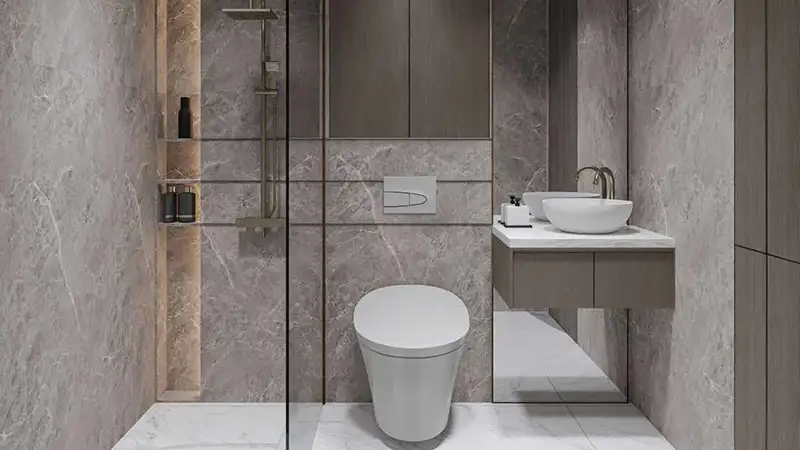
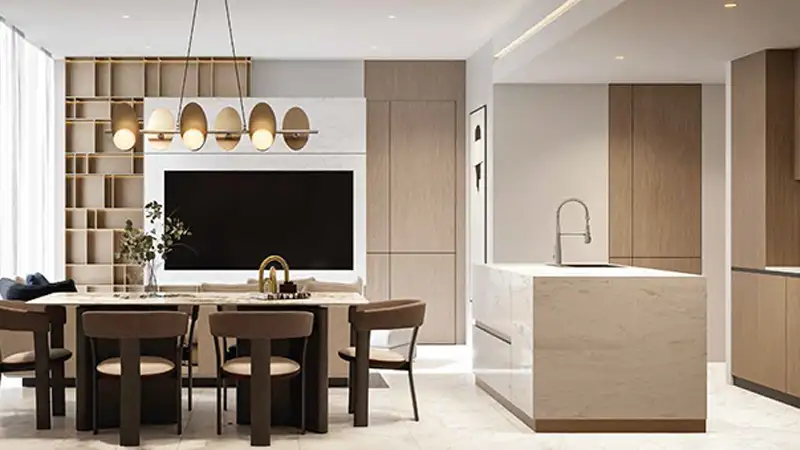
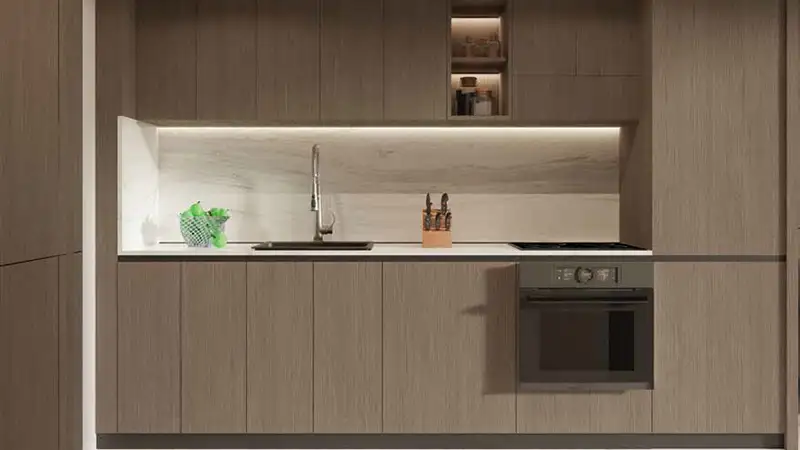
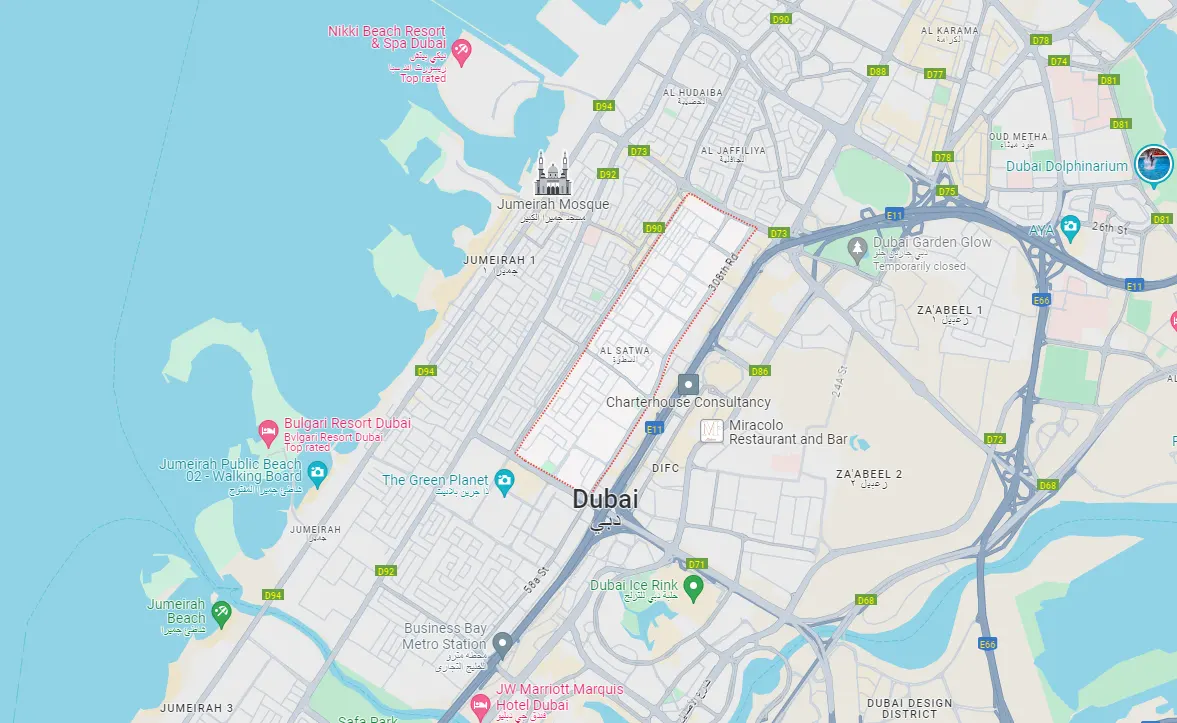
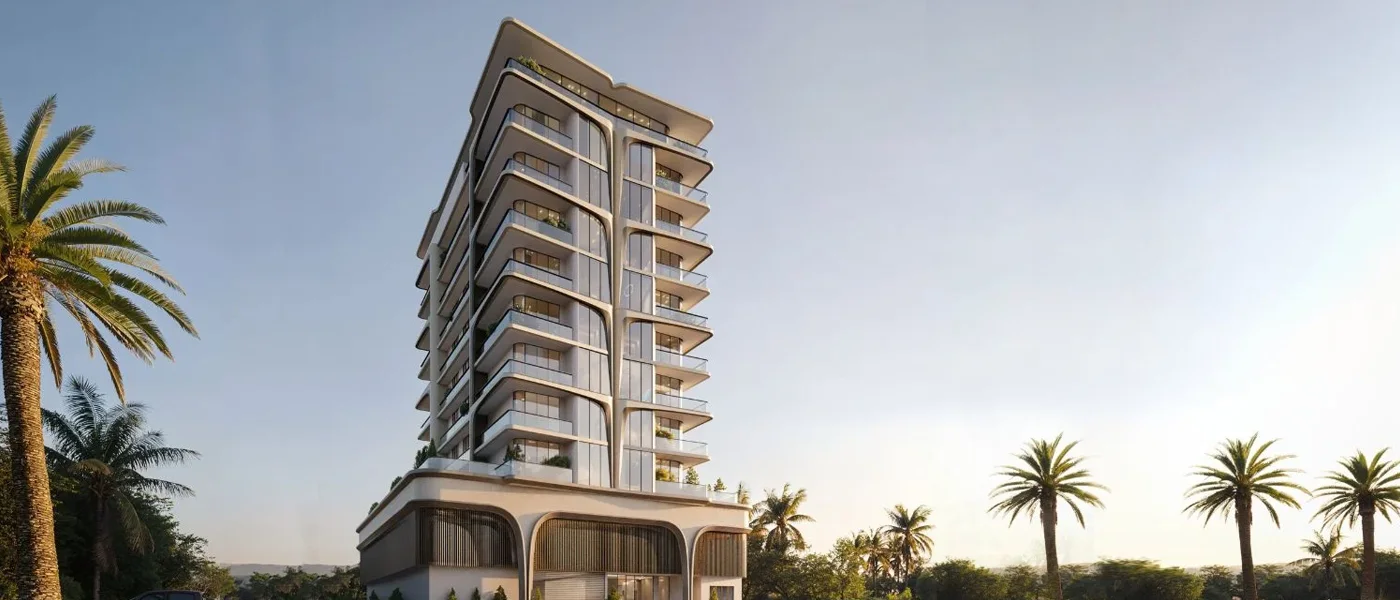
Trillium Heights is a modern addition to the historic Al Satwa residential district in Dubai , an area rich in culture. Situated between Jumeirah and Sheikh Zayed Road and adjacent to Al Jaffiliya, this development combines traditional architectural style with modern living. The 11-storey complex by Grenorbit Real Estate Development comprises 40 one-bedroom apartments and 16 studios. Each unit is designed to be a haven in the midst of the city, with interiors that are sophisticated yet comfortable. The structure includes a ground-plus-two-podium-level building topped by 8 residential floors with a rooftop terrace. High care has been applied toward creating a desirable balance of privacy and open spaces in the entire complex. The interiors have been designed to exude luxury, with layouts that bring maximized space and an abundance of natural light...
Starting priceCall Us
Payment planEasy Payment Plan
Expected handoverQ4 2025
Payment plan
Easy Payment PlanDown payment0%
During constructionOn request
On completionOn request
Key highlights
01Project features 56 units that consist of studios and 1-bedroom apartments
02Located in the midst of Al Satwa, Dubai, a community known for its blend of modernity with traditions
03Easily accessible and close to key landmarks like Burj Khalifa, the Walk JBR, and Dubai Mall
04Pool, gym, and spa are available within the complex for residents
05Convenient covered car parking, 24/7 security, and a grand entrance lobby
06Requires a short walk to Emirates Tower Metro Station
07Attractive investment opportunity due to the flexible payment plan
08Projected to be completed on December 31, 2025
These highlights summarize the published project information for Trillium Heights at Al Satwa. Review current specifications, availability and contractual details before making a decision.
Lifestyle and residencesHomes, amenities
and project character
Available units
| Property type | Unit type | Size |
|---|
| Apartment | Studios & 1 Bedroom | 399 to 2,792 Sq Ft. |
Amenities
Dining Outlets
Gymnasium
Kids Play Area
Parks and Leisure Areas
Restaurants
Retail Outlets
Supermarket
Swimming Pool
Project imagery is shown for research and presentation. Confirm the specifications for the selected unit.
Continue your researchExplore Trillium Heights at Al Satwa online.
Review the latest project information, gallery, available unit details, floor plans and related developments on Dubai Off Plan Hub.
dubaioffplanhub.com/projects/Trillium-Heights-at-Al-Satwa/
Information in this brochure is generated from the Dubai Off Plan Hub project catalogue for general research. Prices, availability, payment plans, specifications, images, status and handover estimates can change. Confirm current information and contractual documents with the relevant developer or authorized representative before making a payment or commitment.