01
Project features 56 units that consist of studios and 1-bedroom apartments
Al Satwa, Dubai · Grenorbit Development
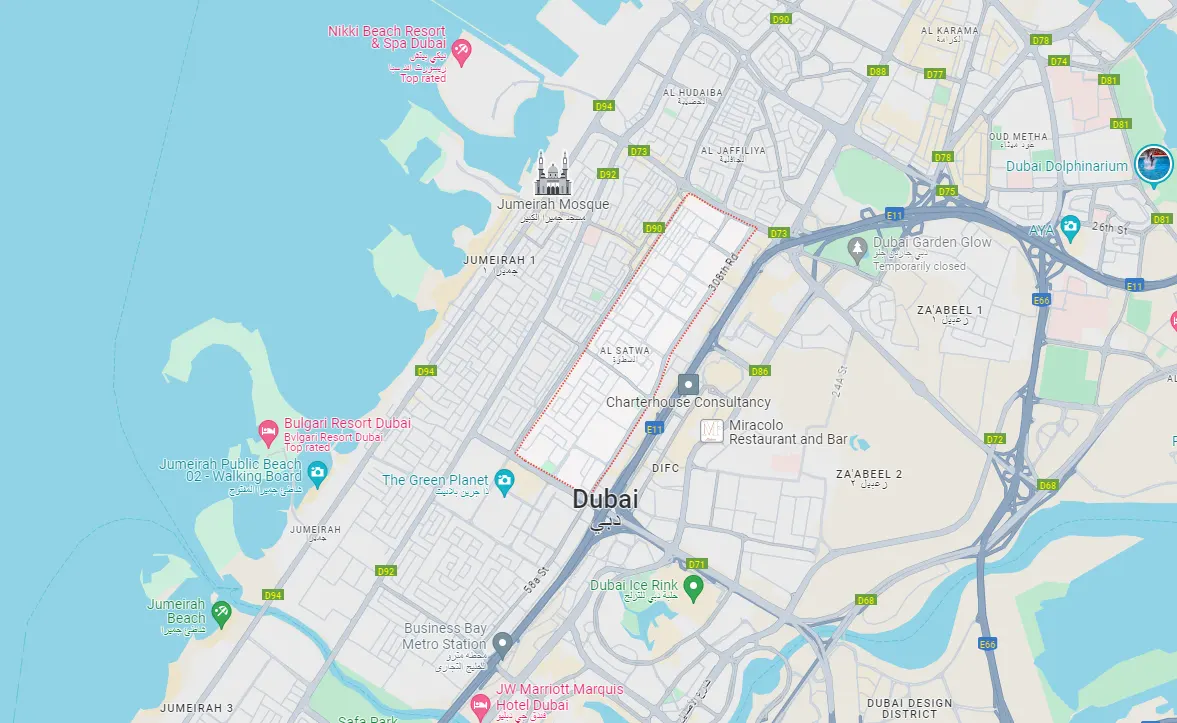
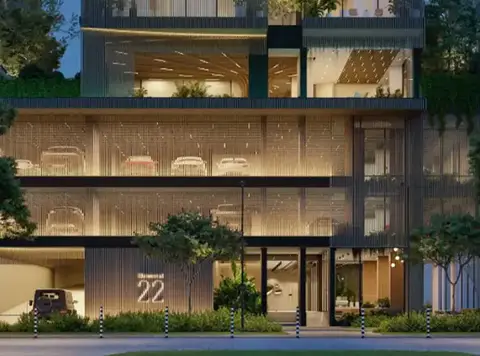
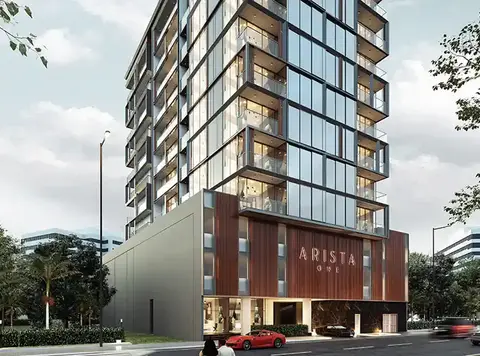
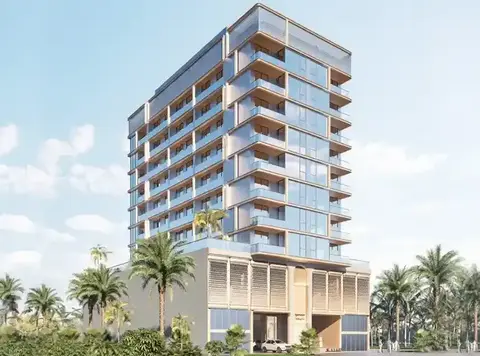
Trillium Heights is a modern addition to the historic Al Satwa residential district in Dubai , an area rich in culture. Situated between Jumeirah and Sheikh Zayed Road and adjacent to Al Jaffiliya, this development combines traditional architectural style with modern living. The 11-storey complex by Grenorbit Real Estate Development comprises 40 one-bedroom apartments and 16 studios. Each unit is designed to be a haven in the midst of the city, with interiors that are sophisticated yet comfortable. The structure includes a ground-plus-two-podium-level building topped by 8 residential floors with a rooftop terrace. High care has been applied toward creating a desirable balance of privacy and open spaces in the entire complex. The interiors have been designed to exude luxury, with layouts that bring maximized space and an abundance of natural light. Al Satwa’s charm lies in the perfect blend of old and new, making it a highly desired location for those who love heritage and modernity. The project takes you to the heart of Dubai's most iconic landmarks. This means just a nine-minute stroll from the towering Burj Khalifa or an eight-minute walk from the Emirates Tower Metro Station. This location ensures everything from world-class shopping to leisurely afternoons is within a heartbeat. Plus, you are just 11 minutes away from Dubai Mall, 23 minutes from Palm Jumeirah, and 21 minutes to Burj Al Arab, while it just takes 27 minutes to reach The Walk at JBR. Whether you want to spend a day out or run an errand, everything is just a short drive away. Dubai International Airport is only 31 minutes away and the new Al Maktoum International Airport at a 46 minutes’ distance from here. Trillium Heights boasts a wide range of luxurious and convenient features for daily life. This includes covered car parking for safety of your vehicles, a state-of-the-art gymnasium, and a serene swimming pool that provides relaxation when you need it. A grand entrance lobby adorns the building and opens into an air-conditioned area with 24/7 reception. It's also equipped with lots of open areas for feeling closer to nature as well as a dedicated spa and recreational retreats for those seeking more—truly catering to all needs in this urban oasis. Due for completion on December 31, 2025, this is an astute investment opportunity for those willing to build a home in one of Dubai's most desirable locations. Simple and flexible payment terms with small instalments will make owning a part of this prime property easy for all.
Project features 56 units that consist of studios and 1-bedroom apartments
Located in the midst of Al Satwa, Dubai, a community known for its blend of modernity with traditions
Easily accessible and close to key landmarks like Burj Khalifa, the Walk JBR, and Dubai Mall
Pool, gym, and spa are available within the complex for residents
Convenient covered car parking, 24/7 security, and a grand entrance lobby
Requires a short walk to Emirates Tower Metro Station
Attractive investment opportunity due to the flexible payment plan
Projected to be completed on December 31, 2025
Easy Payment Plan payment plan · Expected handover Q4 2025
| Property type | Unit type | Size (sq. ft.) |
|---|---|---|
| Apartment | Studios & 1 Bedroom | 399 to 2,792 Sq Ft. |
Select a unit to open its matching floor plan.
| Floor plan | Category | Unit type | Floor details | Size | Type |
|---|---|---|---|---|---|
| Layout Plan | Layout Plan | Tanami Floor-Plan | On Request | Apartment |
Al Satwa, United Arab Emirates