01
A 45-level landmark by Mr
Dubai Land Residence Complex (DLRC), Dubai · Mr Eight Development
The Wow Tower by Mr Eight Development is a high-rise 46-storey mixed-use residential and commercial destination at DLRC presenting some of the finest suites, 1 & 2-bedroom apartments, business core suites and retails. Dubai's skyline has always been a place for people of all sorts to rise, and now a giant centrepiece of Dubai Land Residence Complex is taking shape to do just that. This newest tower is vertical landmark which is located in the very centre of the main circular landscaped green area by a special access road which passes lithely through the greenery. It is designed to be a live, study, work space, dedicating floors 17 to 38 to Private Suites, floors 1 to 15 to Business Suites and the ground overall level to a grand arrival lobby, cafés, restaurants and curated retail, accessed by separate residential and business entrances, lobbies and lift cores.
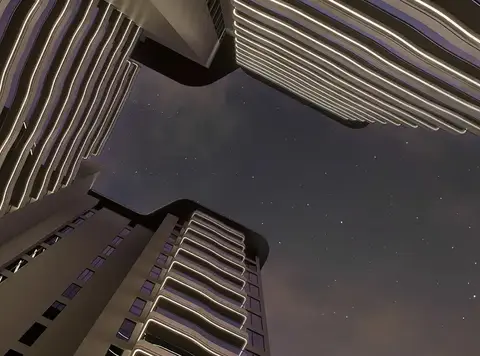
The high-rise vertical structure is a blend of the solidity of Brutalist volume and the elegance of wave-like facades, creating a rhythm to the massing and leaving it more inviting in the interior. As drawing skyline light into every space by employing panoramic glazing and sliding aluminium window systems. The surrounding structures and the neighbouring plot is only spaced by three to six storeys, so views are open on virtually every floor with a further finishing touch of a spa, gym, children's playroom and rooftop terrace which crowns the whole experience on Floor 39 of Sky Club. A 600 sq. m Sky Gym & Spa is the upper level mix of panoramic training areas and PENT equipment combined with a glass walled sauna and hammam; while a private cinema with Dolby surround sound, FRAME 45 assumes the crown of the summit.
Below the tower, a raised garden landscaped space, where architecture and nature are not delineated but rather interdependent, is visible, Grand Park. As placed in between the pedestrian access paths, stainless steel installations and sunken lounge areas, a temperature-controlled Grand Pool, bathed in natural travertine, is bordered by sunbeds, 7 large cabanas and ample sun terraces. Located on the 1st Floor of the resort, are the tennis, co-working space, kids play areas and shaded lounges, all providing a padel, outdoor gym, and artificial river. The residents also have access to a Technology driven co-working lounge with private meeting room, quiet rooms and a creator booth with their own terrace plus a separate Executive Lounge Terrace in the Business Suites.
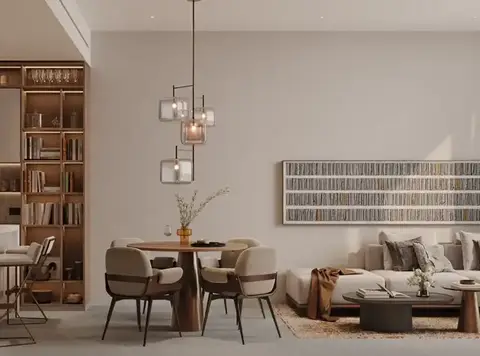
Every arrival is seamless, discreet and effortlessly refined with the help of 12 high-speed elevators and cabins finished as an extension to the lobby with a private driveway. Further, the design of the interior space in each Private Suite is based on the concept of an effective use of space. The living room opens up to the outside with sliders and a balcony, forming an open-air lounge. Every kitchen is a creation of Cucina Otto, handcrafted in San Marino, Italy using first-class European installation and included in and finished with the appliances of the Bosch grade. Bigger properties include a launder room, Italian wardrobes with integrated LED light and outlooks with panoramic views, while the limited number of corner residences feature 3 bathrooms and wider outlooks with Italian wardrobes with glass doors in aluminium frames.
The hospitality vibe is set in the eponymous Grand Lobby. At this point, guests flow through lit, stunning waterfalls studded with fire, then step into a realm of book corners, barista-served coffee counter, lounges, and a Scandinavian-inspired fireplace to fuel an atmosphere. The warm light, in the range of 400 lumens, rests over the furniture and lighting elements from the brands Edra, Cassina, B&B Italia, Tom Dixon, Flos, Artemide and USM Haller while a blue Yamaha grand piano provides a quiet theatre.
A 45-level landmark by Mr
Eight Development, standing at the centre of the circular hub in Dubai Land Residence Complex
Wave-like façades meet Brutalist volume, creating a bold, graceful silhouette with panoramic glazing and sliding aluminium windows throughout every home
Live-study-work concept combines Private Suites on Floors 17 to 38, Business Suites on Floors 1 to 15, and ground-level retail
Residential and commercial entrances, lobbies, lift cores and twelve high-speed elevators remain fully separate, ensuring privacy, efficiency and seamless movement
Italian Cucina Otto kitchens crafted in San Marino, with Bosch appliances and fingerprint-resistant finishes, feature in every suite, elevating living
Grand Park offers a 300-metre Lazy River, temperature-controlled Grand Pool, seven cabanas, padel courts, sunken lounges and stainless steel art
Sky Club on Floor 39 brings a 600 sq. m gym with PENT equipment, glass-walled sauna, hammam and rooftop terrace
FRAME 45 private cinema with Dolby Surround sound, plus an Innovation Club co-working lounge, supports both leisure and work beautifully
60/40 payment plan · Expected handover Q3 2029
Estimated driving times from The Wow Tower at DLRC.


Travel times are approximate and can vary with route and traffic conditions.
| Property type | Unit type | Size (sq. ft.) |
|---|---|---|
| Office Space | NA | 998 to 4,888 Sq Ft, |
| Apartment | 1 & 2 Bedroom | 670 to 1,461 Sq Ft. |
| Suite | 1 Bedroom | 377 to 511 Sq Ft. |
Select a unit to open its matching floor plan.
| Floor plan | Category | Unit type | Floor details | Size | Type |
|---|---|---|---|---|---|
| Unit Plan | 1 Bedroom | 1 Bed | 842.00 Sq Ft | Apartment | |
| Unit Plan | 2 Bedrooms | 2 Bed | 1461.00 Sq Ft | Apartment | |
| Unit Plan | Suites | Suits | 511.00 Sq Ft | Apartment |

Dubai Land Residence Complex (DLRC), United Arab Emirates