01
Collection of studios, 1 and 2-bedroom apartments shares the same finish quality and intelligent spatial design throughout every home
Dubai Land Residence Complex (DLRC), Dubai · ALA Developments
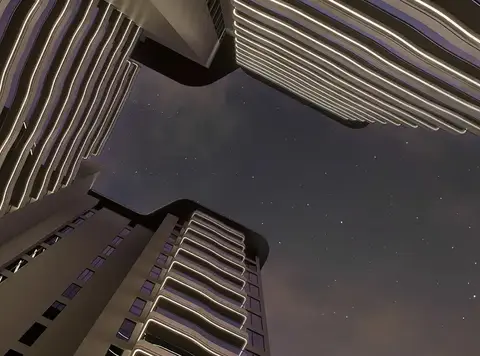
Havencia by Ala Developments is a premier mid-rise residential advancement located at Dubai Land Residences Complex (DLRC) laced with studios, 1 and 2-bedroom apartments in Dubai. Rising in the Skyline, on a single podium complex and presents an exclusive lifestyle, made available for selected few. The architectural façade looks more like a block in the middle of the Dubai Complex locale, a neighbourhood that is gaining popularity with the dawn of nighttime. The tower is a synthesis of its vertical elements, with its landscaped balconies in warm tones of timber sitting above a sculptural podium that is clad in a patterned white screen with sweeping curvilinear bands that outline it. Behind the vision, the architects present first-hand experience with resort style quality residence, true design and thoughtful crafted looks.
The dwellings are presented as a curated selection of premium and high-end design residences, all of a proactive and engaging design beyond just a house in size. Whatever a different layout or size home, it has the same quality of finish, intelligence of spatial design and access to amenities throughout the community. A smart home tech with Alexa offers convenient quiet technology, apartments on the top floor have their own private plunge pool, and a parking podium across 3 floors makes daily parking a breeze. From the podium, architecture morphs to greenery, water adds calm, and play, conversation and reflection merge in a well-punctuated social composition. The UAE Golden Visa is available to select residences qualifying the limited opportunity, on basis.
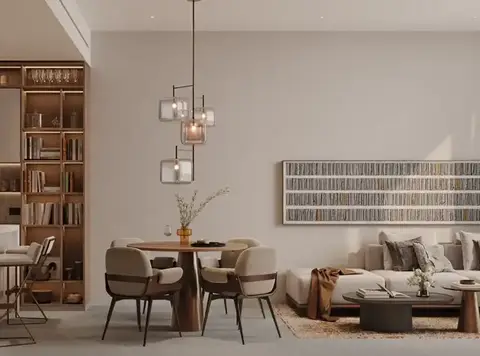
On the inside, the façade quiet sound can be experienced evenly from the get-go. A pale rustic white stone floor, travertine toned wall cladding and the bronze fronting on display shelving and the pale timber for building's bespoke feel. A chandelier of sculptural shell-shaped glass hangs overhead in the lobby, while north-facing pale stone floors and travertine toned wall cladding and the bronze fronting on display shelving and the light lit receiver desk create an inviting welcome while visually establishing the bespoke and elegant feel. Boucle seating, a curated library walls and layered lighting tells a deliberate design language that fills a space with every detail, purposefully selected for its material, and its furniture choices.
The fabric of everyday life here is powered by amenities, more than twenty-four of which are spread out amongst wellness and recreation and family engagement experiences. The leisure offering is topped with an infinity pool, kids' pool and splash pad, complemented by a gym, yoga centre and a meditation and wellness centre. Key areas for social interactions include the library, billiards lounge, party room, business room and the smart cafe and conversational pit, while there is also a golf simulator and rock climbing arena and a 75-metre jogging track to keep the energy high. Butterfly Garden, Koi Pond for families. Finally, the rooftop extends outward from the house, the infinity-edge pool combines with the horizon, BBQs, a fifteen-seater cabana and a twenty-four seater open-air cinema under the stars.
Collection of studios, 1 and 2-bedroom apartments shares the same finish quality and intelligent spatial design throughout every home
Located in Dubai Land Residences Complex, a district linked to Emirates Road, Al Ain Road and Mohammed Al Nahyan Street
More than twenty-four lifestyle amenities span wellness, recreation and family engagement across a landscaped podium and an elevated rooftop retreat
A rooftop infinity-edge pool merges visually with the skyline, creating a serene retreat above the everyday rhythm of the city
Entertainment includes a twenty-four-seater open-air cinema, golf simulator, billiards lounge, rock climbing and a barbecue area with a fifteen-seater cabana
Wellness spaces feature a gym, yoga centre, meditation and wellness centre, a seventy-five-metre jogging track and a calming koi pond
Families enjoy a kids’ pool, splash pad, play area, sand pit and butterfly garden, with GEMS First Point School close by
50/50 payment plan · Expected handover Mar 2028
Estimated driving times from Havencia by Ala.


Travel times are approximate and can vary with route and traffic conditions.
| Property type | Unit type | Size (sq. ft.) |
|---|---|---|
| Apartment | Studio, 1 & 2 Bedroom | 400.63 to 1,293.07 Sq Ft. |
Select a unit to open its matching floor plan.
| Floor plan | Category | Unit type | Floor details | Size | Type |
|---|---|---|---|---|---|
| Unit Plan | Studio | Unit 102 (Type 2) | 482.01 Sq Ft | Apartment | |
| Unit Plan | Studio | Unit 106-122 (Type 1) | 515.38 Sq Ft | Apartment | |
| Unit Plan | 1 Bedroom | Unit 201-217 (Type 1) | 772.68 Sq Ft | Apartment | |
| Unit Plan | 2 Bedrooms | Unit 214 (Type 1) | 1290.07 Sq Ft | Apartment | |
| Unit Plan | 1 Bedroom | Unit 216 (Type 2) | 887.16 Sq Ft | Apartment |

Dubai Land Residence Complex (DLRC), United Arab Emirates