Project brochureThe Rings at Dubai Water Canal
Dubai Water Canal, Dubai - PMR Development
STARTING FROMAED 69 M
DUBAIOFFPLANHUB.COM
Project advantagesKey highlights
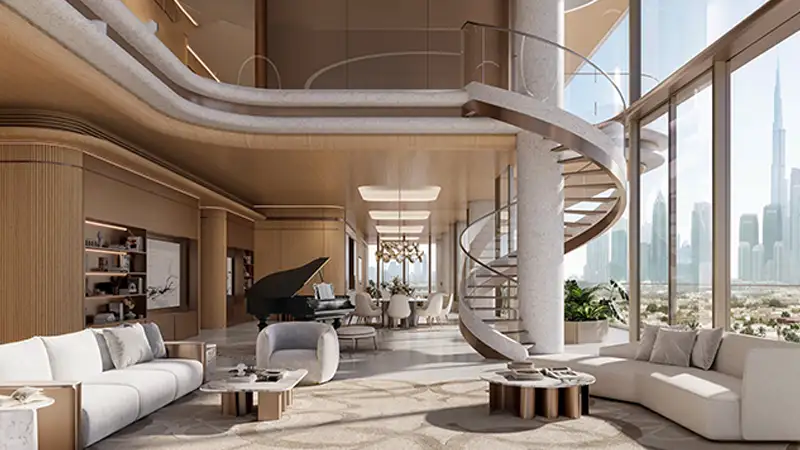
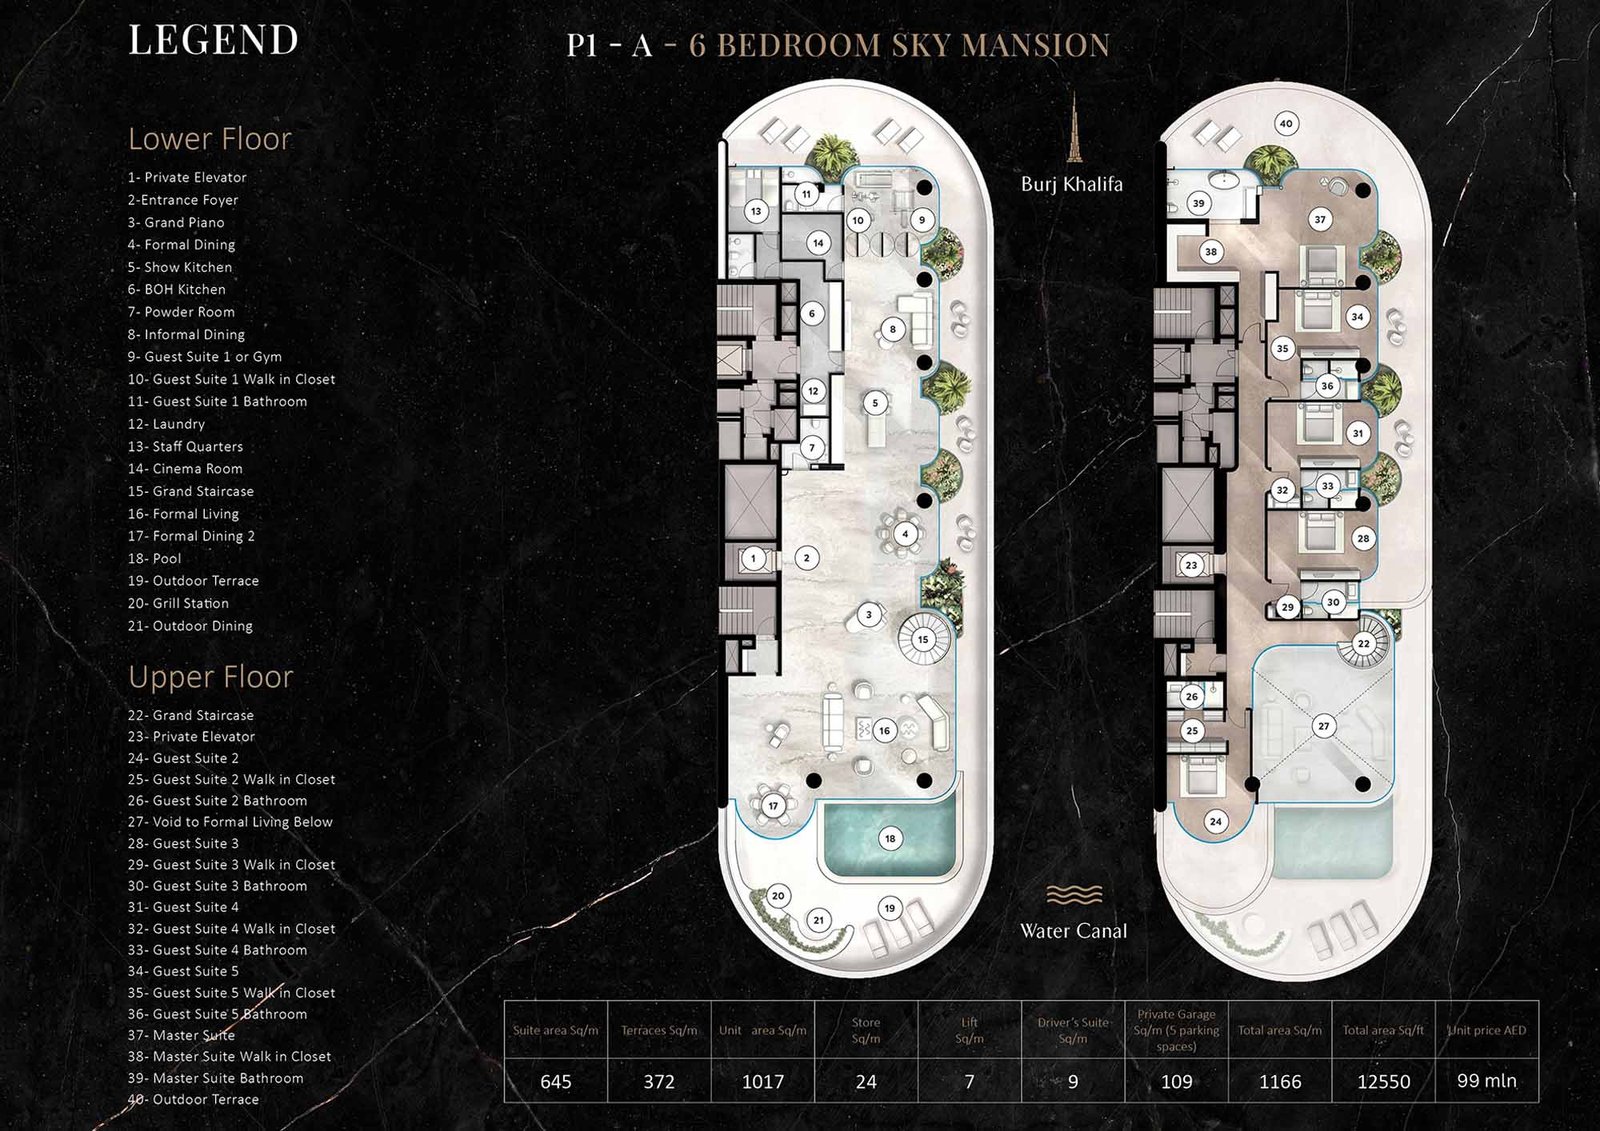
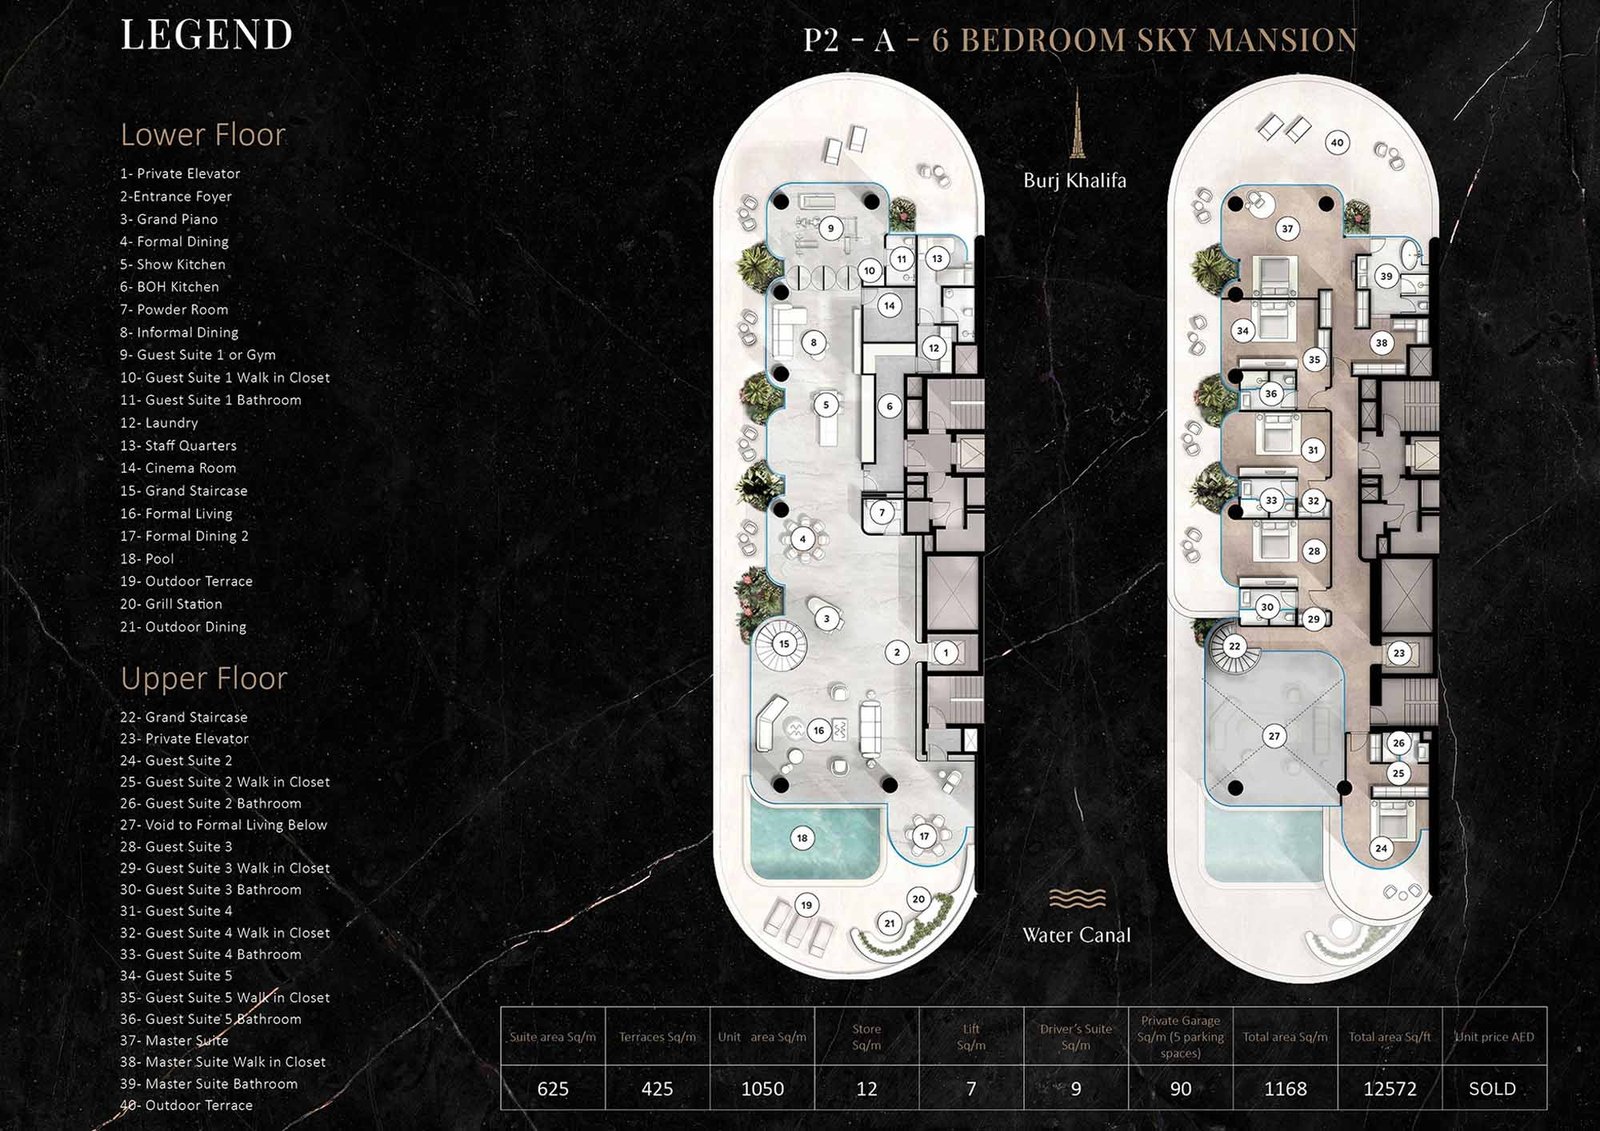
015, 6, and 7-bedroom Sky Mansions and Sky Palaces with views of the canal
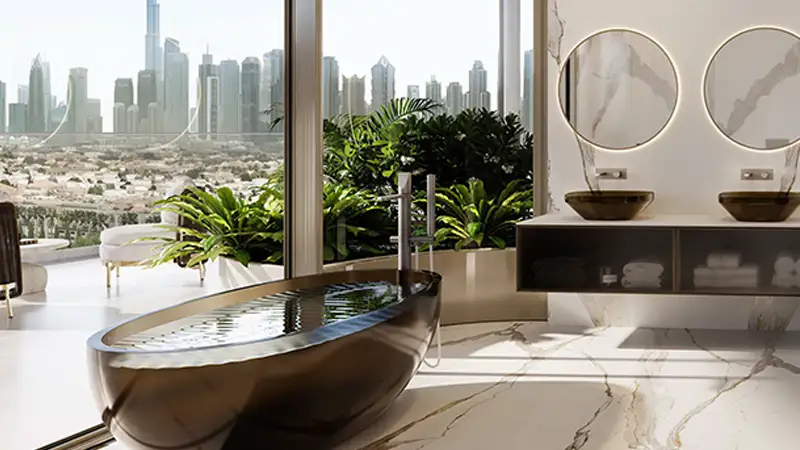
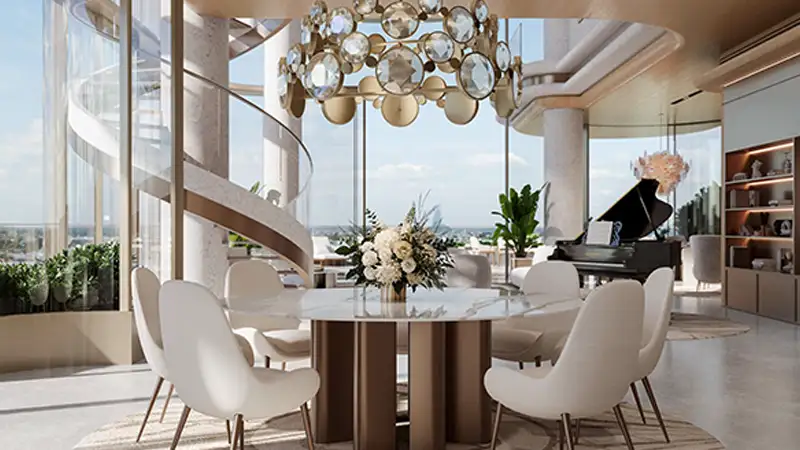
02Private swimming pools, gyms, cinemas, and garden terraces within each residence
03Exclusive collaboration in design by Foster + Partners and artist Mattar Bin Lahej
04Double height lobby complemented by reflective pools and personalized parking pods
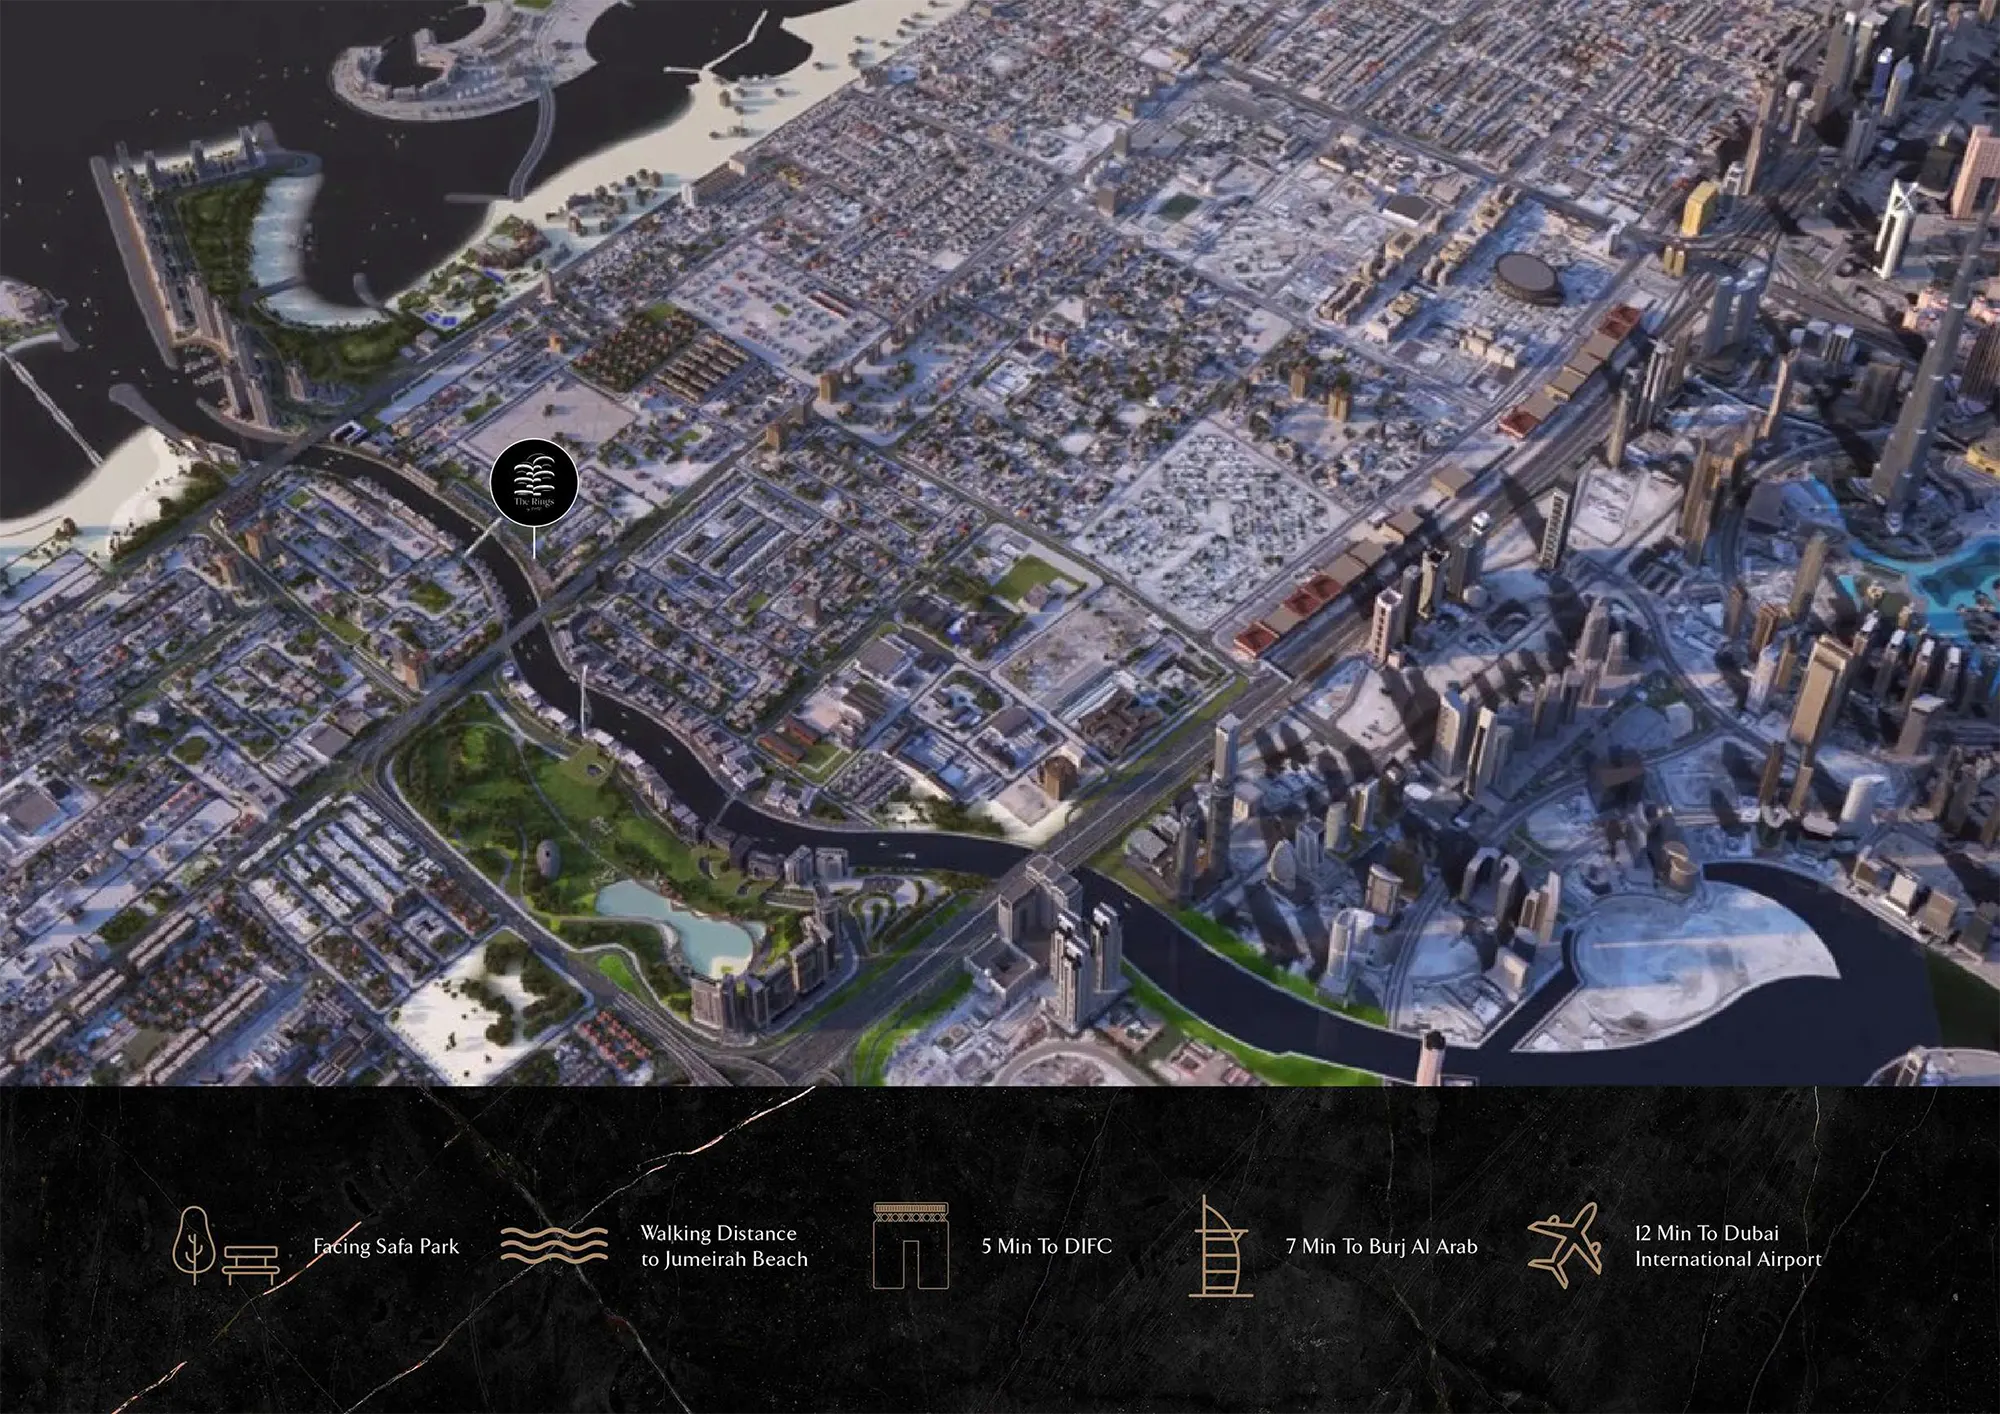
05Located near Jumeirah Beach, Safa Park, and Dubai Marina
06Six mansions per building for maximum privacy and exclusivity
07Close proximity to luxury dining venues, cafes, and key destinations
08Flexible payment plan with 15% down payment
These highlights summarize the published project information for The Rings at Dubai Water Canal. Review current specifications, availability and contractual details before making a decision.
Lifestyle and residencesHomes, amenities
and project character
Available units
| Property type | Unit type | Size |
|---|
| Sky Mansion | 5 & 6 Bedroom | 9,612 to 12744 Sq Ft. |
| Sky Palaces | 6 & 7 Bedroom | 14,671 to 19,784 Sq Ft. |
Amenities
Beach Access
Dining Outlets
Gymnasium
Infinity Pool
Kids Play Area
Restaurants
Retail Outlets
Swimming Pool
Project imagery is shown for research and presentation. Confirm the specifications for the selected unit.
Continue your researchExplore The Rings at Dubai Water Canal online.
Review the latest project information, gallery, available unit details, floor plans and related developments on Dubai Off Plan Hub.
dubaioffplanhub.com/projects/The-Rings-at-Dubai-Water-Canal/
Information in this brochure is generated from the Dubai Off Plan Hub project catalogue for general research. Prices, availability, payment plans, specifications, images, status and handover estimates can change. Confirm current information and contractual documents with the relevant developer or authorized representative before making a payment or commitment.