01
5, 6, and 7-bedroom Sky Mansions and Sky Palaces with views of the canal
Dubai Water Canal, Dubai · PMR Development
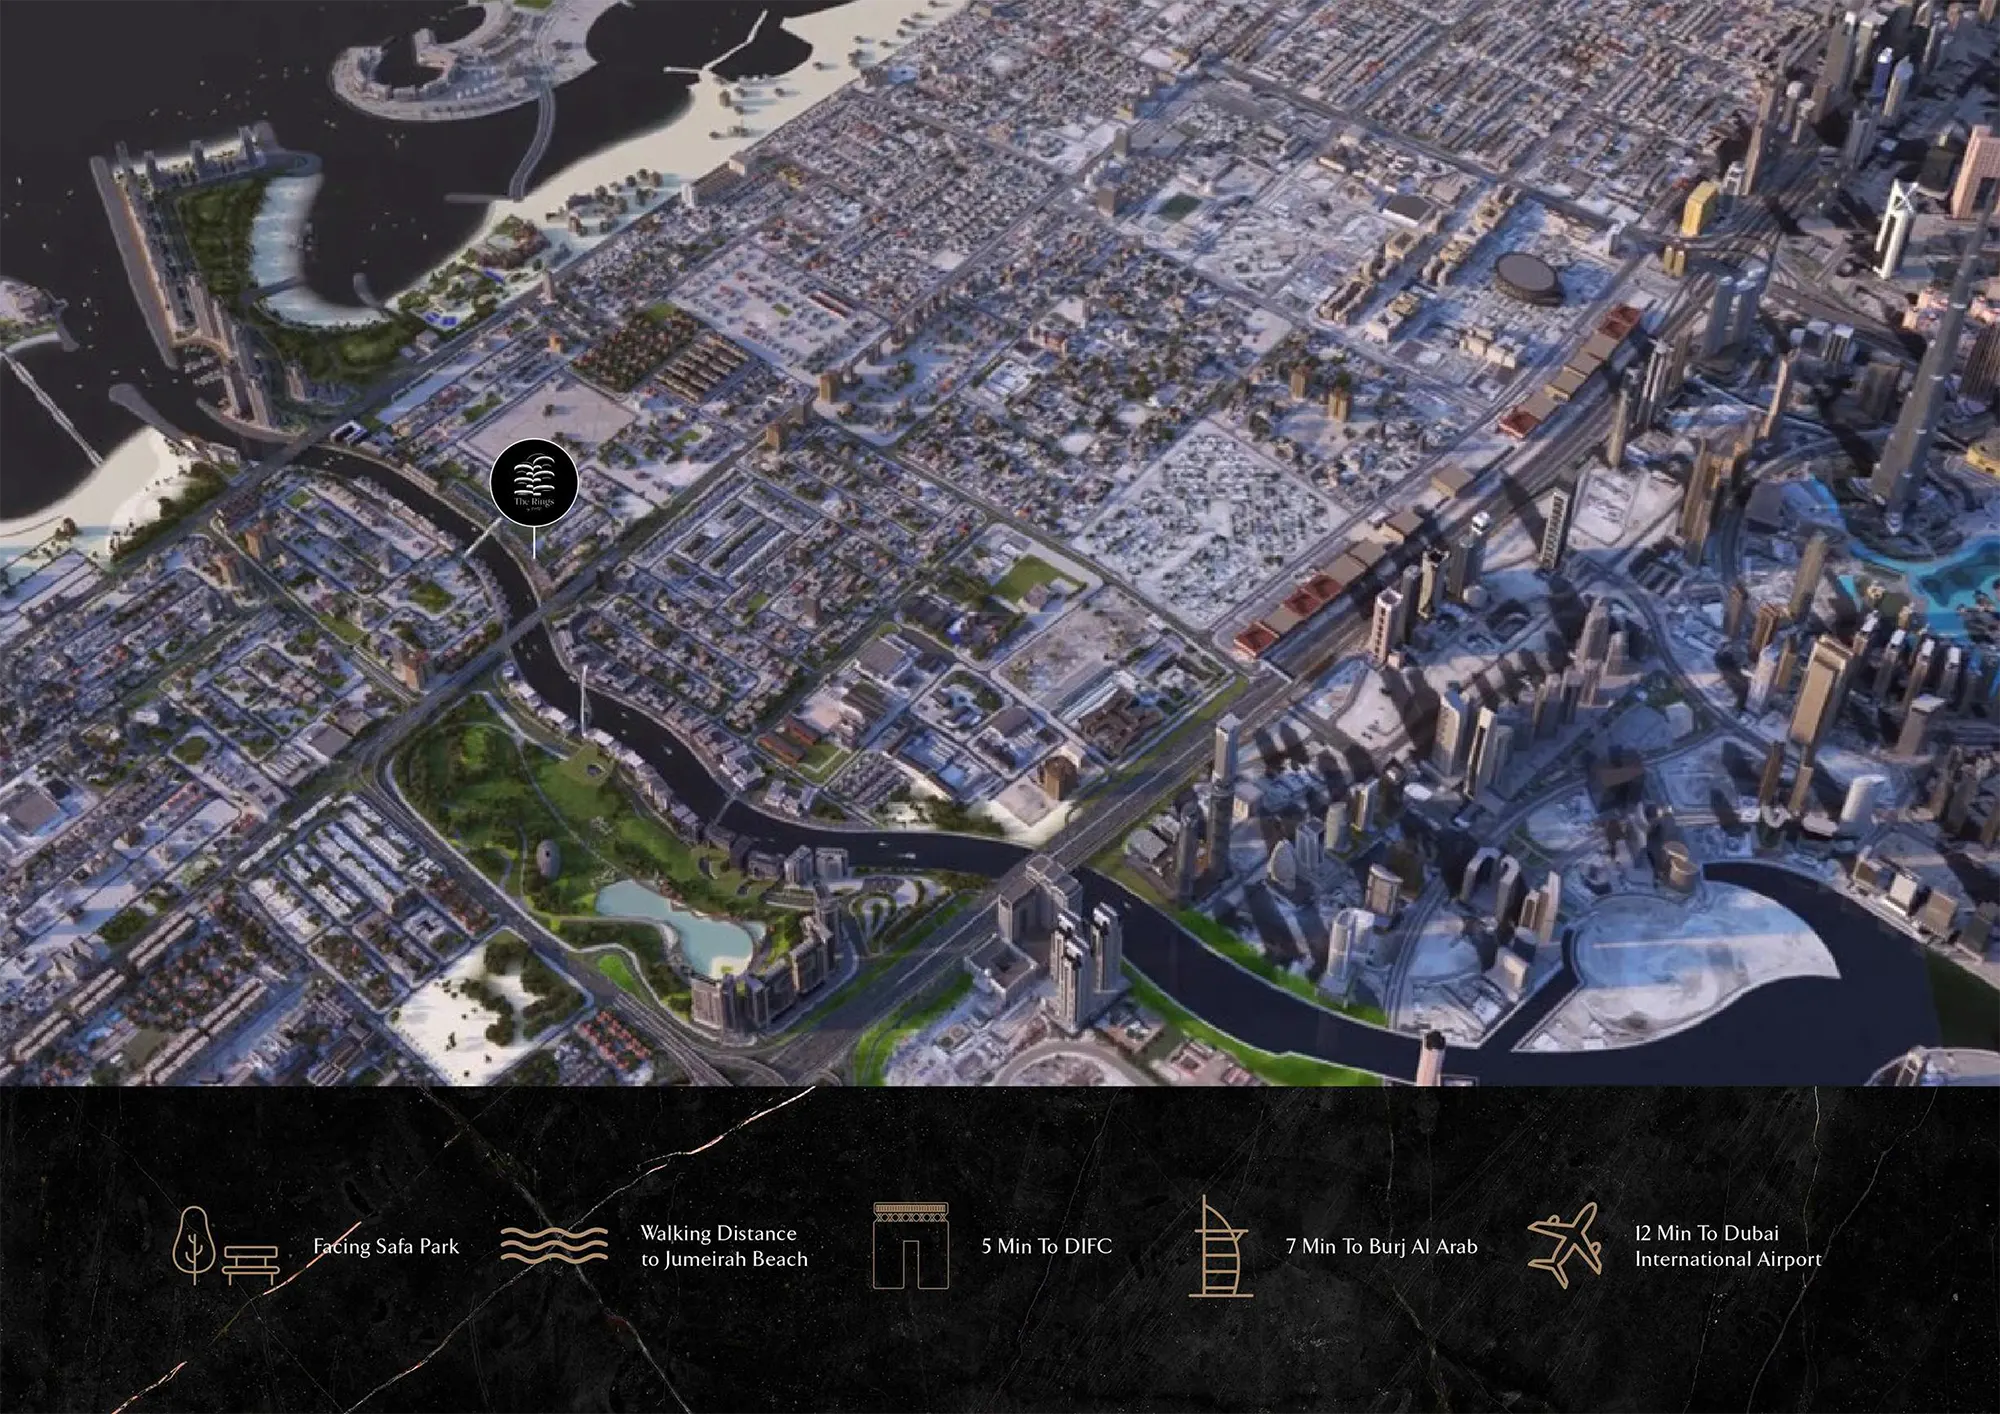
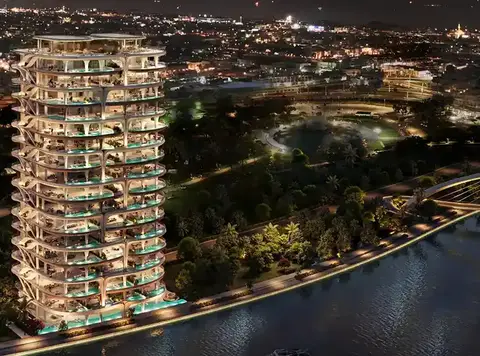
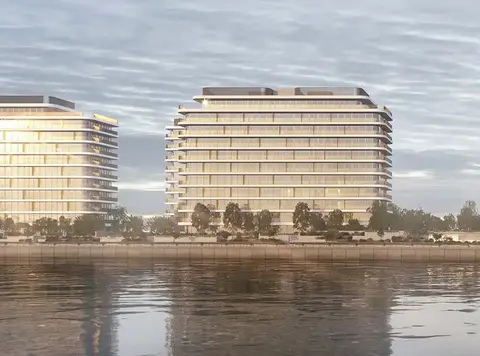
The Rings is an ultra-luxury residential project along the prestigious Dubai Water Canal Developed by PMR Development . Its Sky Mansions and Sky Palaces come in limited-edition 5 to 7-bedroom duplex and triplex residences. Each of these houses come with remarkable sights of the canal, Safa Park, Burj Khalifa, and the Burj Al Arab. PMR Property has partnered with global architectural brand Foster + Partners to deliver every aspect of the development to the highest levels, with the artistic ability of Emirati artist Mattar Bin Lahej giving a unique visual identity to the façade of the building, taking art and architecture even closer together. His work is always definably impactful, as seen recently in the Dubai Museum of the Future. The Rings would be construed as two separate boutique buildings with six exclusive mansions in each. Their luxurious architectural finery is coupled with lavish living spaces, personal elevators, swimming pools, and lush garden terraces. Stunning floor-to-ceiling windows flood the interiors with natural light while framing the city's most sought-after views. It also comes with private gyms, cinemas, and entertainment areas. From the main entrance, the expansive double-height lobby is perfectly complemented by quiet reflective pools, instilling a warm feeling as soon as you step into it. Parking is underground with personal pods, connected to personal car showrooms and residential lifts to make the car-to-door traffic smooth and private. The location of this development is prime and in high demand due to its proximity to the Four Seasons Residences. The neighborhood, anchored to Al Wasl Road, is a dynamic haven for world-class dining, trendy cafes, and premium venues for entertainment. Whether it's a leisurely meal at the Bellini Cafe or a day out at Jumeirah Beach, they are all at just a short distance. Other attractions, such as Safa Park, Mercato Shopping Mall, and the Dubai Ladies Club, are a minute or two away from here. In addition, Dubai International Airport and Downtown Dubai are a 12-minute drive while Dubai Marina is reachable within 18 minutes. With 7 minutes to Burj Al Arab and 5 minutes to the DIFC, commuting has never been easier. The project comes fully-fledged with facilities such as children's playground, wellness center, yoga and meditation spaces, cigar room, and a lounge. With completion set to be by the fourth quarter of 2025, the development promises to bring in a perfect blend of luxury combined with convenience in a multifaceted community.
5, 6, and 7-bedroom Sky Mansions and Sky Palaces with views of the canal
Private swimming pools, gyms, cinemas, and garden terraces within each residence
Exclusive collaboration in design by Foster + Partners and artist Mattar Bin Lahej
Double height lobby complemented by reflective pools and personalized parking pods
Located near Jumeirah Beach, Safa Park, and Dubai Marina
Six mansions per building for maximum privacy and exclusivity
Close proximity to luxury dining venues, cafes, and key destinations
Flexible payment plan with 15% down payment
60/40 payment plan · Expected handover Q4 2025
| Property type | Unit type | Size (sq. ft.) |
|---|---|---|
| Sky Mansion | 5 & 6 Bedroom | 9,612 to 12744 Sq Ft. |
| Sky Palaces | 6 & 7 Bedroom | 14,671 to 19,784 Sq Ft. |
Select a unit to open its matching floor plan.
| Floor plan | Category | Unit type | Floor details | Size | Type |
|---|---|---|---|---|---|
| Tower A | 6 Bedrooms + Pool | P1-A Lower & Upper FLoor | 12550.00 Sq Ft | Sky Mansion | |
| Tower B | 5 Bedrooms + Pool | P1-B Lower & Upper Floor | 9773.00 Sq Ft | Sky Mansion | |
| Tower A | 6 Bedrooms + Pool | P2-A Lower & Upper Floor | 12572.00 Sq Ft | Sky Mansion | |
| Tower B | 5 Bedrooms + Pool | P2-B Lower & Upper Floor | 9913.00 Sq Ft | Sky Mansion | |
| Tower A | 6 Bedrooms + Pool | P3-A Lower & Upper Floor | 12712.00 Sq Ft | Sky Mansion | |
| Tower B | 5 Bedrooms + Pool | P3-B Lower & Upper Floor | 9612.00 Sq Ft | Sky Mansion | |
| Tower A | 6 Bedrooms + Pool | P4-A Lower & Upper Floor | 12744.00 Sq Ft | Sky Mansion | |
| Tower B | 5 Bedrooms + Pool | P4-B Lower & Upper Floor | 9870.00 Sq Ft | Sky Mansion | |
| Tower A | 7 Bedroom + Office + Pool | P5-A Lower & Upper Floor | 19192.00 Sq Ft | Sky Palaces | |
| Tower B | 6 Bedroom + Office + Pool | P5-B Lower & Upper Floor | 14671.00 Sq Ft | Sky Palaces | |
| Tower A | 7 Bedroom + Office + Pool | P6-A Lower & Upper Floor | 19784.00 Sq Ft | Sky Palaces | |
| Tower B | 6 Bedroom + Office + Pool | P6-B Lower & Upper Floor | 15123.00 Sq Ft | Sky Palaces |
Dubai Water Canal, United Arab Emirates