Project brochureTessera by Al Ghurair
Dubai South, Dubai - Al Ghurair Development
STARTING FROMAED 2.1 M
DUBAIOFFPLANHUB.COM
Project overviewTessera by Al Ghurair
at a glance
DeveloperAl Ghurair Development
CommunityDubai South
Property typeApartment; Duplex Apartments
Unit types2 & 3 Bedroom; 2 Bedroom
Size range1,251.84 to 1,577.18 Sq Ft; 1,585.89 Sq Ft
StatusNew Launch
HandoverMay 2028
Designed for Dubai living
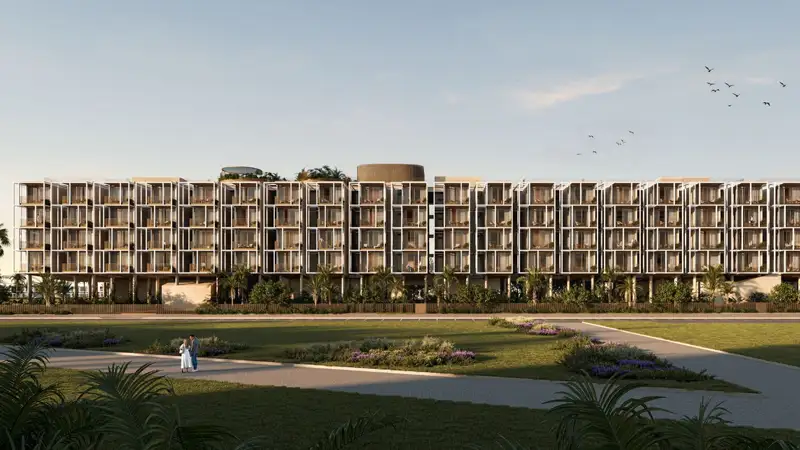
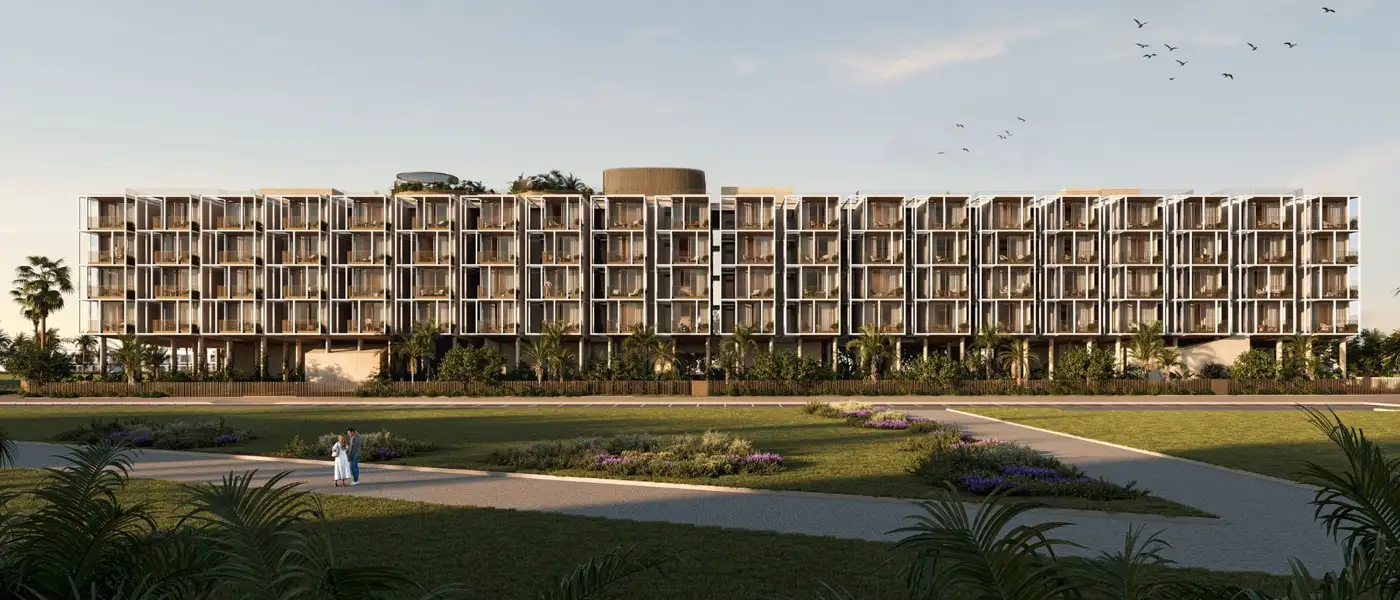
Tessera at Dubai South is a low-rise residential advancement, developed by Al Ghurair Development with exclusive selection of 2 & 3-bedroom apartments and duplexes. Where the last light of the Arabian Gulf settles over a city in perpetual motion, the façade rises with low-design aspect configured in basement, ground, plus 04-storey forming an enclave that treats the stillness as the ultimate luxury. Each carefully considered detail is a key element in creating a whole, the community illustrates the art of the mosaic, a way of creating a larger picture by focusing on smaller pieces. The combined concepts of town house and acceptance of a collective area transcend to a floating, permeable architecture, poetry of light and transparency...
Starting priceAED 2.1 M
Payment plan35/65
Expected handoverMay 2028
Payment plan
35/65Down payment10%On booking
During construction25%
On completion65%
Key highlights
01Premium selection of classic designed 2 & 3-bedroom apartments and signature duplexes options, each paired with an adaptable additional suite
02Designed by Aires Mateus, the Lisbon studio making its UAE debut, with architecture guided by void, light and careful space-making
03A low-density collective in Dubai South, inspired by townhouse living and expressed through a floating, permeable façade of white frames
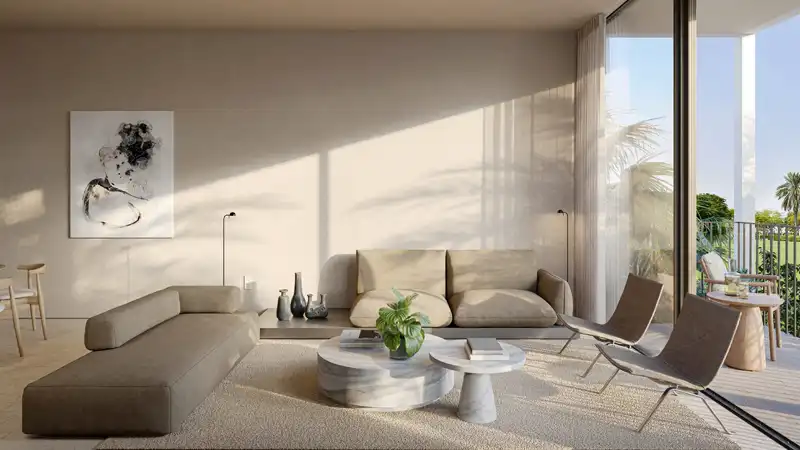
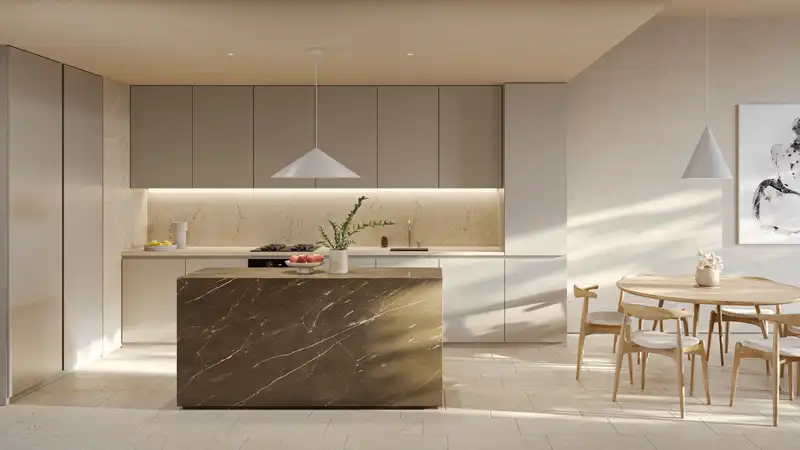
04Refined, calm interiors feature marble-paint walls, porcelain-tiled floors, timber-inspired doors, brown stone-inspired kitchen
05A rooftop pool flows from an adult expanse into a gentle kids' pool, wrapped in landscaped terraces beneath open skies
06Wellness amenities include a naturally lit yoga studio, a spacious indoor gym framed by glass and a breezy outdoor gym
07Residents' lounges pair quiet co-working with generous seating, while garden dining, picnic grounds and an outdoor cinema encourage shared moments
These highlights summarize the published project information for Tessera by Al Ghurair. Review current specifications, availability and contractual details before making a decision.
Location and connectivityNearby attractions
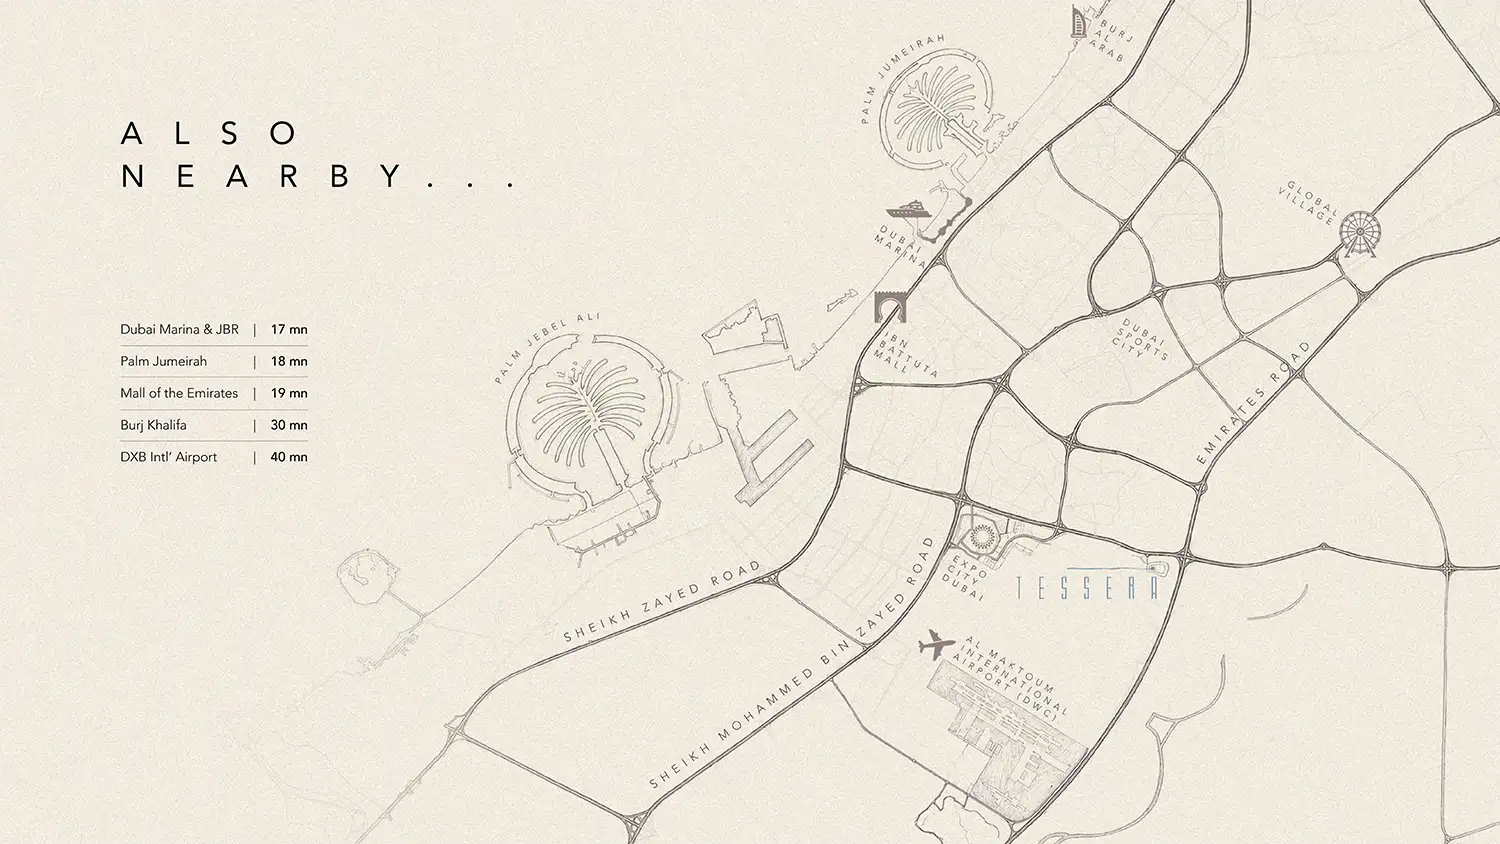
Nearby destinationBurj KhalifaApproximately 30 Minutes
Nearby destinationDubai International AirportApproximately 40 Minutes
Nearby destinationDubai MarinaApproximately 17 Minutes
Nearby destinationJumeirah Beach ResidenceApproximately 17 Minutes
Nearby destinationMall of the EmiratesApproximately 19 Minutes
Nearby destinationPalm JumeirahApproximately 18 Minutes
Travel times are approximate and may change with traffic, route and road conditions.
Lifestyle and residencesHomes, amenities
and project character
Available units
| Property type | Unit type | Size |
|---|
| Apartment | 2 & 3 Bedroom | 1,251.84 to 1,577.18 Sq Ft |
| Duplex Apartments | 2 Bedroom | 1,585.89 Sq Ft |
Amenities
Fitness Facilities
Indoor Kids Play Area
Kids Play Area
Landscaped Gardens with Walking Paths
Outdoor Cinema
Outdoor Dining
Outdoor Gyms
Resident Lounge
Roof Swimming Pool
Training Studios
Yoga Retreat
Landscaped Walking Paths
Fitness Spaces
Residents Lounge
Outdoor Lounge
Yoga and Training Studio
Outdoor Gym
Outdoor Dining Area
Project imagery is shown for research and presentation. Confirm the specifications for the selected unit.
Continue your researchExplore Tessera by Al Ghurair online.
Review the latest project information, gallery, available unit details, floor plans and related developments on Dubai Off Plan Hub.
dubaioffplanhub.com/projects/Tessera-by-Al-Ghurair/
Information in this brochure is generated from the Dubai Off Plan Hub project catalogue for general research. Prices, availability, payment plans, specifications, images, status and handover estimates can change. Confirm current information and contractual documents with the relevant developer or authorized representative before making a payment or commitment.