01
Premium selection of classic designed 2 & 3-bedroom apartments and signature duplexes options, each paired with an adaptable additional suite
Dubai South, Dubai · Al Ghurair Development
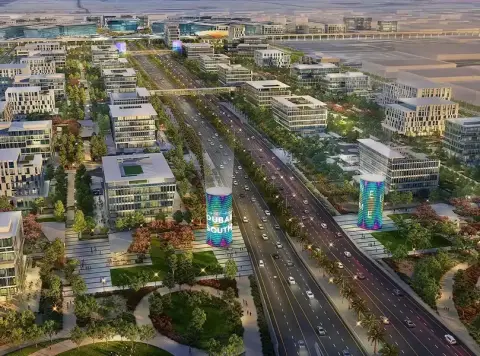
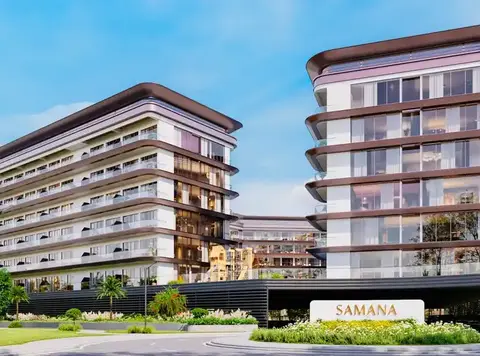
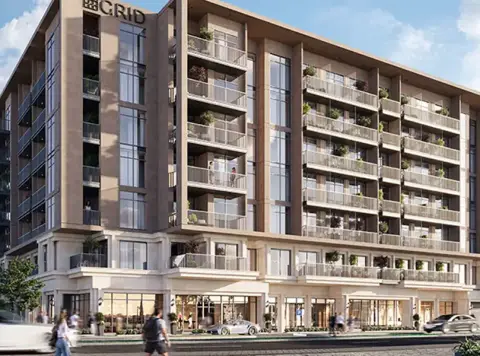
Tessera at Dubai South is a low-rise residential advancement, developed by Al Ghurair Development with exclusive selection of 2 & 3-bedroom apartments and duplexes. Where the last light of the Arabian Gulf settles over a city in perpetual motion, the façade rises with low-design aspect configured in basement, ground, plus 04-storey forming an enclave that treats the stillness as the ultimate luxury. Each carefully considered detail is a key element in creating a whole, the community illustrates the art of the mosaic, a way of creating a larger picture by focusing on smaller pieces. The combined concepts of town house and acceptance of a collective area transcend to a floating, permeable architecture, poetry of light and transparency. The elegant façade is conveniently located at a moderate-angled junction, with the unobstructed view southwards, towards a horizon line, and a park to the north, to be seen within a short distance. The architecture design is by the Lisbon based Aires Mateus, founded by brothers Manuel and Francisco Aires Mateus, and presents its first foray into the UAE. Light and life lie upon the void that they have created; architecture of subtraction, that is filled with the serene desires of the high-end luxury class selection. The angle and elegance is not such assembled, but the elements are deep, simple forms cut clean to allow daylight and invite the resident to enter. Here, these thoughts result in a dignity of one house, carried up into the air. The volume sits on narrow columns raised from the ground planted surface and sheer curtains lend depth to the elevations while also creating softness with the shallowly framed, shaded balconies. Internally homes open to suites of two bedrooms and two-bedroom duplexes or three bedroom residences, all leading to own open air terraces via a separate foyer. Fragile pockets of natural light line key areas and an accommodating extra room transforms into a maid's room, a tranquil study or a kid's oasis. Marble is used for painting the walls and ceiling while porcelain tiles cover the floors and bathroom walls, marble-like finishes on the doors and marble-like finishes on wardrobes, and solid colour laminate cabinetry. The Kitchen design and sinks get that brown stone finish; as do the shower stalls, as they've been made of transparent glass and the faucets, they're in stainless steel. All surfaces are selected for their sense of peace, integrity and permanence. Amenities pass through light, ground, community and sky. Here at street level, green spaces draw visitors into areas for relaxation and contemplation: meditation room, an indoor gym peering out over the floor-to-ceiling glass, and an outdoor gym completely open. Then it moves to a more communal focus to include the resident's lounge, featuring a co-working area for residents and ample seating, an outdoor lounge area, garden dining areas, picnic areas, and an outdoor mid-air cinema. Children's play areas are provided both indoors and out, and provide leafy alcoves for both indoor and outdoor activity. The trip ends with a tranquil pool on the roof perched amongst landscape terraces below an open horizon, flowing from an adult section to a gentle kid’s section.
Premium selection of classic designed 2 & 3-bedroom apartments and signature duplexes options, each paired with an adaptable additional suite
Designed by Aires Mateus, the Lisbon studio making its UAE debut, with architecture guided by void, light and careful space-making
A low-density collective in Dubai South, inspired by townhouse living and expressed through a floating, permeable façade of white frames
Refined, calm interiors feature marble-paint walls, porcelain-tiled floors, timber-inspired doors, brown stone-inspired kitchen
A rooftop pool flows from an adult expanse into a gentle kids' pool, wrapped in landscaped terraces beneath open skies
Wellness amenities include a naturally lit yoga studio, a spacious indoor gym framed by glass and a breezy outdoor gym
Residents' lounges pair quiet co-working with generous seating, while garden dining, picnic grounds and an outdoor cinema encourage shared moments
35/65 payment plan · Expected handover May 2028
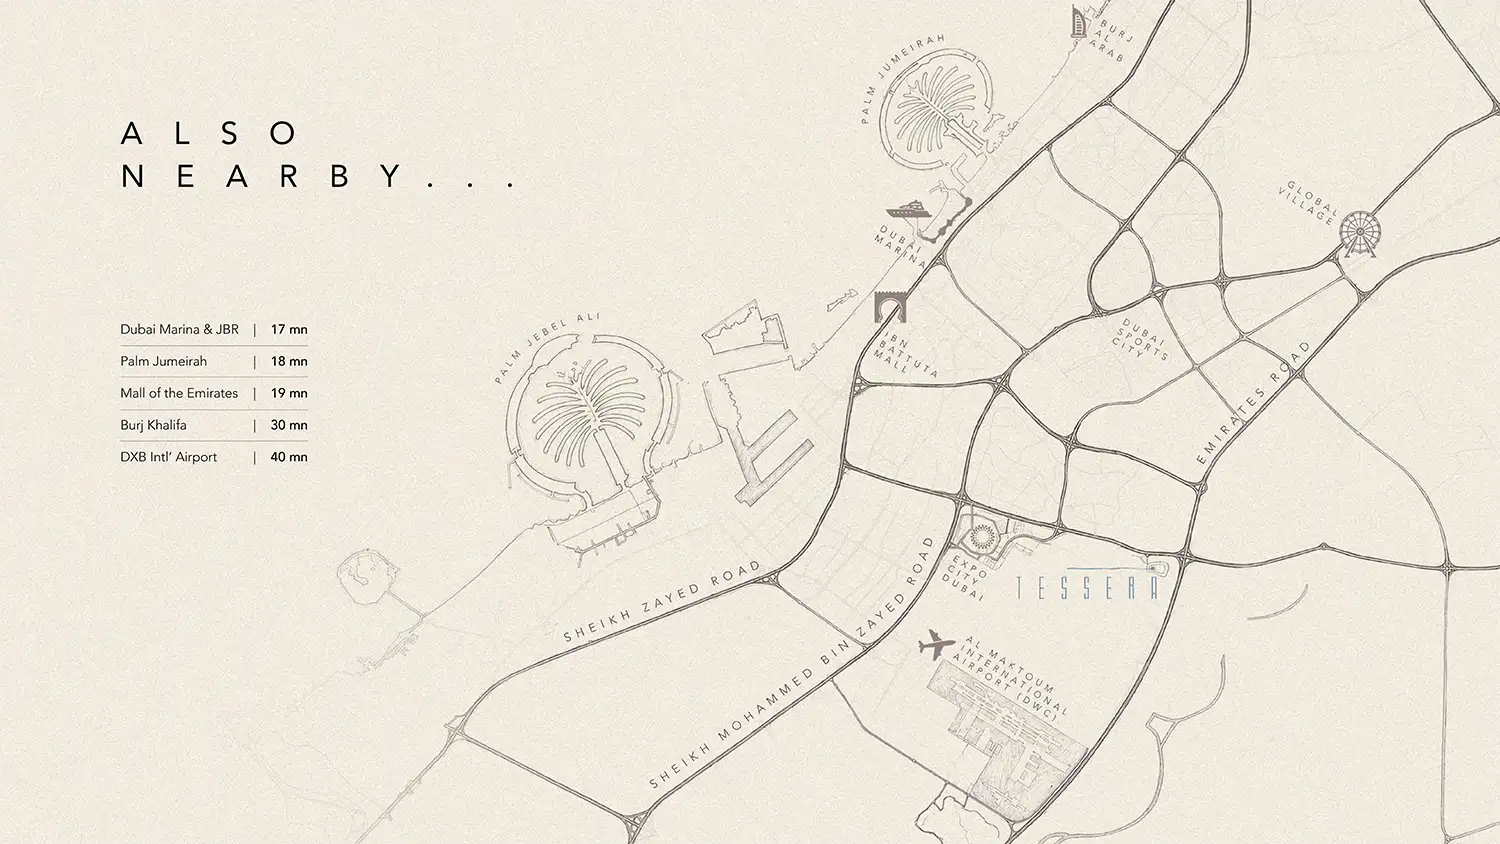
Estimated driving times from Tessera by Al Ghurair.


Travel times are approximate and can vary with route and traffic conditions.
| Property type | Unit type | Size (sq. ft.) |
|---|---|---|
| Apartment | 2 & 3 Bedroom | 1,251.84 to 1,577.18 Sq Ft |
| Duplex Apartments | 2 Bedroom | 1,585.89 Sq Ft |
Select a unit to open its matching floor plan.
| Floor plan | Category | Unit type | Floor details | Size | Type |
|---|---|---|---|---|---|
| 1st - 4th Floors | 2 Bedrooms + Maid | Type A (Unit No - 4) | 1329.50 Sq Ft | Apartment | |
| 1st - 4th Floors | 3 Bedrooms + Maid | Type A (Unit No - 4) | 1577.18 Sq Ft | Apartment | |
| 1st - 4th Floors | 2 Bedrooms + Maid | Type B (Unit No - 12) | 1306.98 Sq Ft | Apartment | |
| 1st - 4th Floors | 3 Bedrooms + Maid | Type B (Unit No - 4) | 1531.44 Sq Ft | Apartment | |
| 1st - 4th Floors | 2 Bedrooms + Maid | Type C (Unit No - 4) | 1251.84 Sq Ft | Apartment | |
| 1st - 4th Floors | 2 Bedrooms + Maid | Type D (Unit No - 4) | 1326.25 Sq Ft | Apartment | |
| 1st - 4th Floors | 2 Bedrooms + Maid | Type E (Unit No - 12) | 1333.33 Sq Ft | Apartment | |
| 1st - 4th Floors | 2 Bedrooms + Maid + Study | Type F (Unit No - 8) | 1585.89 Sq Ft | Duplex Apartments | |
| 1st - 4th Floors | 2 Bedrooms + Maid | Type G (Unit No - 4) | 1357.97 Sq Ft | Apartment |
Dubai South, United Arab Emirates
Tessera by Al Ghurair is a Dubai property project by Al Ghurair Development in Dubai South, Dubai. The listed property types include Apartment; Duplex Apartments.
the recorded starting price is AED 2.1 M; the published down payment is 10%; the listed payment plan is 35/65; the recorded handover is May 2028; the project status is New Launch. Prices, availability and terms can change.
Review the project overview, available units, floor plans, amenities, location and developer information together. Confirm current prices, availability, payment terms and handover information with the developer or an authorised representative before making a decision.
Key information based on the currently published project data.
Tessera by Al Ghurair is located in Dubai South, Dubai. The listed developer is Al Ghurair Development.
The recorded starting price for Tessera by Al Ghurair is AED 2.1 M. Prices and unit availability can change, so confirm the current details before making a decision.
The published payment plan for Tessera by Al Ghurair is 35/65, with a listed down payment of 10%. Confirm the current instalment schedule and terms before reserving a unit.
Tessera by Al Ghurair lists Apartment; Duplex Apartments with 2 & 3 Bedroom; 2 Bedroom configurations. The recorded handover is May 2028. The listed status is New Launch.