Project brochureTakaya at Motor City
Dubai Motor City, Dubai - Union Properties
STARTING FROMAED 750,777
DUBAIOFFPLANHUB.COM
Project overviewTakaya at Motor City
at a glance
DeveloperUnion Properties
CommunityDubai Motor City
Property typeApartment
Unit typesStudio, 1, 2 & 3 Bedroom
Size range379 to 1,683 Sq Ft.
StatusUnder Construction
HandoverQ4 2027
Designed for Dubai living
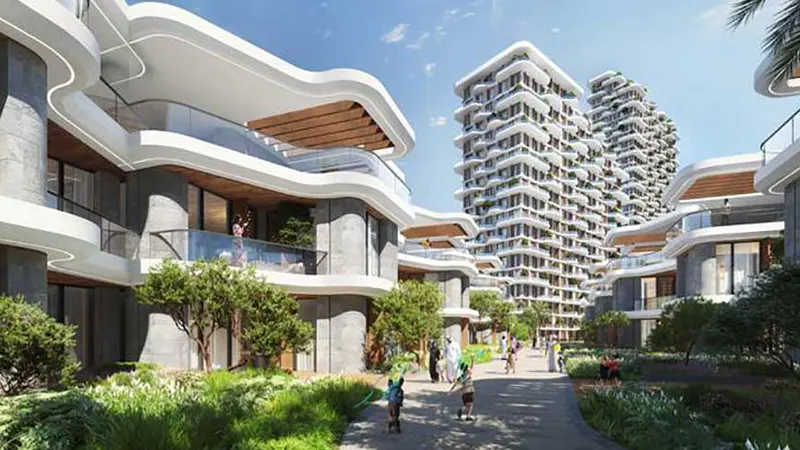
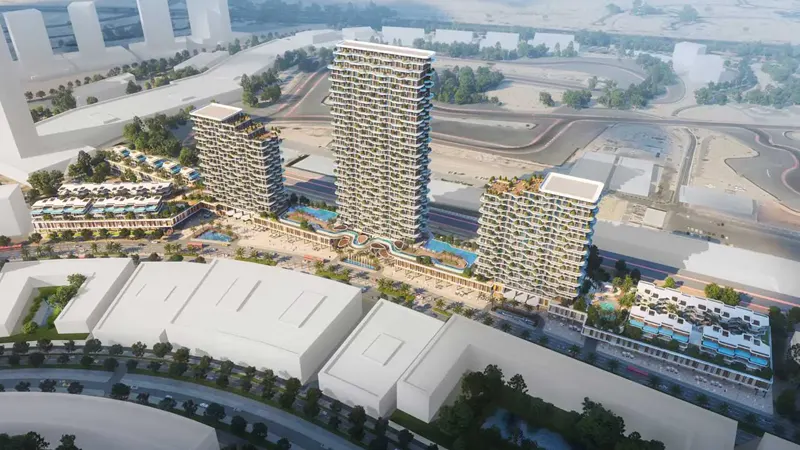
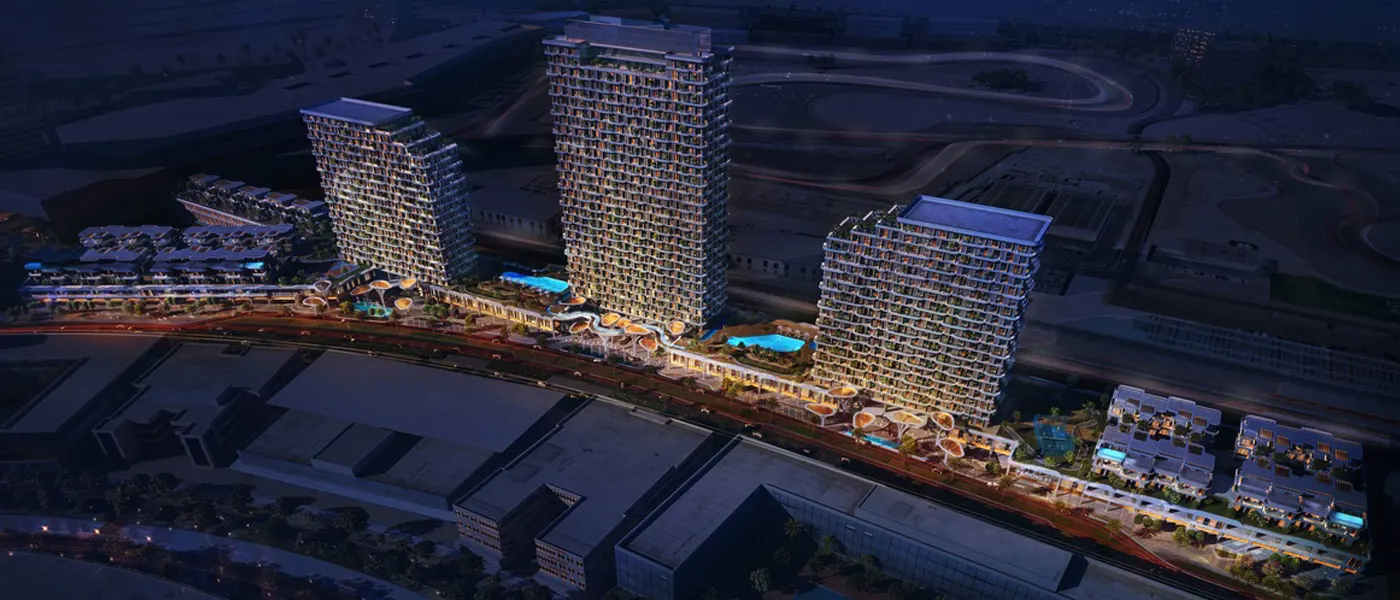
Union Properties has announced the launch of Takaya at Motor City , the latest development with exclusive mix of studios, 1, 2 & 3-bedroom apartments, simplex and duplex penthouses as well as 4 & 5-bedroom villas and townhouses in Dubai. The development represents a significant step turnaround strategy, aiming to bring a unique and premium living experience to the heart of Dubai's Motor City. This mixed-use project will encompass 788 units across three striking high-rise towers. The development will include 39 townhouses, five villas and townhouses, 744 apartments, and a vibrant 55,000 sq. ft. of leisure retail space. Dubai Motor City is renowned for its unique blend of business and sports facilities, making it an ideal location for residents...
Starting priceAED 750,777
Payment plan60/40, 3Yrs (P.H.O)
Expected handoverQ4 2027
Payment plan
60/40, 3Yrs (P.H.O)Down payment5%
During construction55%
On completion40%
Key highlights
01Features studios, 1, 2 & 3-bedroom apartments, special terracing penthouse duplexes and simplexes, and 4 & 5-bedroom townhouses and villas
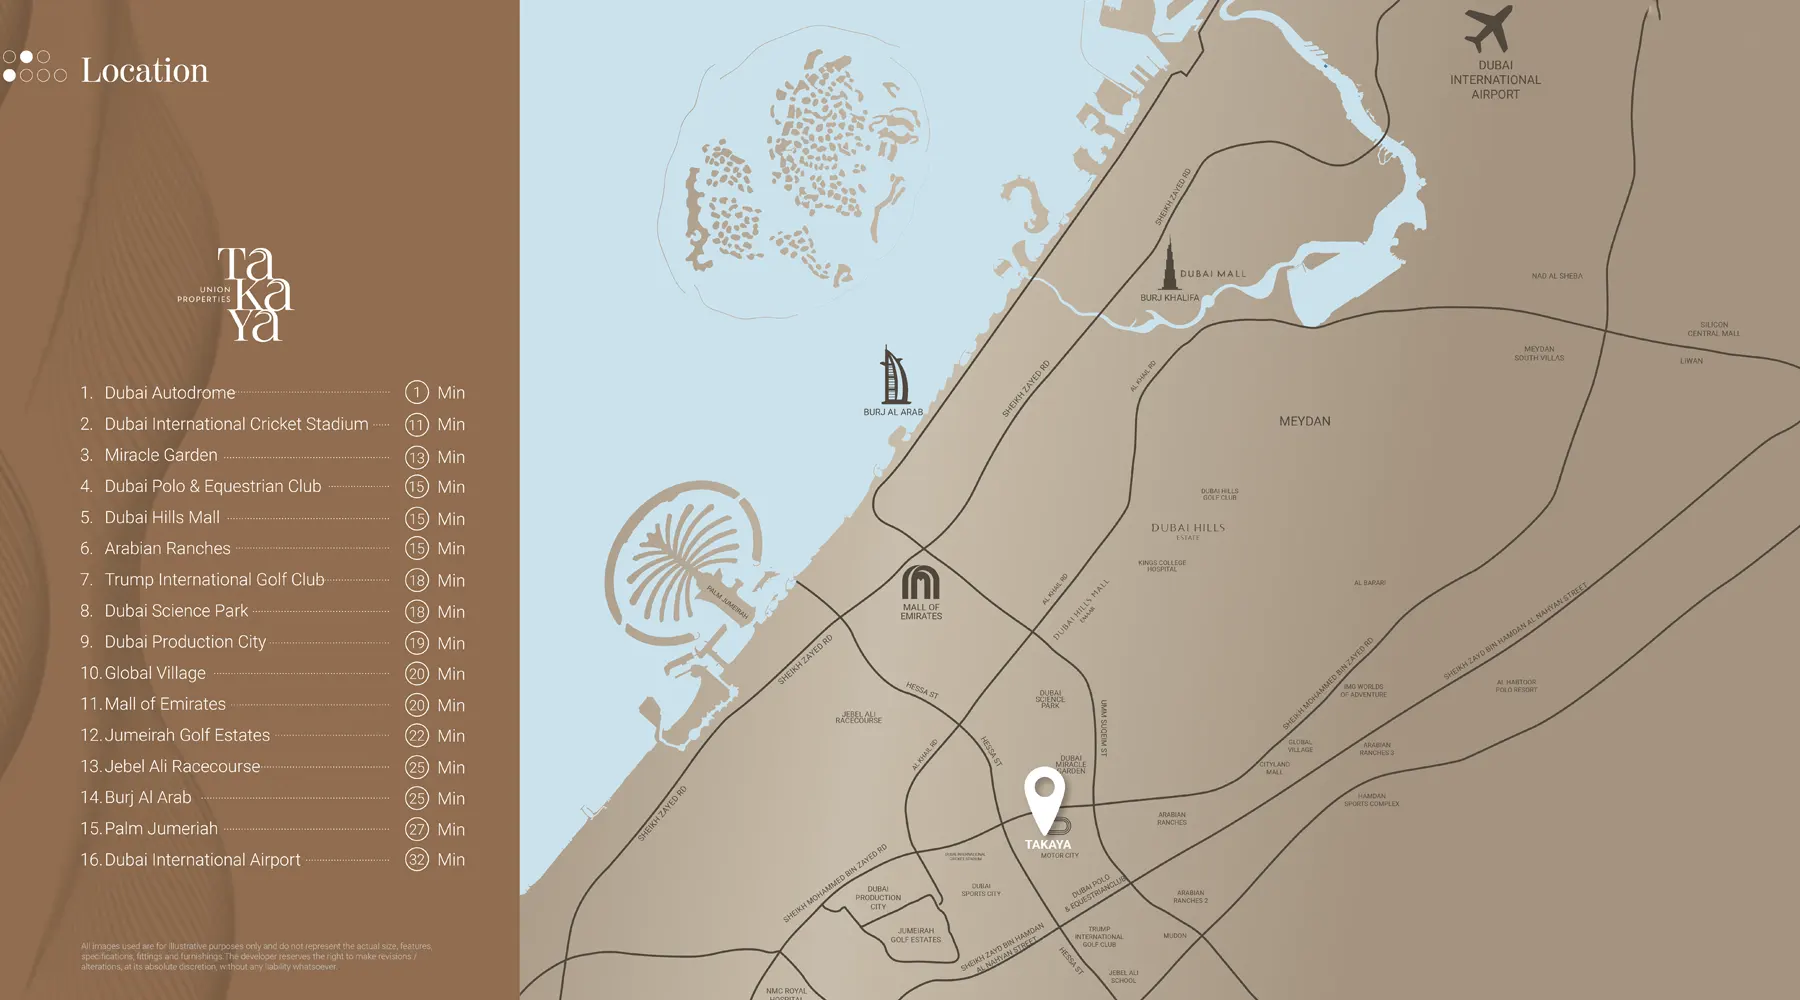
02Located in the vibrant and well-connected Motor City, providing easy access to major highways, airports, and iconic landmarks
03A unique 450-meter-long sky garden on the podium level connects the townhouses, villas, and apartments, offering a serene green space for residents
04The development includes 55,000 square feet of retail space, creating a self-sustained community with convenient access to shops and services
05Residents can enjoy a range of amenities including lap pools, leisure pools, a kids pool, jogging track, water stream, basketball half-court
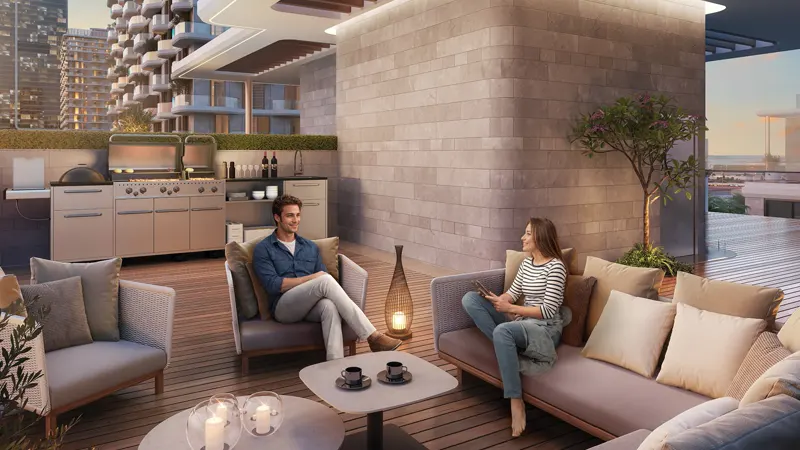
06The interior design of the units reflects high standards and attention to detail, with spacious layouts and premium finishes
These highlights summarize the published project information for Takaya at Motor City. Review current specifications, availability and contractual details before making a decision.
Lifestyle and residencesHomes, amenities
and project character
Available units
| Property type | Unit type | Size |
|---|
| Apartment | Studio, 1, 2 & 3 Bedroom | 379 to 1,683 Sq Ft. |
Amenities
Dining Outlets
Green Surrounding
Gymnasium
Kids Play Area
Restaurants
Retail Outlets
Supermarket
Swimming Pool
Badminton Court
Infinity Swimming Pool
Jogging Track
Restaurants and Cafes
Business Centre
Paddle Court
State-of-the-art Gymnasium
Open Air Chess
Golf Simulator
Project imagery is shown for research and presentation. Confirm the specifications for the selected unit.
Continue your researchExplore Takaya at Motor City online.
Review the latest project information, gallery, available unit details, floor plans and related developments on Dubai Off Plan Hub.
dubaioffplanhub.com/projects/Takaya-at-Motor-City/
Information in this brochure is generated from the Dubai Off Plan Hub project catalogue for general research. Prices, availability, payment plans, specifications, images, status and handover estimates can change. Confirm current information and contractual documents with the relevant developer or authorized representative before making a payment or commitment.