01
Features studios, 1, 2 & 3-bedroom apartments, special terracing penthouse duplexes and simplexes, and 4 & 5-bedroom townhouses and villas
Dubai Motor City, Dubai · Union Properties
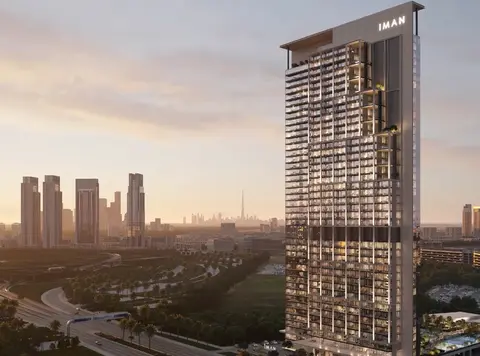
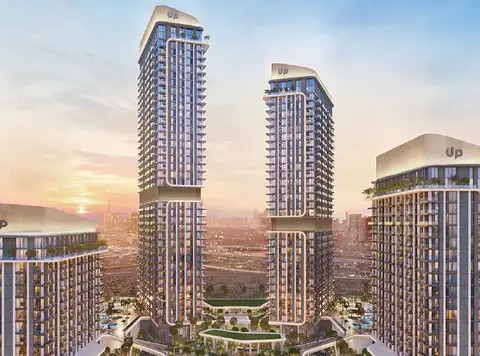
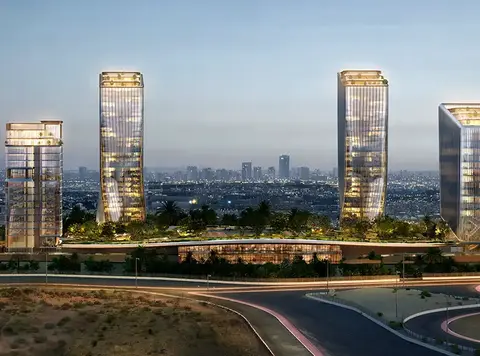
Union Properties has announced the launch of Takaya at Motor City , the latest development with exclusive mix of studios, 1, 2 & 3-bedroom apartments, simplex and duplex penthouses as well as 4 & 5-bedroom villas and townhouses in Dubai. The development represents a significant step turnaround strategy, aiming to bring a unique and premium living experience to the heart of Dubai's Motor City. This mixed-use project will encompass 788 units across three striking high-rise towers. The development will include 39 townhouses, five villas and townhouses, 744 apartments, and a vibrant 55,000 sq. ft. of leisure retail space. Dubai Motor City is renowned for its unique blend of business and sports facilities, making it an ideal location for residents. The community is known for its sports-themed ambiance, featuring attractions like the Formula 4 Circuit, and provides easy access to major destinations such as Palm Jumeirah, Dubai Studio City, and Dubai Sports City. This prime location offers residents a vibrant lifestyle with world-class tourist attractions, retail outlets, and a variety of entertainment options. Spanning a gross floor area of 1.18 million sqft and a built-up area of approximately 2 million sqft, the development promises an innovative and modern lifestyle. Each unit boasts state-of-the-art sound insulation, ensuring a serene living environment amidst the bustling city. Apart from its standout features, the façade is designed with highest standards that ensures luxurious and comfortable living experience. The spacious layouts and premium finishes reflect the commitment to quality and attention to its detail. Residents are further offered with a choice of premium facilities at service, starting from the exclusive designed lap pool, leisure pool, kids pool, BBQ areas, gym, multipurpose room, kids play area, co-working spaces, squash courts and many more to enjoy the lifestyle. Moreover, those who wish to have a healthy and active lifestyle can enjoy at the lush green spaces and landscaped gardens. The development also features a 450m long sky garden at the podium level, seamlessly connecting the residences. This green oasis provides residents with a tranquil space for relaxation and social interaction. With premium features on the board, the development is ready to set the new standards in the market. The innovative design, luxurious amenities, as well as the prime location makes it an attractive option for those seeking upscale family living.
Features studios, 1, 2 & 3-bedroom apartments, special terracing penthouse duplexes and simplexes, and 4 & 5-bedroom townhouses and villas
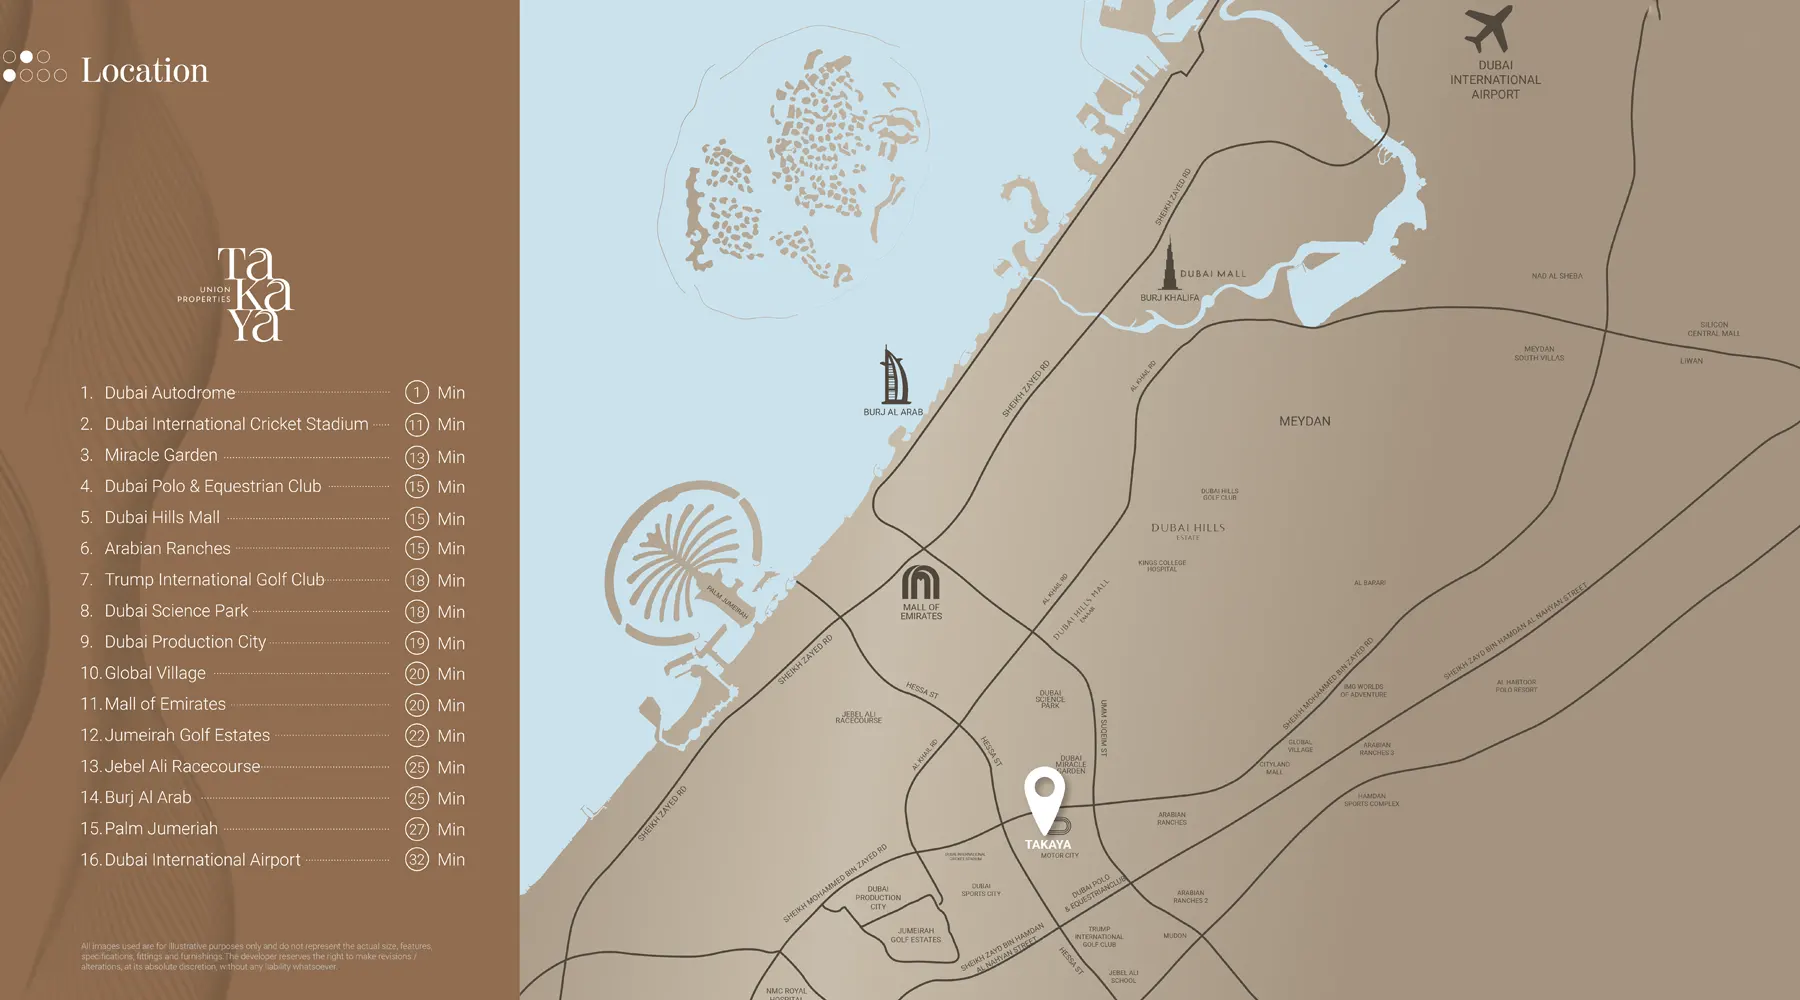
Located in the vibrant and well-connected Motor City, providing easy access to major highways, airports, and iconic landmarks
A unique 450-meter-long sky garden on the podium level connects the townhouses, villas, and apartments, offering a serene green space for residents
The development includes 55,000 square feet of retail space, creating a self-sustained community with convenient access to shops and services
Residents can enjoy a range of amenities including lap pools, leisure pools, a kids pool, jogging track, water stream, basketball half-court
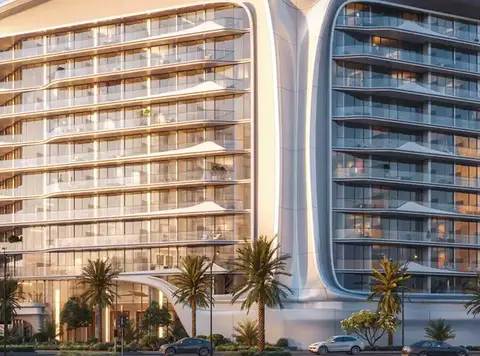
The interior design of the units reflects high standards and attention to detail, with spacious layouts and premium finishes
60/40, 3Yrs (P.H.O) payment plan · Expected handover Q4 2027
| Property type | Unit type | Size (sq. ft.) |
|---|---|---|
| Apartment | Studio, 1, 2 & 3 Bedroom | 379 to 1,683 Sq Ft. |
Select a unit to open its matching floor plan.
| Floor plan | Category | Unit type | Floor details | Size | Type |
|---|---|---|---|---|---|
| Layout Plan | Layout Plan | Tanami Floor-Plan | On Request | Apartment |
Dubai Motor City, United Arab Emirates