Takaya Kalina at Motor City
DDubai Off Plan HubPROPERTY INTELLIGENCE
New Launch
Project brochure

Takaya Kalina at Motor City

Dubai Motor City, Dubai - Union Properties
STARTING FROMCall Us
DUBAIOFFPLANHUB.COM
Project overview

Takaya Kalina at Motor City
at a glance

DeveloperUnion Properties
CommunityDubai Motor City
Property typeTownhouse
Unit types4 Bedroom
Size range4,273 to 6,515 Sq Ft.
StatusNew Launch
HandoverQ4 2027
About the project

Designed for Dubai living

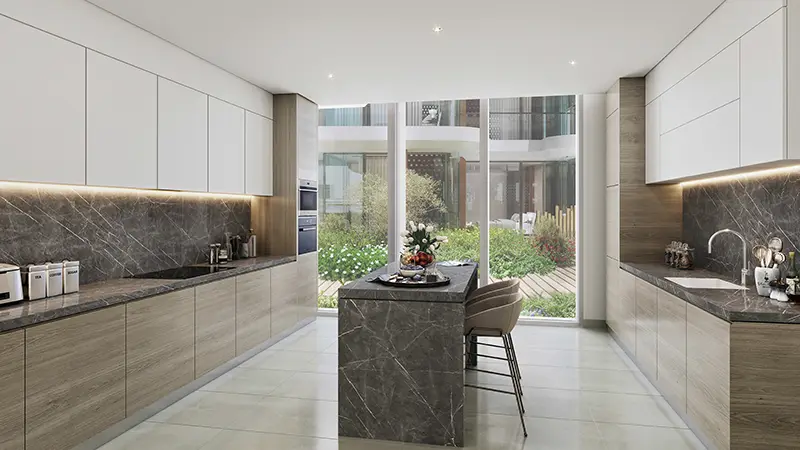
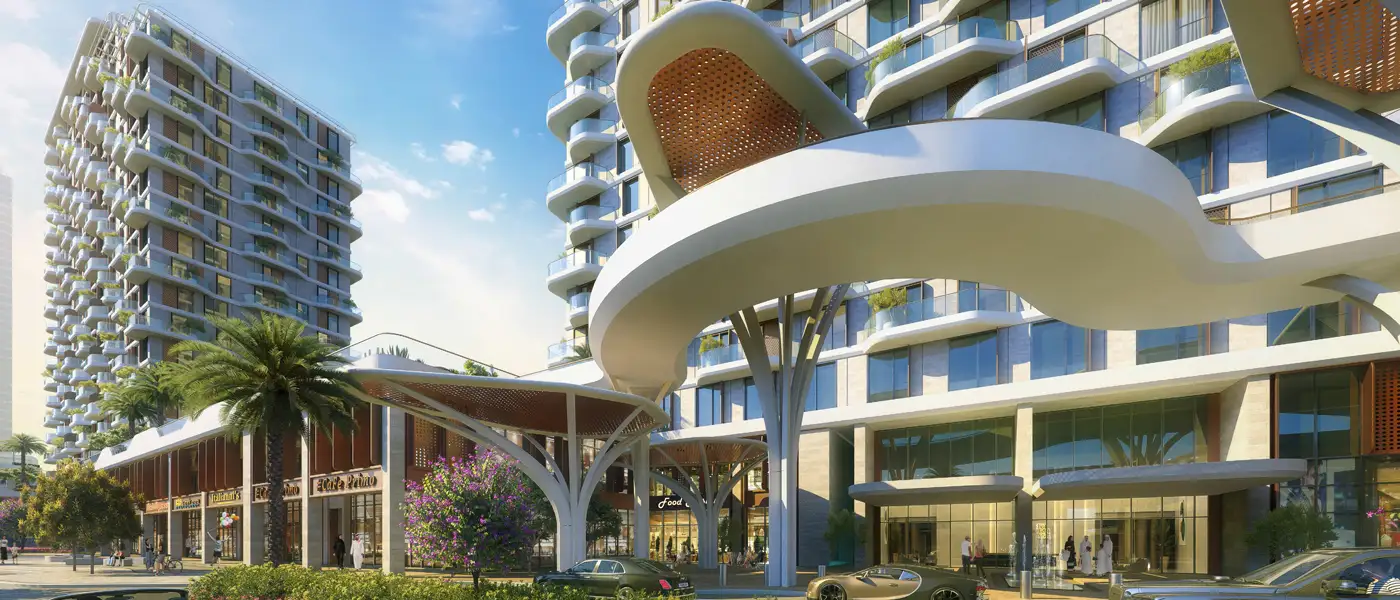
Takaya Kalina at Motor City is the latest residential addition by Union Properties within the prestigious Takaya development lined with 4 bedroom townhouses in Dubai . Designed to redefine urban sophistication, this high-rise residential tower combines stylish architecture with luxurious living spaces. With meticulous attention to detail, it offers residents an extraordinary lifestyle that blends comfort, convenience, and connectivity. Rising gracefully within the vibrant Motor City community, it offers a vibrant hub for dynamic living. From its elegant lobby to spacious leisure areas featuring premium finishes, the tower radiates contemporary charm. It is seamlessly integrated into the façade podium level, which hosts an eclectic mix of shopping, dining, and leisure venues, providing residents with endless opportunities to relax and socialize...

Starting priceCall Us
Payment plan60/40
Expected handoverQ4 2027

Payment plan

60/40
Down payment5%
During construction55%
On completion40%
Dubai Off Plan Hub02
Lifestyle and residences

Homes, amenities
and project character

Available units

Property typeUnit typeSize
Townhouse4 Bedroom4,273 to 6,515 Sq Ft.

Amenities

Dining Outlets
Green Surrounding
Gymnasium
Kids Play Area
Restaurants
Retail Outlets
Supermarket
Swimming Pool
Laps Pool
Leisure Pool
Kids Pool
Arcade Lounge
Co-Working Spaces
Basket Ball Half Court
Paddle Tennis Court
Outdoor Sports Courtyard
Kids Play Areas
Fully-equipped Gymnasium
Dubai Off Plan Hub03
Floor plans

Explore the layouts

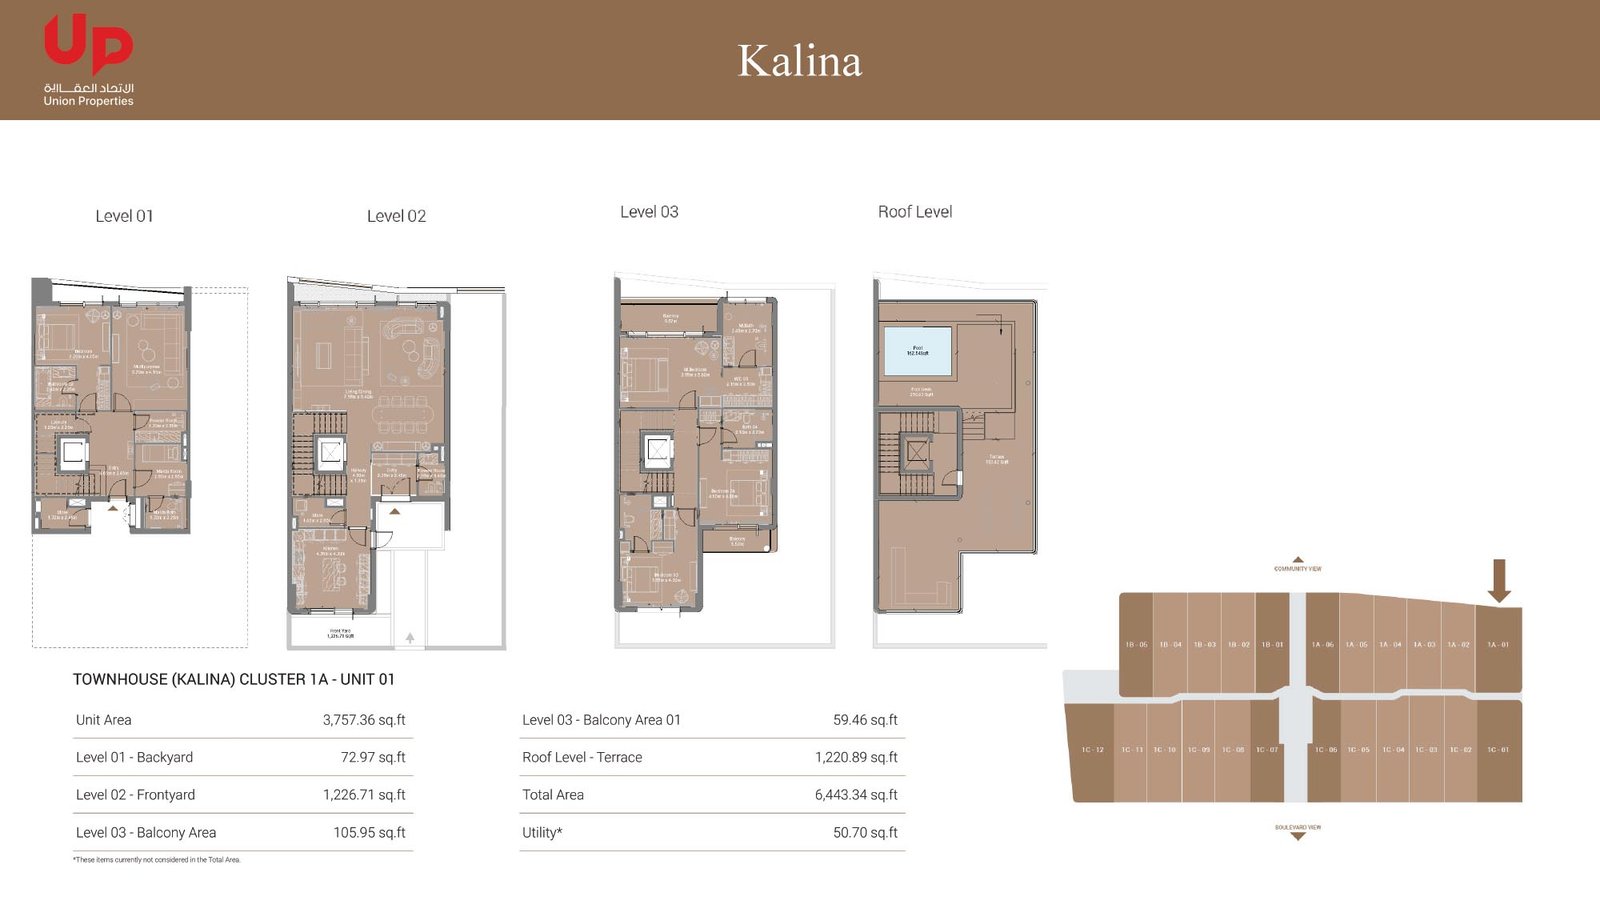
4 Bedroom + Pool + Maid floor plan
4 Bedroom + Pool + MaidLevel 01 To Roof Level - (Kalina) Cluster 1A-Unit 01 - 6443.34 Sq Ft
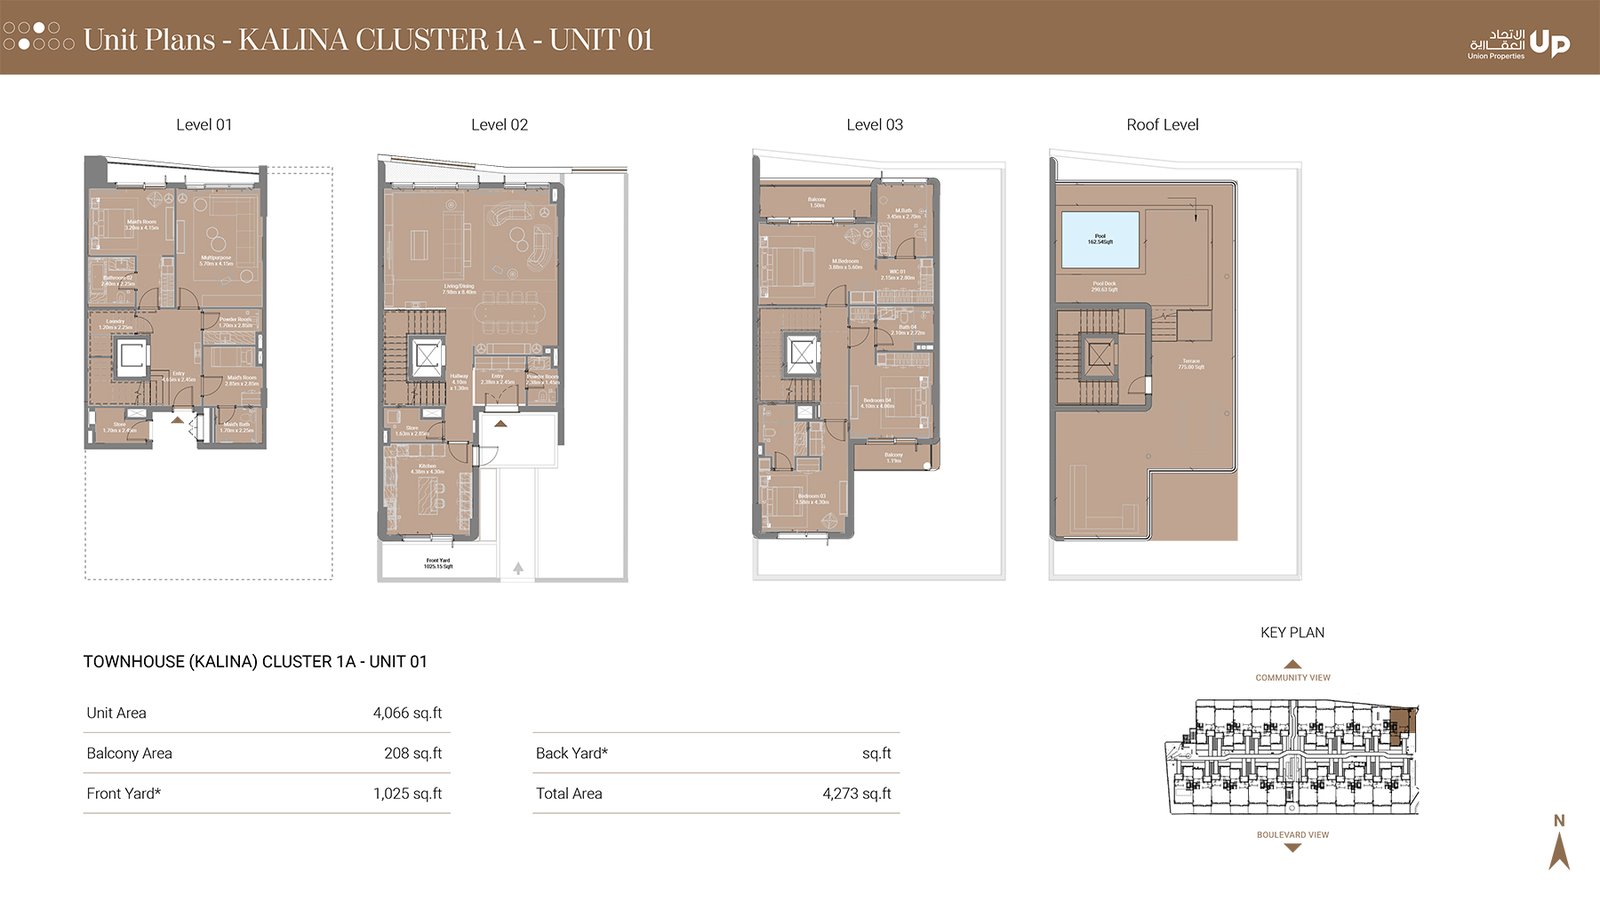
4 Bedrooms + Maid floor plan
4 Bedrooms + MaidKalina - Cluster 1A - 4273.00 Sq Ft
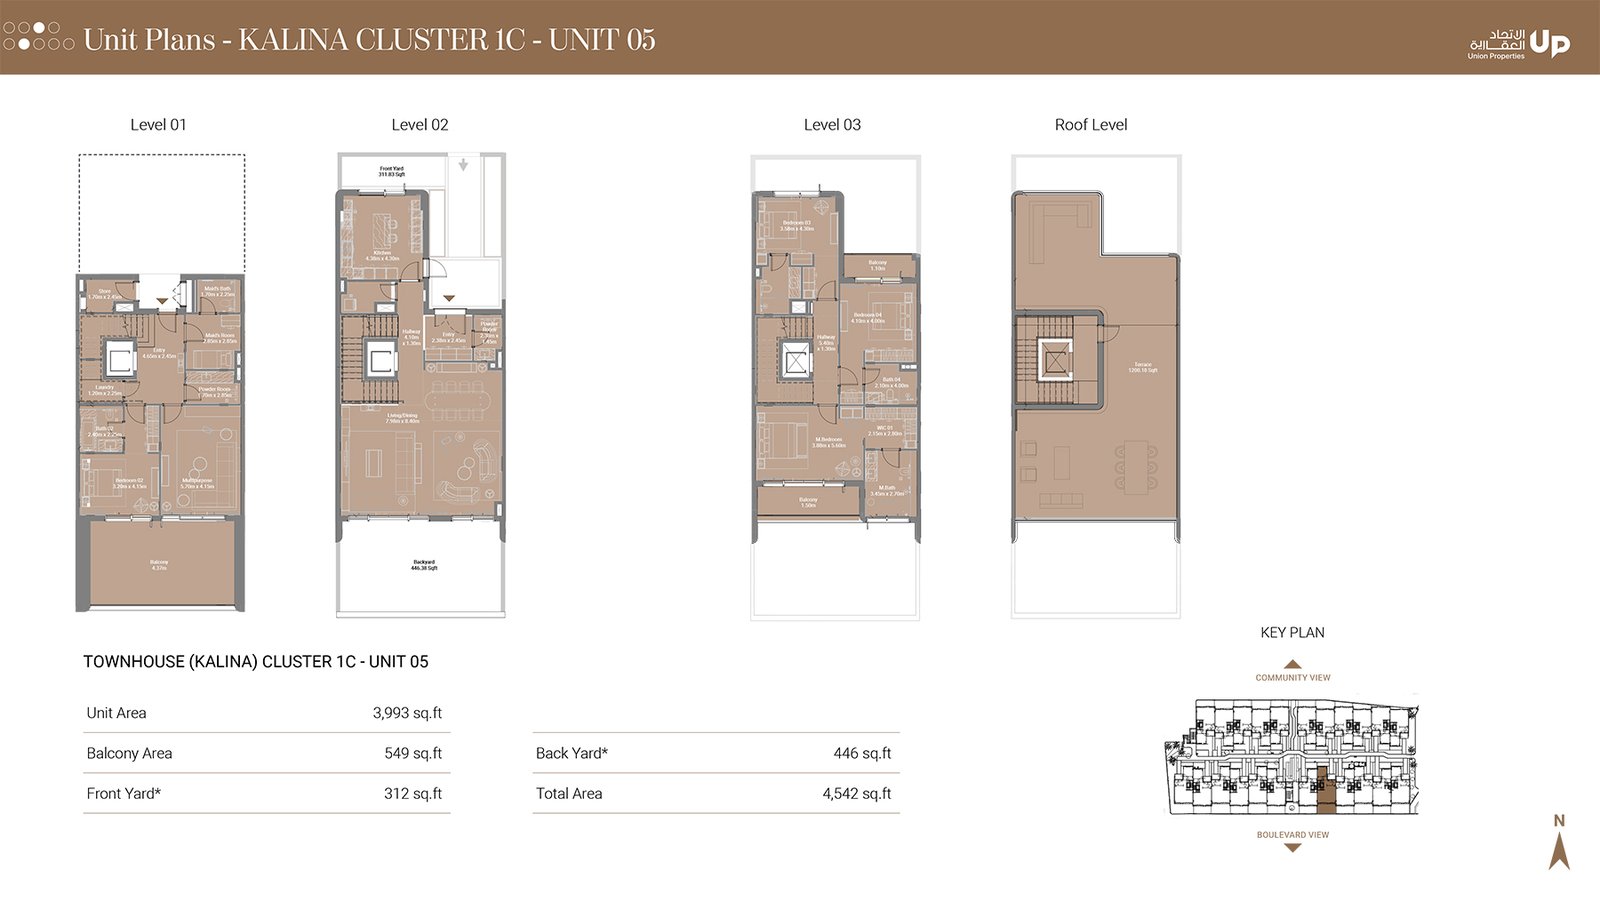
4 Bedrooms + Maid floor plan
4 Bedrooms + MaidKalina - Cluster 1C - 4542.00 Sq Ft
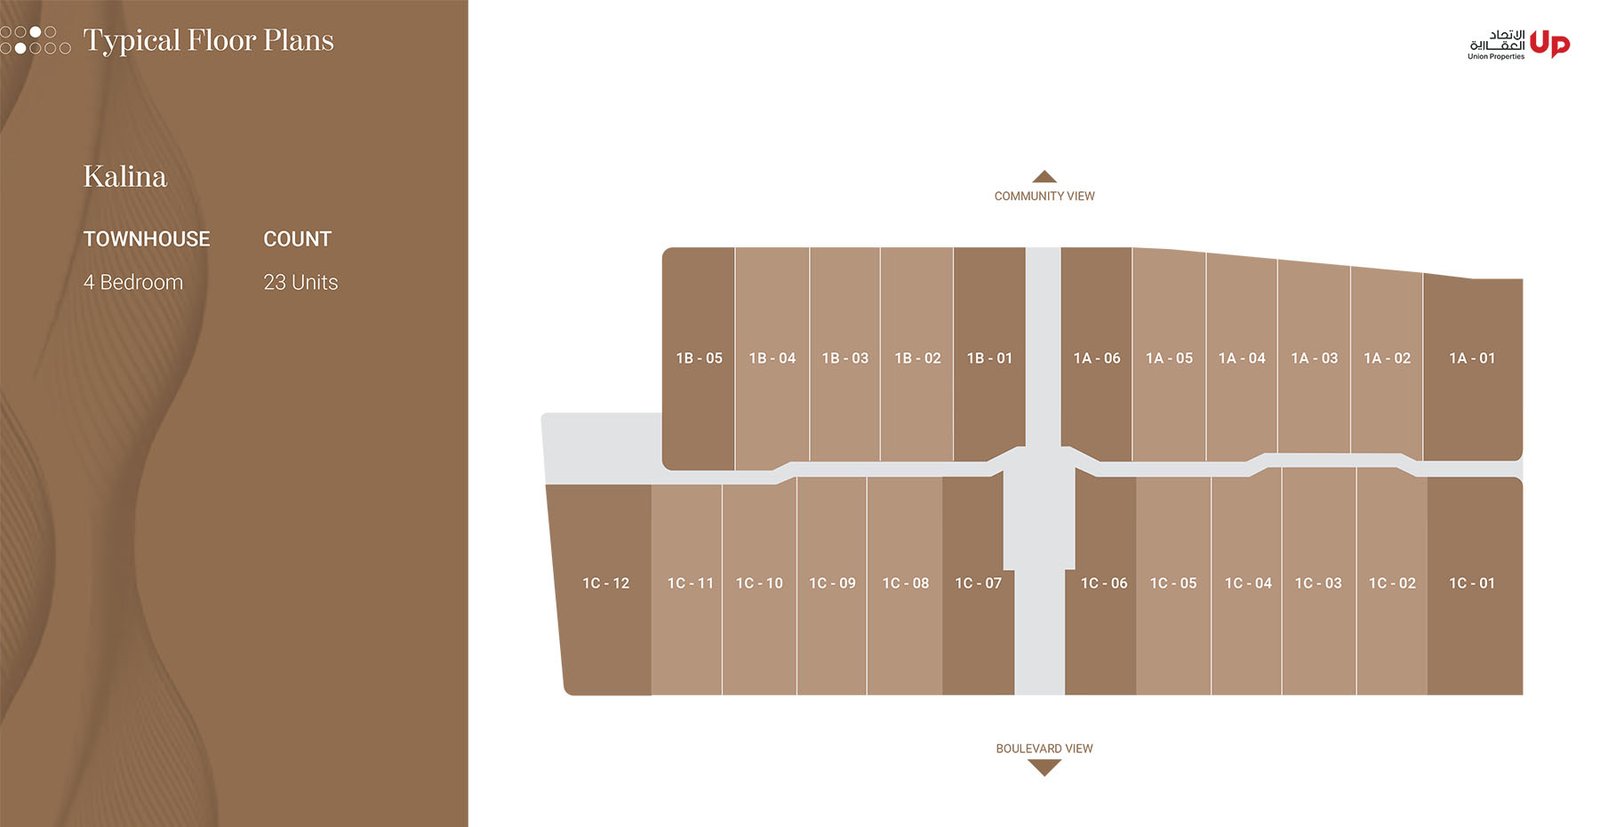
Typical Floor Plan floor plan
Typical Floor PlanKalina - Four Bedroom - On Request
Dubai Off Plan Hub04
Location and planning

Understand the setting

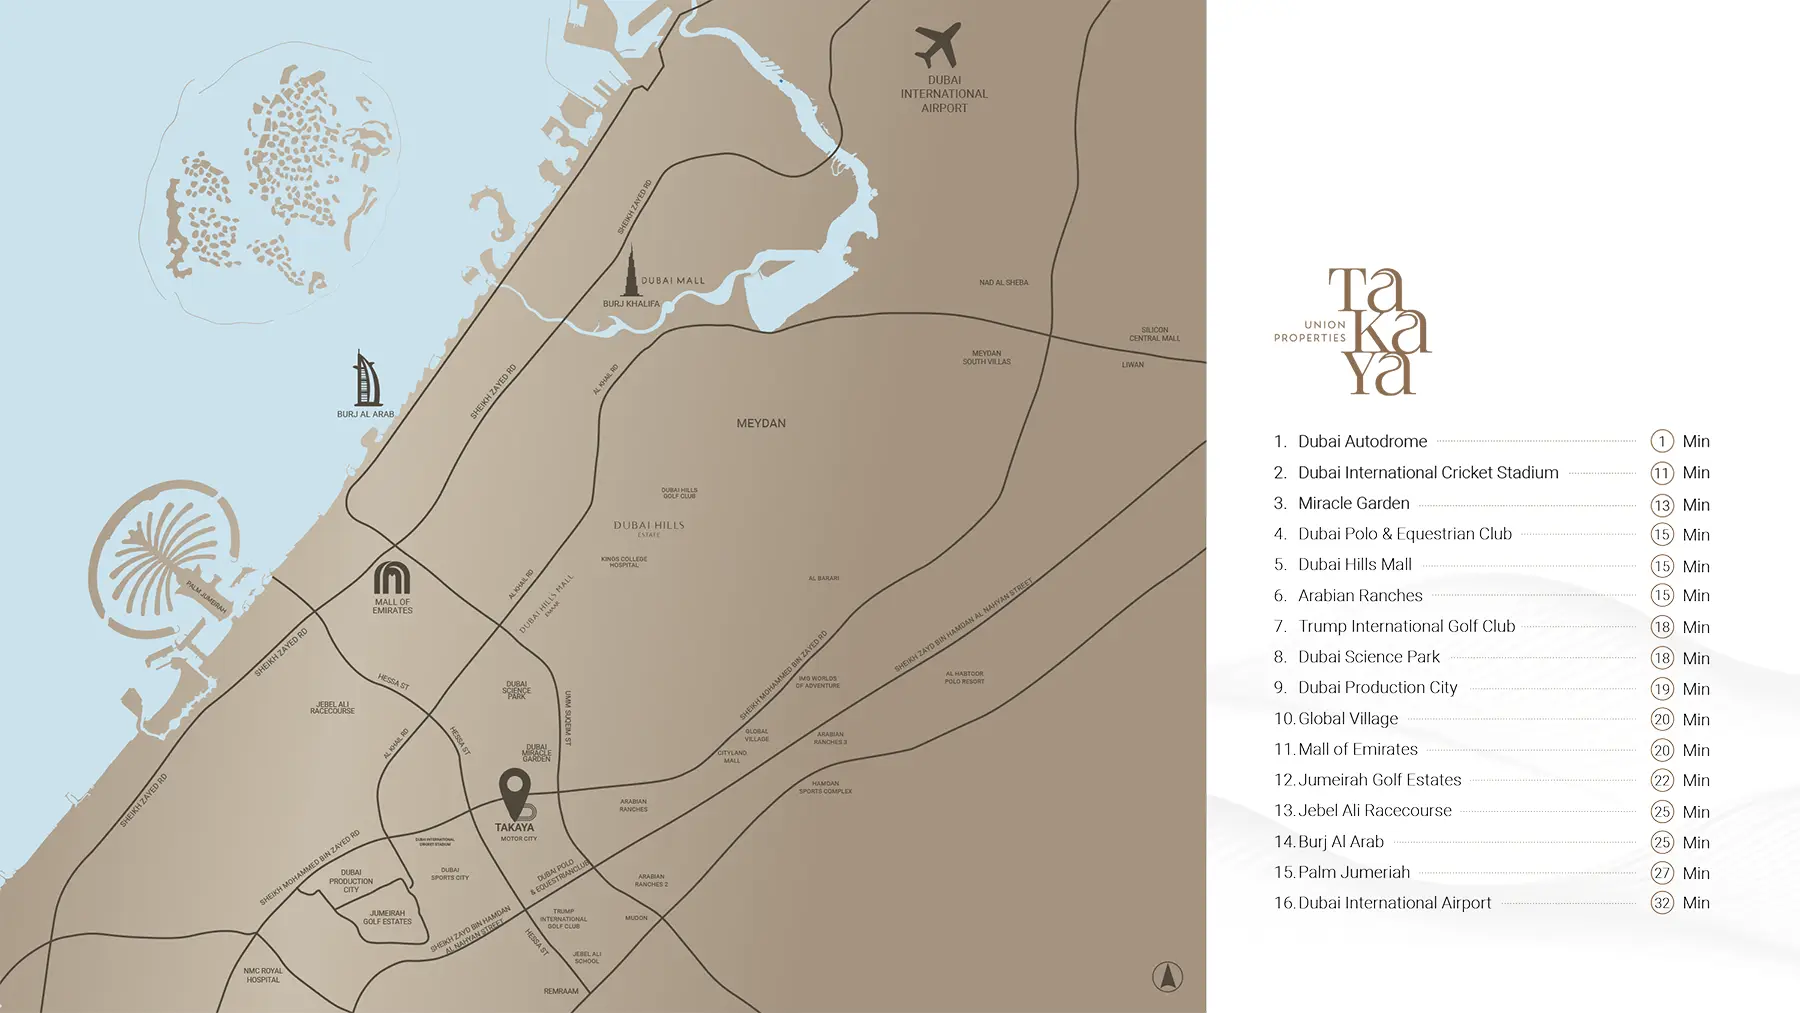
Takaya Kalina at Motor City location map

Dubai Motor City location

Dubai Off Plan Hub05
Continue your research

Explore Takaya Kalina at Motor City online.

Review the latest project information, gallery, available unit details, floor plans and related developments on Dubai Off Plan Hub.

dubaioffplanhub.com/projects/Takaya-Kalina-at-Motor-City/

Information in this brochure is generated from the Dubai Off Plan Hub project catalogue for general research. Prices, availability, payment plans, specifications, images, status and handover estimates can change. Confirm current information and contractual documents with the relevant developer or authorized representative before making a payment or commitment.