 New Launch
Takaya Kalina at Motor City
Dubai Motor City, Dubai · Union Properties
STARTING FROMCall Us
Project details
DeveloperUnion Properties
CommunityDubai Motor City
Property typeTownhouse
About Takaya Kalina at Motor City
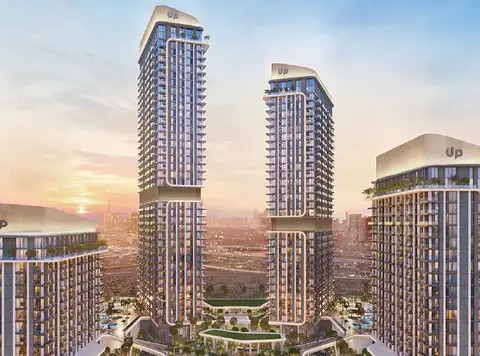
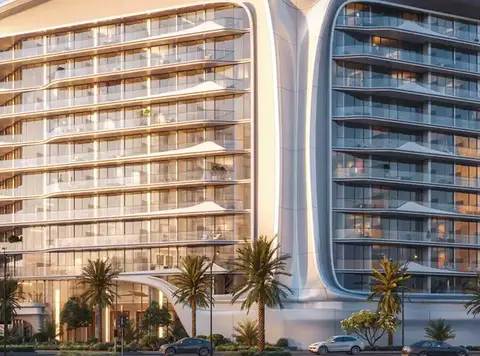
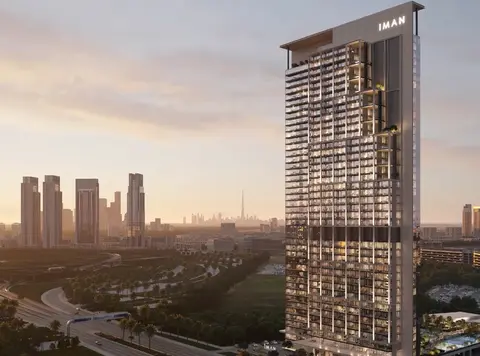
Takaya Kalina at Motor City is the latest residential addition by Union Properties within the prestigious Takaya development lined with 4 bedroom townhouses in Dubai . Designed to redefine urban sophistication, this high-rise residential tower combines stylish architecture with luxurious living spaces. With meticulous attention to detail, it offers residents an extraordinary lifestyle that blends comfort, convenience, and connectivity. Rising gracefully within the vibrant Motor City community, it offers a vibrant hub for dynamic living. From its elegant lobby to spacious leisure areas featuring premium finishes, the tower radiates contemporary charm. It is seamlessly integrated into the façade podium level, which hosts an eclectic mix of shopping, dining, and leisure venues, providing residents with endless opportunities to relax and socialize. Residents can indulge in a suite of premium amenities, including an infinity pool, state-of-the-art gym, and outdoor recreational spaces. Whether you’re seeking a tranquil retreat or an active urban lifestyle, it delivers an unparalleled living experience tailored to modern needs.
Payment plan
DOWN PAYMENT5%
DURING CONSTRUCTION55%
ON COMPLETION40%
60/40 payment plan · Expected handover Q4 2027
Available units
| Property type | Unit type | Size (sq. ft.) |
|---|---|---|
| Townhouse | 4 Bedroom | 4,273 to 6,515 Sq Ft. |
Amenities
Dining OutletsGreen SurroundingGymnasiumKids Play AreaRestaurantsRetail OutletsSupermarketSwimming PoolLaps PoolLeisure PoolKids PoolArcade LoungeCo-Working SpacesBasket Ball Half CourtPaddle Tennis CourtOutdoor Sports CourtyardKids Play AreasFully-equipped Gymnasium
Floor plans
Select a unit to open its matching floor plan.
| Floor plan | Category | Unit type | Floor details | Size | Type |
|---|---|---|---|---|---|
| Level 01 To Roof Level | 4 Bedroom + Pool + Maid | (Kalina) Cluster 1A-Unit 01 | 6443.34 Sq Ft | Townhouse | |
| Kalina | 4 Bedrooms + Maid | Cluster 1A | 4273.00 Sq Ft | Townhouse | |
| Kalina | 4 Bedrooms + Maid | Cluster 1C | 4542.00 Sq Ft | Townhouse | |
| Kalina | Typical Floor Plan | Four Bedroom | On Request | Townhouse |
Location
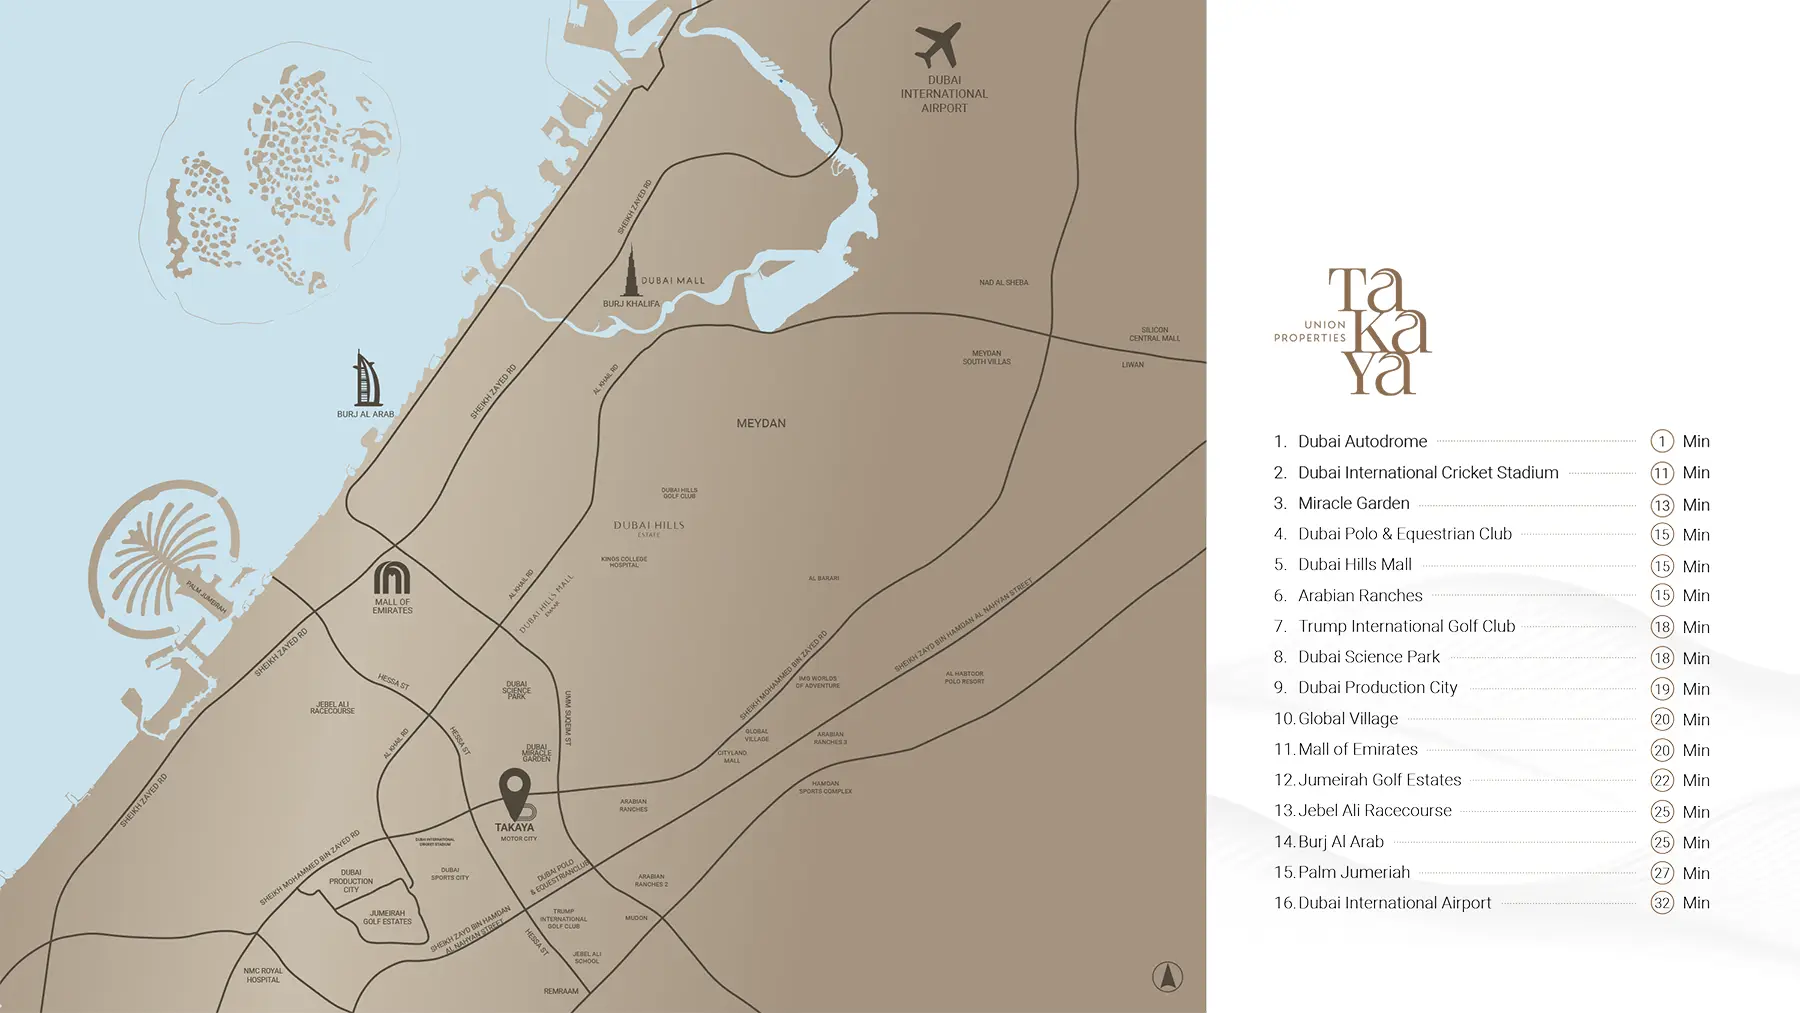
Dubai Motor City, United Arab Emirates
MORE IN DUBAI MOTOR CITY