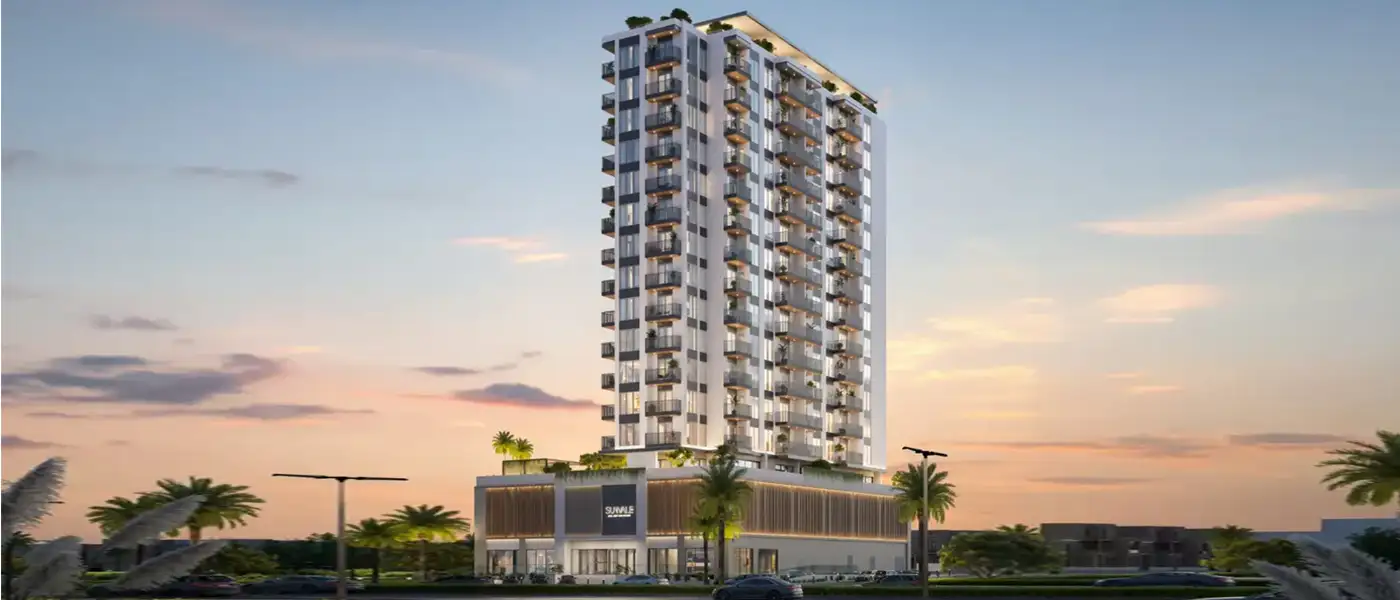
Project brochureSunvale by PRYSM
Al Furjan, Dubai - PRYSM Development
STARTING FROMAED 1.09 M
DUBAIOFFPLANHUB.COM
Project overviewSunvale by PRYSM
at a glance
DeveloperPRYSM Development
CommunityAl Furjan
Property typeRetail Space; Apartment
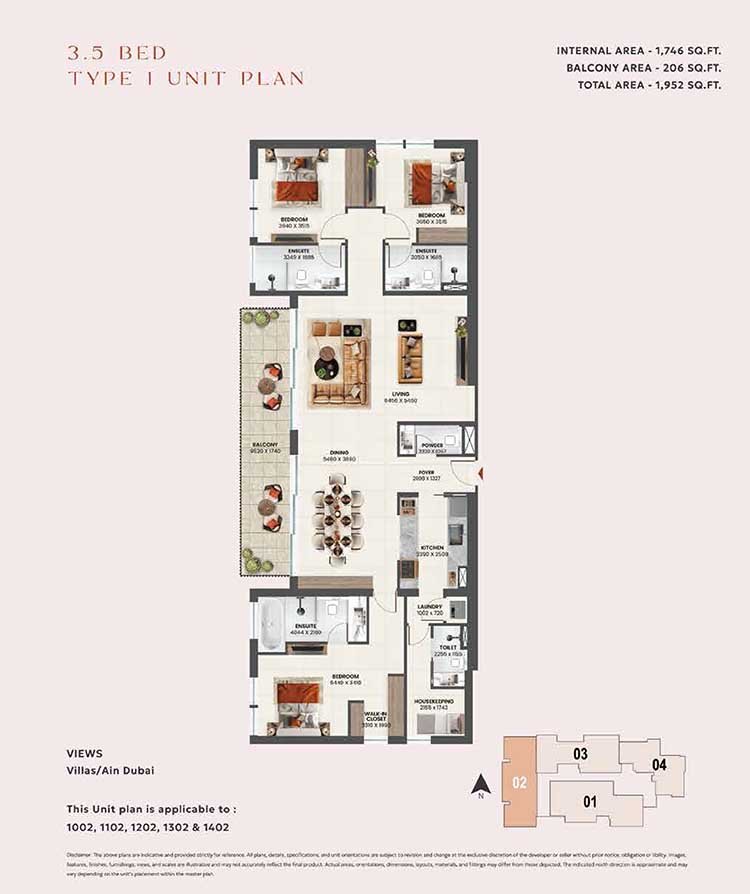
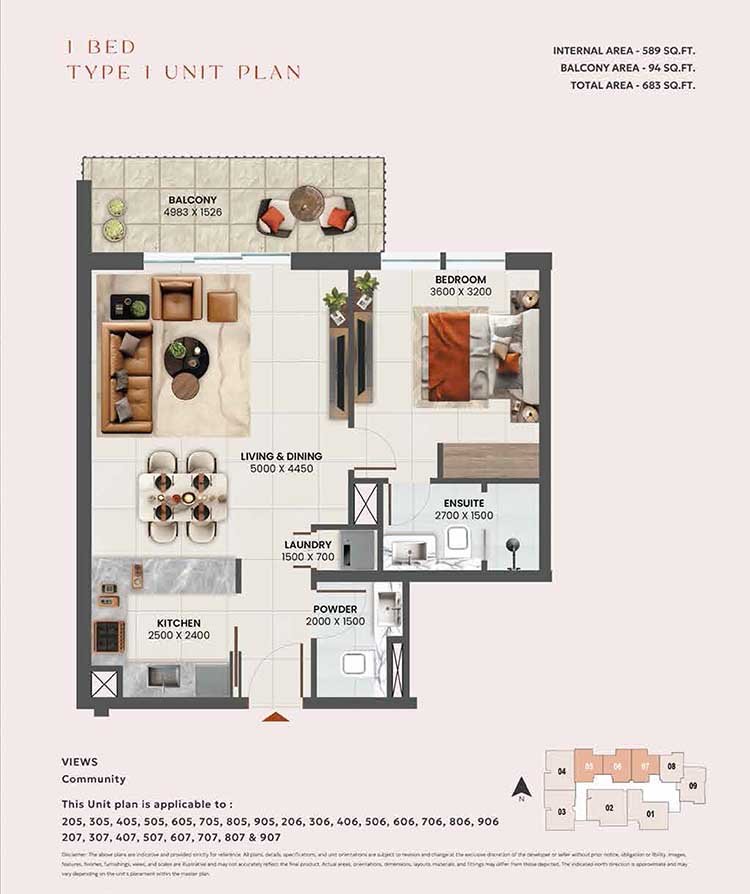
Unit typesNA; 1, 2, 2.5, 3, & 3.5 Bedroom
Size range1,000 Sq Ft.; 690 to 2,190 Sq Ft.
StatusNew Launch
HandoverMay 2028
Designed for Dubai living
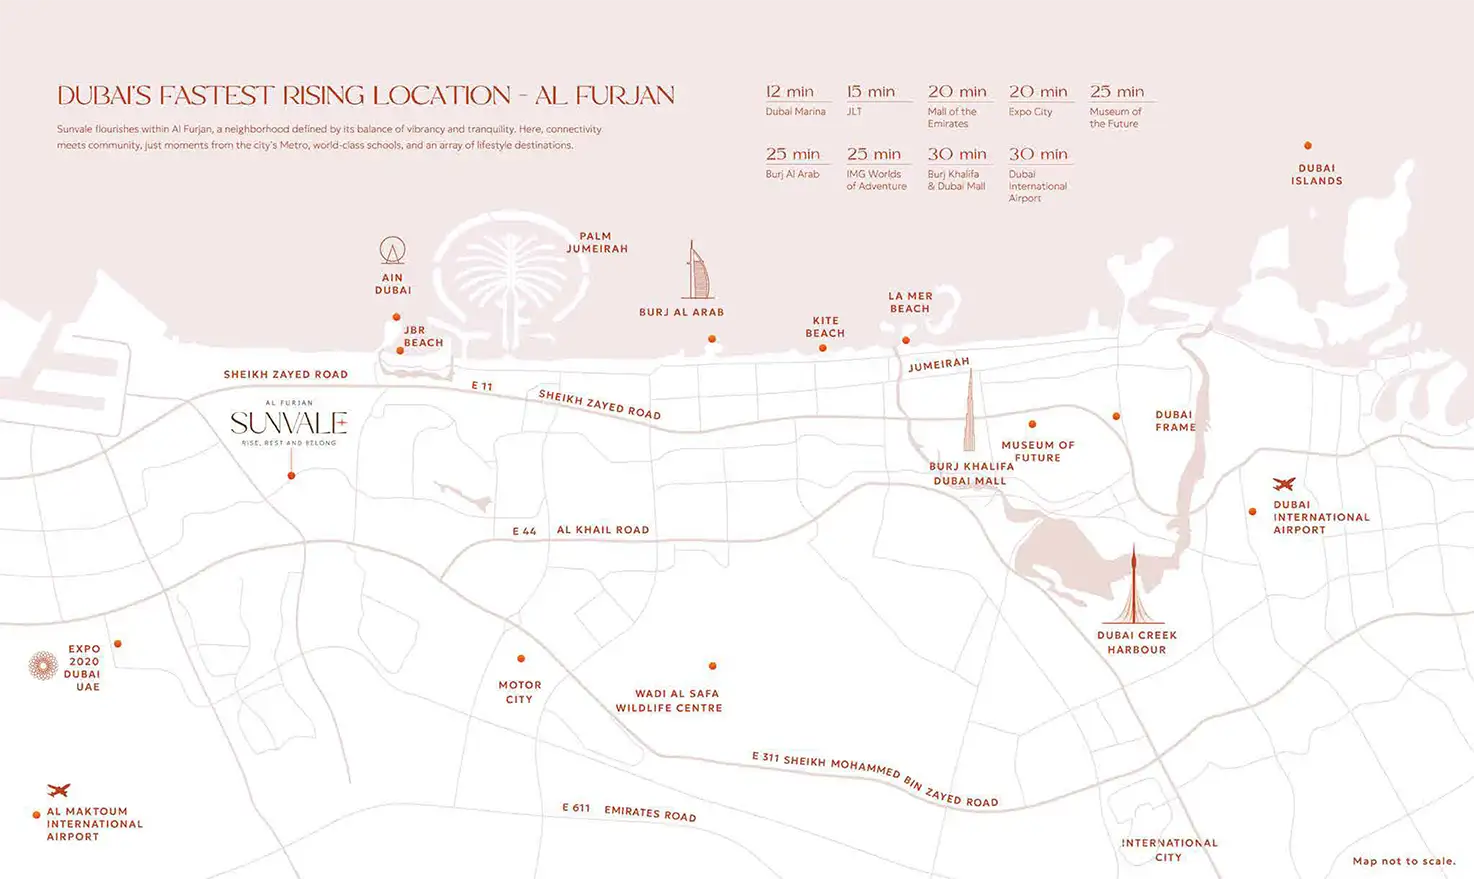
Sunvale by PRYSM Development is a unique and bold mark of exclusive living in Al Furjan , Dubai , with ultra-lavish 1, 2, 2.5, 3, & 3.5-bedroom apartments. This newly arrived architectural landmark rises above the open landscape of the green and emerging community of Jebel Ali Village. With a strong, opulent, and exceptionally elegant exterior, it is a milestone defined by dynamic, functional, quality, and premium facade style. From exquisite and fully curated smart homes to the common areas, multiple amenities, and a few retail units, this property is more than just a home but a gateway that redefines the art of living. Constructed to maximise the comfort and modern convenience, this emerging address features 2 basements, a ground, 2 podiums, and 14 residential floors. In each unit, interiors are not just expensive but also beautifully inviting...
Starting priceAED 1.09 M
Payment plan40/60
Expected handoverMay 2028
Payment plan
40/60Down payment20%
During construction20%
On completion60%
Homes, amenities
and project character
Available units
| Property type | Unit type | Size |
|---|
| Retail Space | NA | 1,000 Sq Ft. |
| Apartment | 1, 2, 2.5, 3, & 3.5 Bedroom | 690 to 2,190 Sq Ft. |
Amenities
BBQ Areas
Cabanas
Co-working Spaces
Cold Plunge
Family Pool
Fitness Centre
Games Area
Gathering Area
Gymnasium
Jacuzzi
Kids Play Area
Lobby
Multipurpose Room
Outdoor Seating Area
Pet Area
Retail Outlets
Sauna
Spa
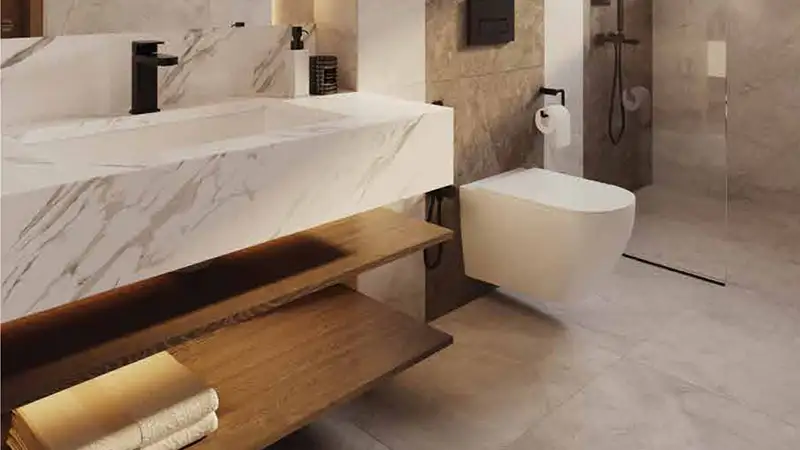
Project imagery is shown for research and presentation. Confirm the specifications for the selected unit.
Continue your researchExplore Sunvale by PRYSM online.
Review the latest project information, gallery, available unit details, floor plans and related developments on Dubai Off Plan Hub.
dubaioffplanhub.com/projects/Sunvale-by-PRYSM/
Information in this brochure is generated from the Dubai Off Plan Hub project catalogue for general research. Prices, availability, payment plans, specifications, images, status and handover estimates can change. Confirm current information and contractual documents with the relevant developer or authorized representative before making a payment or commitment.