 New Launch
New Launch
Sunvale by PRYSM
Al Furjan, Dubai · PRYSM Development
STARTING FROMAED 1.09 M
Project details
DeveloperPRYSM Development
CommunityAl Furjan
Property typeRetail Space; Apartment
About Sunvale by PRYSM
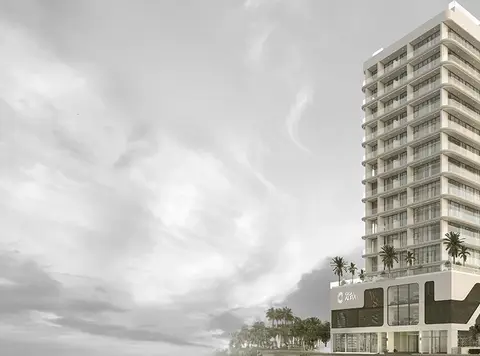
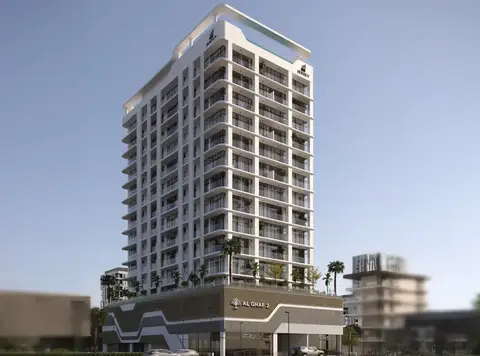
Sunvale by PRYSM Development is a unique and bold mark of exclusive living in Al Furjan , Dubai , with ultra-lavish 1, 2, 2.5, 3, & 3.5-bedroom apartments. This newly arrived architectural landmark rises above the open landscape of the green and emerging community of Jebel Ali Village. With a strong, opulent, and exceptionally elegant exterior, it is a milestone defined by dynamic, functional, quality, and premium facade style. From exquisite and fully curated smart homes to the common areas, multiple amenities, and a few retail units, this property is more than just a home but a gateway that redefines the art of living. Constructed to maximise the comfort and modern convenience, this emerging address features 2 basements, a ground, 2 podiums, and 14 residential floors. In each unit, interiors are not just expensive but also beautifully inviting. With wallpaper & paint on the main areas, all spaces come with smooth and quality finishes. The fully fitted kitchens feature porcelain tiles, Siemens, BOSCH or equivalent appliances, high-end type of cupboard doors, stone countertops, splash backs, and a single undermount sink. Each bathroom comes with tiles on walls and flooring, a frameless glass shower, wall-mounted fixtures with soft-close seat cover and accessories of Kohler or equivalent brand that recreate the entire concept of calm and comfortable recreation. Making arrival exceptional, the entrance and corridor invite you to sense and breathe the bespoke opulence. With a concierge desk, polished stone flooring, timber panels, lift lobbies, co-working & meet area, and ambient lighting at the podium, the whole entrance creates a compelling and user-friendly environment for residents and visitors. Curated attentively to enrich the daily lifestyle of the residents, this address features facilities to relax, refresh, and revitalise your soul and body at the family pool, jacuzzi, fitness centre for workout, a wellness centre with spa, sauna, & steam rooms. Some exceptional spaces of multipurpose rooms, landscaped areas with BBQ setting, outdoor seating, gathering zone, a walking track, and a pet park are also available to socialise and create a lively environment with meaningful moments. An indoor game area, kids’ plunge and play areas, and a lavish lobby and podium with a scenic landscape cater to all kids and adults of this building.
Payment plan
DOWN PAYMENT20%
DURING CONSTRUCTION20%
ON COMPLETION60%
40/60 payment plan · Expected handover May 2028
Available units
| Property type | Unit type | Size (sq. ft.) |
|---|---|---|
| Retail Space | NA | 1,000 Sq Ft. |
| Apartment | 1, 2, 2.5, 3, & 3.5 Bedroom | 690 to 2,190 Sq Ft. |
Amenities
BBQ AreasCabanasCo-working SpacesCold PlungeFamily PoolFitness CentreGames AreaGathering AreaGymnasiumJacuzziKids Play AreaLobbyMultipurpose RoomOutdoor Seating AreaPet AreaRetail OutletsSaunaSpaSteam RoomSunken SeatingWalking PathsYoga Retreat
Floor plans
Select a unit to open its matching floor plan.
| Floor plan | Category | Unit type | Floor details | Size | Type |
|---|---|---|---|---|---|
| Unit Layout | 3 Bedrooms + Study | Type 1 (Unit 1002-1402) | 1952.00 Sq Ft | Apartment | |
| Unit Layout | 2 Bedrooms + Study | Type 1 (Unit 202-902) | 1173.00 Sq Ft | Apartment | |
| Unit Layout | 2 Bedrooms | Type 1 (Unit 203-904) | 982.00 Sq Ft | Apartment | |
| Unit Layout | 1 Bedroom | Type 1 (Unit 205-907) | 683.00 Sq Ft | Apartment | |
| Unit Layout | 3 Bedrooms + Study | Type 2 (Unit 1003-1403) | 1820.00 Sq Ft | Apartment | |
| Unit Layout | 2 Bedrooms + Study | Type 2 (Unit 1004-1404) | 1488.00 Sq Ft | Apartment | |
| Unit Layout | 2 Bedrooms | Type 2 (Unit 201-901) | 1031.00 Sq Ft | Apartment | |
| Unit Layout | 1 Bedroom | Type 2 (Unit 208-908) | 561.00 Sq Ft | Apartment | |
| Unit Layout | 3 Bedrooms + Study | Type 3 (Unit 1001-1401) | 2196.00 Sq Ft | Apartment | |
| Unit Layout | 1 Bedroom | Type 3 (Unit 209-909) | 733.00 Sq Ft | Apartment |
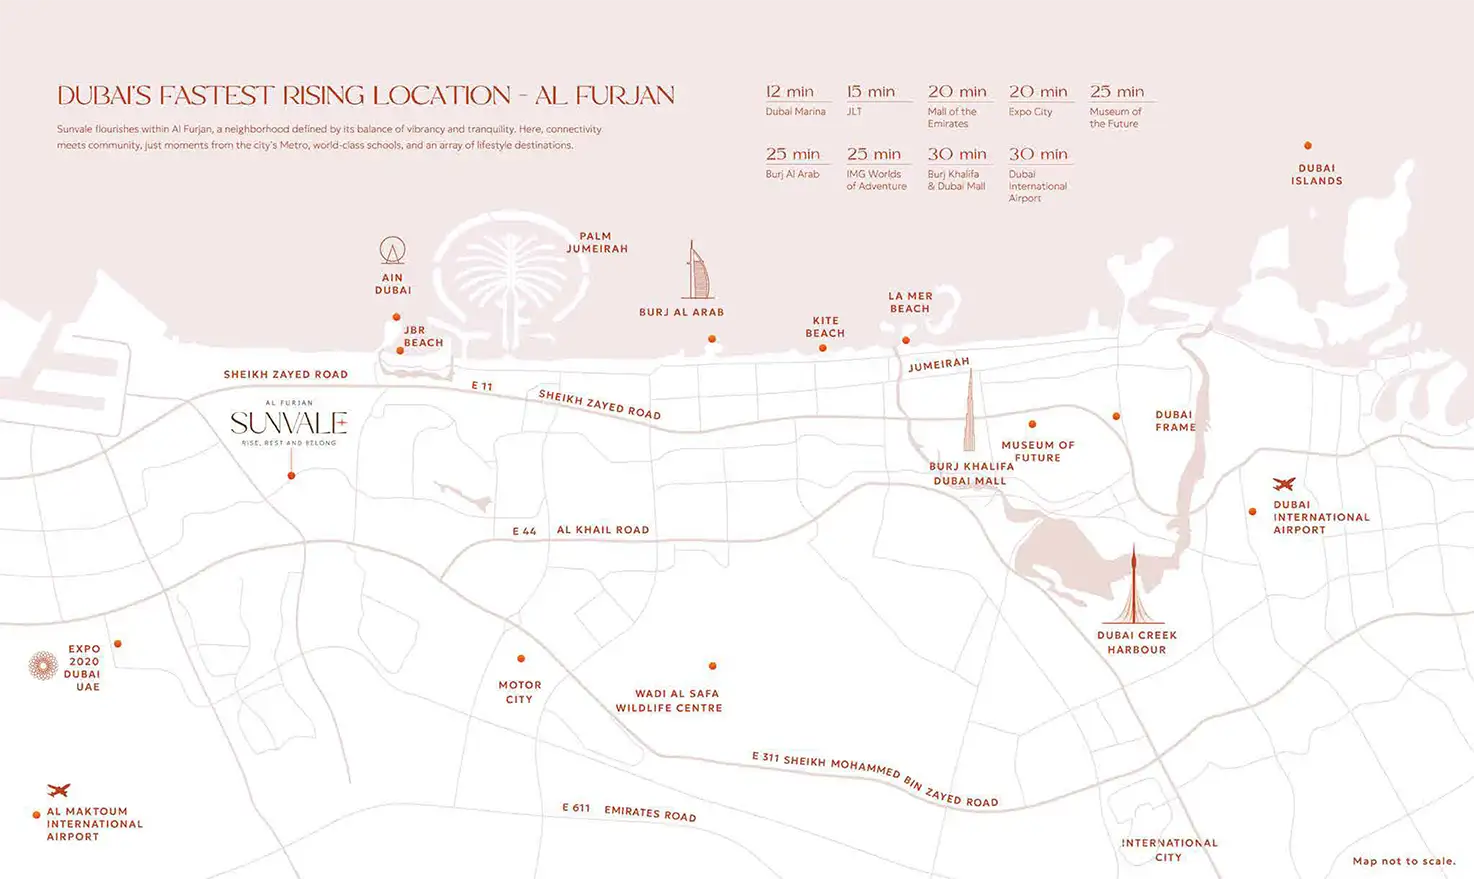
Location
Al Furjan, United Arab Emirates
MORE IN AL FURJAN