NEARBY DESTINATION
Dubai International City 2, Dubai · Ajmal Estate Developers
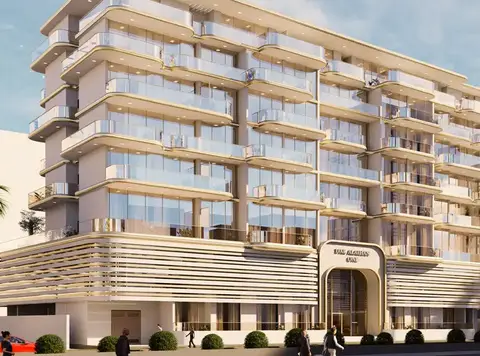
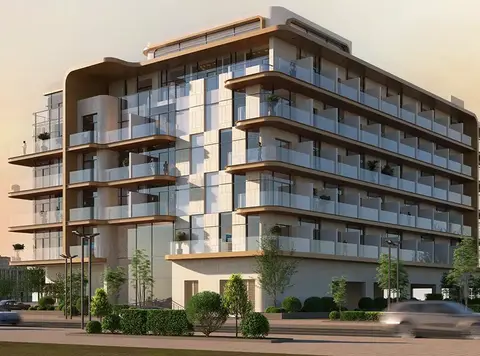
Stellar Axis by Ajmal Estate Developers is a luxury mid-rise residential advancement at International City Phase 2 , rising G+7-storey with studios to 2-bedroom apartments. Set across the growing residential canvas of the city, also known as Warsan 4, this mid-rise mixed-use development carries the full weight of a legacy that began not in concrete and steel, but in the rarefied world of fine fragrance. With the developer seven decades of expertise in the market, the simplified luxury class series is not a merely architecture emblem. The façade is the architectural translation of its legacy, a flagship residential offering where the craft of creating spaces people are proud to inhabit is treated with the same precision and empathy. The building itself is a study in mid-rise confidence and comes as a contemporary residential structure whose sculpted white façade, cascading planted balconies, and articulated curvilinear slab edges give it an immediately distinguished presence. Balconies run the full width of each floor, framed with greenery that softens the geometry and introduces a living quality to the exterior elevation. While the ground-floor arrival sequence is anchored by a dark stone base, decorative mashrabiya-inspired screens, and the Ajmal crest rendered prominently above the entrance, establishes a sense of address that goes beyond the functional. The interiors, as depicted across the rendered volumes, carry a palette of warm neutrals, sandy limestone-toned tiles, timber-veneer joinery, and recessed lighting that moves from ambient to task across each room with quiet intelligence. Living spaces open generously into kitchen zones, with integrated appliances, flush cabinetry, and dining areas that read as purpose-designed rather than incidental. Bedrooms receive the same tonal discipline with muted linens, structured headboards, and floor-to-ceiling curtaining that frames either cityscape or community views depending on orientation. The bathrooms are clean-lined and functional, with frameless shower enclosures, wall-hung sanitary ware, and vanity units in light timber. Every space communicates a coherent design language: considered, warm, and grounded in the belief that a home is a place where life accumulates meaning. Spread across a G+7 residential structure, with layouts calibrated across floors to suit a diverse range of residents from young professionals seeking efficient, well-connected city addresses to families requiring the spatial ease. Units include kitchen appliances as standard, with furniture not included, allowing residents to personalise their interiors within a shell that already sets a high baseline. The development also incorporates a dedicated retail unit at ground level, bringing everyday convenience directly to the building's doorstep and reinforcing the mixed-use character that modern urban residential living increasingly demands. This introduces a residential development that combines accessibility with architectural integrity, where the legacy of the developer functions not as branding overlay but as genuine design philosophy embedded in every decision from unit mix to amenity provision. The community spaces such as swimming pool, outdoor kids' area, fitness zone, lobby and reception, and round-the-clock security are not aspirational flourishes but considered components of a building designed for long-term habitation. The commitment to multigenerational livability runs through the project at every level, from the family-oriented layouts to the outdoor recreational infrastructure that ensures children have space to grow and parents have the peace of mind that comes with a secure, and managed environment. Highlights of the Project: Offers a versatile mix of studios, 1, and premium 2-bedroom apartments suited to diverse lifestyle needs. Ideally located in International City Phase 2, Warsan 4, one of Dubai's fastest-growing residential communities. Modern mid-rise architecture featuring sculpted white balconies, planted terraces, and a distinguished ground-floor arrival experience. All units delivered with kitchen appliances included, ensuring a move-in-ready experience for residents from day one. Strategically connected via Sheikh Mohammed Bin Zayed Road, placing key Dubai destinations within minutes of your door. Future Metro Blue Line station serving Warsan 4 by 2029, significantly enhancing long-term connectivity and investment value. Family-focused amenities including a swimming pool, outdoor kids' area, fitness zone, and round-the-clock security.
50/50 payment plan · Expected handover Q1 2027
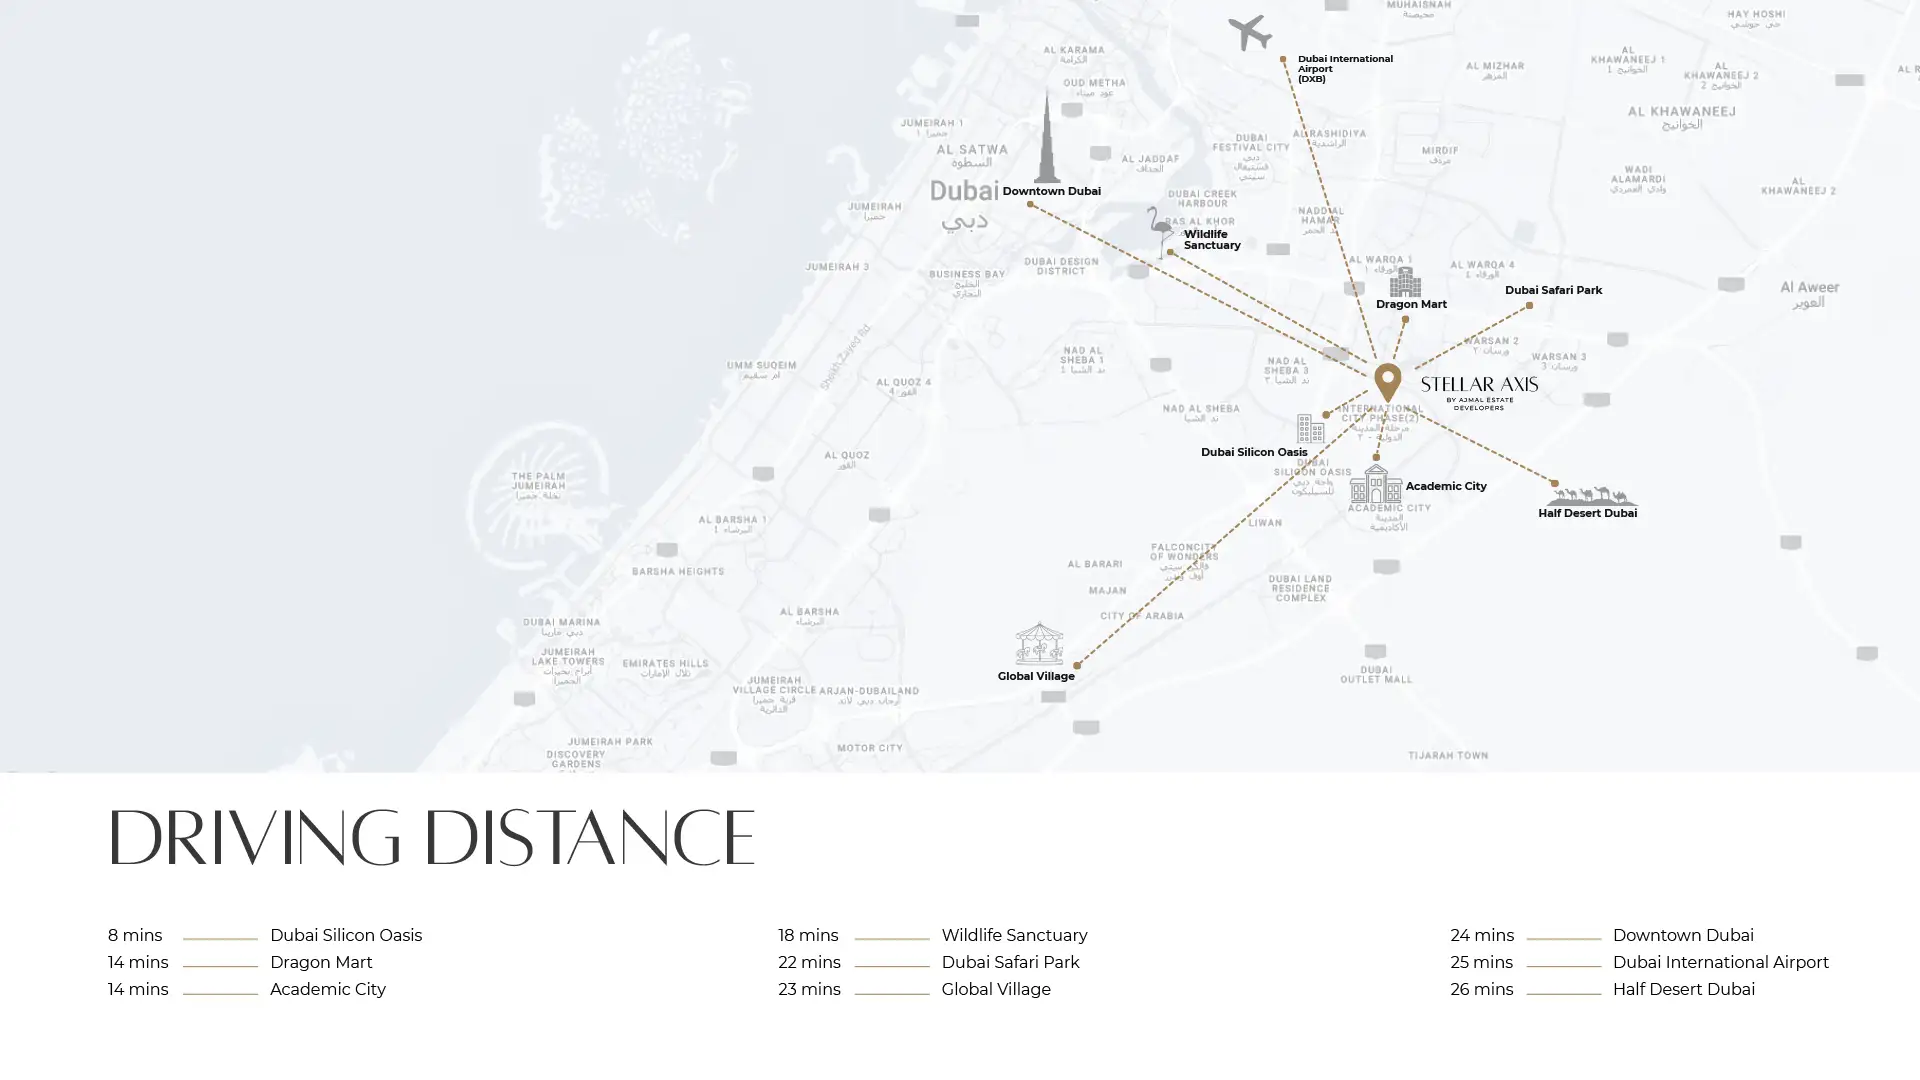
Estimated driving times from Stellar Axis.






Travel times are approximate and can vary with route and traffic conditions.
| Property type | Unit type | Size (sq. ft.) |
|---|---|---|
| Apartment | Studio, 1 & 2 Bedroom | 495 to 1,550 Sq Ft. |
Select a unit to open its matching floor plan.
| Floor plan | Category | Unit type | Floor details | Size | Type |
|---|---|---|---|---|---|
| Layout Plan | Typical Floor Plan | 1st Floor | 12697.00 Sq Ft | Apartment | |
| Layout Plan | Typical Floor Plan | 2nd To 6th Floor | 12563.00 Sq Ft | Apartment | |
| Layout Plan | Typical Floor Plan | 7th Floor | 12368.00 Sq Ft | Apartment | |
| 1st To 6th Floor | Studio | Unit 01 & 02 (Type 1A) | 420.00 Sq Ft | Apartment | |
| 7th Floor | 1 Bedroom | Unit 01 (Type 3) | 724.00 Sq Ft | Apartment | |
| 7th Floor | 2 Bedrooms | Unit 02 (Type 2) | 912.80 Sq Ft | Apartment | |
| 1st To 6th Floor | 1 Bedroom | Unit 03 & 04 (Type 2) | 721.00 Sq Ft | Apartment | |
| 7th Floor | 1 Bedroom | Unit 03-09 (Type 4) | 689.00 Sq Ft | Apartment | |
| 1st To 6th Floor | 1 Bedroom | Unit 04 & 08 (Type 1B) | 700.00 Sq Ft | Apartment | |
| 1st To 6th Floor | Studio | Unit 05 (Type 2) | 431.00 Sq Ft | Apartment | |
| 7th Floor | 1 Bedroom | Unit 05 (Type 5) | 749.30 Sq Ft | Apartment | |
| 1st To 6th Floor | 1 Bedroom | Unit 06-14 (Type 1A) | 700.00 Sq Ft | Apartment | |
| 1st To 6th Floor | 2 Bedrooms | Unit 09 (Type 1) | 1086.00 Sq Ft | Apartment | |
| 7th Floor | 1 Bedroom | Unit 10 & 11 (Type 6) | 624.00 Sq Ft | Apartment | |
| 1st To 6th Floor | Studio | Unit 10 (Type 3) | 536.60 Sq Ft | Apartment | |
| 1st To 6th Floor | Studio | Unit 15-18 (Type 1B) | 420.00 Sq Ft | Apartment |
Dubai International City 2, United Arab Emirates