Home / Projects / Dubai International City 2 / Dar Al Aiham One
New Launch
Dar Al Aiham One
Dubai International City 2, Dubai · Dar Al Aiham Properties
STARTING FROMAED 630K
Project details
⌂
DeveloperDar Al Aiham Properties
⌖
CommunityDubai International City 2
▦
Property typeApartment
About Dar Al Aiham One
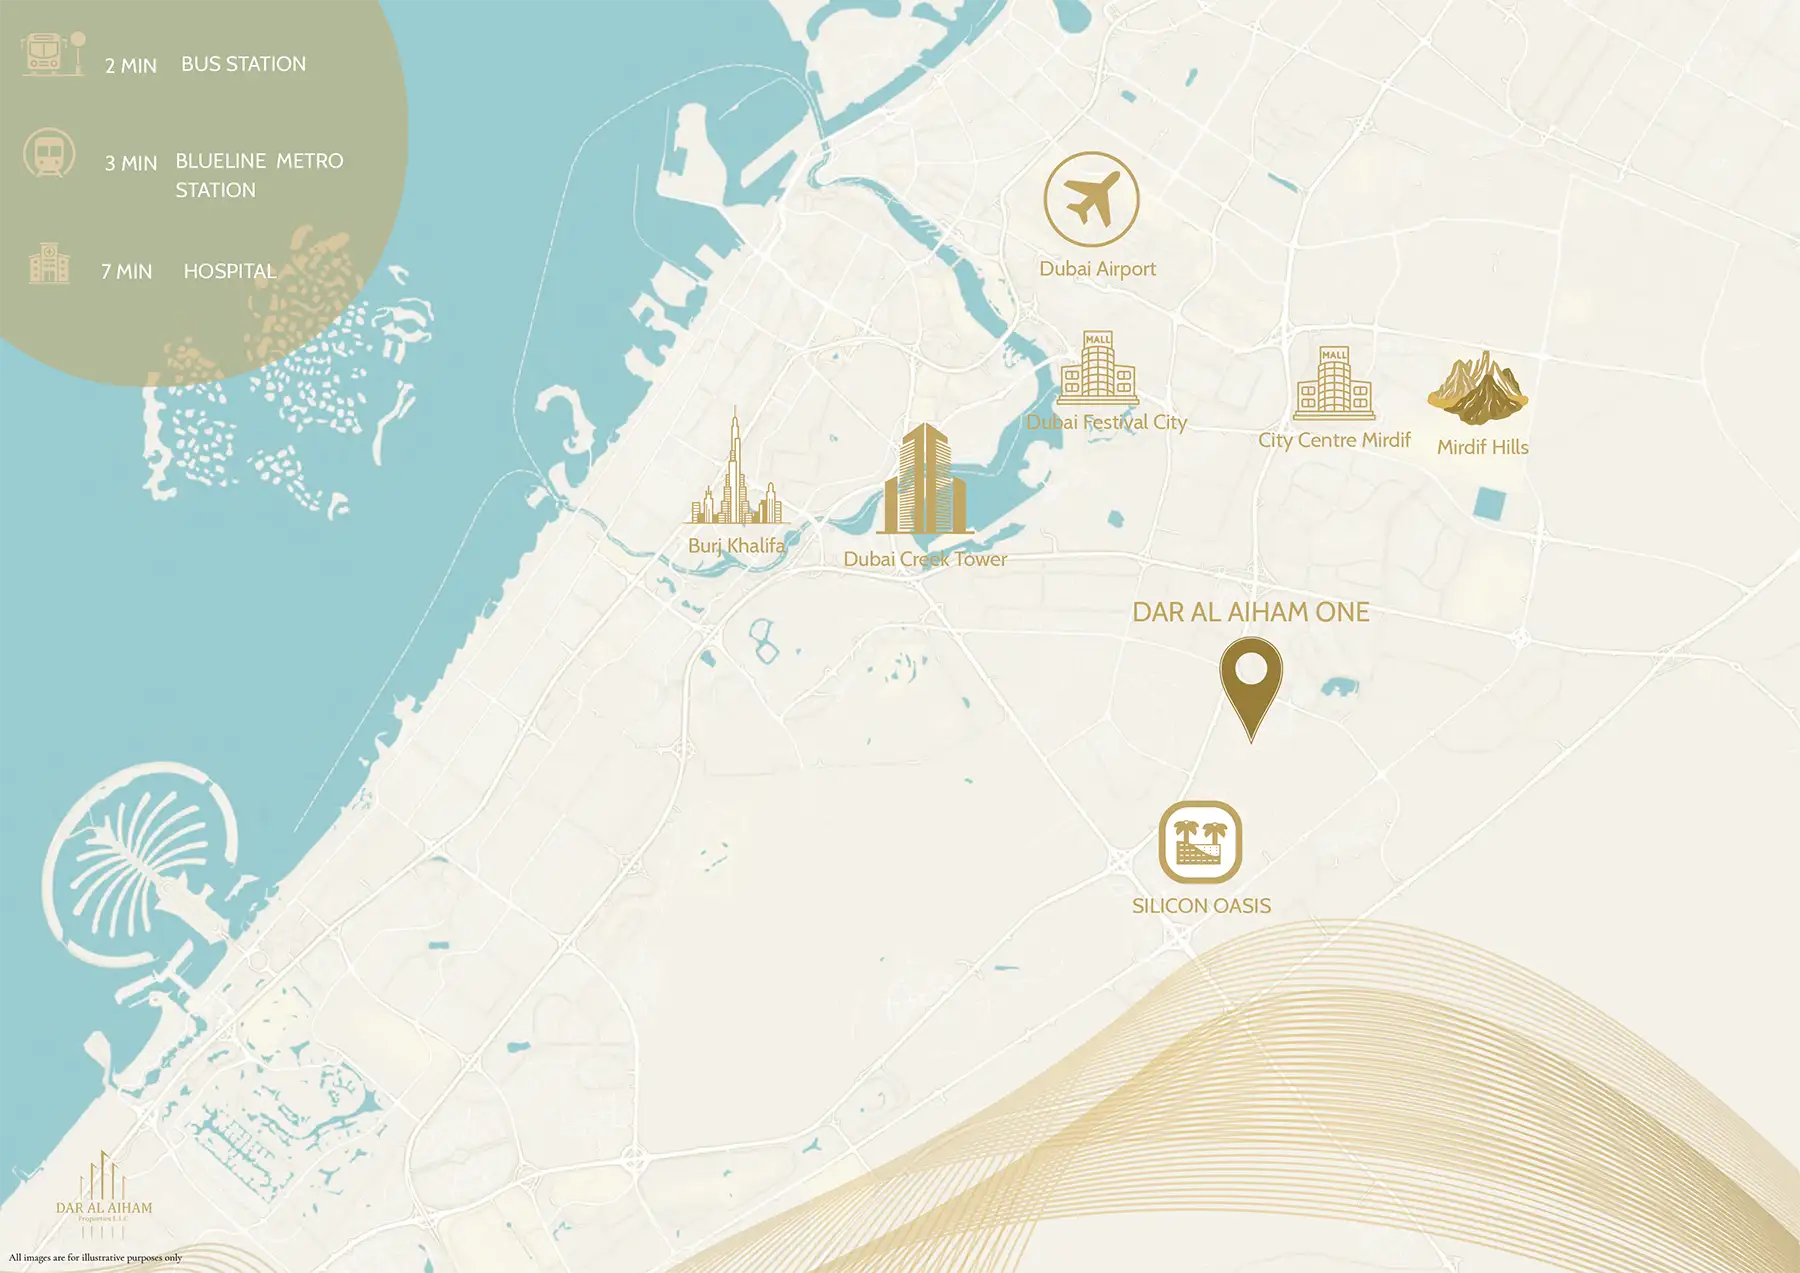
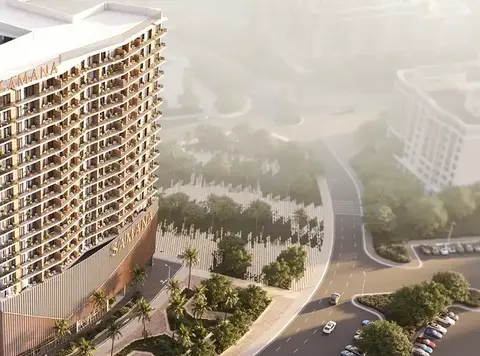
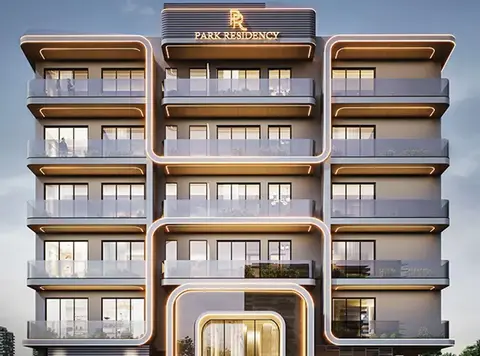
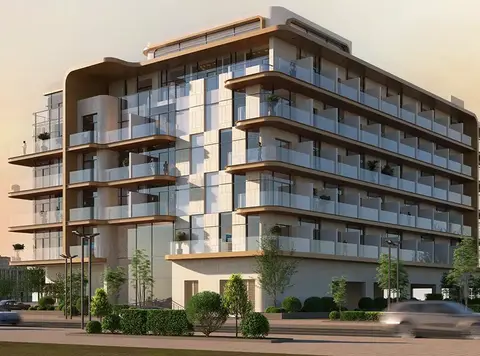
Dar Al Aiham One sited at Dubai International City Phase 2 by Dar Al Aiham Properties Studio, 1, 2 & 3 Bedroom Residences a new standard in modern residential living. The 70-only units make the project a good selection within a G + 1P + 6 floor venue Tailored to an elevated everyday life, the development was architecturally-styled with a harmonious balance of modern lines and enduring comfort, resulting in a home defined by the tenets of simplicity, elegance and functional sophistication. The architecture is simply expressed through clean lines, balanced geometry and minimal detailing that allows the façade to sit harmoniously within its urban context with a humble elegance. Spacious outdoor areas and a carefully considered low-rise layout further promote privacy and community. The home opens to a pollution-free reception area clad with premium materials, marble accents in particular, that establish the tone for a harmonious atmosphere and proclaim an upscale living experience from the very first step. Inside, each residence is described as a carefully crafted balance of light and air large floor-to-ceiling windows and open layouts are at the crux of the design philosophy. The combination of natural light, quality finishes and contemporary fixtures results in interiors that are warm, versatile and timeless. Material choices favour durability and visual harmony, allowing the homes to be sophisticated yet timeless and functional for long-term living. Strategically located in one of Dubai’s well established mixed-use sub-markets, the project benefits from strong underlying rental demand and future growth potential making it equally appealing for an end user and investor. Amenities focused on lifestyle, are integrated to enhance wellness leisure and social interactions while still maintaining the residential character of the building. Controlled access points, professional maintenance standards and carefully planned circulation further contribute to security and everyday convenience achieving a balanced, secure yet sophisticated community environment tailored for modern living.
AT A GLANCE
Key highlights
01
Low rise residential development promoting Functional Living & Long-Term respite Well-laid out apartment types with a design that maximizes space utilization and facilitates natural light penetration into the interiors` The enduring style of modern architecture characterised by clean lines, durable material and timeless aesthetic appeal that maintain relevance for years to come
02
Well-designed interiors providing open-plan living spaces, functional storage solutions and private balconies that take the experience of living outdoors
03
Amenities focused on wellness, relaxation, and an active lifestyle designed to serve residents of all ages
04
A perfect residential and investment opportunity for professionals, families, and investors alike seeking a secure home in an established neighbourhood
05
Designed to provide functional luxury through comfort and refinement without the complexity or high-maintenance expectations
Payment plan
⌂DOWN PAYMENT0%
⌗DURING CONSTRUCTION—
⌑ON COMPLETION—
Call Us payment plan · Expected handover Q2 2027
Available units
Property type
Unit type
Size (sq. ft.)
▦Apartment
▰Studio, 1, 2 & 3 Bedroom
◢387 to 1,647 Sq Ft.
Amenities
24x7 SecurityFamily SeatingFully Fitted KitchensGymnasiumJogging TracksKids Play AreaLandscapingSwimming PoolGYMJogging TrackLush Landscaping24/7 SecurityOutdoor Family SeatingWellbeing DesignFully Fitted KitchenKids AreaRegular Maintenance