01
Two high-rise towers with podium-level connections for leisure and luxury
Dubai Sports City, Dubai · Danube Properties
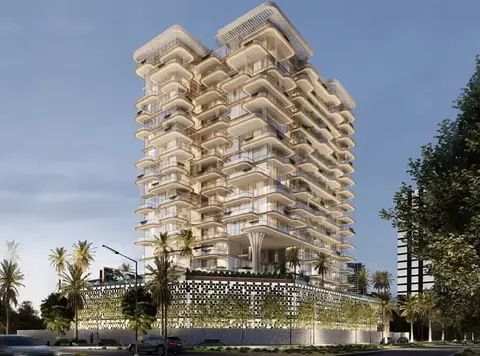
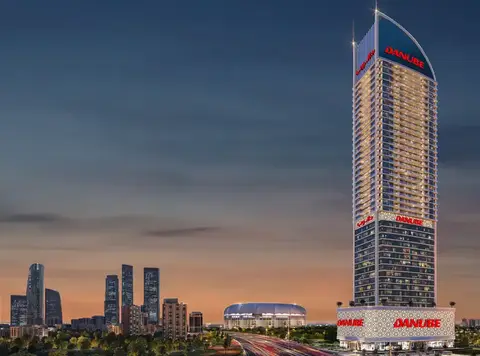
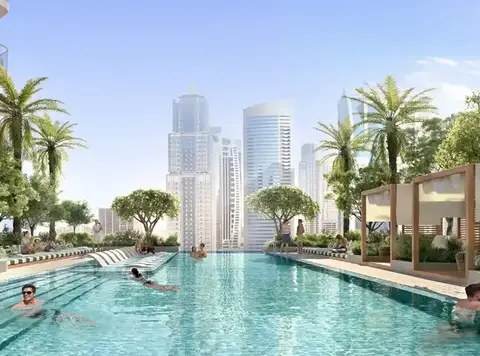
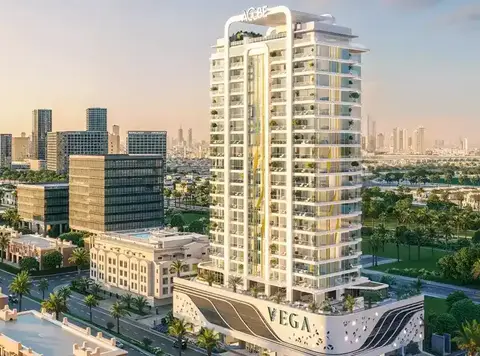
Sportz by Danube Properties at Dubai Sport City is a new twin-tower development that redefines the landscape of urban living, offering a luxurious studios, 1, 2 & 3 bedroom apartments to experience seamlessly integrated with a multitude of sports and leisure amenities. This ambitious project introduces a new era of contemporary real estate innovation, setting the bar high for community living. Situated in a dynamic community, residents have easy access to all the essential amenities and services they need. The project's proximity to major transport hubs, educational institutions, healthcare facilities, and shopping centers ensures that everything you require is just a stone's throw away. When you step into the high-rise development, you are entering a world where luxury knows no bounds. The project boasts two high-rise towers connected at the podium levels, offering a plethora of leisure and luxury for its residents. The design and architecture of these towers are not just aesthetically pleasing; they have been meticulously crafted to provide the ultimate in opulence. The apartments within these towers are a testament to fine living. Spacious and thoughtfully designed, they offer panoramic views of the surrounding landscape. The interiors are a blend of elegance and functionality, with high-quality finishes and fixtures that elevate your everyday living experience.
Two high-rise towers with podium-level connections for leisure and luxury
Strategically located in a dynamic and vibrant community
Thoughtful floor plans designed for functionality and comfort
Flexible payment plans to accommodate diverse financial needs
A wide range of sports and leisure amenities for an active lifestyle
Proximity to essential amenities, schools, healthcare, and transportation
Contemporary architecture combined with green spaces for a serene environment
70/30 payment plan · Expected handover Apr 2027
| Property type | Unit type | Size (sq. ft.) |
|---|---|---|
| Apartment | Studio to 3 Bedroom | 389 to 1,212 Sq Ft. |
Select a unit to open its matching floor plan.
| Floor plan | Category | Unit type | Floor details | Size | Type |
|---|---|---|---|---|---|
| 1 Bedroom | - | 1 Bedroom Deluxe | 683.00 Sq Ft | Apartment | |
| 2 Bedroom | - | 2 Bedroom Platinum | 1088.00 Sq Ft | Apartment | |
| 2 Bedroom | - | 2 Bedroom Premier | 933.00 Sq Ft | Apartment | |
| 3 Bedroom | 3 Bedrooms + Maid | 3 Bedroom | 1212.00 Sq Ft | Apartment | |
| Studio | - | Presidential Studio | 472.00 Sq Ft | Apartment | |
| 1 Bedroom | - | Presidential Suite | 722.00 Sq Ft | Apartment | |
| Studio | - | Studio | 398.00 Sq Ft | Apartment | |
| 1 Bedroom | - | Type A | 639.00 Sq Ft | Apartment | |
| 2 Bedroom | - | Type A | 848.00 Sq Ft | Apartment | |
| 1 Bedroom | - | Type B | 677.00 Sq Ft | Apartment | |
| 2 Bedroom | - | Type B | 849.00 Sq Ft | Apartment | |
| 2 Bedroom | - | Type C | 862.00 Sq Ft | Apartment | |
| 1 Bedroom | - | Type C | 723.00 Sq Ft | Apartment | |
| 2 Bedroom | - | Type D | 888.00 Sq Ft | Apartment | |
| Typical Floor plan | - | Typical Floor Plan | On Request | Apartment | |
| Typical Floor plan | - | Typical Floor Plan | On Request | Apartment |
Dubai Sports City, United Arab Emirates