01
Convertible fully furnished studios, 1, 2 & 3-bedroom apartments featuring exclusive smart flex layouts in high-end design with multipurpose spaces
Dubai Sports City, Dubai · Danube Properties
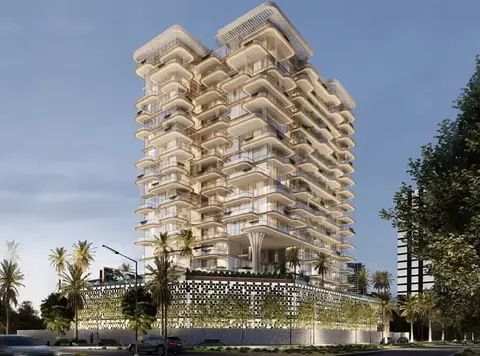
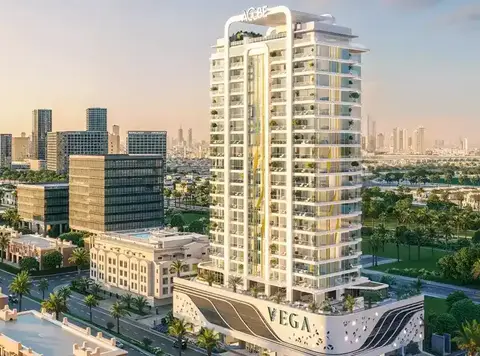
Aspirz by Danube Properties is the new era of high-rise living, born to redefine urban lifestyle at Dubai Sports City lined with fully-furnished studios , 1 , 2 & 3 - bedroom apartments and premium office spaces . Just imagine, a monumental architectural masterpiece soaring high above the skyline; where luxury living meets professional ambition and where day to day practicality plays footstep with superior entertainment. This iconic 47-storey high-rise is more than a structure, but an entire vertical village with features, amenities and services that are thoughtfully designed for working-professionals, progressive change-makers and for families seeking a blend of work, play, and recreation in a single fluid space. Whether you’re working on your next big idea in a shell-and-core executive office or unwinding in a flexible, furnished residence that adapts according to your desire, this will be the new norm of standard urban living. Strategically situated in one of the prosperous Dubai Sports City, which promotes convenient connectivity between business and residential areas. The project provides unmatched convenience to both business people and the residents who will find themselves only a short time away from key transport networks, economic centers and lifestyle attraction. The fact that it is easy to access, future-ready infrastructure and the surrounding development potential makes sure that neither life nor work is compromised. It does not matter, whether you are heading to a corporate event or receiving clients in your workplace or you are going out to see what Dubai offers as far as entertainment is concerned. This is not an ordinary tower, this is a 47 storey vertical magic consists of 2 basements, ground level, 7 podiums, 40 floors and a roof level sanctuary. These podiums are not only transitional places but centres of provided shared amenities that demarcate the separation between the professional from the personal. The ultimate specialty of the architecture is that it is designed with dual functionality; floors 02 to 15 contain modern office units and floors 17 to 40 have fully furnished, convertible hotel apartments and each block serves with its unique entry, reception area, and accessibility of elevators. This separation isn’t just physical but its philosophical, offering a true clarity between work and home without any compromise. On the other hand, the office floors reflect a true dynamic approach to workspaces design and leisure amalgam. Whereas offered in shell and core format with layout flexibility including Standard to Executive, Premier and Prestige categories. The tenants can enjoy the freedom to define their spaces aligning functionality and personal aesthetics. As a new company, an SME or a global entity, you can be in style and efficiently work in their office spaces. Experience the elevated lifestyle that pushes the leisure boundaries to a new level with over 30 plus personally selected facilities for residents and 15 plus more to the office levels. The development realizes that leisure is not an afterthought- it is part of your lifestyle rhythm. Residents can start the day with sunrise yoga or Zumba sessions, take a refreshing dip in the swimming pool or get their heart rates up in the indoor and outdoor gym, equipped with modern machines. Every level of player will enjoy basketball and badminton courts, cricket pitch, and padel tennis courts, which provide recreation to athletes as well as families. The indoor movie theatre will deliver all the immersive fun, and games room and podcast studio will provide a sense of creativity to relax.
Convertible fully furnished studios, 1, 2 & 3-bedroom apartments featuring exclusive smart flex layouts in high-end design with multipurpose spaces
Iconic 47-storey mixed-use tower blending modern office spaces and luxury convertible residences within one visionary vertical development
Dual-Zone design featuring separate entrances, lobbies, and lifts for residences and offices, ensuring privacy and functional distinction
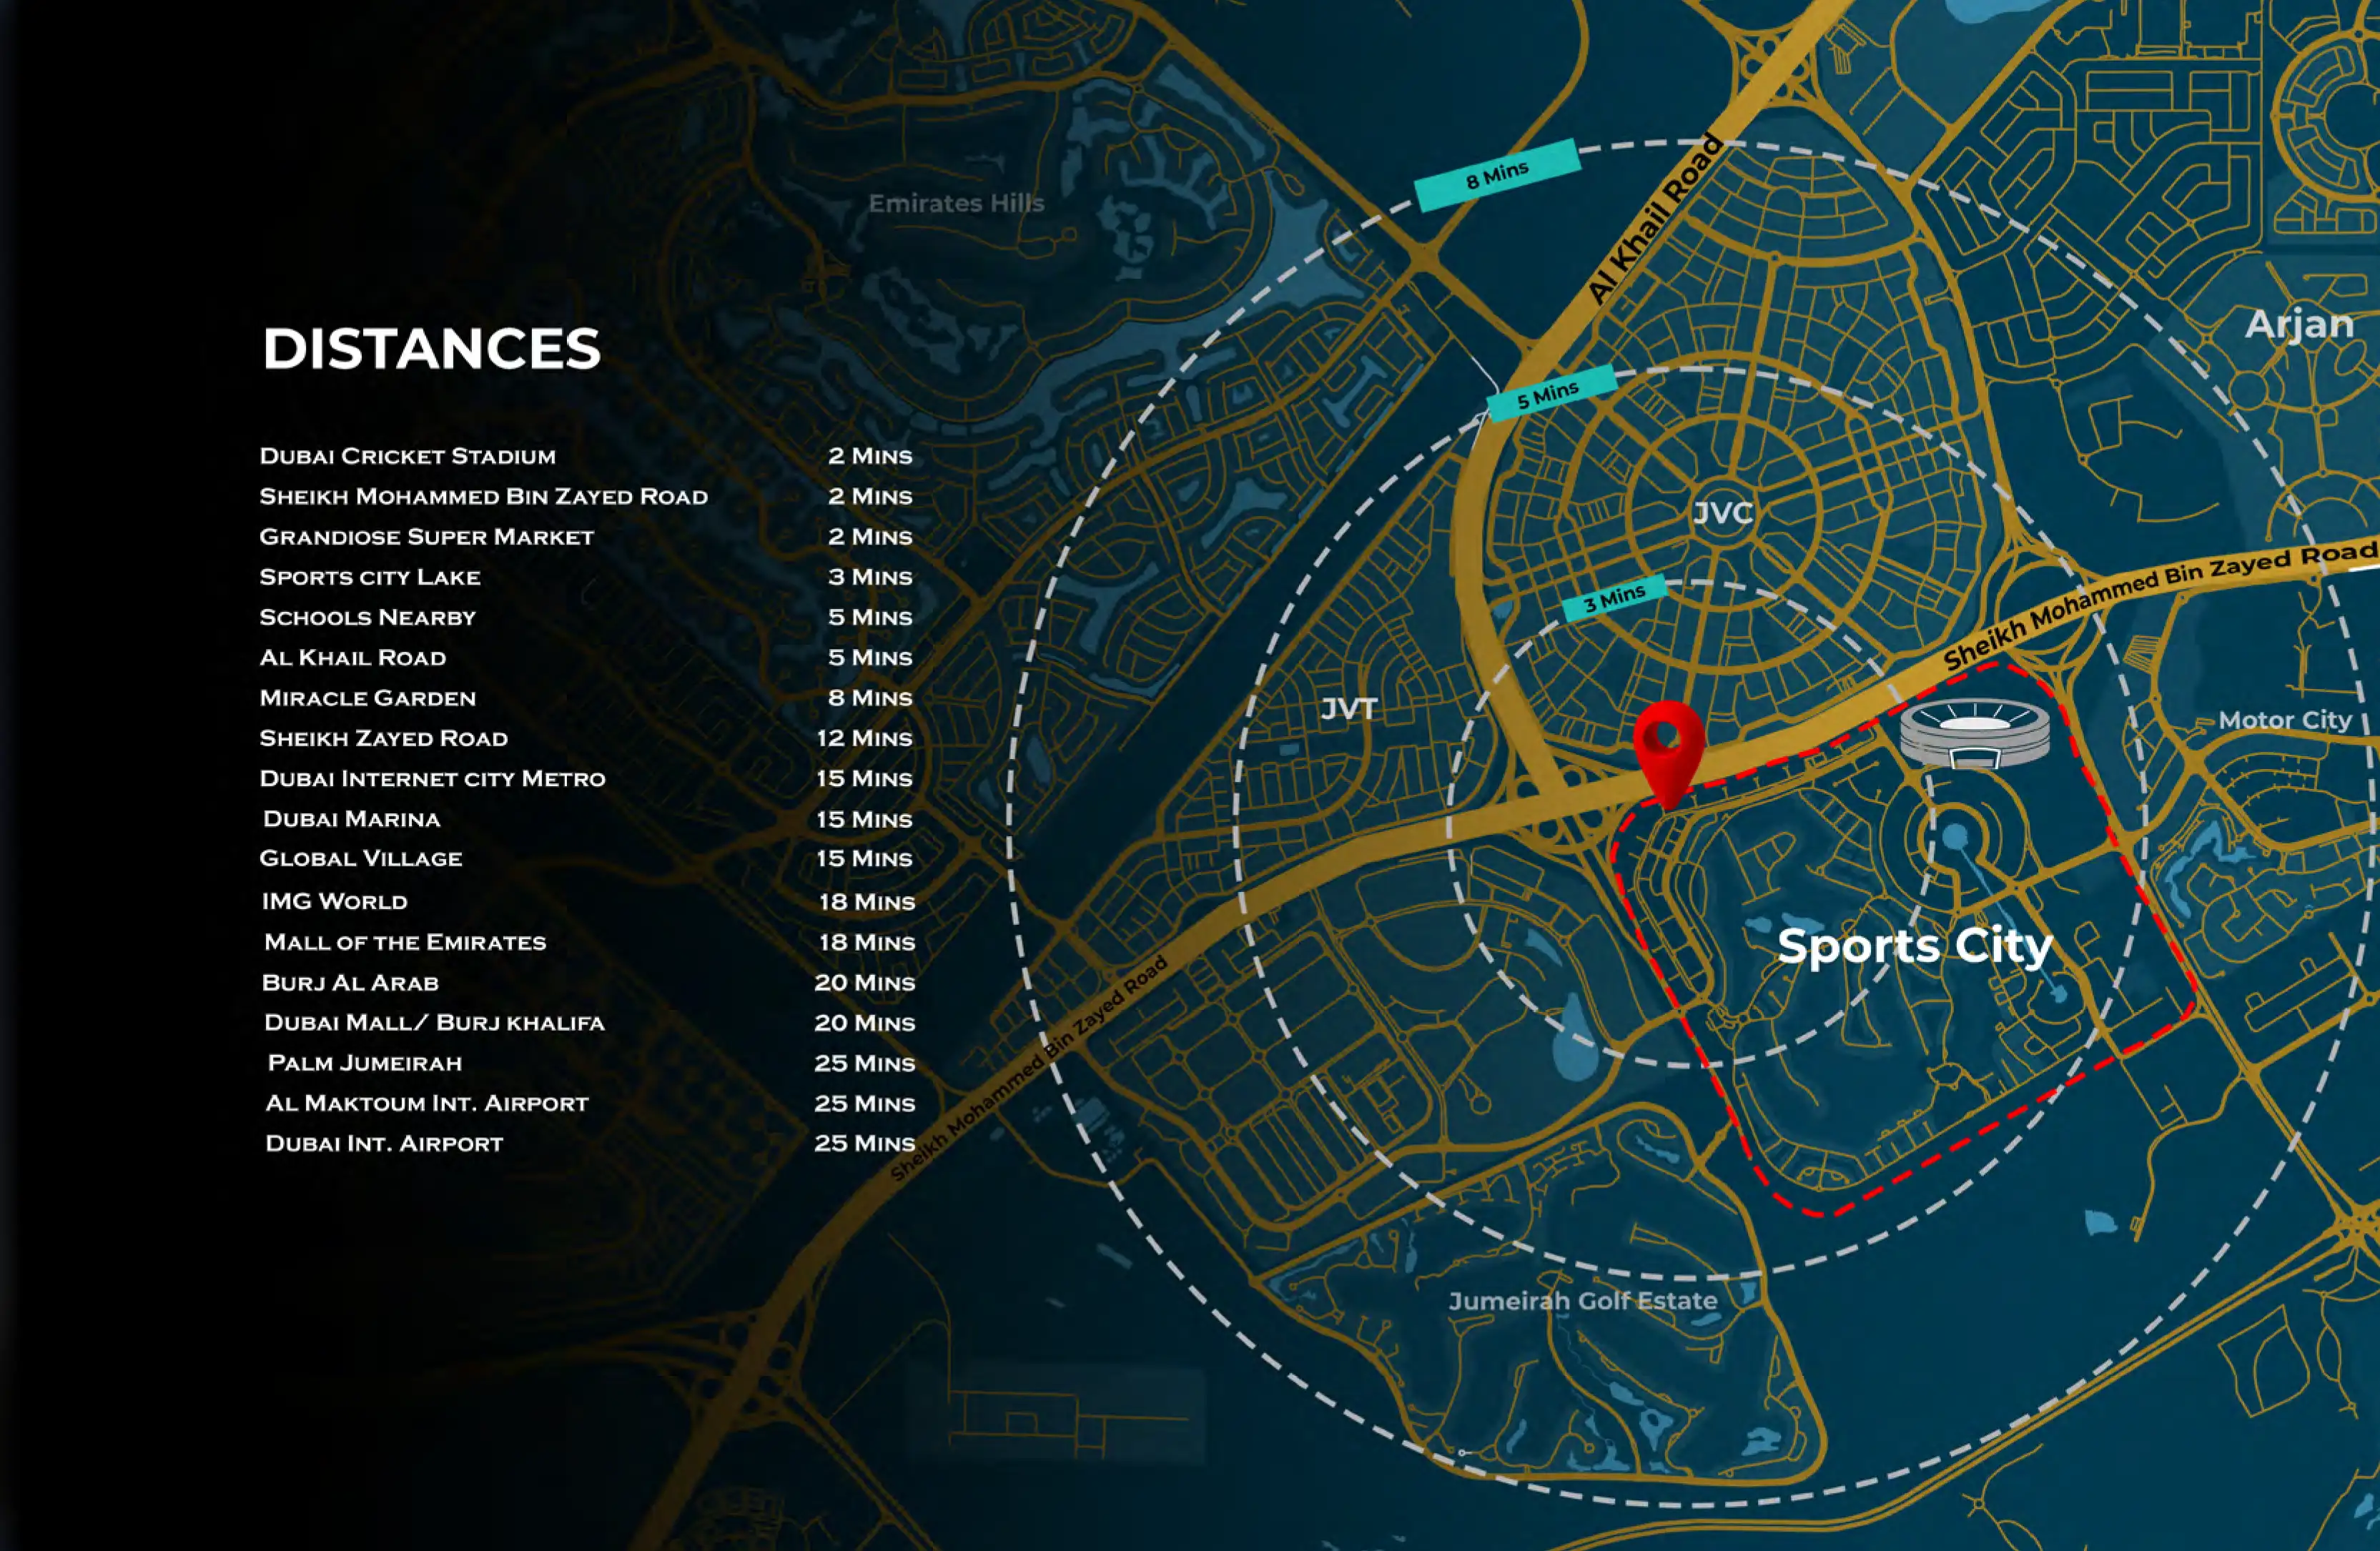
Strategically located in a high-potential growth corridor with strong connectivity to Dubai’s commercial, residential, and entertainment hubs
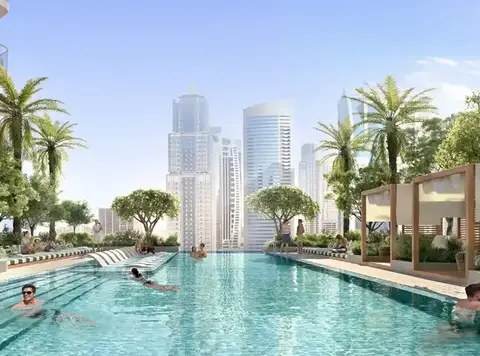
30+ Lifestyle amenities including infinity pool, yoga zones, cinema, sports courts, games room, podcast studio, and more for an elevated residential experience
15+ Exclusive business amenities such as a business centre, café, and meeting lounges to support productivity and client engagement on office floors
Core & À La Carte Services ranging from concierge, lobby coffee machines, and WiFi to optional valet, laundry, and personal trainers, enhancing convenience
70/30 payment plan · Expected handover Q4 2028
| Property type | Unit type | Size (sq. ft.) |
|---|---|---|
| Office Space | NA | 328 to 801 Sq Ft. |
| Apartment | Studio, 1, 2 & 3 BR | 379 to 1,327 Sq Ft. |
Select a unit to open its matching floor plan.
| Floor plan | Category | Unit type | Floor details | Size | Type |
|---|---|---|---|---|---|
| Floors 23-36 | 1 Bedroom | 1 BHK | 496.00 Sq Ft | Apartment | |
| Retail | Typical Floor Plan | Executive | On Request | Retail Space | |
| Floors 02-21 | Layout Plan | Executive Type A | 624.00 Sq Ft | Office Space | |
| Floors 02-21 | Layout Plan | Executive Type B | 664.00 Sq Ft | Office Space | |
| Floors 02-39 | Typical Floor Plan | Floor 23rd-39th | On Request | Office Space | |
| Floors 02-39 | Typical Floor Plan | Floor 2nd-21st | On Request | Office Space | |
| Retail | Typical Floor Plan | Premier | On Request | Retail Space | |
| Floors 02-21 | Layout Plan | Premier Type A | 736.00 Sq Ft | Office Space | |
| Floors 02-21 | Layout Plan | Premier Type B | 747.00 Sq Ft | Office Space | |
| Floors 02-21 | Layout Plan | Premier Type C | 801.00 Sq Ft | Office Space | |
| Retail | Typical Floor Plan | Prestige | On Request | Retail Space | |
| Retail | Typical Floor Plan | Standard | On Request | Retail Space | |
| Floors 02-21 | Layout Plan | Standard Type A | 381.00 Sq Ft | Office Space | |
| Floors 02-21 | Layout Plan | Standard Type B | 401.00 Sq Ft | Office Space | |
| Floors 37-39 | 3 Bedrooms | Type A | 1327.00 Sq Ft | Apartment | |
| Floors 23-36 | 1 Bedroom | Type A | 705.00 Sq Ft | Apartment | |
| Floors 37-39 | 2 Bedrooms | Type A | 849.00 Sq Ft | Apartment | |
| Floors 23-39 | Studio | Type A | 389.00 Sq Ft | Apartment | |
| Floors 23-39 | 1 Bedroom | Type B | 750.00 Sq Ft | Apartment | |
| Floors 37-39 | 2 Bedrooms | Type B | 1011.00 Sq Ft | Apartment | |
| Floors 23-36 | - | Type B | 394.00 Sq Ft | Apartment | |
| Floors 23-39 | 1 Bedroom | Type C | 792.00 Sq Ft | Apartment | |
| Floors 23-39 | Typical Floor Plan | Typical Floor | On Request | Apartment |
Dubai Sports City, United Arab Emirates