New Launch

South Lofts at Dubai South

Dubai South, Dubai · Premier Choice Real Estate Developers

STARTING FROMAED 419,000

Project details

DeveloperPremier Choice Real Estate Developers
CommunityDubai South
Property typeApartment

About South Lofts at Dubai South

South Lofts at Dubai South is a low-rise advancement, made available with luxury design studio lofts style apartments, presented by PCI (Premier Choice International) Real Estate Developers . The low-rise façade is built to distinct quality to life lived at the frontier of a city's next chapter as a sharpness of purpose, an openness to possibility at ease. Designed only to those who have chosen to be present at the moment a district transforms from promise into permanence. Inspired from the luxury ideas to redesign the lifestyle to its precise quality as a place to nurture, and to elevate. As located within Dubai South, the emirate's boldest urban growth corridor anchored by Al Maktoum International Airport and the enduring legacy infrastructure of Expo City. The development introduced to the Dubai residential market not as a conventional apartment building but as a first-of-its-kind elevated co-living address: a place where the architectural organisation of space, the curation of shared amenity. And as well the intelligence of interior design all work in concert to serve the founders, creatives, entrepreneurs, and modern professionals who have chosen this district as the setting for their most ambitious chapter. The building presents itself to Dubai South's wide, future-ready boulevards with a facade that is contemporary and considered. Build and designed with a glass-and-concrete composition characterised by generous wraparound balconies, timber-toned vertical fins, and a ground-floor arrival sequence of dramatic scale. The transitions through Premier Choice's curated retail presence into a residential lobby of genuine hotel-grade refinement, setting a tone from the very first step inside that this is not ordinary urban living. The interior design philosophy operates across two aspects, the deeply private and the effortlessly communal and the architecture of the building has been structured to honour both with equal intelligence. Within each living suite, the design language is warm, intentional, and carefully material i.e natural oak-grain joinery in deep caramel tones forms the primary surface vocabulary, from floor-to-ceiling wardrobe systems. Along with bronzed reded glass panels through to handle less kitchen cabinetry paired with stone-effect backsplashes and engineered marble countertops. The living spaces are arranged in open-plan dialogue with living and kitchen zones, separated not by solid walls but by joinery partitions that introduce transparency and allow natural light to travel freely across. The full depth of each suite, making even the more compact Living Suite configurations feel genuinely spacious and considered. Bathrooms carry a warm residential material story, where wall tiles in terracotta-inflected clay tones, vessel basins in polished ceramic set against rich timber vanity units. And shower recesses finished in mosaic-format stone that is all lit through warm indirect coves that create a spa-level ambience without theatrical excess. Project Highlights: Dubai's first elevated co-living address with studio lofts for modern professionals seeking community lifestyle. Positioned in Dubai South, minutes from Expo City and 12 minutes from Al Maktoum International Airport. Amazon Echo Show 10 home automation integrated into every apartment for centralised lighting and real-time energy monitoring. Orvibo smart touch panels in each residence enabling seamless, customisable scene settings and intuitive daily living control. Advanced digital smart door lock system with multi-mode access and worldwide app-based remote entry capability. The Haven rooftop spa featuring sauna, steam room, cold plunge, and a full sensory recovery lounge. The Horizon rooftop infinity pool with glass-walled poolside club room and panoramic views across Dubai South.
Payment plan

DOWN PAYMENT20%
DURING CONSTRUCTION40%
ON COMPLETION40%

60/40 payment plan · Expected handover Q1 2029

Available units

Property typeUnit typeSize (sq. ft.)
ApartmentStudio313.88 to 861.54 Sq Ft.

Amenities

FloatThe AtelierThe FeastThe HorizonThe HubThe ForgeThe HavenSkyscope

Floor plans

All available floor plans for this project.

Main unit plans ←
Floor planCategoryUnit typeFloor detailsSizesType
Layout PlanTypical Floor Plan1st FloorOn RequestApartment
Layout PlanTypical Floor Plan2nd FloorOn RequestApartment
Layout PlanTypical Floor Plan3rd FloorOn RequestApartment
Layout PlanTypical Floor Plan4th FloorOn RequestApartment
Layout PlanTypical Floor Plan5th FloorOn RequestApartment
Layout PlanTypical Floor Plan6th FloorOn RequestApartment
Layout PlanTypical Floor PlanPodium FloorOn RequestApartment
Layout PlanTypical Floor PlanRoof FloorOn RequestApartment
2nd-6th FloorStudioSeries 01 (Type C)360.59 Sq FtApartment
2nd-6th FloorStudioSeries 02 (Type C)363.07 Sq FtApartment
2nd-6th FloorStudioSeries 03 (Type C)349.93 Sq FtApartment
2nd-6th FloorStudio + PoolSeries 04 (Type A)583.51 Sq FtApartment
3rd-5th FloorStudio + PoolSeries 04 (Type A)583.51 Sq FtApartment
2nd-6th FloorStudio + PoolSeries 05 (Type A)583.51 Sq FtApartment
3rd-5th FloorStudio + PoolSeries 05 (Type A)583.51 Sq FtApartment
2nd-6th FloorStudioSeries 06 (Type C)351.12 Sq FtApartment
2nd-6th FloorStudioSeries 07 (Type C)353.81 Sq FtApartment
2nd-6th FloorStudioSeries 08 (Type C)352.84 Sq FtApartment
2nd-6th FloorStudioSeries 09 (Type E)504.83 Sq FtApartment
2nd-6th FloorStudioSeries 10 (Type D)326.58 Sq FtApartment
2nd-6th FloorStudioSeries 11 (Type D)325.93 Sq FtApartment
2nd-6th FloorStudioSeries 12 (Type E)504.61 Sq FtApartment
2nd-6th FloorStudioSeries 13 (Type C)346.71 Sq FtApartment
2nd-6th FloorStudioSeries 14 (Type C)340.79 Sq FtApartment
2nd-6th FloorStudioSeries 15 (Type C)350.47 Sq FtApartment
2nd-6th FloorStudio + PoolSeries 16 (Type B)383.84 Sq FtApartment
2nd-6th FloorStudio + PoolSeries 17 (Type B)383.84 Sq FtApartment
2nd-6th FloorStudioSeries 18 (Type C)354.99 Sq FtApartment
2nd-6th FloorStudioSeries 19 (Type D)314.95 Sq FtApartment
2nd-6th FloorStudioSeries 20 (Type D)319.90 Sq FtApartment
2nd-6th FloorStudioSeries 21 (Type D)313.88 Sq FtApartment
2nd-6th FloorStudioSeries 22 (Type D)318.83 Sq FtApartment
2nd-6th FloorStudioSeries 23 (Type D)321.73 Sq FtApartment
2nd-6th FloorStudioSeries 24 (Type D)326.68 Sq FtApartment
2nd-6th FloorStudioSeries 25 (Type E)536.15 Sq FtApartment
1st FloorStudioUnit 101 (Type C)360.59 Sq FtApartment
1st FloorStudioUnit 102 (Type C)363.07 Sq FtApartment
1st FloorStudioUnit 103 (Type C)350.04 Sq FtApartment
1st FloorStudio + PoolUnit 104 (Type A)522.16 Sq FtApartment
1st FloorStudio + PoolUnit 105 (Type A)861.54 Sq FtApartment
1st FloorStudioUnit 106 (Type C)351.12 Sq FtApartment
1st FloorStudioUnit 107 (Type C)353.81 Sq FtApartment
1st FloorStudioUnit 108 (Type C)352.84 Sq FtApartment
1st FloorStudioUnit 109 (Type E)504.72 Sq FtApartment
1st FloorStudioUnit 110 (Type D)326.68 Sq FtApartment
1st FloorStudioUnit 111 (Type D)325.72 Sq FtApartment
1st FloorStudioUnit 112 (Type E)504.61 Sq FtApartment
1st FloorStudioUnit 113 (Type C)346.71 Sq FtApartment
1st FloorStudioUnit 114 (Type C)340.79 Sq FtApartment
1st FloorStudioUnit 115 (Type C)350.47 Sq FtApartment
1st FloorStudio + PoolUnit 116 (Type B)385.78 Sq FtApartment
1st FloorStudioUnit 117 (Type C)354.99 Sq FtApartment
1st FloorStudioUnit 118 (Type D)315.06 Sq FtApartment
1st FloorStudioUnit 119 (Type D)319.90 Sq FtApartment
1st FloorStudioUnit 120 (Type D)313.88 Sq FtApartment
1st FloorStudioUnit 121 (Type D)318.83 Sq FtApartment
1st FloorStudioUnit 122 (Type D)321.73 Sq FtApartment
1st FloorStudioUnit 123 (Type D)326.68 Sq FtApartment
1st FloorStudioUnit 124 (Type E)536.15 Sq FtApartment

Location

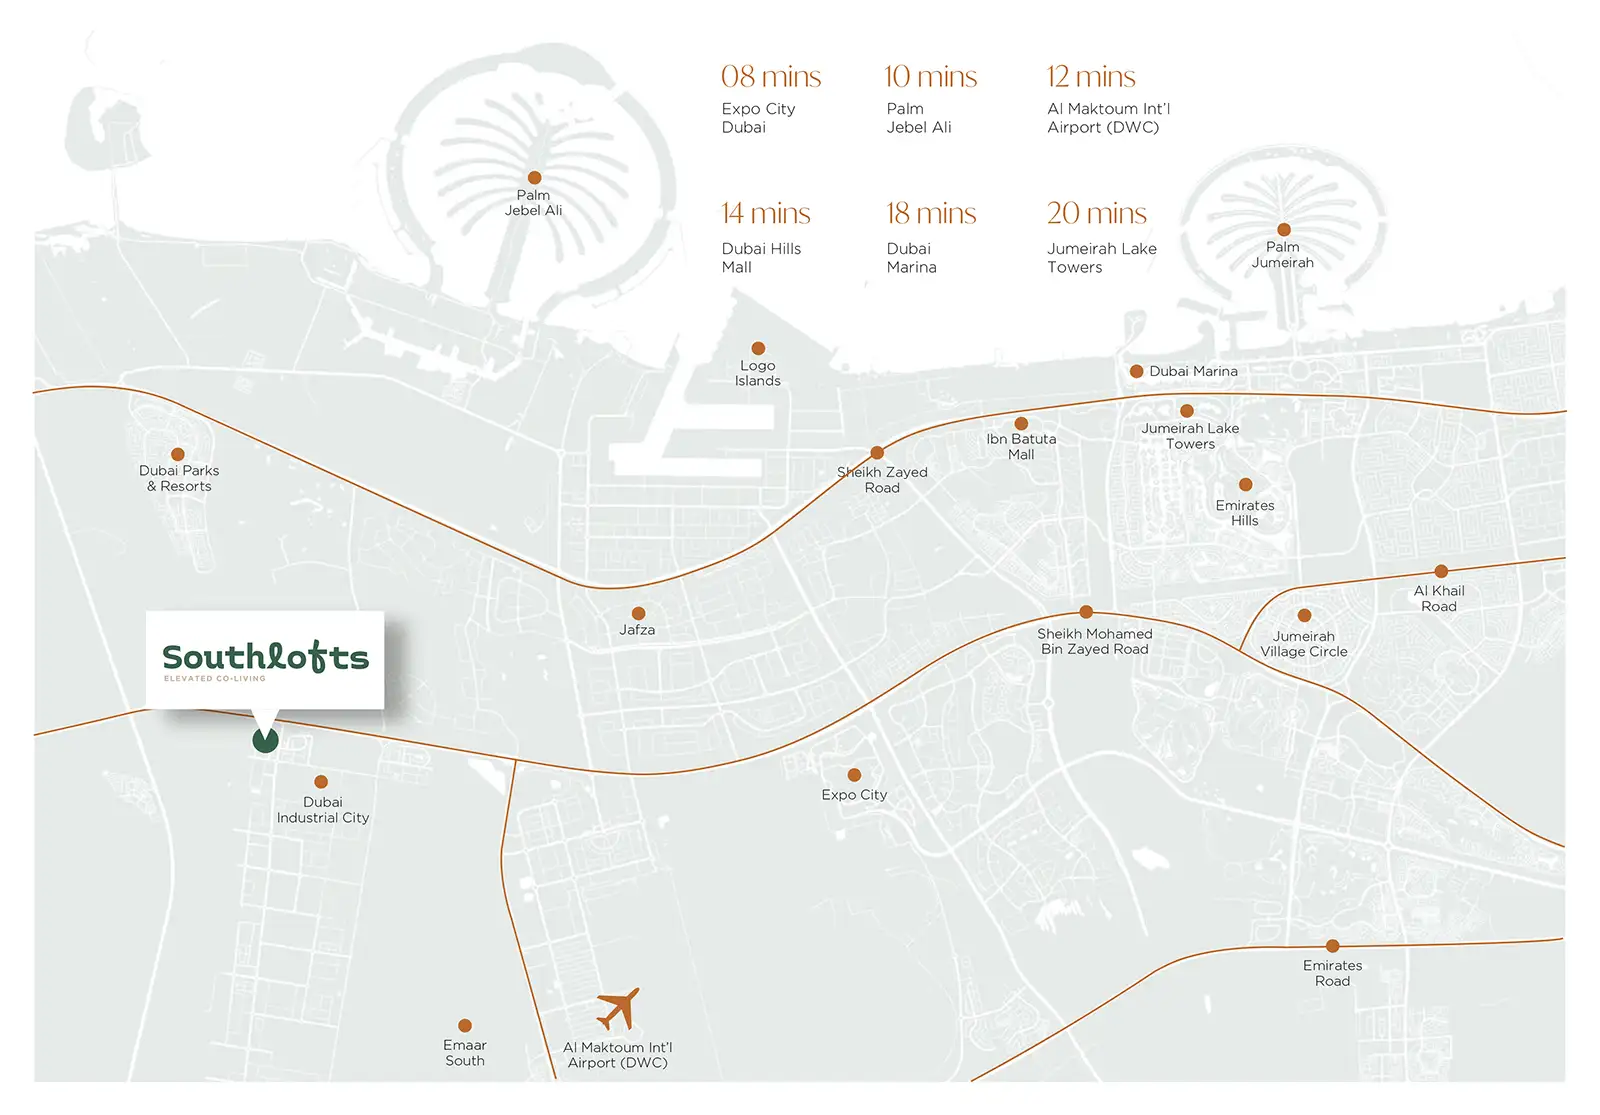
Dubai South, United Arab Emirates

South Lofts at Dubai South location map

South Lofts at Dubai South project guide

South Lofts at Dubai South project summary

South Lofts at Dubai South is a Dubai project developed by Premier Choice Real Estate Developers, located in Dubai South, with recorded property types including Apartment, and accommodation listed as Studio. Published unit sizes are recorded as 313.88 to 861.54 Sq Ft..

Price, payment plan and handover

The recorded starting price is AED 419,000; the published down payment is 20%; the payment plan is listed as 60/40; the handover information is Q1 2029; the recorded project status is New Launch.

Researching South Lofts at Dubai South

Compare the published project details, available unit specifications, floor plans, amenities and location information together. Availability and commercial terms can change, so confirm the latest information with the relevant developer or authorized representative.

South Lofts at Dubai South FAQs

Where is South Lofts at Dubai South located?

South Lofts at Dubai South is listed in Dubai South and is associated with Premier Choice Real Estate Developers. Review the location section for the available map and community information.

What is the starting price for South Lofts at Dubai South?

The starting price currently recorded for South Lofts at Dubai South is AED 419,000. Prices and availability can change, so confirm the latest unit list directly.

What is the payment plan for South Lofts at Dubai South?

The current record shows a 20% down payment and a payment plan listed as 60/40. Confirm the complete instalment schedule before making a decision.

What property types and handover information are available for South Lofts at Dubai South?

The recorded property types for South Lofts at Dubai South include Apartment, with accommodation listed as Studio. Check the project page for available unit details. The recorded handover information for South Lofts at Dubai South is Q1 2029, with the project status listed as New Launch. Completion information can change.

View project brochure ↗
MORE IN DUBAI SOUTH

Related projects

South Lofts at Dubai South floor plan
Floor plan 1 of 59