Project brochureSobha Skyscape Avenue
Sobha Hartland 2, Dubai - Sobha Group
STARTING FROMAED 1.94 M
DUBAIOFFPLANHUB.COM
Project advantagesKey highlights
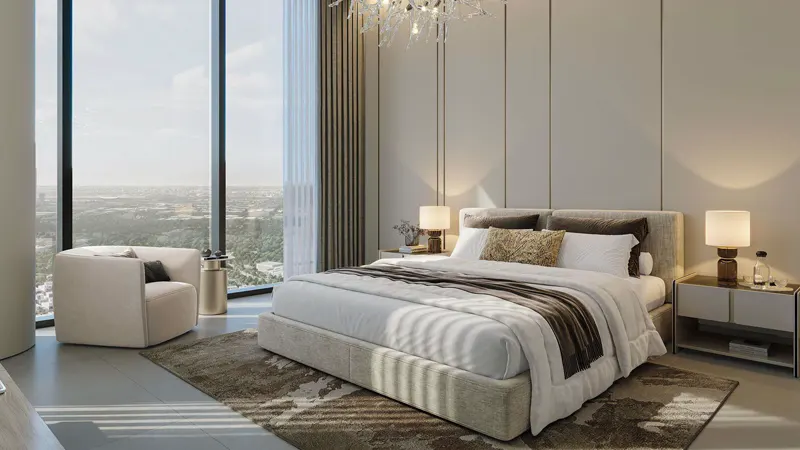
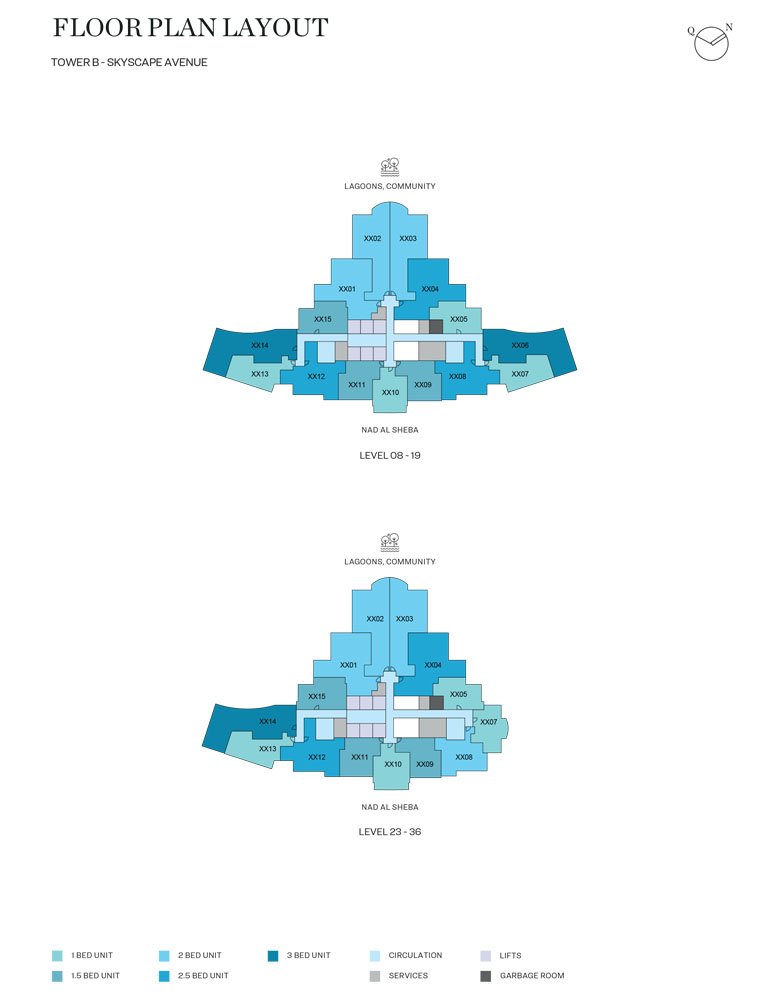
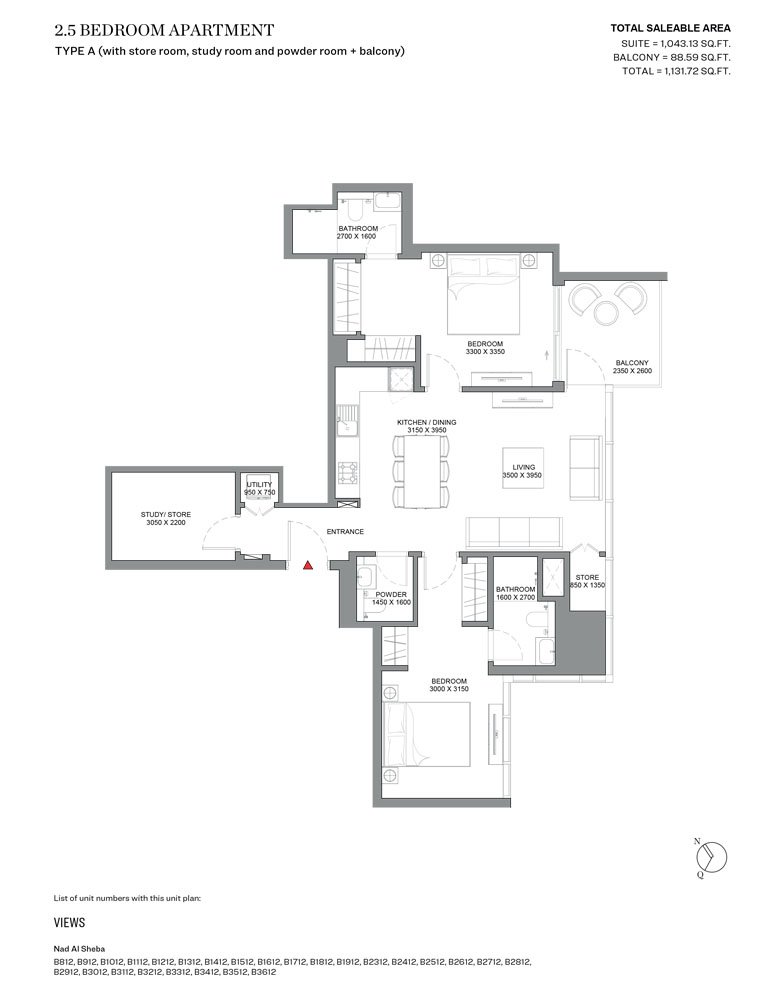
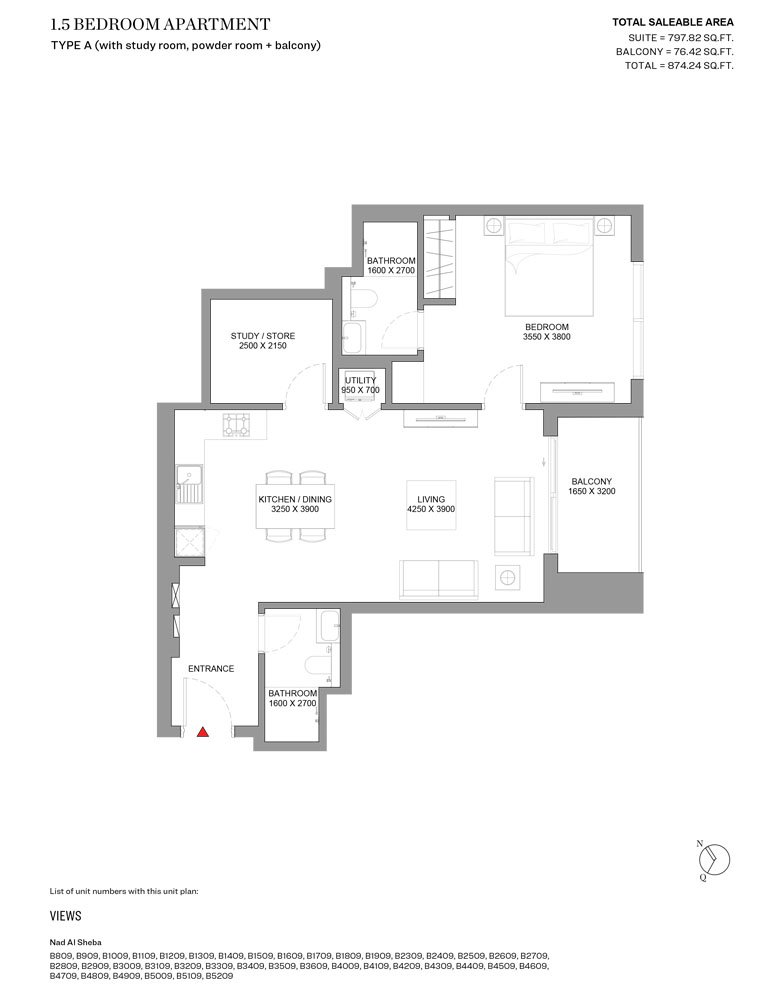
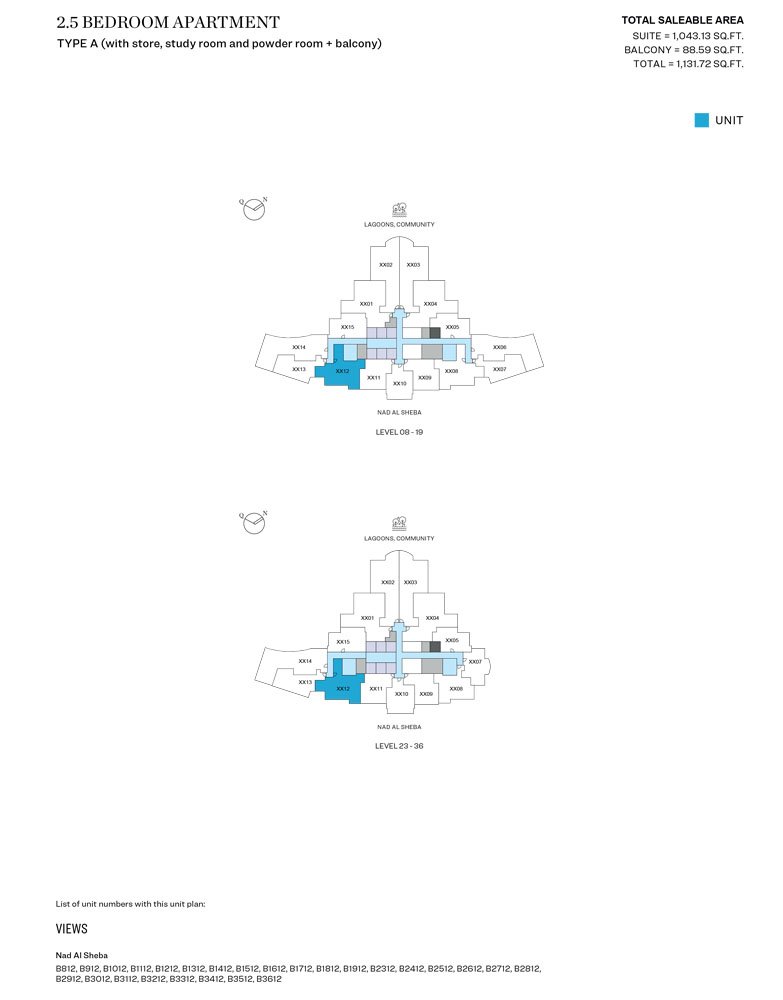
01Featuring 1, 1.5, 2, 2.5, and 3-bedroom apartments, each with expansive living spaces and floor-to-ceiling windows
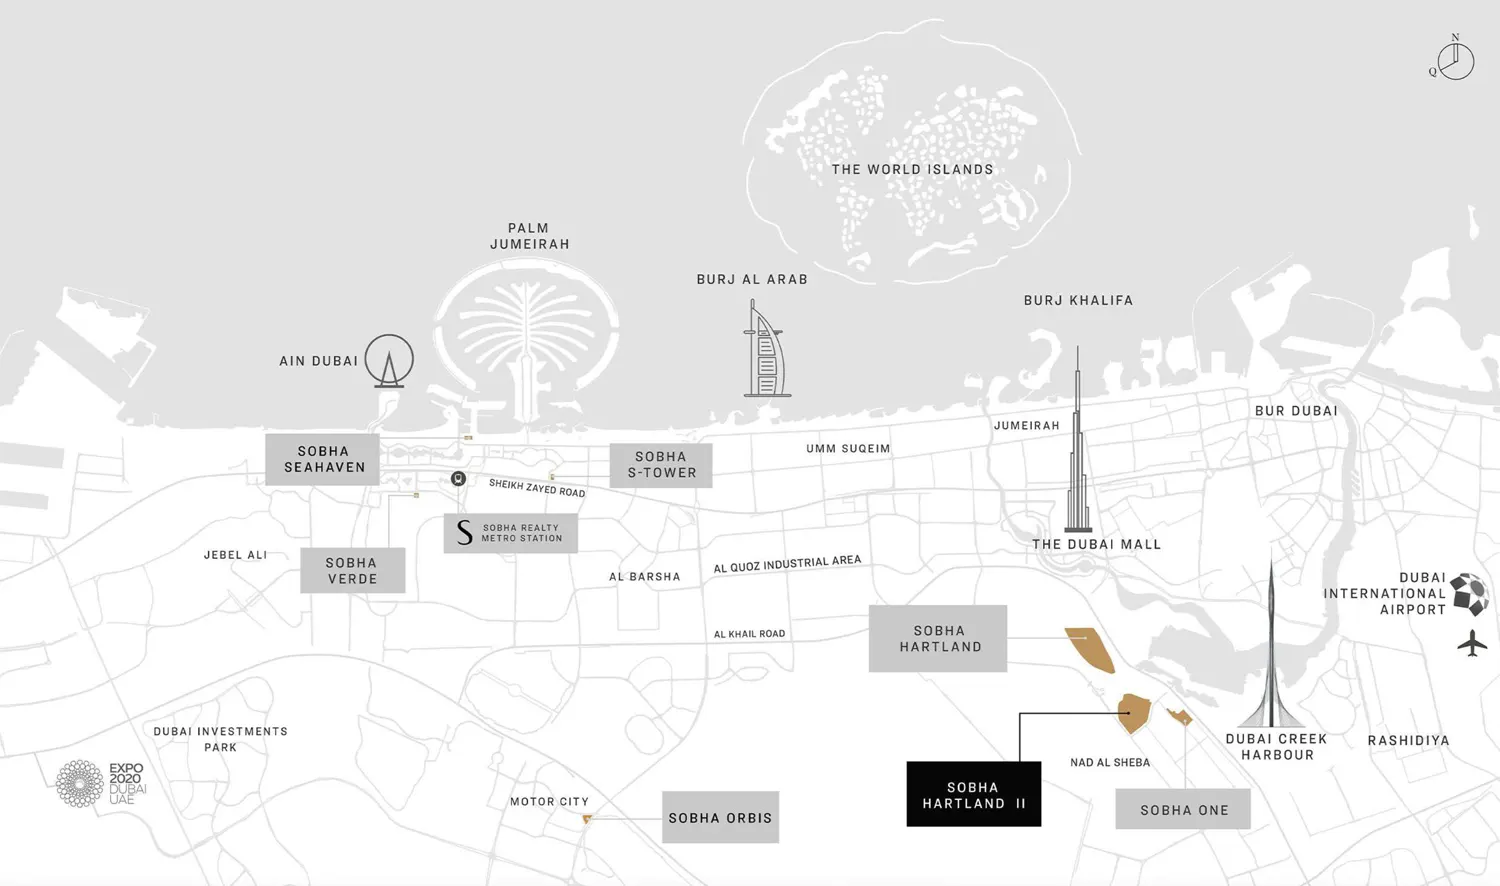
02Situated in the prestigious Sobha Hartland II community, offering easy access to the best of Dubai
03Apartments are designed with premium finishes, ensuring a sophisticated and modern living environment
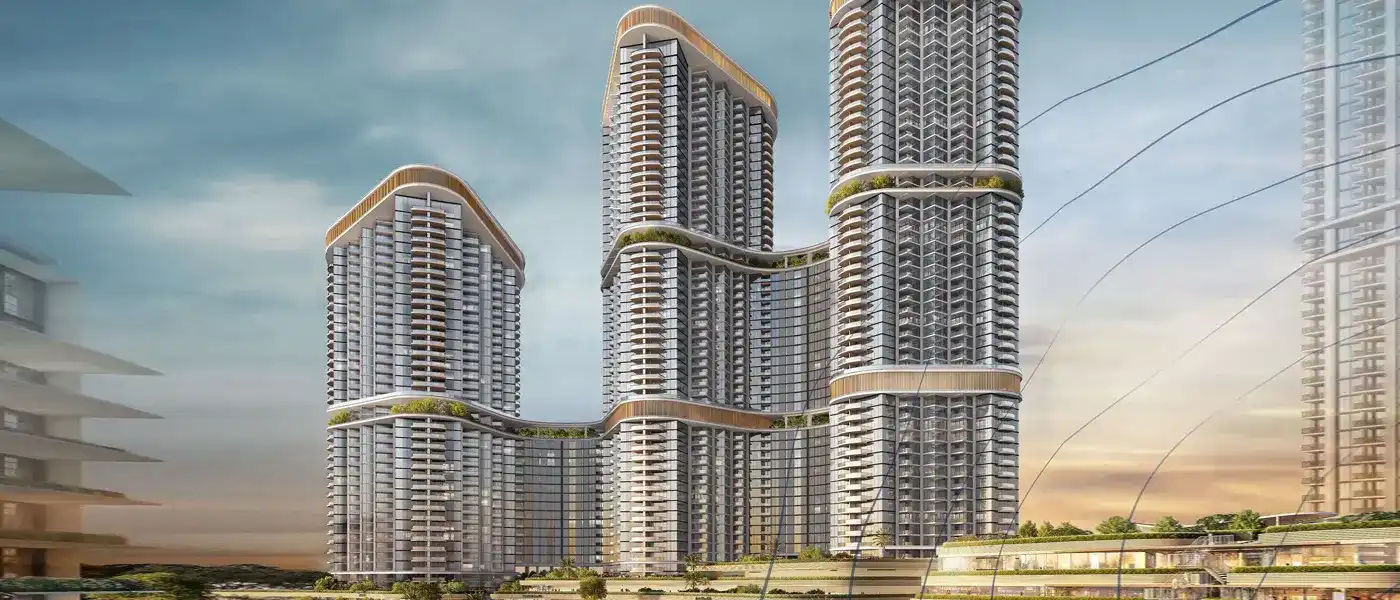
04Every residence offers breathtaking views of the Dubai skyline, integrating urban and natural landscapes
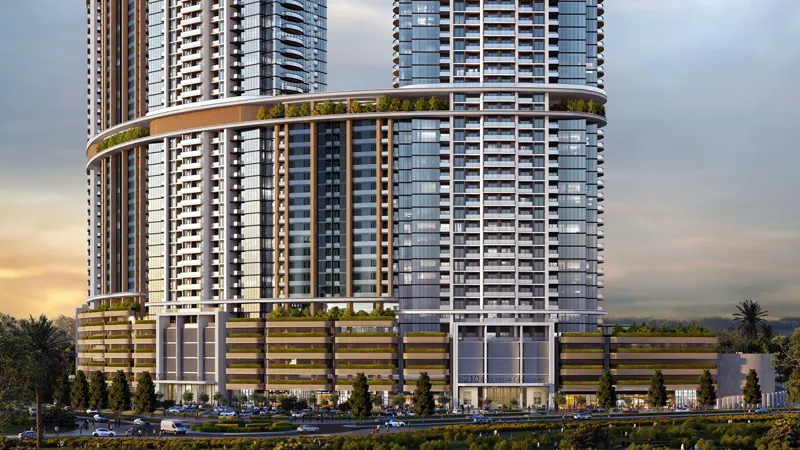
05The design harmonizes architectural brilliance with the beauty of nature, epitomizing urban luxury
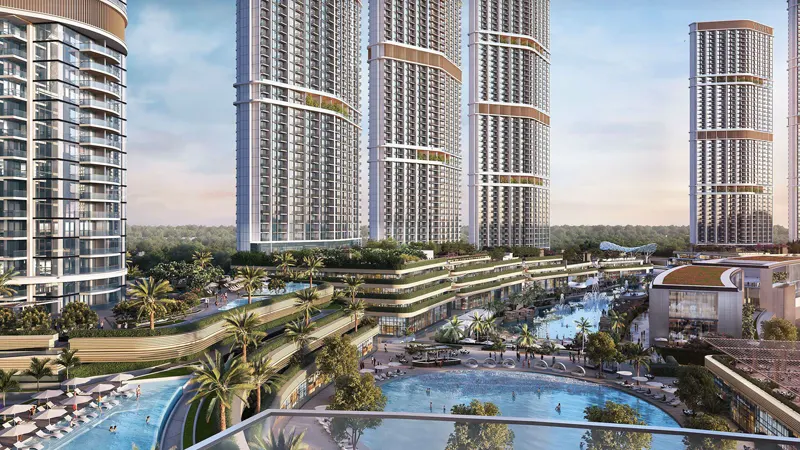
06Enjoy the serene ambiance of waterfront living, with tranquil water views and lush surroundings
07Includes a wave pool, water sports facilities, sensory and zen gardens, open-air theaters, and more
08On-site retail spaces and fine dining options enhance convenience and lifestyle
09Features include a children’s playroom, floating water obstacle courses, and sky gardens
These highlights summarize the published project information for Sobha Skyscape Avenue. Review current specifications, availability and contractual details before making a decision.
Location and connectivityNearby attractions
Nearby destinationBurj KhalifaApproximately 15 Minutes
Nearby destinationBusiness BayApproximately 12 Minutes
Nearby destinationDowntown DubaiApproximately 15 Minutes
Nearby destinationDubai International AirportApproximately 12 Minutes
Nearby destinationMeydan RacecourseApproximately 10 Minutes
Nearby destinationPalm JumeirahApproximately 25 Minutes
Nearby destinationRas Al Khor Wildlife SanctuaryApproximately 05 Minutes
Nearby destinationThe Dubai MallApproximately 15 Minutes
Travel times are approximate and may change with traffic, route and road conditions.
Lifestyle and residencesHomes, amenities
and project character
Available units
| Property type | Unit type | Size |
|---|
| Apartment | 1 to 3 Bedroom | 738.51 to 2,062 Sq Ft. |
Amenities
Gardens
Movie Theatre
Open Lawn
Pool
Retails & F&B Hubs
Water Sports Activities
Zen Garden
Retail with F&B
Sensory Garden
Wave Pool
Water Sports
Open Air Theatre
Lawn with Seating
Paddle Boarding & Pedal Kayak
Floating Water Obstacle Course
Water Body with Beach Edge
Project imagery is shown for research and presentation. Confirm the specifications for the selected unit.
Continue your researchExplore Sobha Skyscape Avenue online.
Review the latest project information, gallery, available unit details, floor plans and related developments on Dubai Off Plan Hub.
dubaioffplanhub.com/projects/Sobha-Skyscape-Avenue/
Information in this brochure is generated from the Dubai Off Plan Hub project catalogue for general research. Prices, availability, payment plans, specifications, images, status and handover estimates can change. Confirm current information and contractual documents with the relevant developer or authorized representative before making a payment or commitment.