01
Featuring 1, 1.5, 2, 2.5, and 3-bedroom apartments, each with expansive living spaces and floor-to-ceiling windows
Sobha Hartland 2, Dubai · Sobha Group
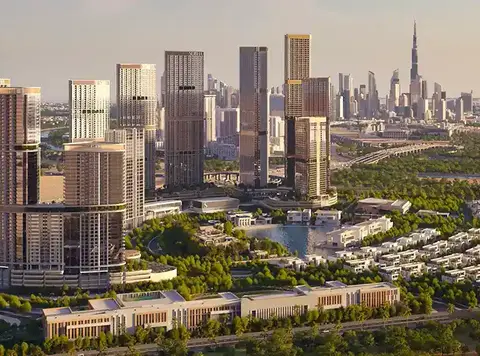
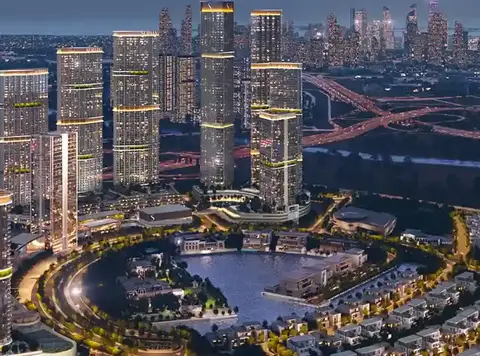
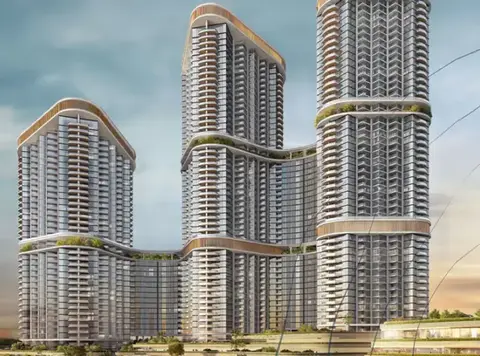
Skyscape Avenue at Sobha Hartland 2 is the latest launch by the renowned Sobha Group presenting premium 1 to 3-bedroom waterfront apartments in Dubai . Offering residents a gateway to an extraordinary lifestyle, this development boasts stunning waterfront views, redefining luxury living with its unparalleled blend of sophistication and convenience. From its exceptional amenities to its thoughtful design, every aspect is crafted to elevate the living experience to new heights. The development stands as a beacon of sophisticated living, where every detail reflects a commitment to excellence. The opulent design lobby welcomes residents with an ambiance of refined luxury, setting the tone for the exclusive lifestyle that wait within. The design ethos of the avenue harmonizes architectural brilliance with the natural grandeur of its surroundings. The rest is living environment that not only meets but exceeds the expectation of discerning urban dwellers, offering a sanctuary of tranquility amidst the bustling energy of the city. With the fusion of luxury and nature, the towers strategic location within Sobha Hartland 2 offering the unique privilege of the waterfront living in Dubai. Here, the gentle flow of the waves and the serene views of the water provide a constant backdrop of peace and tranquility. This harmonious blend of opulence and natural beauty creates a living experience that is both indulgent and calming. The community’s expansive green spaces and meticulously designed sensory gardens further enhance the sense of serenity, providing residents with a perfect escape from the city’s hustle and bustle. The panoramic views from the skyscraper are nothing short of spectacular, offering a dynamic tapestry of the city’s skyline. From the iconic landmarks that punctuate the horizon to the intricate details of the urban landscaped below, each view tells a story of the vibrant life within Dubai. As day turns to night, the city transforms, with the glittering lights of downtown casting a magical glow over the skylines. This ever-changing scenery ensures that every moment here at this development is framed by a breathtaking vista, inviting residents to immerse themselves in the beauty of their surroundings. With luxury amenities designed to cater to every aspect of modern living, providing a lifestyle of convenience and indulgence. From retail spaces with gourmet dining options to tranquil zen and sensory gardens, every detail is crafted to enhance the living experience. The inclusion of recreational facilities such as a wave pool, water sports, and a floating water obstacle course offers residents a myriad of ways to stay active and entertained. For those seeking relaxation, the open-air theatre and thoughtfully designed lounge areas provide the perfect settings to unwind and enjoy the serenity of waterfront living.
Featuring 1, 1.5, 2, 2.5, and 3-bedroom apartments, each with expansive living spaces and floor-to-ceiling windows
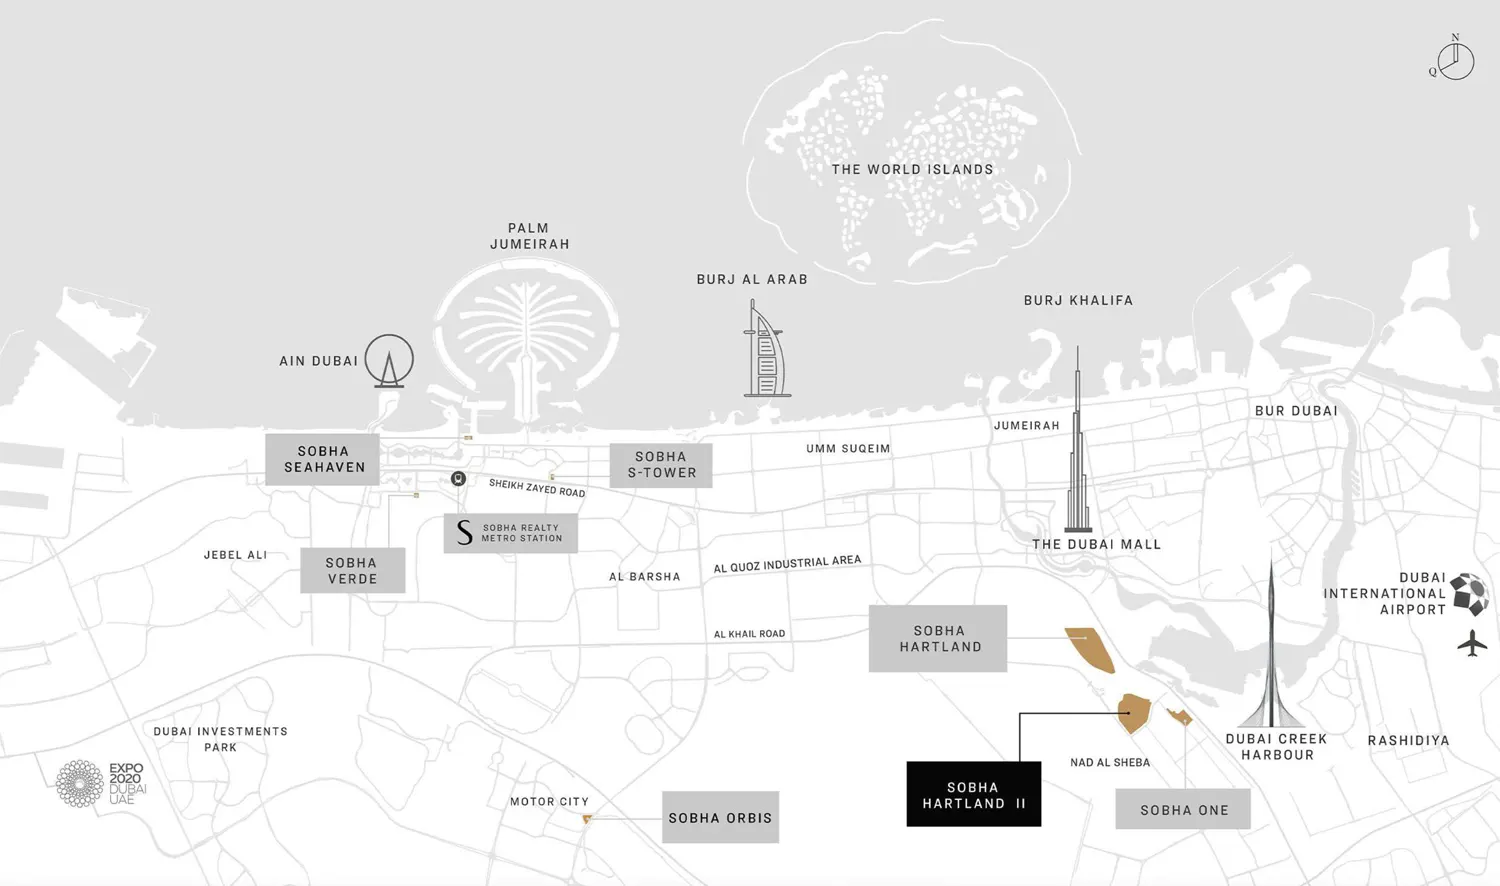
Situated in the prestigious Sobha Hartland II community, offering easy access to the best of Dubai
Apartments are designed with premium finishes, ensuring a sophisticated and modern living environment
Every residence offers breathtaking views of the Dubai skyline, integrating urban and natural landscapes
The design harmonizes architectural brilliance with the beauty of nature, epitomizing urban luxury
Enjoy the serene ambiance of waterfront living, with tranquil water views and lush surroundings
Includes a wave pool, water sports facilities, sensory and zen gardens, open-air theaters, and more
On-site retail spaces and fine dining options enhance convenience and lifestyle
Features include a children’s playroom, floating water obstacle courses, and sky gardens
60/40 payment plan · Expected handover Q4 2028
Estimated driving times from Sobha Skyscape Avenue.




Travel times are approximate and can vary with route and traffic conditions.
| Property type | Unit type | Size (sq. ft.) |
|---|---|---|
| Apartment | 1 to 3 Bedroom | 738.51 to 2,062 Sq Ft. |
Select a unit to open its matching floor plan.
| Floor plan | Category | Unit type | Floor details | Size | Type |
|---|---|---|---|---|---|
| Layout Plan | - | Tower B | On Request | Apartment | |
| Tower B | 2.5 Bedroom + Study | Type A | 1131.72 Sq Ft | Apartment | |
| Tower B | 1.5 Bedroom + Study | Type A | 874.24 Sq Ft | Apartment | |
| Layout Plan | - | Type A | 1131.72 Sq Ft | Apartment | |
| Tower B | 1 Bedroom | Type A | 738.51 Sq Ft | Apartment | |
| Tower B | 3 Bedrooms + Maid | Type A | 1561.84 Sq Ft | Apartment | |
| Layout Plan | - | Type A | 738.51 Sq Ft | Apartment | |
| Layout Plan | - | Type A | 936.68 Sq Ft | Apartment | |
| Layout Plan | - | Type A | 874.24 Sq Ft | Apartment | |
| Layout Plan | - | Type A | 1561.84 Sq Ft | Apartment | |
| Tower B | 2 Bedrooms | Type A | 936.68 Sq Ft | Apartment | |
| Layout Plan | - | Type A, Variant 1 | 936.68 Sq Ft | Apartment | |
| Tower B | 2.5 Bedroom + Study | Type A, Variant 1 | 1131.72 Sq Ft | Apartment | |
| Tower B | 2 Bedrooms | Type A, Variant 1 | 936.68 Sq Ft | Apartment | |
| Layout Plan | - | Type A, Variant 1 | 1561.84 Sq Ft | Apartment | |
| Layout Plan | - | Type A, Variant 1 | 1131.72 Sq Ft | Apartment | |
| Tower B | 3 Bedrooms + Maid | Type A, Variant 1 | 1561.84 Sq Ft | Apartment | |
| Layout Plan | - | Type B | 1543.33 Sq Ft | Apartment | |
| Layout Plan | - | Type B | 865.63 Sq Ft | Apartment | |
| Tower B | 1 Bedroom + Pool | Type B | 1543.33 Sq Ft | Apartment | |
| Tower B | 2 Bedrooms + Maid | Type B | 1504.26 Sq Ft | Apartment | |
| Layout Plan | - | Type B | 780.27 Sq Ft | Apartment | |
| Tower B | 1 Bedroom | Type B | 780.27 Sq Ft | Apartment | |
| Tower B | 1.5 Bedroom + Study | Type B | 865.63 Sq Ft | Apartment | |
| Layout Plan | - | Type B | 1504.26 Sq Ft | Apartment | |
| Layout Plan | - | Type B, Variant 1 | 1504.26 Sq Ft | Apartment | |
| Tower B | 2 Bedrooms + Maid | Type B, Variant 1 | 1504.26 Sq Ft | Apartment | |
| Layout Plan | - | Type C | 762.19 Sq Ft | Apartment | |
| Layout Plan | - | Type C | 1458.30 Sq Ft | Apartment | |
| Layout Plan | - | Type C | 783.18 Sq Ft | Apartment | |
| Tower B | 1.5 Bedroom + Study | Type C | 783.18 Sq Ft | Apartment | |
| Tower B | 1 Bedroom | Type C | 762.19 Sq Ft | Apartment | |
| Tower B | 2 Bedrooms + Maid | Type C | 1458.30 Sq Ft | Apartment | |
| Tower B | 1 Bedroom | Type C, Variant 1 | 762.19 Sq Ft | Apartment | |
| Layout Plan | - | Type C, Variant 1 | 762.19 Sq Ft | Apartment | |
| Layout Plan | - | Type D | 1721.80 Sq Ft | Apartment | |
| Tower B | 1 Bedroom | Type D | 850.88 Sq Ft | Apartment | |
| Tower B | 2 Bedrooms + Maid | Type D | 1721.80 Sq Ft | Apartment | |
| Tower B | 1.5 Bedroom + Study | Type D | 912.13 Sq Ft | Apartment | |
| Layout Plan | - | Type D | 912.13 Sq Ft | Apartment | |
| Layout Plan | - | Type D | 850.88 Sq Ft | Apartment | |
| Tower B | 1 Bedroom | Type D, Variant 1 | 850.88 Sq Ft | Apartment | |
| Layout Plan | - | Type D, Variant 1 | 850.88 Sq Ft | Apartment | |
| Tower B | 1.5 Bedroom + Study | Type E | 1142.37 Sq Ft | Apartment | |
| Layout Plan | - | Type E | 1142.37 Sq Ft | Apartment |
Sobha Hartland 2, United Arab Emirates