Project brochureSobha Orbis
Dubai Motor City, Dubai - Sobha Group
STARTING FROMAED 1.57 M
DUBAIOFFPLANHUB.COM
Project advantagesKey highlights
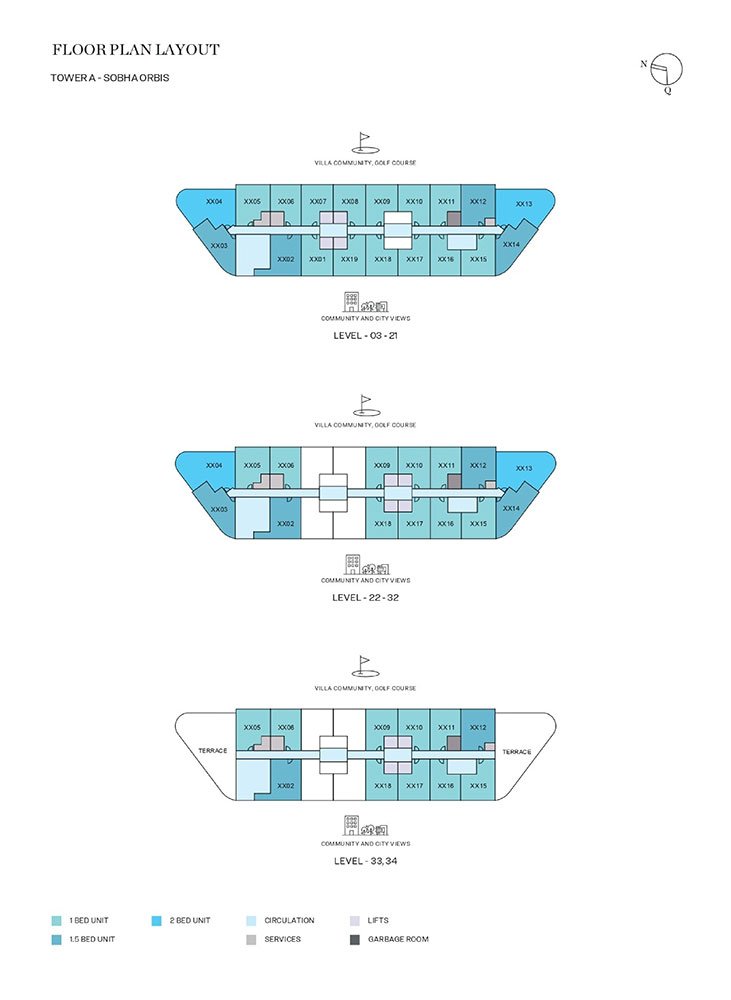
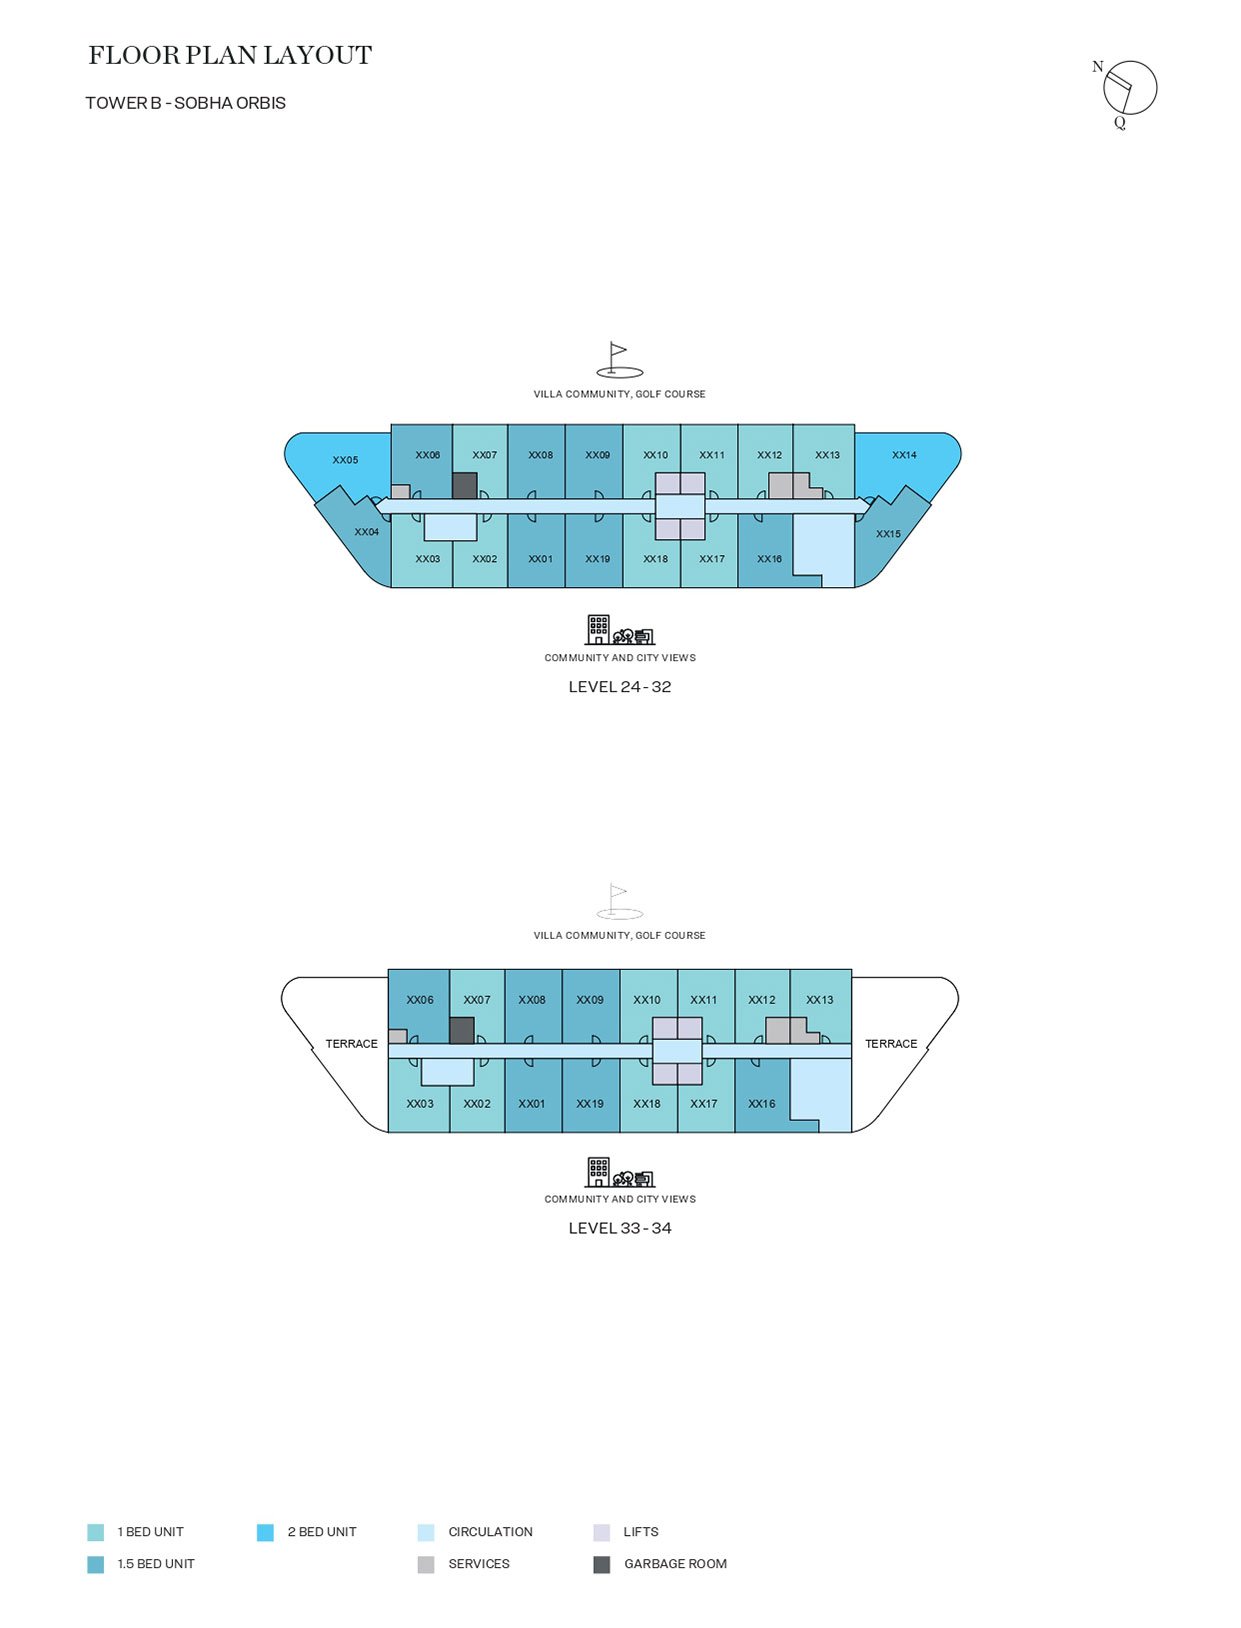
01Offers premium 1, 1.5, and 2-bedroom apartments meticulously designed to exude sophistication and elegance
02Strategically located just a minute away from Mohammed bin Zayed Road and Al Qudra Road, offering effortless connectivity to key destinations
03With attractions such as the Dubai Autodrome, Dubai Butterfly Garden, Global Village, and IMG Worlds of Adventure, residents enjoy a vibrant lifestyle
04From its sleek exterior to its thoughtfully designed interiors, every aspect reflects a commitment to architectural excellence
05Attractive payment plan options are available, with investment opportunities for buyers looking for long-term value and financial security
06Indulge in a plethora of amenities, including a resort-style pool, landscaped gardens, Jacuzzi, kids' play area, and BBQ spaces, all designed to cater to their every need
These highlights summarize the published project information for Sobha Orbis. Review current specifications, availability and contractual details before making a decision.
Location and connectivityNearby attractions
Nearby destinationDubai Butterfly GardenApproximately 08 Minutes
Nearby destinationDubai Polo & Equestrian ClubApproximately 05 Minutes
Nearby destinationGlobal VillageApproximately 15 Minutes
Nearby destinationIMG World of AdventureApproximately 15 Minutes
Nearby destinationJumeirah Village CircleApproximately 10 Minutes
Nearby destinationPalm JumeirahApproximately 20 Minutes
Travel times are approximate and may change with traffic, route and road conditions.
Lifestyle and residencesHomes, amenities
and project character
Available units
| Property type | Unit type | Size |
|---|
| Retail Space | NA | 994 to 2,708 Sq Ft. |
| Apartment | 1, 1.5 & 2 Bedroom | 536.15 to 1,008.58 Sq Ft. |
Amenities
Cycle Track
Gymnasium
Swimming Pool
Yoga & Meditation Spaces
Sky Garden
Jacuzzi
Kids Play Area
BBQ Spaces
Kids Pool
Sun Loungers
Fully-equipped Gymnasium
Podium Level Facilities
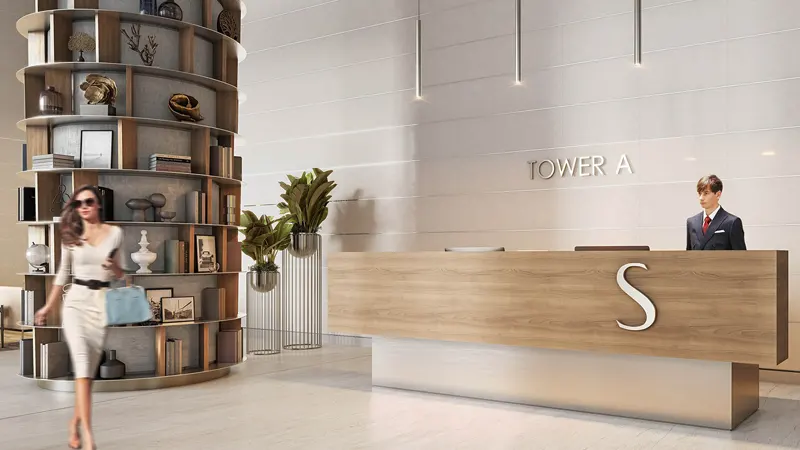
Project imagery is shown for research and presentation. Confirm the specifications for the selected unit.
Continue your researchExplore Sobha Orbis online.
Review the latest project information, gallery, available unit details, floor plans and related developments on Dubai Off Plan Hub.
dubaioffplanhub.com/projects/Sobha-Orbis/
Information in this brochure is generated from the Dubai Off Plan Hub project catalogue for general research. Prices, availability, payment plans, specifications, images, status and handover estimates can change. Confirm current information and contractual documents with the relevant developer or authorized representative before making a payment or commitment.