NEARBY DESTINATION
Dubai Motor City, Dubai · Sobha Group
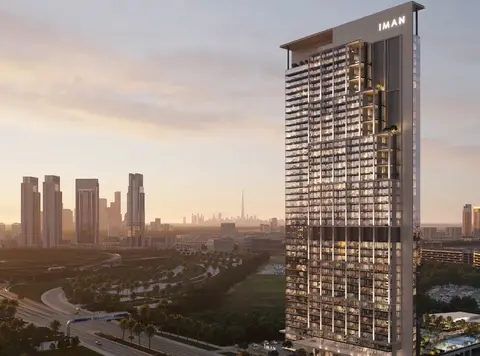
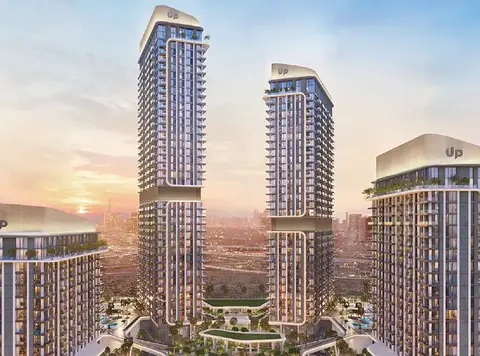
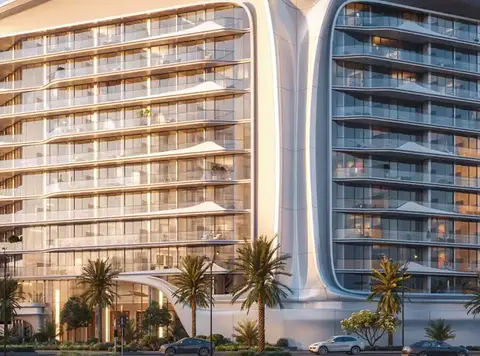
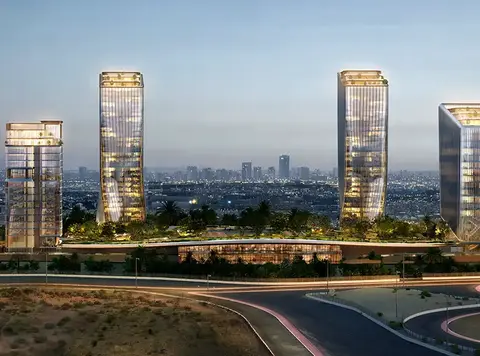
Sobha Orbis Tower D at Motor City is the latest architecture of luxury living, crafted by Sobha Group lined with 1, 1.5 and 2 bedroom apartments in Dubai . This is the newest and final addition to this iconic development, where Tower D provides a rare selection of premium residences with views over lush greenery, the vibrant cityscape and a resort style pool. The development redefines urban living of today by perfectly mixing elegance and convenience, resulting in a sanctuary of the best. The façade is located at Motor City in Dubai and is within a stone’s throw of the Mohammed bin Zayed Road and the Al Qudra Road that gives you unmatched accessibility to key Dubai destinations. The proposed metro station nearby, where the future residents will have seamless connectivity to the same. The lifestyle of a resident would be absolutely stress-free in commuting other parts of Dubai. This is a thriving community where a proud, family friendly culture and wonderful amenities plays an important part to this exquisite and luxurious development. This is the newest statement of architectural sophistication, soaring the interconnected towers of G+34 floors. The exquisite residences are designed in a contemporary chic style combined with a timeless luxury that can be found on each floor. Every angle, from facades to interior, is well planned with great attention to make it the best living experience. Designed for the discerning buyer interested in the finest aesthetics, without compromising comfort and wellbeing, these homes have it all. With luxurious serene garden, refreshing resort style pool or with state of art fitness facility, the tower promises a life that will make every moment special. As the Tower D opens with steadfast devotion to quality, luxury and convenience, it is the final opportunity to own a piece in this prestigious address.
60/40 payment plan · Expected handover Q4 2027
Estimated driving times from Sobha Orbis Tower D.





Travel times are approximate and can vary with route and traffic conditions.
| Property type | Unit type | Size (sq. ft.) |
|---|---|---|
| Apartment | 1, 1.5 & 2 Bedroom | 602 to 1,160 Sq Ft. |
Select a unit to open its matching floor plan.
| Floor plan | Category | Unit type | Floor details | Size | Type |
|---|---|---|---|---|---|
| Typical Floor Plan | Layout Plan | Level 04-23 | On Request | Apartment | |
| Typical Floor Plan | Layout Plan | Level 10-23 | On Request | Apartment | |
| Level 05-23 | 2 Bedrooms | Type C-Variant 1 | 1006.64 Sq Ft | Apartment | |
| Level 05-23 | Typical Floor Plan | Type C-Variant 1 | 1006.64 Sq Ft | Apartment | |
| Level 04 | Typical Floor Plan | Type C-Variant 3 | 1160.13 Sq Ft | Apartment | |
| Level 04 | 2 Bedrooms | Type C-Variant 3 | 1160.13 Sq Ft | Apartment | |
| Level 05-23 | Typical Floor Plan | Type D-Variant 1 | 1007.18 Sq Ft | Apartment | |
| Level 05-23 | 2 Bedrooms | Type D-Variant 1 | 1007.18 Sq Ft | Apartment | |
| Level 04 | Typical Floor Plan | Type D-Variant 3 | 1159.81 Sq Ft | Apartment | |
| Level 04 | 2 Bedrooms | Type D-Variant 3 | 1159.81 Sq Ft | Apartment | |
| Level 05-23 | 1 Bedroom | Type L- Variant 2 | 638.41 Sq Ft | Apartment | |
| Level 05-23 | Typical Floor Plan | Type L- Variant 2 | 638.41 Sq Ft | Apartment | |
| Level 04-23 | Typical Floor Plan | Type L-Variant 3 | 627.53 Sq Ft | Apartment | |
| Level 10-20 | Typical Floor Plan | Type L-Variant 3 | 627.53 Sq Ft | Apartment | |
| Level 04-23 | 1 Bedroom | Type L-Variant 3 | 627.53 Sq Ft | Apartment | |
| Level 04 | Typical Floor Plan | Type L-Variant 4 | 740.45 Sq Ft | Apartment | |
| Level 04 | 1 Bedroom | Type L-Variant 4 | 740.45 Sq Ft | Apartment | |
| Level 04-23 | 1 Bedroom | Type M-Variant 2 | 633.88 Sq Ft | Apartment | |
| Level 04-23 | Typical Floor Plan | Type M-Variant 2 | 633.88 Sq Ft | Apartment | |
| Level 10-20 | Typical Floor Plan | Type M-Variant 2 | 633.88 Sq Ft | Apartment | |
| Level 04-23 | Typical Floor Plan | Type N-Variant 1 | 639.59 Sq Ft | Apartment | |
| Level 04-23 | 1 Bedroom | Type N-Variant 1 | 639.59 Sq Ft | Apartment | |
| Level 04-23 | 1 Bedroom | Type N-Variant 2 | 602.56 Sq Ft | Apartment | |
| Level 10-20 | Typical Floor Plan | Type N-Variant 2 | 602.56 Sq Ft | Apartment | |
| Level 04-23 | 1 Bedroom | Type O-Variant 1 | 632.48 Sq Ft | Apartment | |
| Level 10-20 | Typical Floor Plan | Type O-Variant 1 | 632.48 Sq Ft | Apartment | |
| Level 04-23 | Typical Floor Plan | Type O-Variant 1 | 632.48 Sq Ft | Apartment | |
| Level 04-23 | 1 Bedroom | Type P-Variant 1 | 612.36 Sq Ft | Apartment | |
| Level 04-23 | Typical Floor Plan | Type P-Variant 1 | 612.36 Sq Ft | Apartment | |
| Level 10-20 | Typical Floor Plan | Type P-Variant 1 | 612.36 Sq Ft | Apartment | |
| Level 04 | 1.5 Bedroom + Study | Type Q Variant 2 | 829.47 Sq Ft | Apartment | |
| Level 04-23 | 1 Bedroom | Type Q-Variant 1 | 612.14 Sq Ft | Apartment | |
| Level 05-23 | 1 Bedroom | Type Q-Variant 1 | 731.73 Sq Ft | Apartment | |
| Level 10-20 | Typical Floor Plan | Type Q-Variant 1 | 612.14 Sq Ft | Apartment | |
| Level 04-23 | Typical Floor Plan | Type Q-Variant 1 | 612.14 Sq Ft | Apartment | |
| Level 05-23 | Typical Floor Plan | Type Q-Variant 1 | 731.73 Sq Ft | Apartment | |
| Level 04 | Typical Floor Plan | Type Q-Variant 2 | 829.47 Sq Ft | Apartment | |
| Level 10-20 | Typical Floor Plan | Type R-Variant 2 | 622.15 Sq Ft | Apartment | |
| Level 04-23 | Typical Floor Plan | Type R-Variant 2 | 622.15 Sq Ft | Apartment | |
| Level 04-23 | 1 Bedroom | Type R-Variant 2 | 622.15 Sq Ft | Apartment | |
| Level 04-23 | 1 Bedroom | Type V-Variant 1 | 663.70 Sq Ft | Apartment | |
| Level 05-23 | Typical Floor Plan | Type V-Variant 1 | 663.70 Sq Ft | Apartment |
Dubai Motor City, United Arab Emirates