Project brochureSkyvue Solair at Sobha Hartland 2
Sobha Hartland 2, Dubai - Sobha Group
STARTING FROMAED 2.45M (1.5 BR)
DUBAIOFFPLANHUB.COM
Project overviewSkyvue Solair at Sobha Hartland 2
at a glance
DeveloperSobha Group
CommunitySobha Hartland 2
Property typeApartment
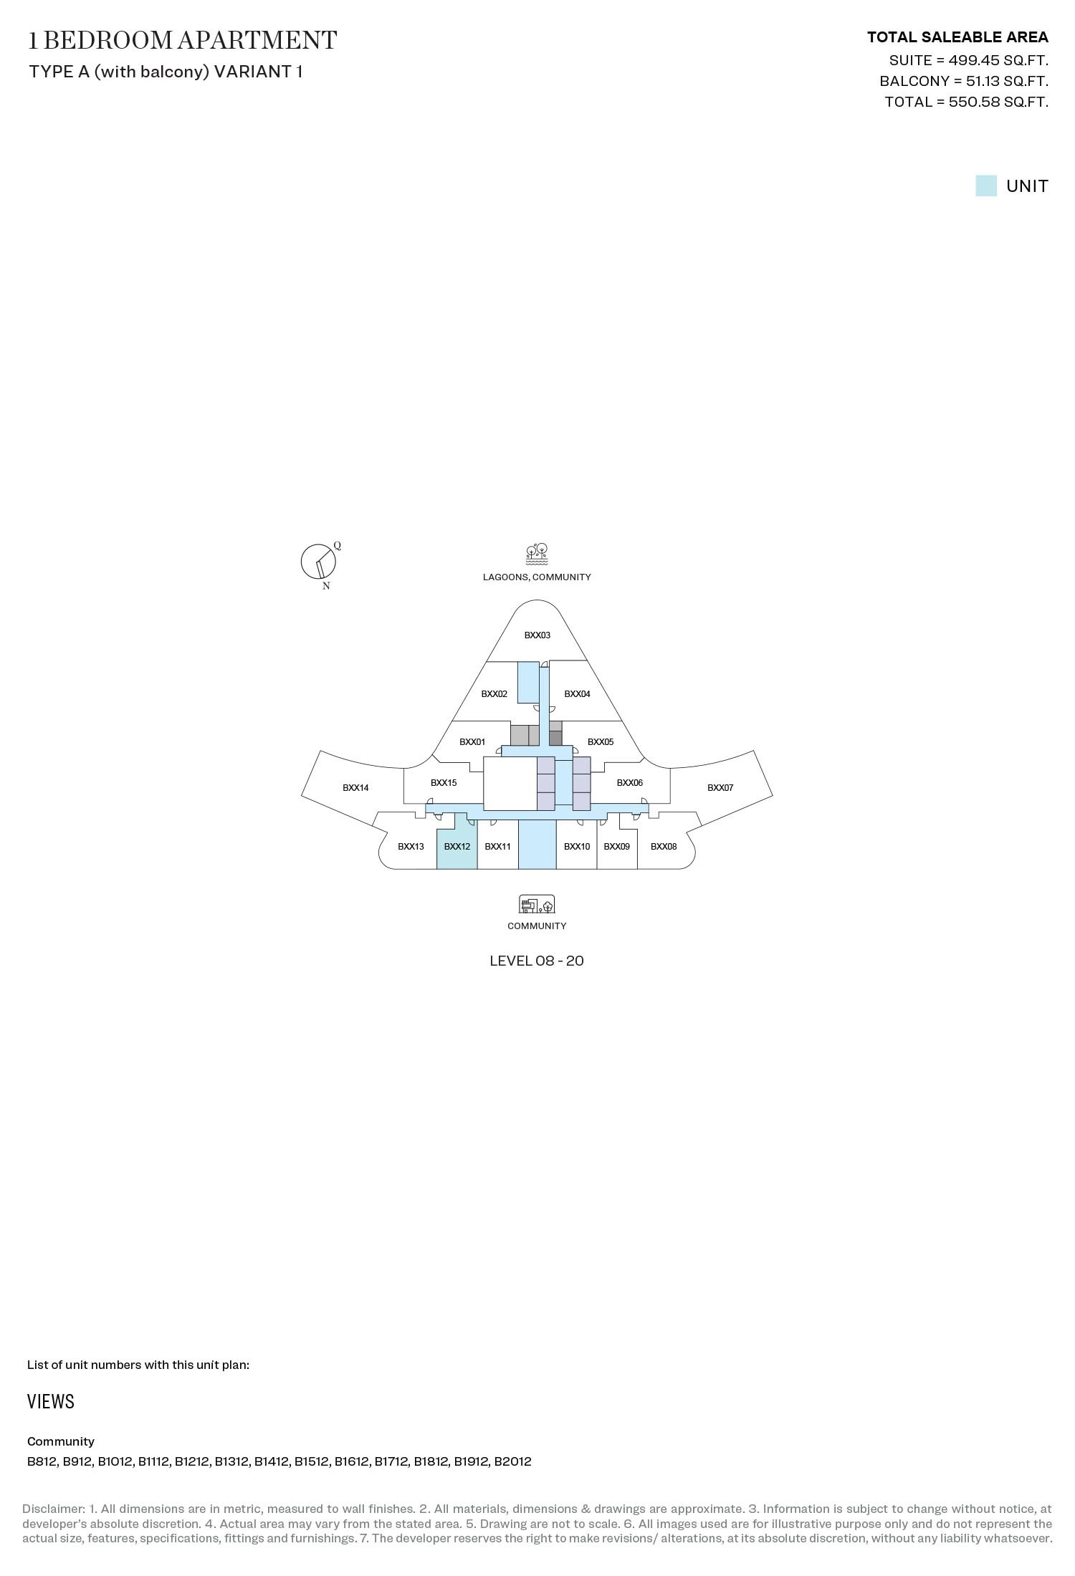
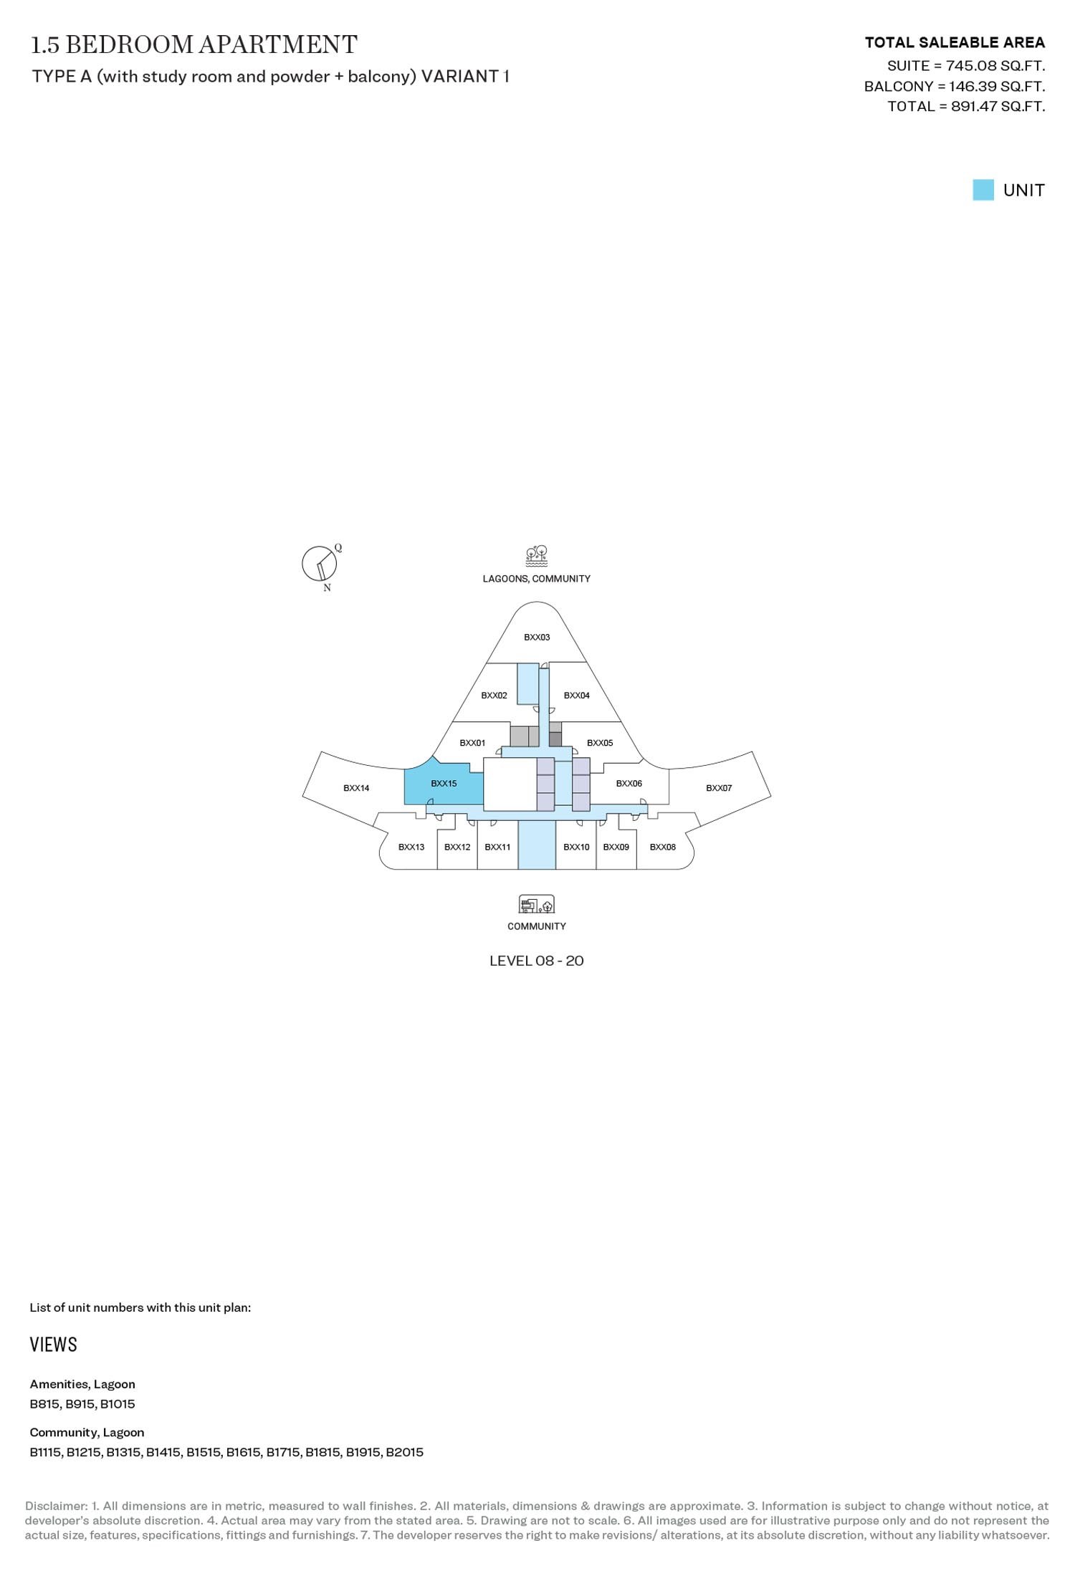
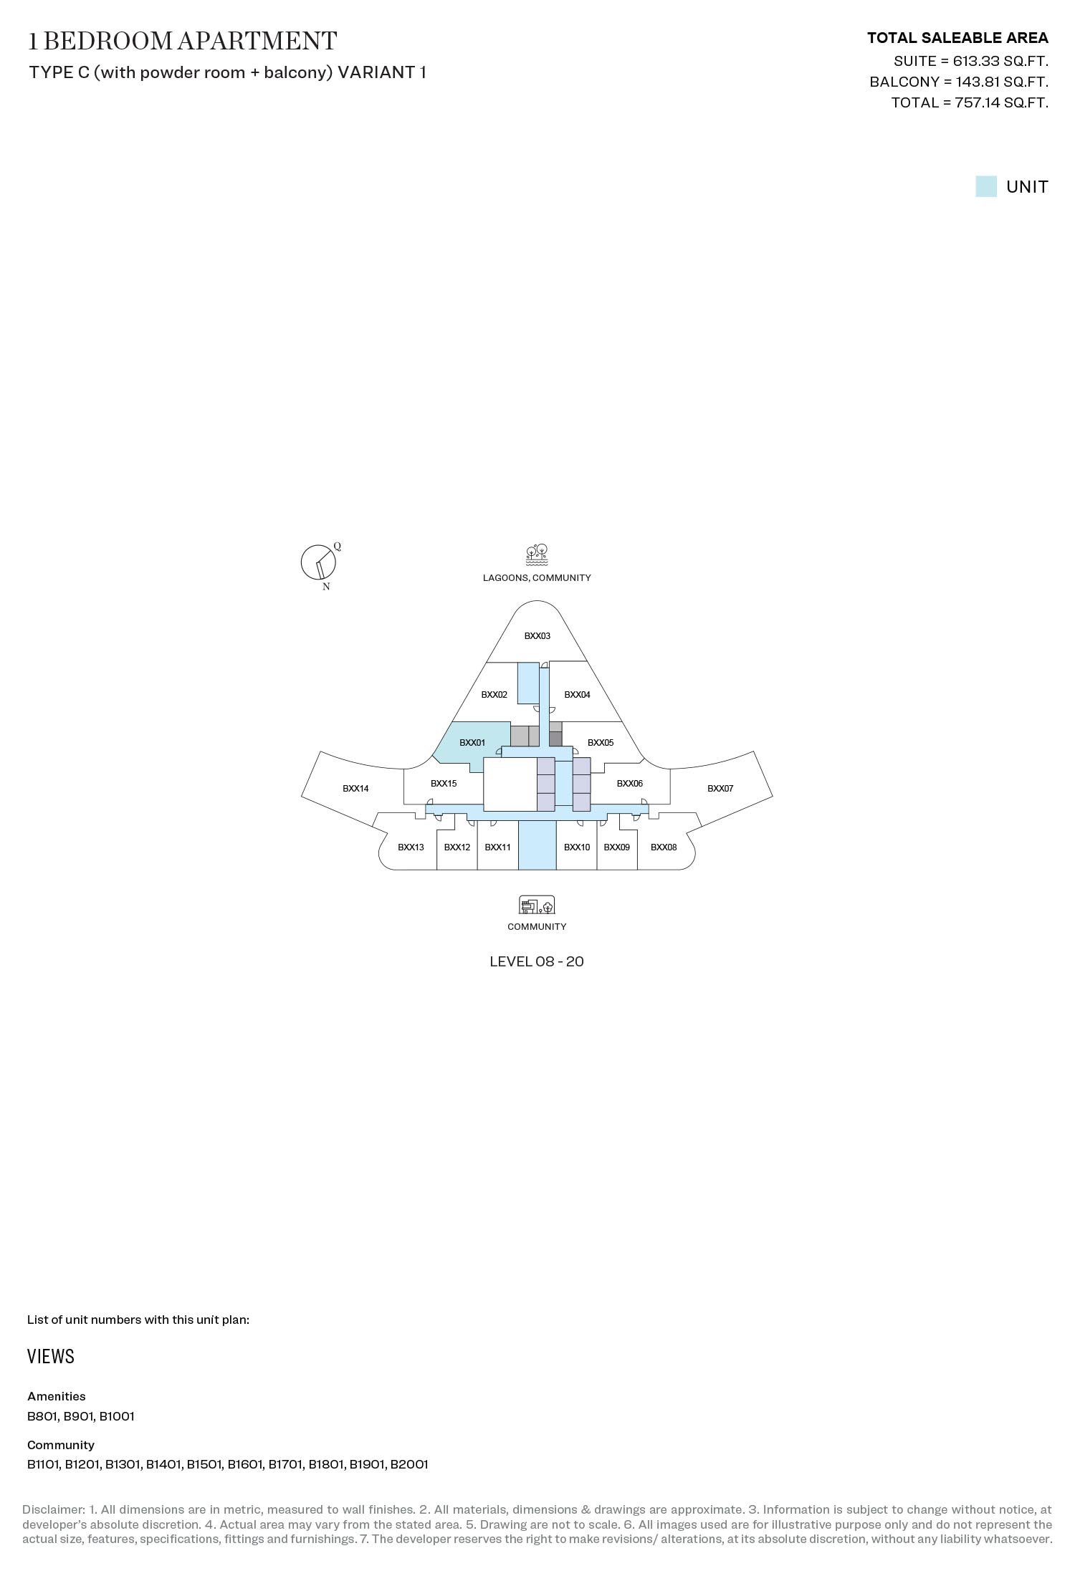
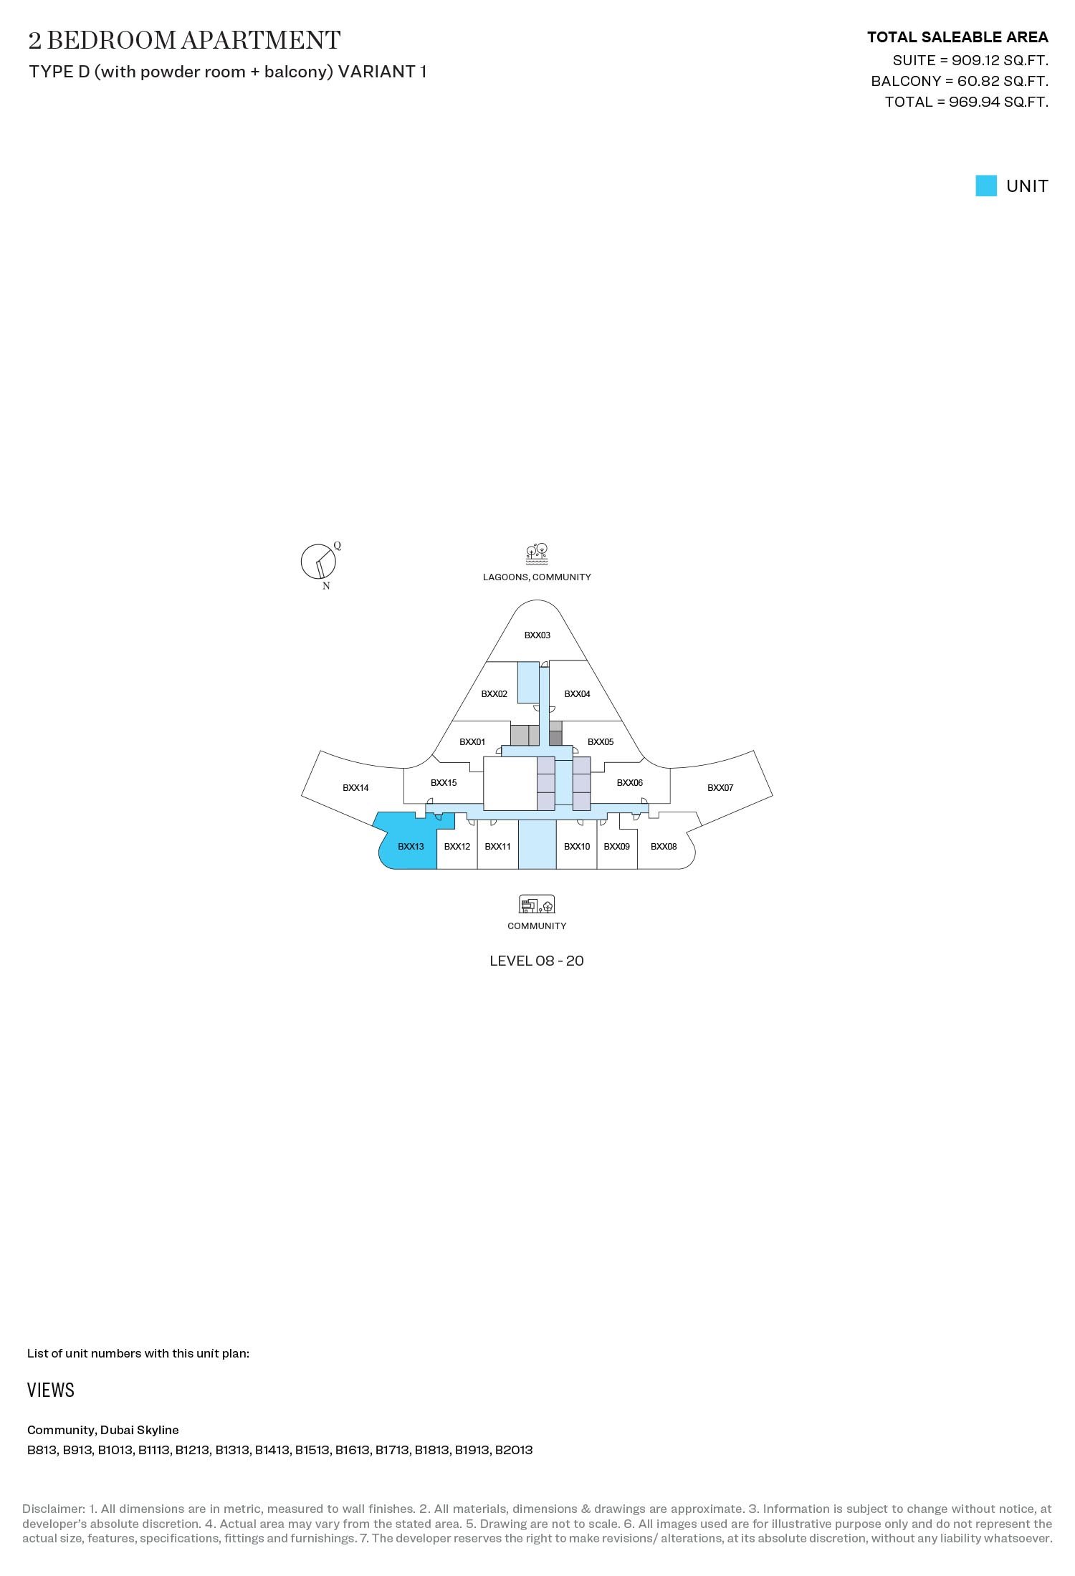
Unit types1, 1.5, 2, 3 & 3.5 Bedrooms
Size range660.80 to 2,289 Sq Ft.
StatusNew Launch
HandoverQ1 2029
Designed for Dubai living
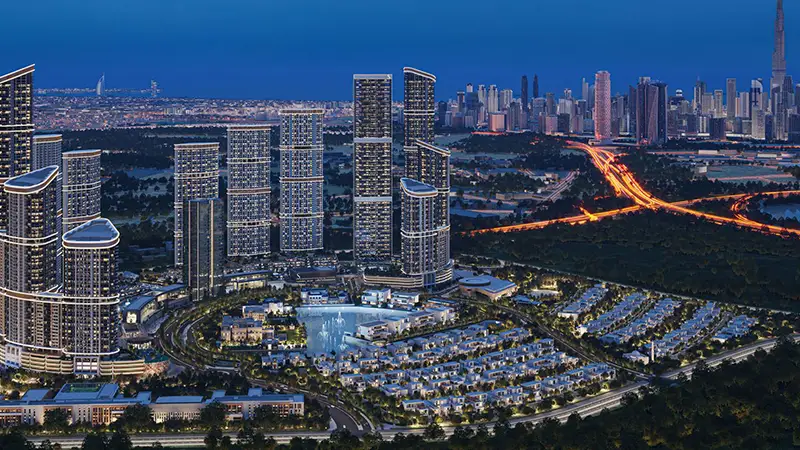
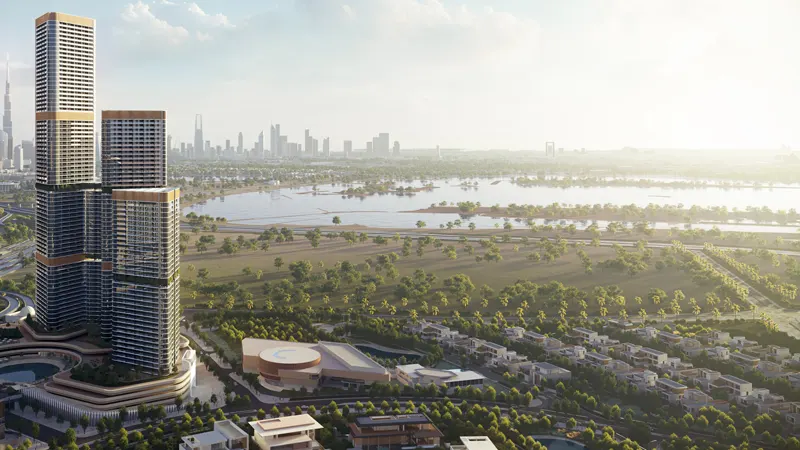
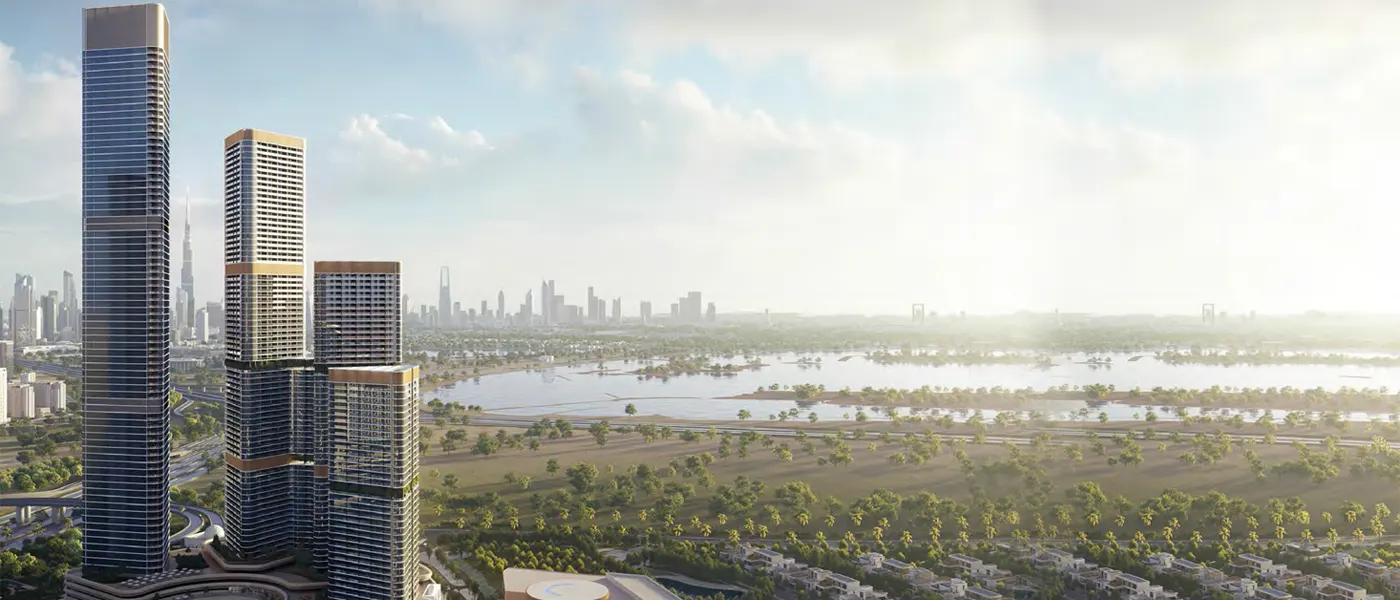
Skyvue Solair at Sobha Hartland 2 is an inaugural masterpiece residential development by renowned Sobha Group with exclusive selection of 1, 1.5 and 2 bedroom apartments in Dubai. The Iconic tower redefines urban luxury, blending cutting-edge design architecture with a serene natural backdrop. Rising gracefully against Dubai’s northern skyline, the façade features premium residences meticulously designed to embody sophistication and elegance. With its rhythmic façade and triangular floor design, it harmonizes with its surrounding, promising a lifestyle where opulence meets functionality. The facade redefines what it means to live in opulence, providing residents with a serene haven that still pulses with urban vibrancy...
Starting priceAED 2.45M (1.5 BR)
Payment plan60/40
Expected handoverQ1 2029
Payment plan
60/40Down payment20%
During construction40%
On completion40%
Key highlights
01Featuring 1, 1.5 and 2-bedroom apartments, the residences are meticulously crafted with modern elegance and superior craftsmanship
02Situated in the prestigious Sobha Hartland 2 community, offering unparalleled access to Dubai’s major landmarks such as Downtown Dubai and Meydan Racecourse
03The tower boasts a rhythmically flowing zig-zag facade with a triangular floor plan, designed to provide panoramic views and maximize natural light
04Located minutes from Dubai’s bustling core, the development combines the tranquillity of a retreat with the convenience of urban living
05Enjoy unobstructed vistas of Dubai’s skyline, including breathtaking views of Downtown Dubai and Ras Al Khor Wildlife Sanctuary
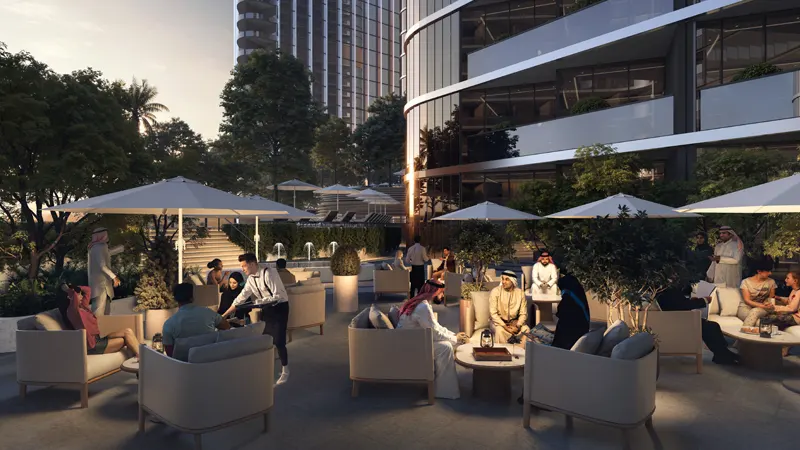
06The development offers a wide range of indoor and outdoor amenities, from infinity pools and yoga areas to music rooms and executive lounges
07Residents can indulge in tranquil sensory gardens, a central water feature, and tree-lined pathways, blending urban sophistication with natural serenity
These highlights summarize the published project information for Skyvue Solair at Sobha Hartland 2. Review current specifications, availability and contractual details before making a decision.
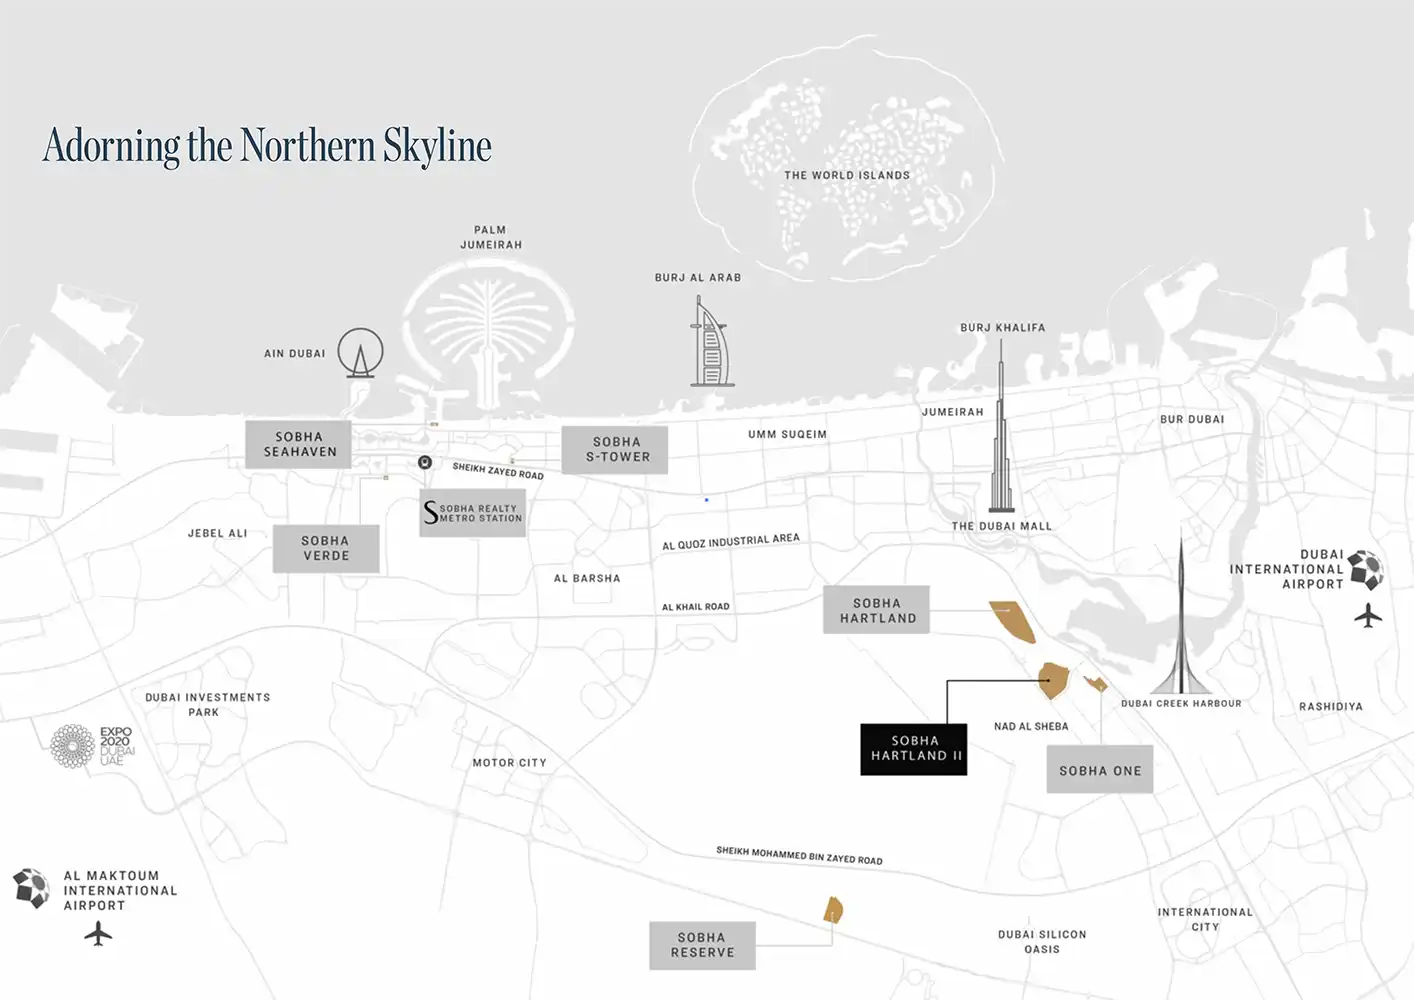
Location and connectivityNearby attractions
Nearby destinationBurj KhalifaApproximately 15 Minutes
Nearby destinationBusiness BayApproximately 12 Minutes
Nearby destinationDowntown DubaiApproximately 10 Minutes
Nearby destinationDubai FrameApproximately 15 Minutes
Nearby destinationDubai International AirportApproximately 12 Minutes
Nearby destinationDubai OperaApproximately 15 Minutes
Nearby destinationMeydan RacecourseApproximately 10 Minutes
Nearby destinationPalm JumeirahApproximately 25 Minutes
Nearby destinationRas Al Khor Wildlife SanctuaryApproximately 05 Minutes
Nearby destinationThe Dubai MallApproximately 15 Minutes
Travel times are approximate and may change with traffic, route and road conditions.
Lifestyle and residencesHomes, amenities
and project character
Available units
| Property type | Unit type | Size |
|---|
| Apartment | 1, 1.5, 2, 3 & 3.5 Bedrooms | 660.80 to 2,289 Sq Ft. |
Amenities
Art Room
BBQ Areas
Community Arena
Community Gardens
Fitness Centre
Games Area
Games Table
Giant Chess Area
Gymnasium
Indoor Fitness Area
Infinity Pool
Jacuzzi
Jogging Tracks
Kids Play Area
Kids Playgrounds
Kids Pool
Landscaped Gardens with Walking Paths
Library
Project imagery is shown for research and presentation. Confirm the specifications for the selected unit.
Continue your researchExplore Skyvue Solair at Sobha Hartland 2 online.
Review the latest project information, gallery, available unit details, floor plans and related developments on Dubai Off Plan Hub.
dubaioffplanhub.com/projects/Skyvue-Solair-at-Sobha-Hartland-2/
Information in this brochure is generated from the Dubai Off Plan Hub project catalogue for general research. Prices, availability, payment plans, specifications, images, status and handover estimates can change. Confirm current information and contractual documents with the relevant developer or authorized representative before making a payment or commitment.