01
Featuring 1, 1.5 and 2-bedroom apartments, the residences are meticulously crafted with modern elegance and superior craftsmanship
Sobha Hartland 2, Dubai · Sobha Group
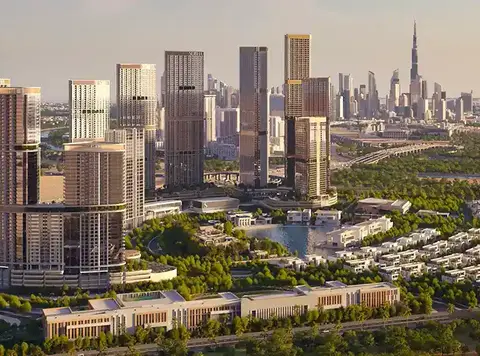
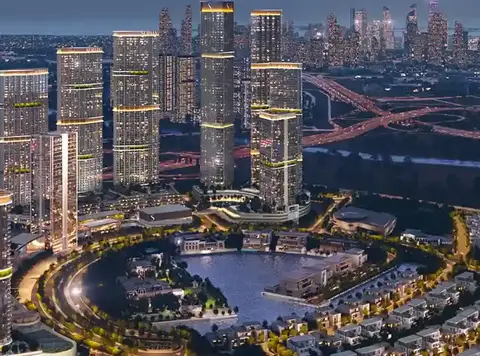
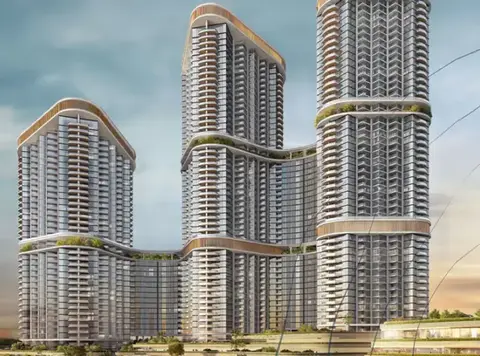
Skyvue Solair at Sobha Hartland 2 is an inaugural masterpiece residential development by renowned Sobha Group with exclusive selection of 1, 1.5 and 2 bedroom apartments in Dubai. The Iconic tower redefines urban luxury, blending cutting-edge design architecture with a serene natural backdrop. Rising gracefully against Dubai’s northern skyline, the façade features premium residences meticulously designed to embody sophistication and elegance. With its rhythmic façade and triangular floor design, it harmonizes with its surrounding, promising a lifestyle where opulence meets functionality. The facade redefines what it means to live in opulence, providing residents with a serene haven that still pulses with urban vibrancy. Located within the prestigious Sobha Hartland 2, a sprawling 08-million square-foot community, this development is not merely a residential project but a vision of future living. Strategically located at the center, it offers seamless connectivity to Dubai’s most cherished landmarks. A mere few minutes’ drive from the key destination including Downtown Dubai, where the iconic Burj Khalifa, Dubai Opera, and Meydan Racecourse await. Yet, this community is far more than a gateway to the city; it is a retreat where nature and luxury coexist in perfect harmony. The community’s lush landscapes, blue lagoons, and tree-lined pathways create an idyllic setting that feels worlds away from the hustle of city life. The architectural brilliance of the high-rise tower lies in its unique zig-zag façade and triangular design, which harmonize with the natural and urban landscapes that surround it. Rising gracefully against the skyline, the tower is a visual masterpiece that captures the essence of modern elegance. Its rhythmic structure invites natural light and panoramic vistas into every apartment, creating an ambiance that is both uplifting and serene. Residents are treated to unobstructed views that stretch from the bustling heart of Downtown Dubai to the tranquil beauty of Ras Al Khor Wildlife Sanctuary. These vistas serve as a constant reminder of the grandeur and diversity of Dubai, making each day a new opportunity to appreciate the city’s ever-evolving skyline. The central water feature, surrounded by curated dining experiences, creates a stunning amphitheater-like setting that adapts gracefully with the changing water levels. This space is not merely a visual delight but a social hub where residents can gather, connect, and create lasting memories. The leisure class amenities are more than just facilities to enjoy the lifestyle, designed to experiences the elevated art of living to new heights. From tranquil sensory gardens and open-air cinemas to vibrant party terraces and state-of-the-art fitness facilities, every corner of the community is a testament to thoughtful design and attention to detail. Whether it’s enjoying a cinematic experience in the open-air theater, hosting a barbecue on the party terrace, or simply relaxing in the meditation lounge, the façade caters to every need and passion.
Featuring 1, 1.5 and 2-bedroom apartments, the residences are meticulously crafted with modern elegance and superior craftsmanship
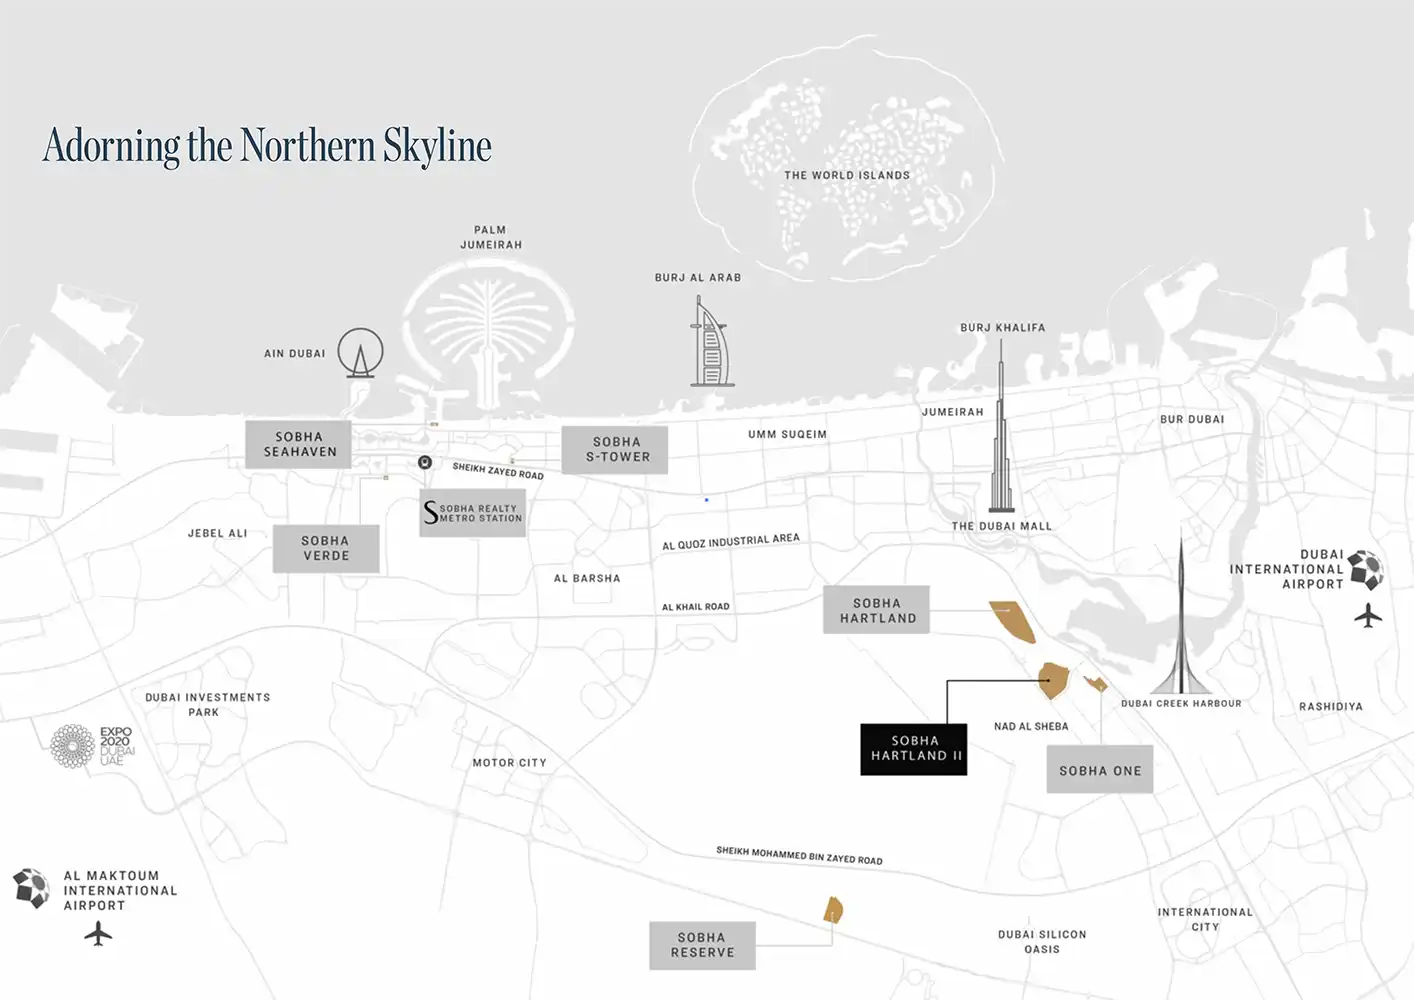
Situated in the prestigious Sobha Hartland 2 community, offering unparalleled access to Dubai’s major landmarks such as Downtown Dubai and Meydan Racecourse
The tower boasts a rhythmically flowing zig-zag facade with a triangular floor plan, designed to provide panoramic views and maximize natural light
Located minutes from Dubai’s bustling core, the development combines the tranquillity of a retreat with the convenience of urban living
Enjoy unobstructed vistas of Dubai’s skyline, including breathtaking views of Downtown Dubai and Ras Al Khor Wildlife Sanctuary
The development offers a wide range of indoor and outdoor amenities, from infinity pools and yoga areas to music rooms and executive lounges
Residents can indulge in tranquil sensory gardens, a central water feature, and tree-lined pathways, blending urban sophistication with natural serenity
60/40 payment plan · Expected handover Q1 2029
Estimated driving times from Skyvue Solair at Sobha Hartland 2.







Travel times are approximate and can vary with route and traffic conditions.
| Property type | Unit type | Size (sq. ft.) |
|---|---|---|
| Apartment | 1, 1.5, 2, 3 & 3.5 Bedrooms | 660.80 to 2,289 Sq Ft. |
Select a unit to open its matching floor plan.
| Floor plan | Category | Unit type | Floor details | Size | Type |
|---|---|---|---|---|---|
| Layout Plan | Typical Floor Plan | Level 08-20 Type A-Variant 1 | 550.58 Sq Ft | Apartment | |
| Layout Plan | Typical Floor Plan | Level 08-20 Type A-Variant 1 | 891.47 Sq Ft | Apartment | |
| Layout Plan | Typical Floor Plan | Level 08-20 Type C-Variant 1 | 757.14 Sq Ft | Apartment | |
| Layout Plan | Typical Floor Plan | Level 08-20 Type D-Variant 1 | 969.94 Sq Ft | Apartment | |
| Layout Plan | Typical Floor Plan | Level 08-39 | On Request | Apartment | |
| Layout Plan | Typical Floor Plan | Level 08-39 Type A | 891.47 Sq Ft | Apartment | |
| Layout Plan | Typical Floor Plan | Level 08-39 Type A | 550.58 Sq Ft | Apartment | |
| Layout Plan | Typical Floor Plan | Level 08-39 Type C | 755.20 Sq Ft | Apartment | |
| Layout Plan | Typical Floor Plan | Level 08-39 Type D | 969.94 Sq Ft | Apartment | |
| Layout Plan | Typical Floor Plan | Level 08-58 Type A | 977.25 Sq Ft | Apartment | |
| Layout Plan | Typical Floor Plan | Level 08-58 Type B | 547.99 Sq Ft | Apartment | |
| Layout Plan | Typical Floor Plan | Level 08-58 Type B | 1128.60 Sq Ft | Apartment | |
| Layout Plan | Typical Floor Plan | Level 08-58 Type B-Variant 1 | 547.99 Sq Ft | Apartment | |
| Layout Plan | Typical Floor Plan | Level 08-58 Type C | 934.20 Sq Ft | Apartment | |
| Layout Plan | Typical Floor Plan | Level 25-58 Type B-Variant 3 | 533.46 Sq Ft | Apartment | |
| Layout Plan | Typical Floor Plan | Level 25-58 Type C-Variant 2 | 765.53 Sq Ft | Apartment | |
| Layout Plan | Typical Floor Plan | Level 25-58 Type D | 799.97 Sq Ft | Apartment | |
| Layout Plan | Typical Floor Plan | Level 25-58 Type E-Variant 1 | 1034.63 Sq Ft | Apartment | |
| Layout Plan | Typical Floor Plan | Level 44-58 | On Request | Apartment | |
| Layout Plan | Typical Floor Plan | Level 44-58 Type B-Variant 2 | 533.46 Sq Ft | Apartment | |
| Layout Plan | Typical Floor Plan | Level 44-58 Type E | 1034.63 Sq Ft | Apartment | |
| UNIT | 2 Bedrooms | Type A | 977.25 Sq Ft | Apartment | |
| UNIT | 1 Bedroom | Type A | 550.58 Sq Ft | Apartment | |
| UNIT | 1 Bedroom + Study | Type A | 891.47 Sq Ft | Apartment | |
| UNIT | 1 Bedroom + Study | Type A-Variant 1 | 891.47 Sq Ft | Apartment | |
| UNIT | 1 Bedroom | Type A-Variant 1 | 550.58 Sq Ft | Apartment | |
| UNIT | 2 Bedrooms | Type B | 1128.60 Sq Ft | Apartment | |
| UNIT | 1 Bedroom | Type B | 547.99 Sq Ft | Apartment | |
| UNIT | 1 Bedroom | Type B-Variant 1 | 547.99 Sq Ft | Apartment | |
| UNIT | 1 Bedroom | Type B-Variant 2 | 533.46 Sq Ft | Apartment | |
| UNIT | 1 Bedroom | Type B-Variant 3 | 533.46 Sq Ft | Apartment | |
| UNIT | 1 Bedroom | Type C | 755.20 Sq Ft | Apartment | |
| UNIT | 2 Bedrooms | Type C | 934.20 Sq Ft | Apartment | |
| UNIT | 1 Bedroom | Type C-Variant 1 | 757.14 Sq Ft | Apartment | |
| UNIT | 1 Bedroom | Type C-Variant 2 | 765.53 Sq Ft | Apartment | |
| UNIT | 1 Bedroom | Type D | 799.97 Sq Ft | Apartment | |
| UNIT | 2 Bedrooms | Type D | 969.94 Sq Ft | Apartment | |
| UNIT | 2 Bedrooms | Type D-Variant 1 | 969.94 Sq Ft | Apartment | |
| UNIT | 2 Bedrooms | Type E | 1034.63 Sq Ft | Apartment | |
| UNIT | 2 Bedrooms | Type E-Variant 1 | 1034.63 Sq Ft | Apartment |
Sobha Hartland 2, United Arab Emirates