Project brochureSkyhills Residences
Dubai Science Park, Dubai - HRE Development
STARTING FROMAED 696,777
DUBAIOFFPLANHUB.COM
Project overviewSkyhills Residences
at a glance
DeveloperHRE Development
CommunityDubai Science Park
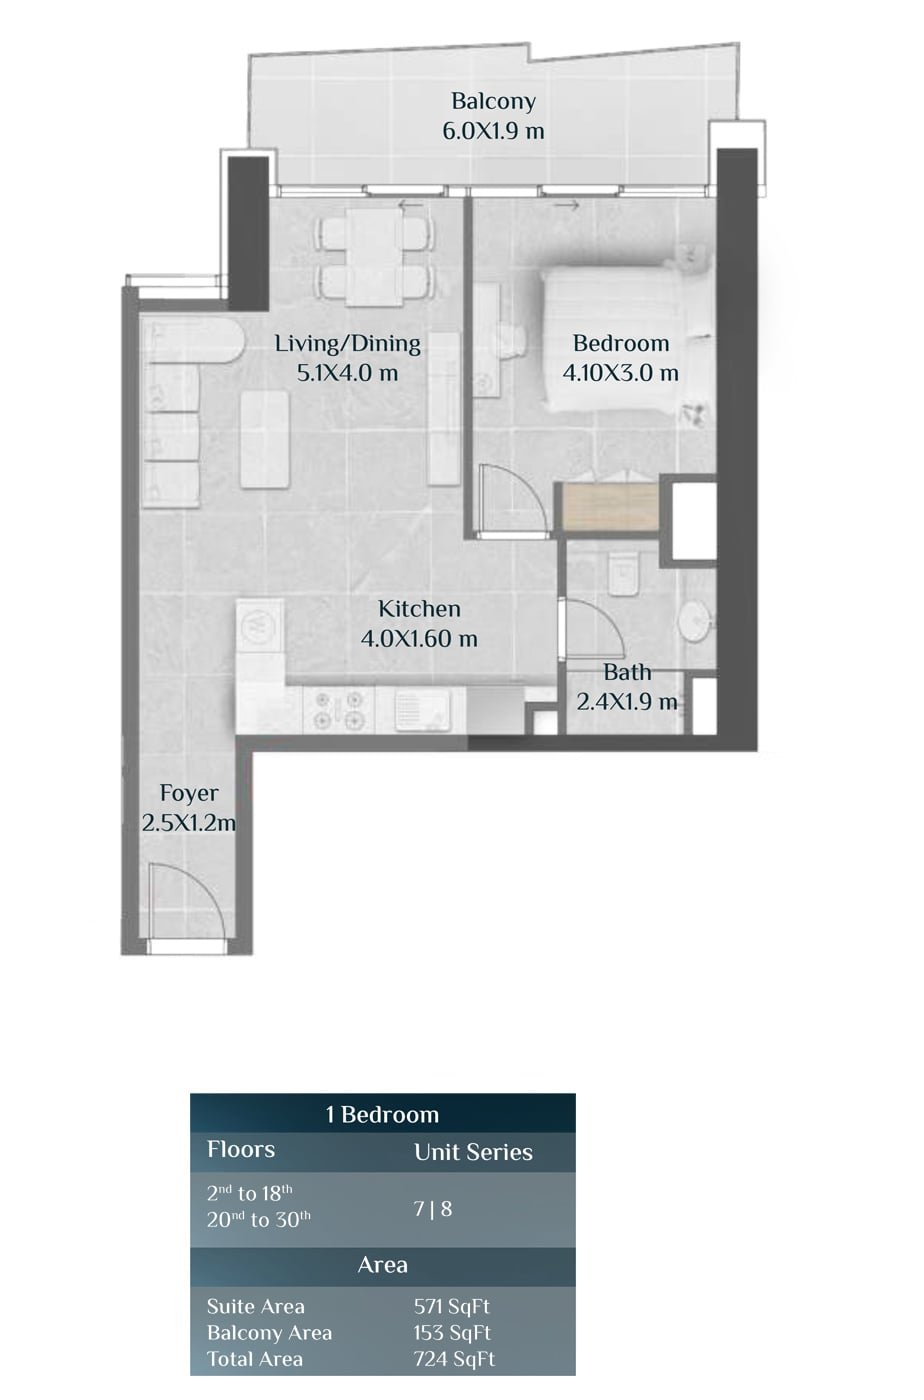
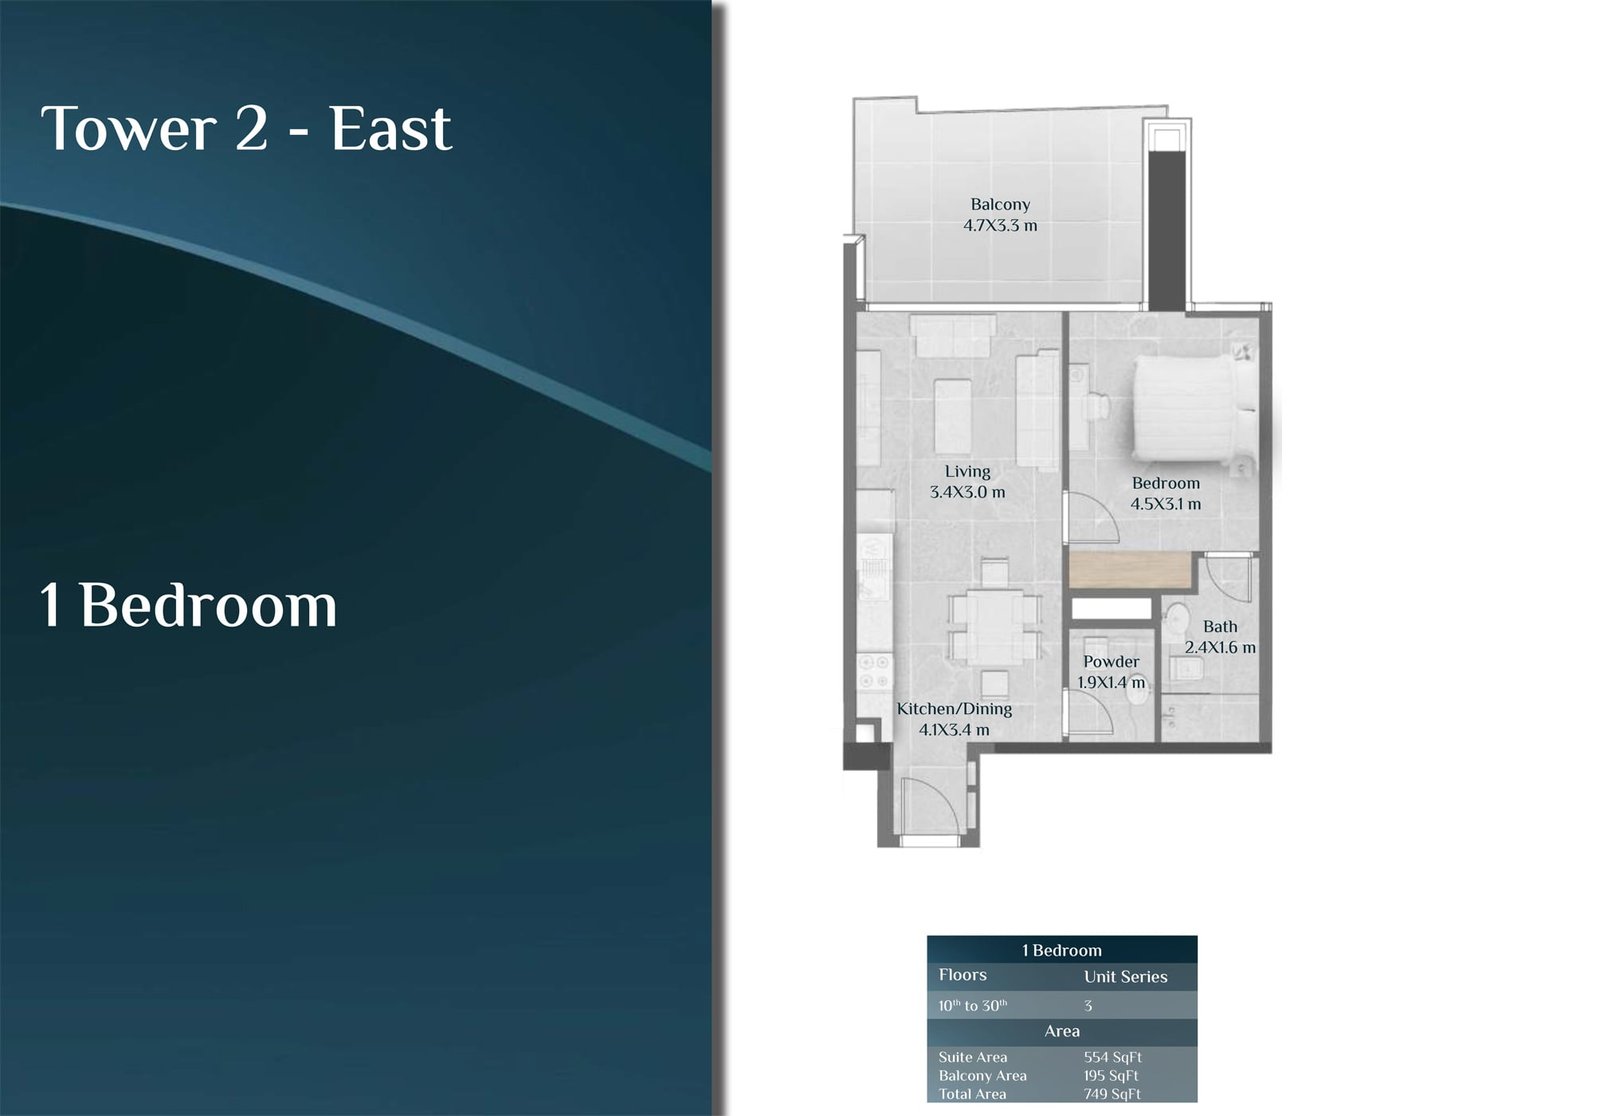
Property typeApartment; Duplex Apartments
Unit typesStudio, 1, 2 & 3 Bedroom; 3 Bedroom
Size range432 to 1,919.02 Sq Ft.; 2,133 to 2,567 Sq Ft.
StatusNew Launch
HandoverOct 2026
Designed for Dubai living
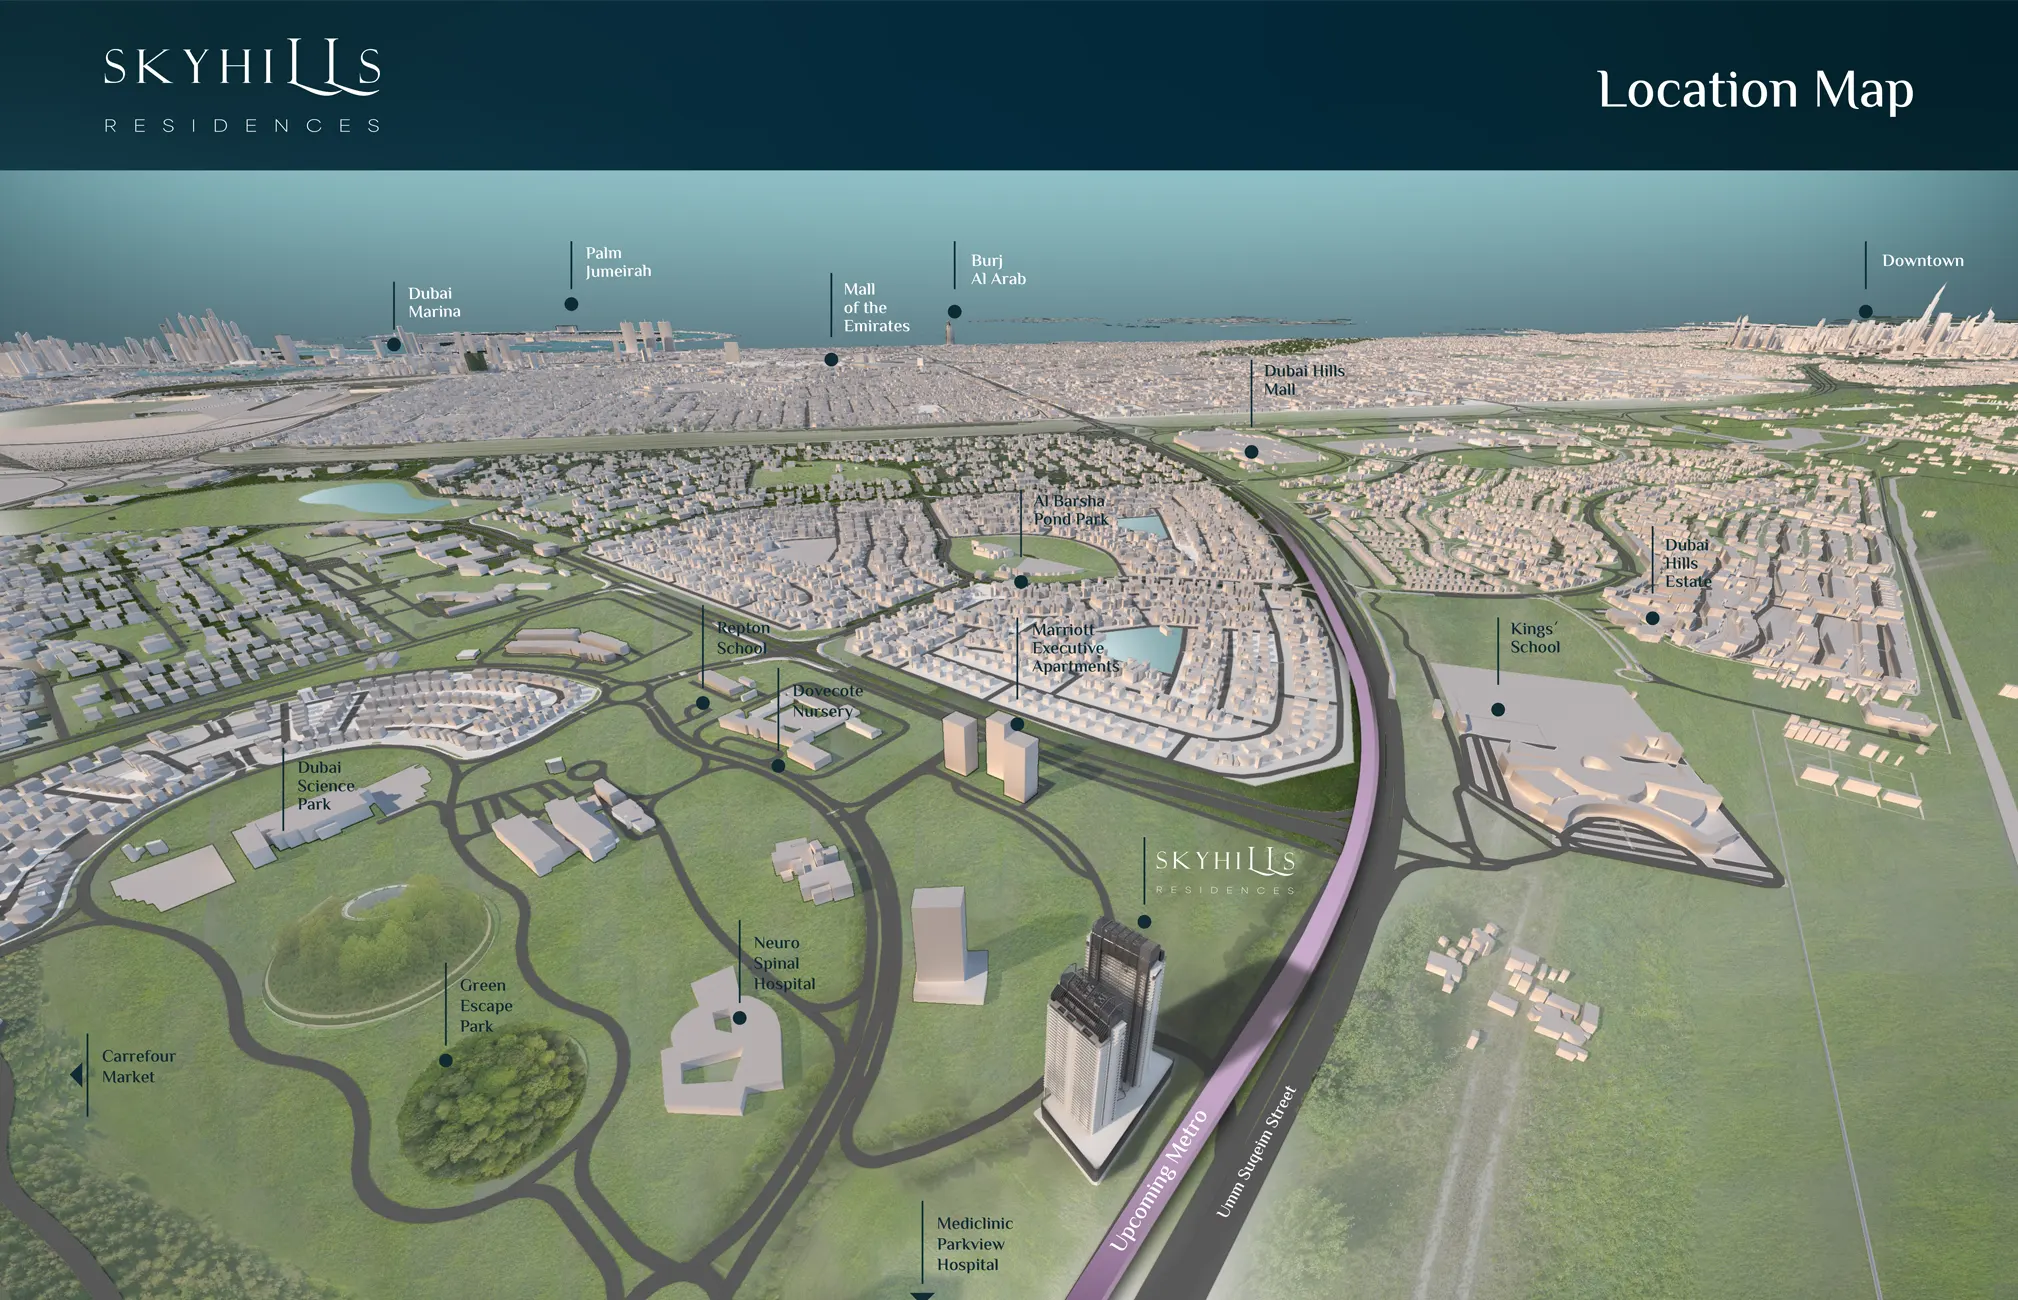
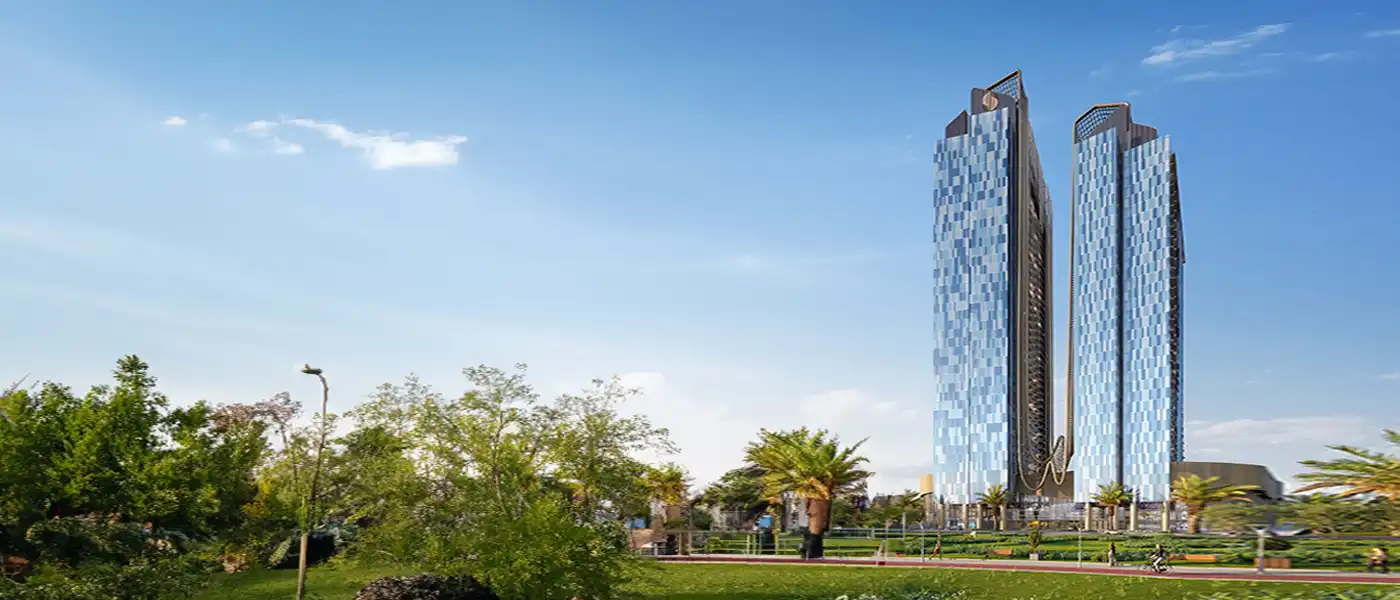
Discover luxury living at Skyhills Residences , a remarkable development by HRE Development located at Dubai Science Park with luxury studios, 1, 2 & 3-bedroom apartments and duplexes. This twin-building complex boasts a striking architectural design rising 33 and 40-storey with an impressive glass facade that sets it apart. Elevating the concept of living, the development features two iconic towers that ascend majestically above the hills along Umm Suqeim Road. Conveniently located in Al Barsha South 2, with easy access to Al Khail Road, it promises a lifestyle that combines innovation with opulence. The prime location ensures a seamless commute to different parts of Dubai, making it an ideal choice for residents and investors alike. As well as the strategic position also provides easy access to Um Suqeim Road, Miracle Garden and Mall of the Emirates, enhancing overall accessibility...
Starting priceAED 696,777
Payment plan60/40, 3Yrs (P.H.O)
Expected handoverOct 2026
Payment plan
60/40, 3Yrs (P.H.O)Down payment20%
During construction40%
On completion40%
Key highlights
01Luxury collection of studios, 1, 2 & 3-bedroom apartments and duplexes Striking architectural rising 33 and 40-storey with panoramic views of the Skylines Prime location in Dubai Science Park, Al Barsha South 2 in Dubai Convenient access to major transportation routes, including Al Khail Road Luxury apartments with
02top-notch fittings, fixtures, and branded home appliances Meticulously designed floor plans catering to diverse preferences Flexible and investor-friendly payment plan options available at ease Dedicated first-floor level amenity zone with beach pool, lazy river and many Multi-ethnic neighbourhood with family-friendly surroundings
These highlights summarize the published project information for Skyhills Residences. Review current specifications, availability and contractual details before making a decision.
Location and connectivityNearby attractions
Nearby destinationCircle MallApproximately 13 Minutes
Nearby destinationDubai International AirportApproximately 30 Minutes
Nearby destinationDubai Miracle GardenApproximately 05 Minutes
Nearby destinationDubai Sports CityApproximately 08 Minutes
Nearby destinationPalm JumeirahApproximately 30 Minutes
Travel times are approximate and may change with traffic, route and road conditions.
Lifestyle and residencesHomes, amenities
and project character
Available units
| Property type | Unit type | Size |
|---|
| Apartment | Studio, 1, 2 & 3 Bedroom | 432 to 1,919.02 Sq Ft. |
| Duplex Apartments | 3 Bedroom | 2,133 to 2,567 Sq Ft. |
Amenities
24x7 Security
Fitness Centre
Gymnasium
Indoor Parking
Jogging Trails
Kids Play Area
Multi Purpose Lounge
Sports Court
Swimming Pool
Tennis Courts
Clubhouse
Fitness Centers
Business Lounge
Business Club Room
Meditation & Yoga Deck
BBQ & Grill Deck
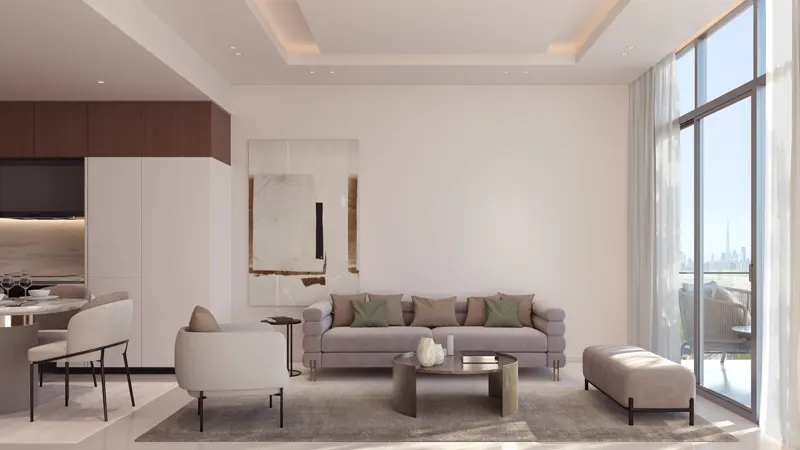
Project imagery is shown for research and presentation. Confirm the specifications for the selected unit.
Continue your researchExplore Skyhills Residences online.
Review the latest project information, gallery, available unit details, floor plans and related developments on Dubai Off Plan Hub.
dubaioffplanhub.com/projects/Skyhills-Residences/
Information in this brochure is generated from the Dubai Off Plan Hub project catalogue for general research. Prices, availability, payment plans, specifications, images, status and handover estimates can change. Confirm current information and contractual documents with the relevant developer or authorized representative before making a payment or commitment.