New Launch

Skyhills Residences

Dubai Science Park, Dubai · HRE Development

STARTING FROMAED 696,777

Project details

DeveloperHRE Development
CommunityDubai Science Park
Property typeApartment; Duplex Apartments

About Skyhills Residences

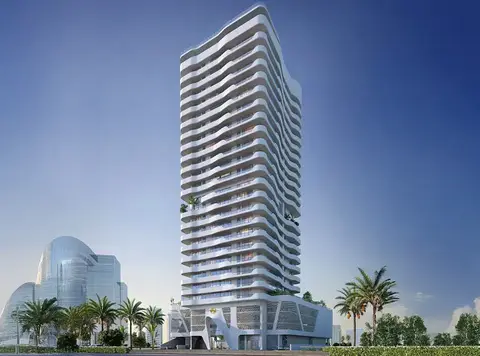
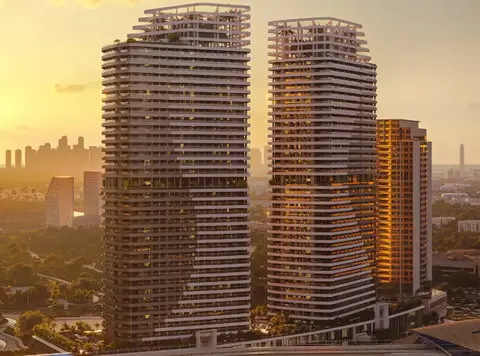
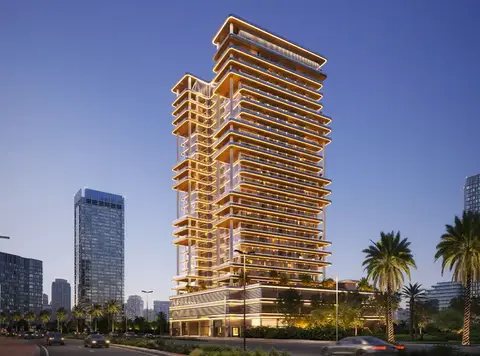
Discover luxury living at Skyhills Residences , a remarkable development by HRE Development located at Dubai Science Park with luxury studios, 1, 2 & 3-bedroom apartments and duplexes. This twin-building complex boasts a striking architectural design rising 33 and 40-storey with an impressive glass facade that sets it apart. Elevating the concept of living, the development features two iconic towers that ascend majestically above the hills along Umm Suqeim Road. Conveniently located in Al Barsha South 2, with easy access to Al Khail Road, it promises a lifestyle that combines innovation with opulence. The prime location ensures a seamless commute to different parts of Dubai, making it an ideal choice for residents and investors alike. As well as the strategic position also provides easy access to Um Suqeim Road, Miracle Garden and Mall of the Emirates, enhancing overall accessibility. Experience the high-rise living soaring impressively up to 40 floors, lined with premium design and architecture at ease. The vertical elegance of the development is unmatched in the city, providing residents with unparalleled views and a sense of grandeur. Enjoy the breathtaking views of the Dubai Skylines, Dubai Hills and many such, adding a touch of panoramic beauty to your homes. Each apartment within the complex is meticulously designed, and furnished with top-notch fittings, fixtures, and branded home appliances, guaranteeing ultimate comfort and convenience. The development's first floors house amenity areas, providing residents with additional full-floor spaces for leisure and recreation. The façade is more than just a living space; it's a masterpiece that promises a lifestyle soaring beyond the clouds. Elevate your living experience lined with exclusive facilities including drop-off areas, play zones, pools, gyms, sauna and many more. Unfolds the world with an exclusive beach pool, lazy river pool, outdoor gyms, lap pool, and beach volleyball courts to get inspired every day.

AT A GLANCE

Key highlights

01

Luxury collection of studios, 1, 2 & 3-bedroom apartments and duplexes Striking architectural rising 33 and 40-storey with panoramic views of the Skylines Prime location in Dubai Science Park, Al Barsha South 2 in Dubai Convenient access to major transportation routes, including Al Khail Road Luxury apartments with

02

top-notch fittings, fixtures, and branded home appliances Meticulously designed floor plans catering to diverse preferences Flexible and investor-friendly payment plan options available at ease Dedicated first-floor level amenity zone with beach pool, lazy river and many Multi-ethnic neighbourhood with family-friendly surroundings

Payment plan

DOWN PAYMENT20%
DURING CONSTRUCTION40%
ON COMPLETION40%

60/40, 3Yrs (P.H.O) payment plan · Expected handover Oct 2026

CONNECTIVITY

Nearby attractions

Estimated driving times from Skyhills Residences.

Circle Mall near Skyhills Residences
NEARBY DESTINATION

Circle Mall

13 Minutes
Dubai International Airport near Skyhills Residences
NEARBY DESTINATION

Dubai International Airport

30 Minutes
Dubai Miracle Garden near Skyhills Residences
NEARBY DESTINATION

Dubai Miracle Garden

05 Minutes
Dubai Sports City near Skyhills Residences
NEARBY DESTINATION

Dubai Sports City

08 Minutes
Palm Jumeirah near Skyhills Residences
NEARBY DESTINATION

Palm Jumeirah

30 Minutes

Travel times are approximate and can vary with route and traffic conditions.

Available units

Property typeUnit typeSize (sq. ft.)
ApartmentStudio, 1, 2 & 3 Bedroom432 to 1,919.02 Sq Ft.
Duplex Apartments3 Bedroom2,133 to 2,567 Sq Ft.

Amenities

24x7 SecurityFitness CentreGymnasiumIndoor ParkingJogging TrailsKids Play AreaMulti Purpose LoungeSports CourtSwimming PoolTennis CourtsClubhouseFitness CentersBusiness LoungeBusiness Club RoomMeditation & Yoga DeckBBQ & Grill Deck

Floor plans

Select a unit to open its matching floor plan.

Floor planCategoryUnit typeFloor detailsSizeType
Tower 2 East1 Bedroom1 Bedroom724.00 Sq FtApartment
Tower 2 East1 Bedroom1 Bedroom688.00 Sq FtApartment
Tower 2 East1 Bedroom1 Bedroom749.00 Sq FtApartment
Tower 2 East1 Bedroom1 Bedroom829.00 Sq FtApartment
Tower 2 East1 Bedroom1 Bedroom650.00 Sq FtApartment
Tower 2 East1 Bedroom + Study1 Bedroom1015.00 Sq FtApartment
Typical Floor plan-10th FloorOn RequestApartment
Tower 1 WestTypical Floor Plan10th FloorOn RequestApartment
Tower 1 West1 Bedroom10th To 37th690.00 Sq FtApartment
Tower 1 West1 Bedroom + Study10th To 37th980.00 Sq FtApartment
Tower 1 WestStudio10th To 37th450.00 Sq FtApartment
Tower 1 West1 Bedroom10th To 37th722.00 Sq FtApartment
Tower 1 West2 Bedrooms10th To 37th1005.00 Sq FtApartment
Tower 1 West1 Bedroom10th To 37th611.00 Sq FtApartment
Tower 1 WestStudio10th To 37th, Executive570.00 Sq FtApartment
Tower 1 WestTypical Floor Plan18th FloorOn RequestApartment
Typical Floor plan-18th FloorOn RequestApartment
Typical Floor plan-19th FloorOn RequestApartment
Tower 1 WestTypical Floor Plan19th FloorOn RequestApartment
Layout Plan-1st Floor PlanOn RequestApartment
Tower 2 East2 Bedrooms2 Bedroom1073.00 Sq FtApartment
Tower 2 East2 Bedrooms2 Bedroom1060.00 Sq FtApartment
Tower 2 East2 Bedrooms2 Bedroom1042.00 Sq FtApartment
Tower 2 East2 Bedrooms2 Bedroom Premium1335.00 Sq FtApartment
Tower 2 East2 Bedrooms2 Bedroom, Premium1295.00 Sq FtApartment
Tower 1 West2 Bedrooms2nd To 18th, 20th To 37th1019.00 Sq FtApartment
Tower 1 West2 Bedrooms2nd To 37th, Premium1308.00 Sq FtApartment
Tower 1 West2 Bedrooms2nd To 9th1035.00 Sq FtApartment
Tower 1 West1 Bedroom2nd To 9th650.00 Sq FtApartment
Tower 1 West1 Bedroom2nd To 9th980.00 Sq FtApartment
Tower 1 West1 Bedroom2nd To 9th789.00 Sq FtApartment
Tower 1 WestStudio2nd To 9th, 10th To 37th501.00 Sq FtApartment
Tower 1 West2 Bedrooms2nd To 9th, Premium1325.00 Sq FtApartment
Tower 1 WestTypical Floor Plan38th FloorOn RequestApartment
Tower 1 West3 Bedrooms + Maid38th To 39th1919.00 Sq FtApartment
Tower 1 West3 Bedrooms38th, Duplex2519.00 Sq FtApartment
Tower 1 WestTypical Floor Plan39th FloorOn RequestApartment
Tower 1 WestTypical Floor Plan40th FloorOn RequestApartment
Tower 2 EastStudioStudio437.00 Sq FtApartment
Tower 2 EastStudioStudio525.00 Sq FtApartment
Tower 2 EastStudioStudio Executive646.00 Sq FtApartment
Typical Floor plan-Typical 1, 2nd To 9th FloorOn RequestApartment
Tower 1 WestTypical Floor PlanTypical 1, 2nd To 9th FloorOn RequestApartment
Tower 1 WestTypical Floor PlanTypical 2, 11th To 17th Floor, 20th To 37th FloorOn RequestApartment
Typical Floor plan-Typical 2, 11th To 17th, 20th To 30th FloorOn RequestApartment

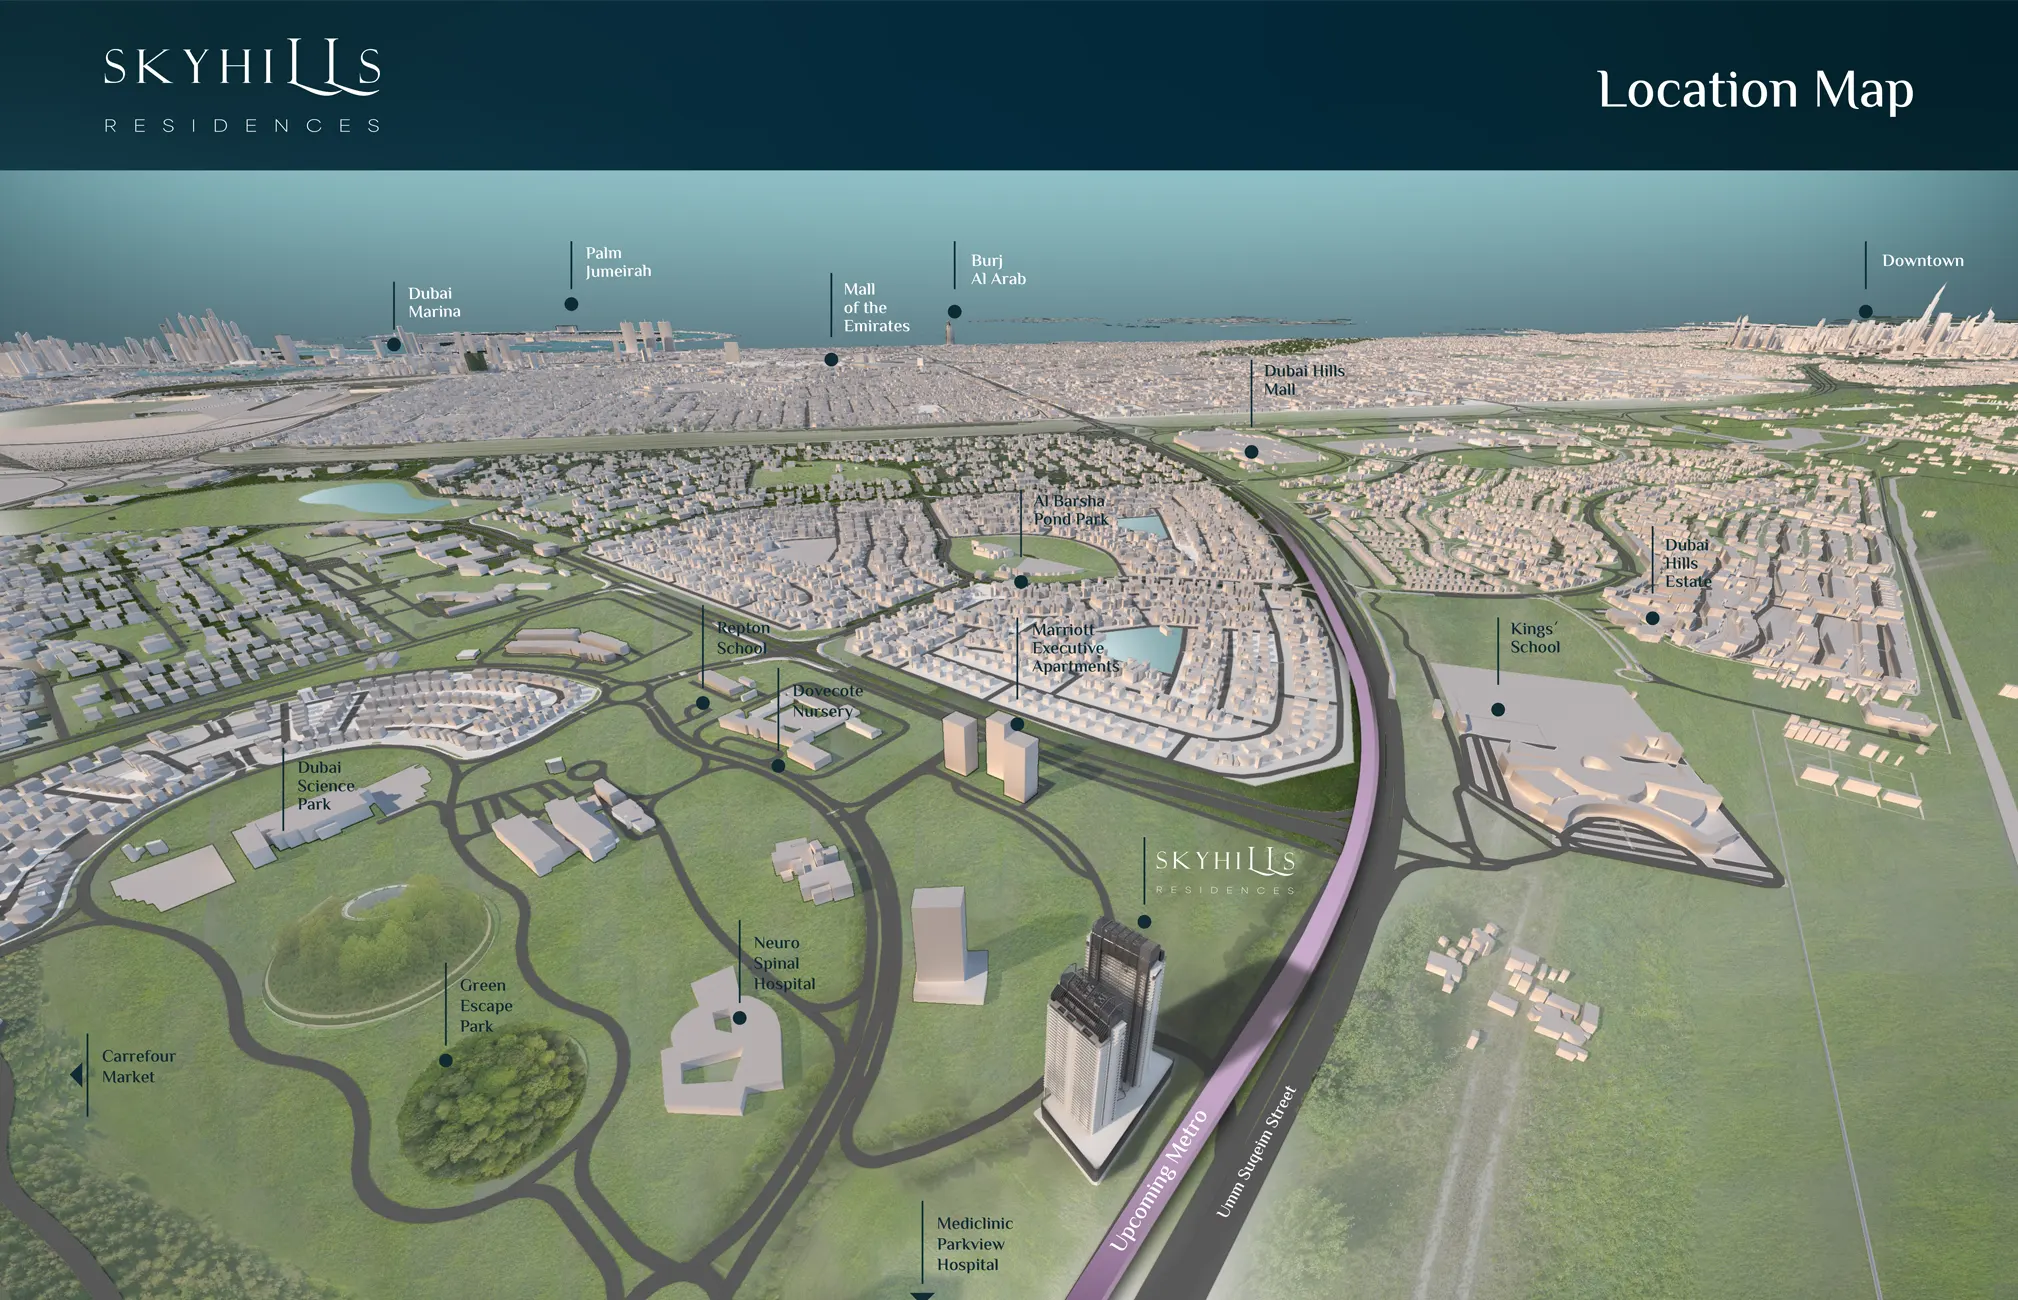
Location

Dubai Science Park, United Arab Emirates

Skyhills Residences location map
MORE IN DUBAI SCIENCE PARK

Related projects

Skyhills Residences 1 Bedroom 1 Bedroom floor plan
Floor plan 1 of 45