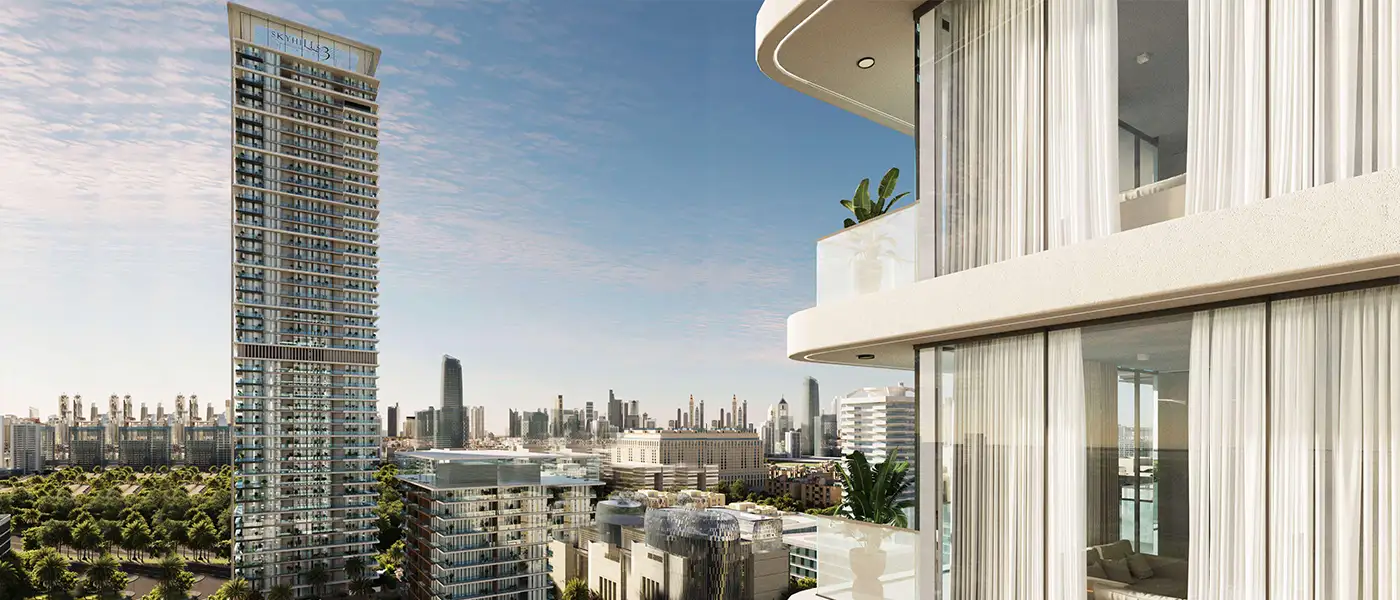
Project brochureSkyhills Residences 3
Jumeirah Village Circle, Dubai - HRE Development
STARTING FROMAED 710K
DUBAIOFFPLANHUB.COM
Project overviewSkyhills Residences 3
at a glance
DeveloperHRE Development
CommunityJumeirah Village Circle
Property typeApartment
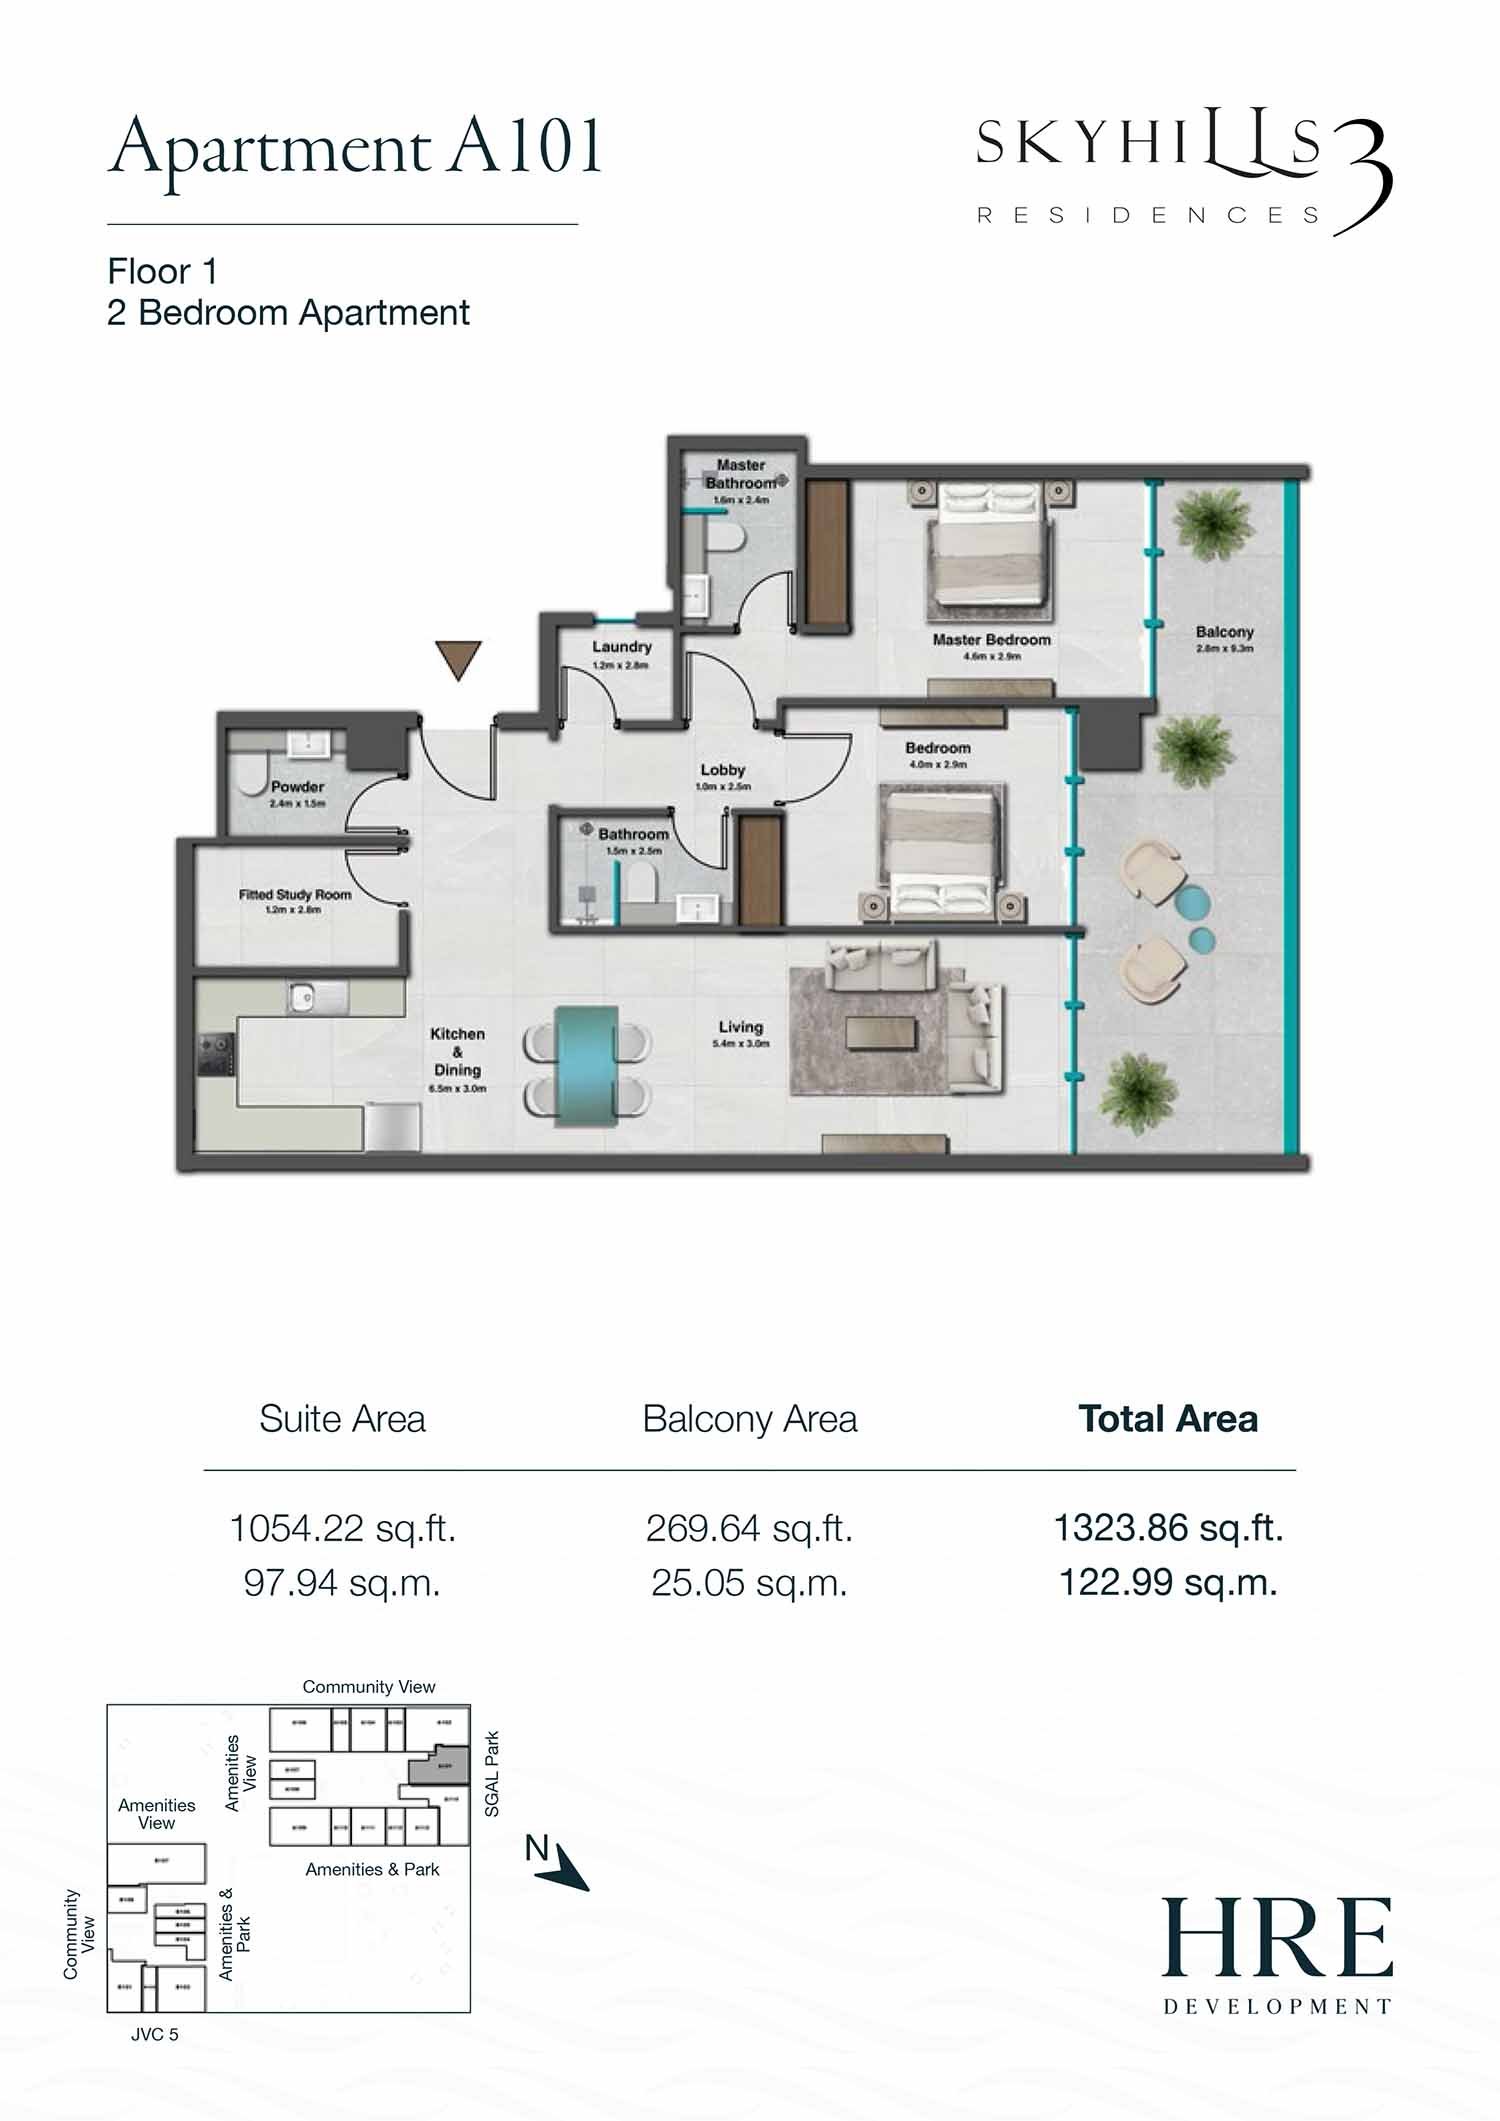
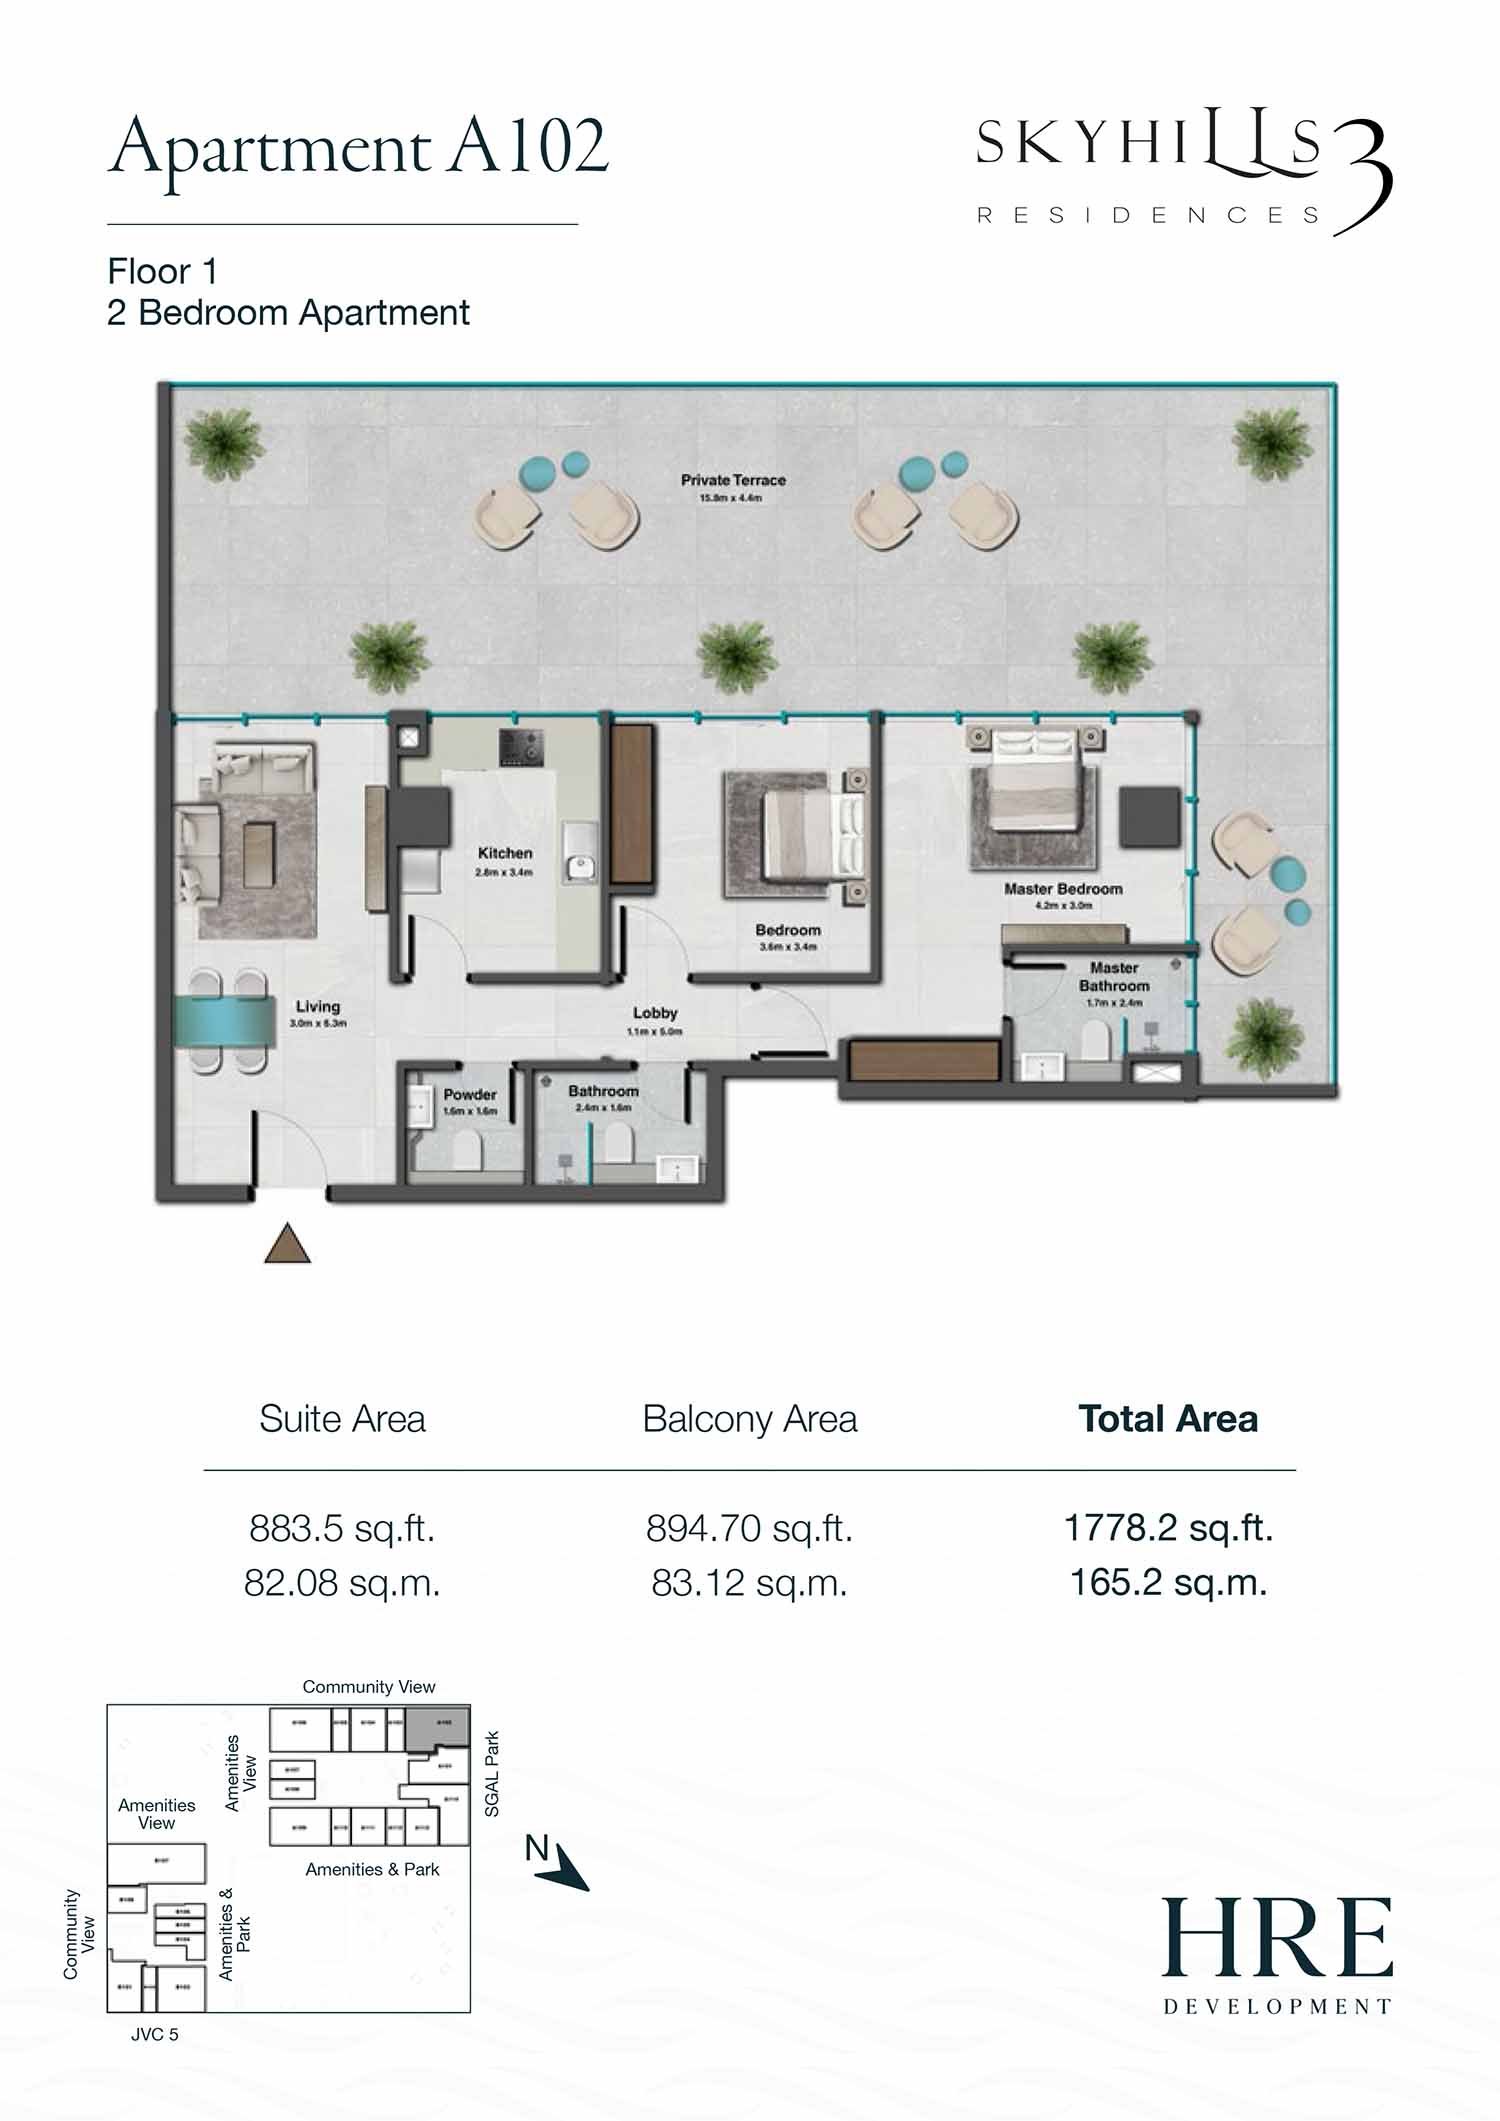
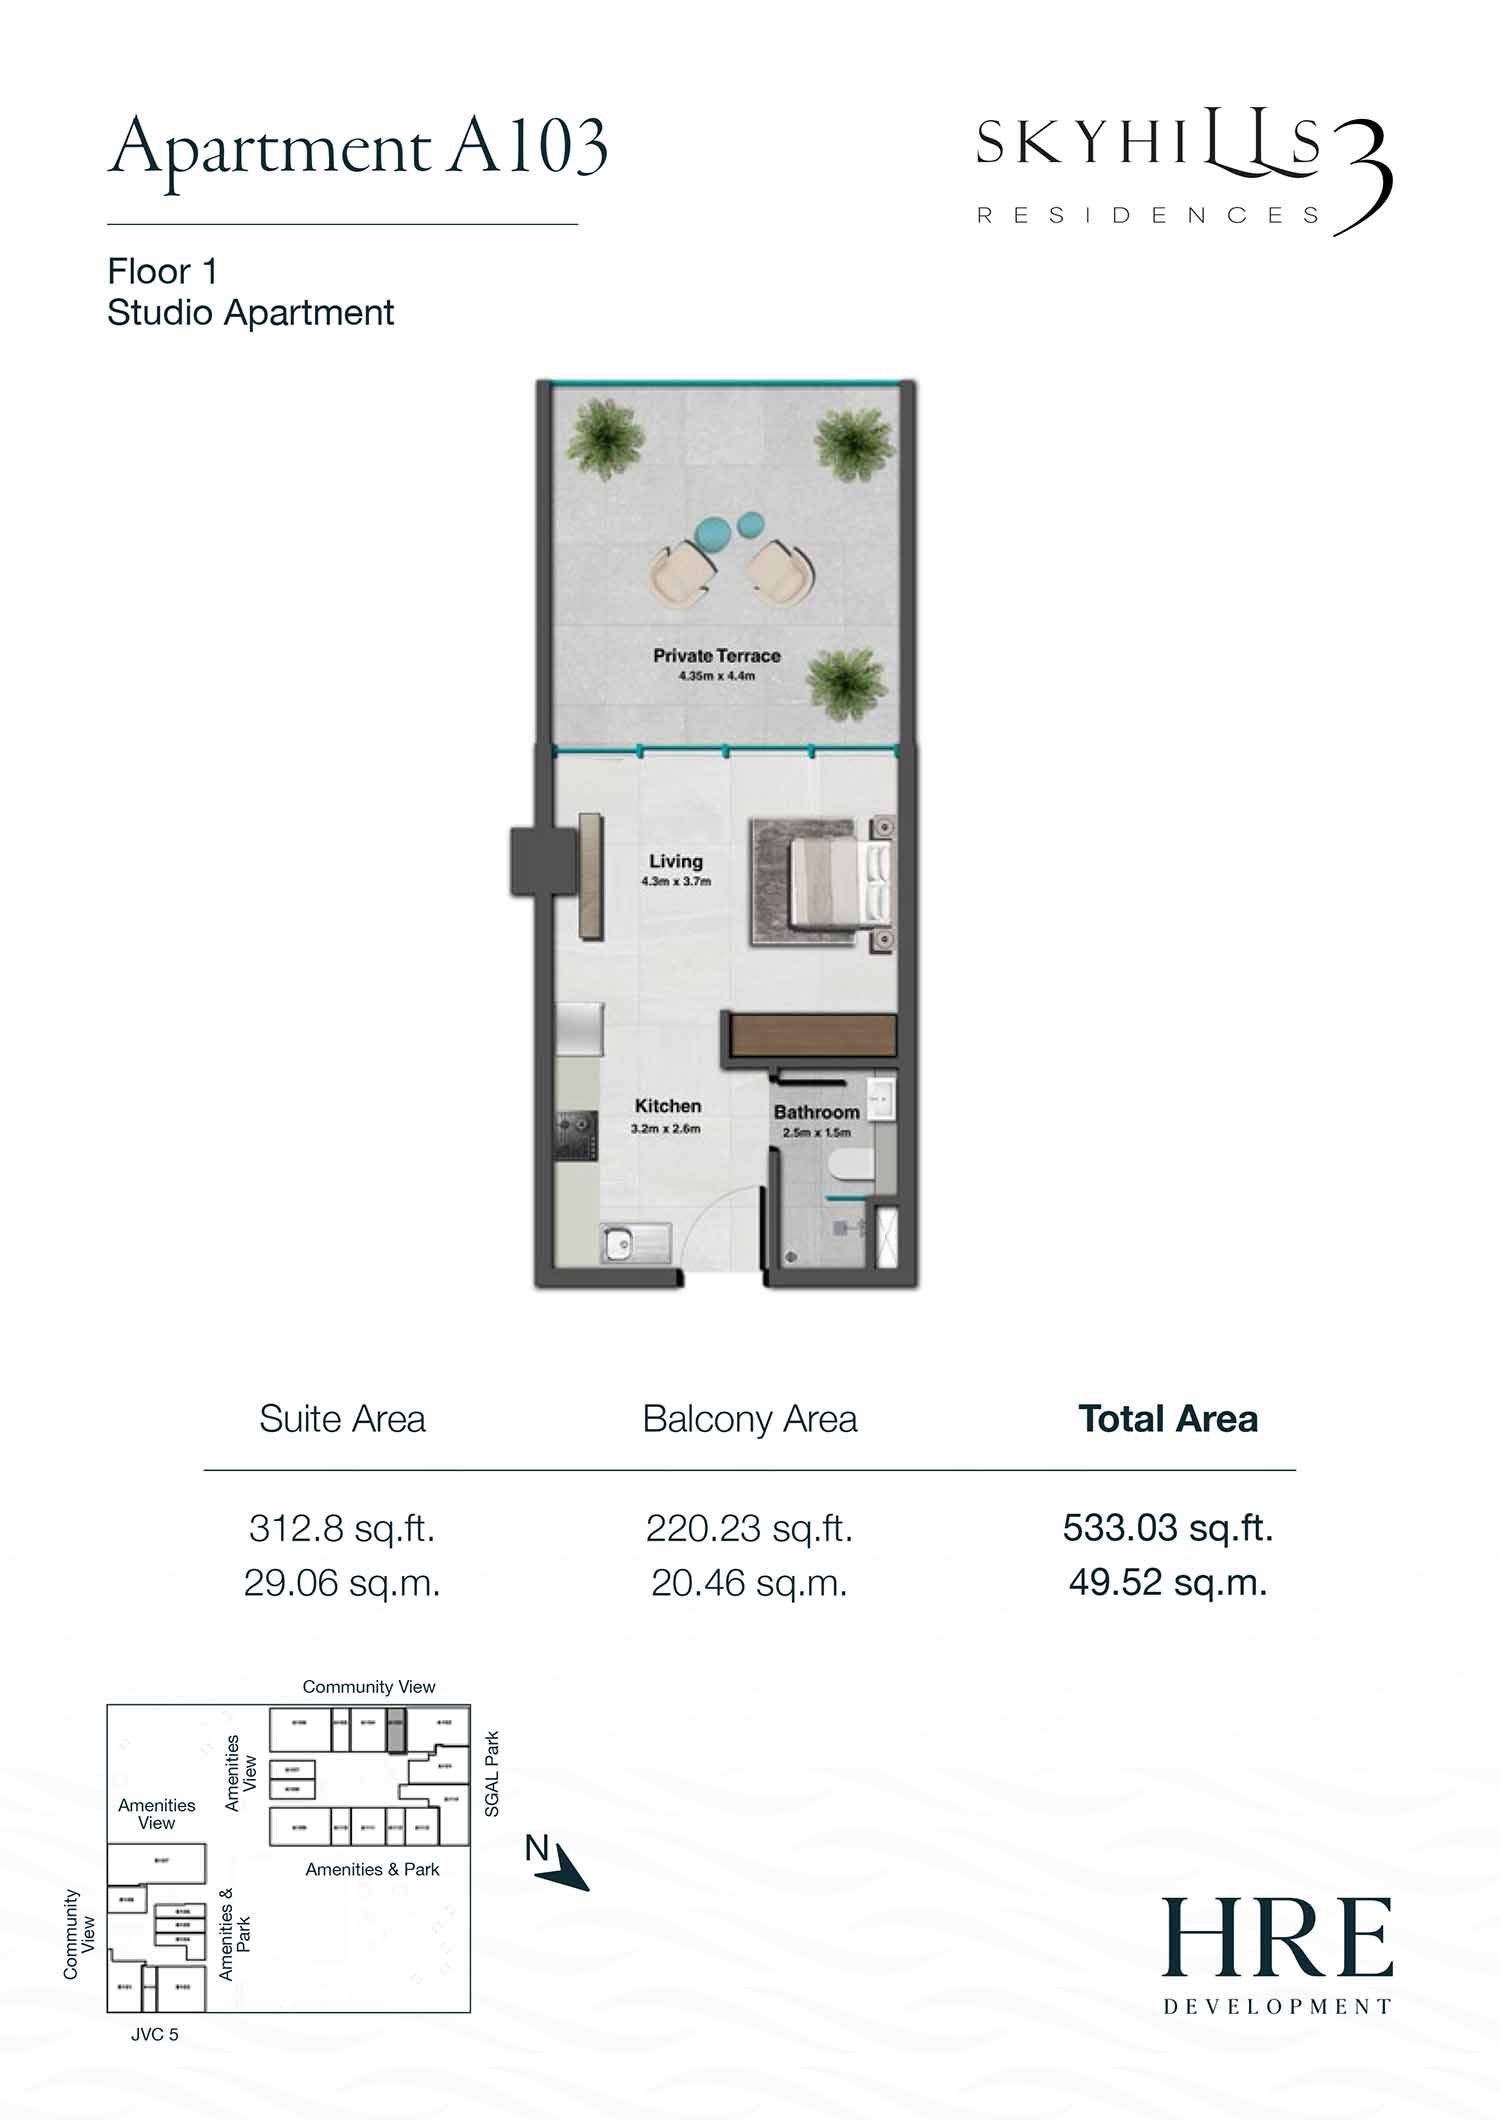
Unit typesStudio, 1 & 2 BR
Size range368 to 3,220 Sq Ft.
StatusNew Launch
HandoverQ2 2026
Designed for Dubai living
Skyhills Residences 3 at JVC is a premium rise of towering building structure being launched by HRE Development establishing a new standard with studios, 1, 2 & 3-bedroom apartments in Dubai . This development represents more than just a residential complex by showing the dedication, refinement and drive to reach ultimate standards. Start your day by observing remarkable views through windows extending from floor to ceiling. Every element in this space represents luxury through its polished porcelain terrazzo flooring and its beautiful green views outside the windows. This newest high-rise development gives you the chance to establish a connection with Dubai's progressive path as your life narrative matches its energetic lifestyle. The development perfectly unites peaceful living with convenient access because it exists within Jumeirah Village Circle (JVC)...
Starting priceAED 710K
Payment plan50/50 (2 Years P.H.O)
Expected handoverQ2 2026
Payment plan
50/50 (2 Years P.H.O)Down payment10%
During construction40%
On completion50%
Key highlights
01Fully furnished studios, 1, 2, and 3-bedroom apartments with intelligently designed layouts maximizing space and natural light
02A striking development featuring high-rise tower that redefine Dubai’s skyline with contemporary elegance and cutting-edge design
03Strategically located in Jumeirah Village Circle, offering seamless connectivity to major highways like Sheikh Mohammed Bin Zayed Road and Al Khail Road
04Premium finishes including polished porcelain tiles, floor-to-ceiling windows, and branded kitchen appliances for an elevated living experience
05Luxurious bathrooms equipped with Grohe faucets, Geberit basins, and elegant fittings that blend comfort with style
06A stunning resort-style Infinity pool offering panoramic views, creating a serene oasis for relaxation amidst urban vibrancy
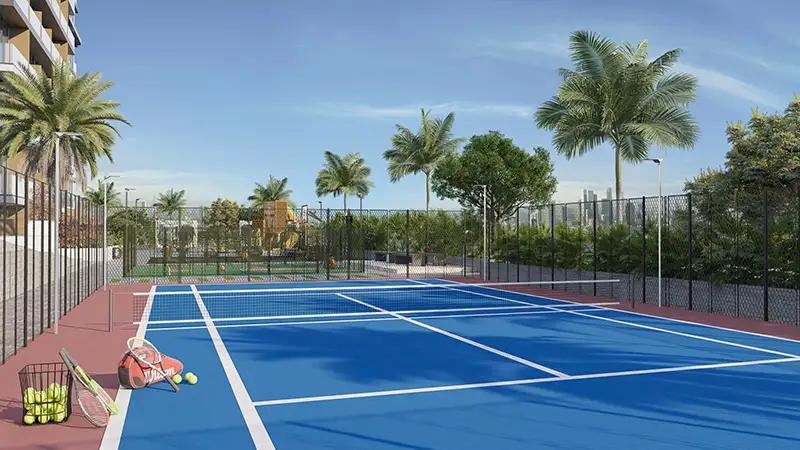
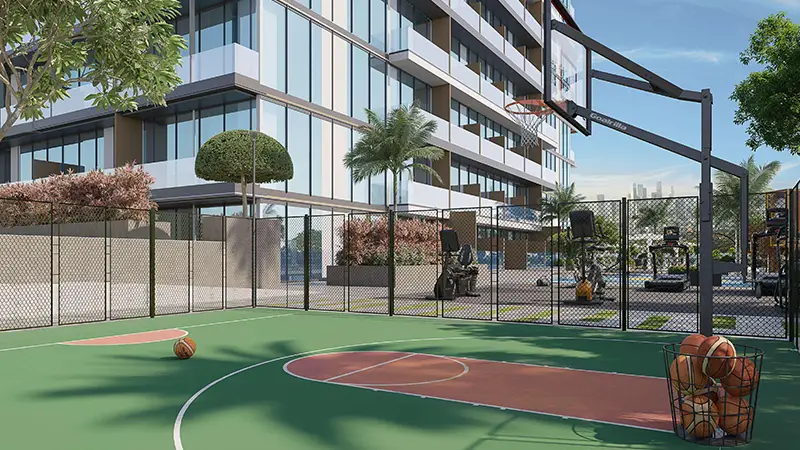
07World-class fitness facilities with state-of-the-art indoor and outdoor gyms, along with basketball and tennis courts for a dynamic, active lifestyle
These highlights summarize the published project information for Skyhills Residences 3. Review current specifications, availability and contractual details before making a decision.
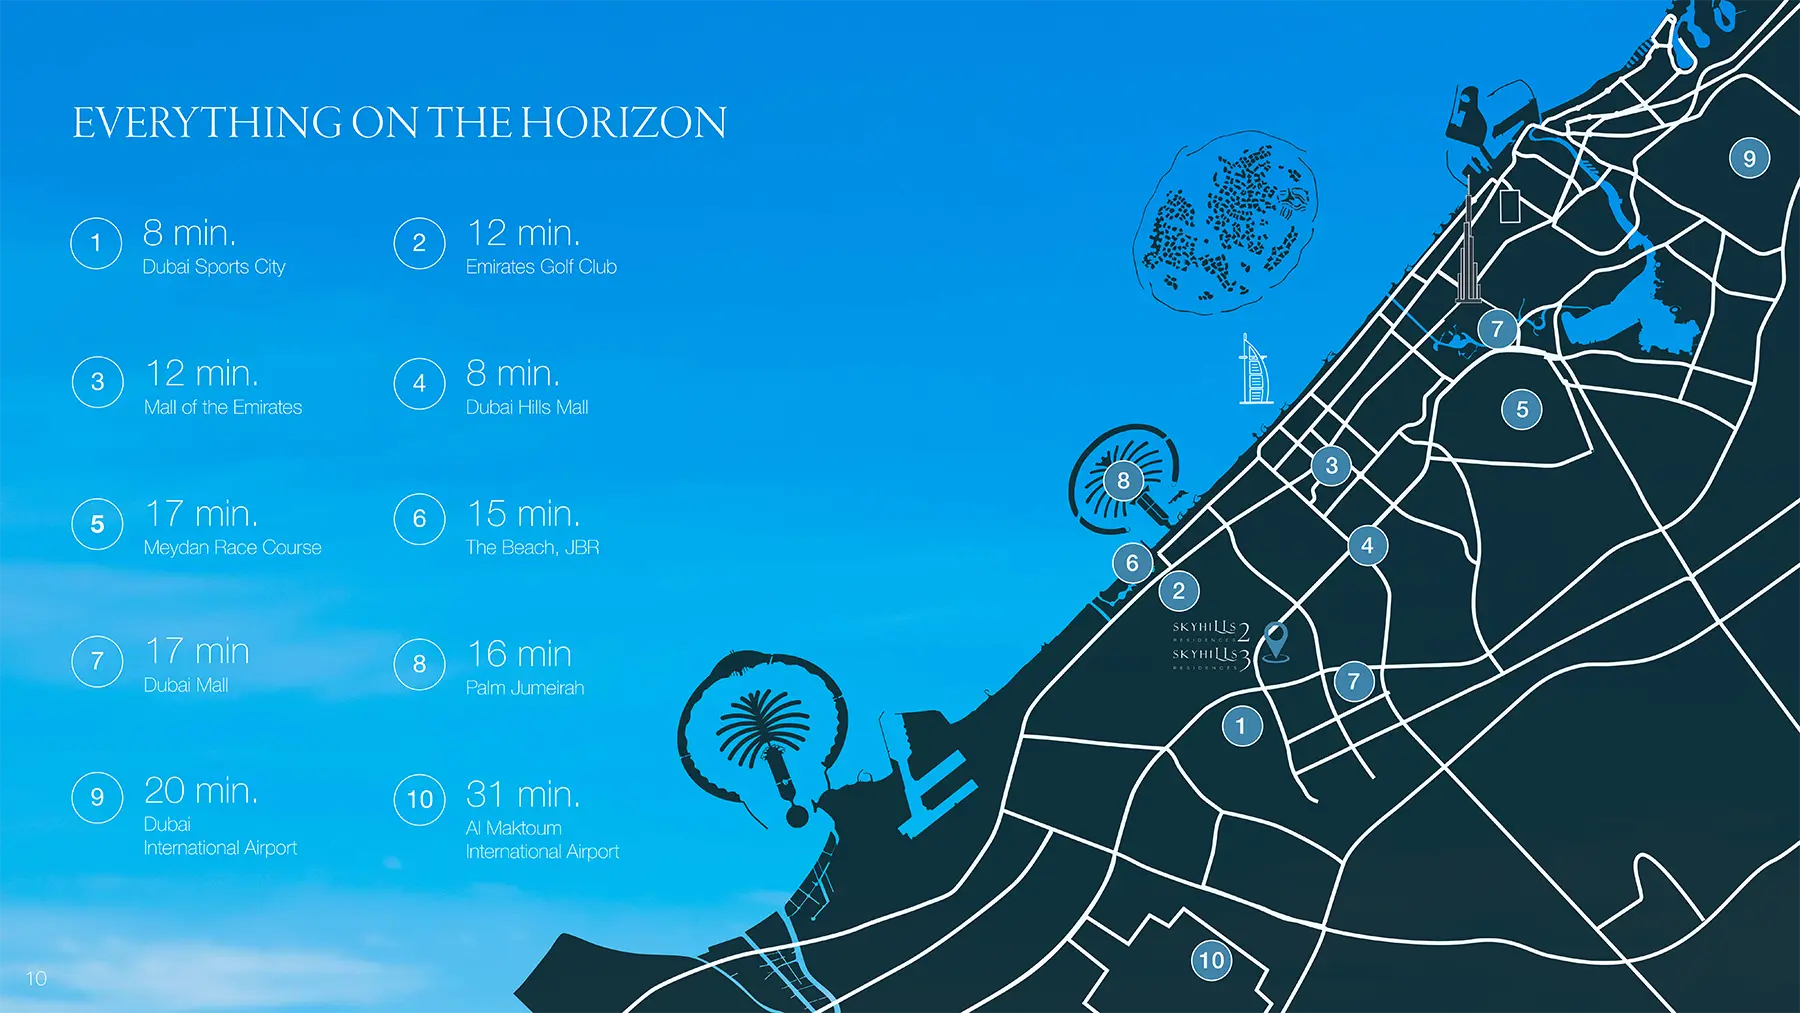
Location and connectivityNearby attractions
Nearby destinationDowntown DubaiApproximately 21 Minutes
Nearby destinationDubai AutodromeApproximately 12 Minutes
Nearby destinationDubai International AirportApproximately 26 Minutes
Nearby destinationDubai MarinaApproximately 20 Minutes
Nearby destinationDubai Miracle GardenApproximately 04 Minutes
Nearby destinationDubai Polo & Equestrian ClubApproximately 05 Minutes
Nearby destinationJumeirah Village CircleApproximately 12 Minutes
Nearby destinationPalm JumeirahApproximately 23 Minutes
Travel times are approximate and may change with traffic, route and road conditions.
Lifestyle and residencesHomes, amenities
and project character
Available units
| Property type | Unit type | Size |
|---|
| Apartment | Studio, 1 & 2 BR | 368 to 3,220 Sq Ft. |
Amenities
24x7 Security
Amusement Park
Beach Access
Dining Outlets
Fitness Centre
Gymnasium
Health Care Centre
Indoor Parking
Jogging Trails
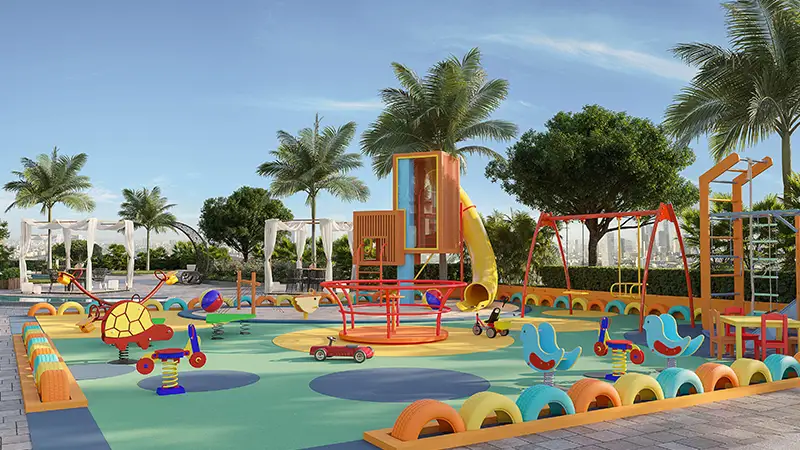
Kids Play Area
Multi Purpose Lounge
Parks and Leisure Areas
Restaurants
Sports Court
Supermarket
Swimming Pool
Tennis Courts
Clubhouse
Project imagery is shown for research and presentation. Confirm the specifications for the selected unit.
Continue your researchExplore Skyhills Residences 3 online.
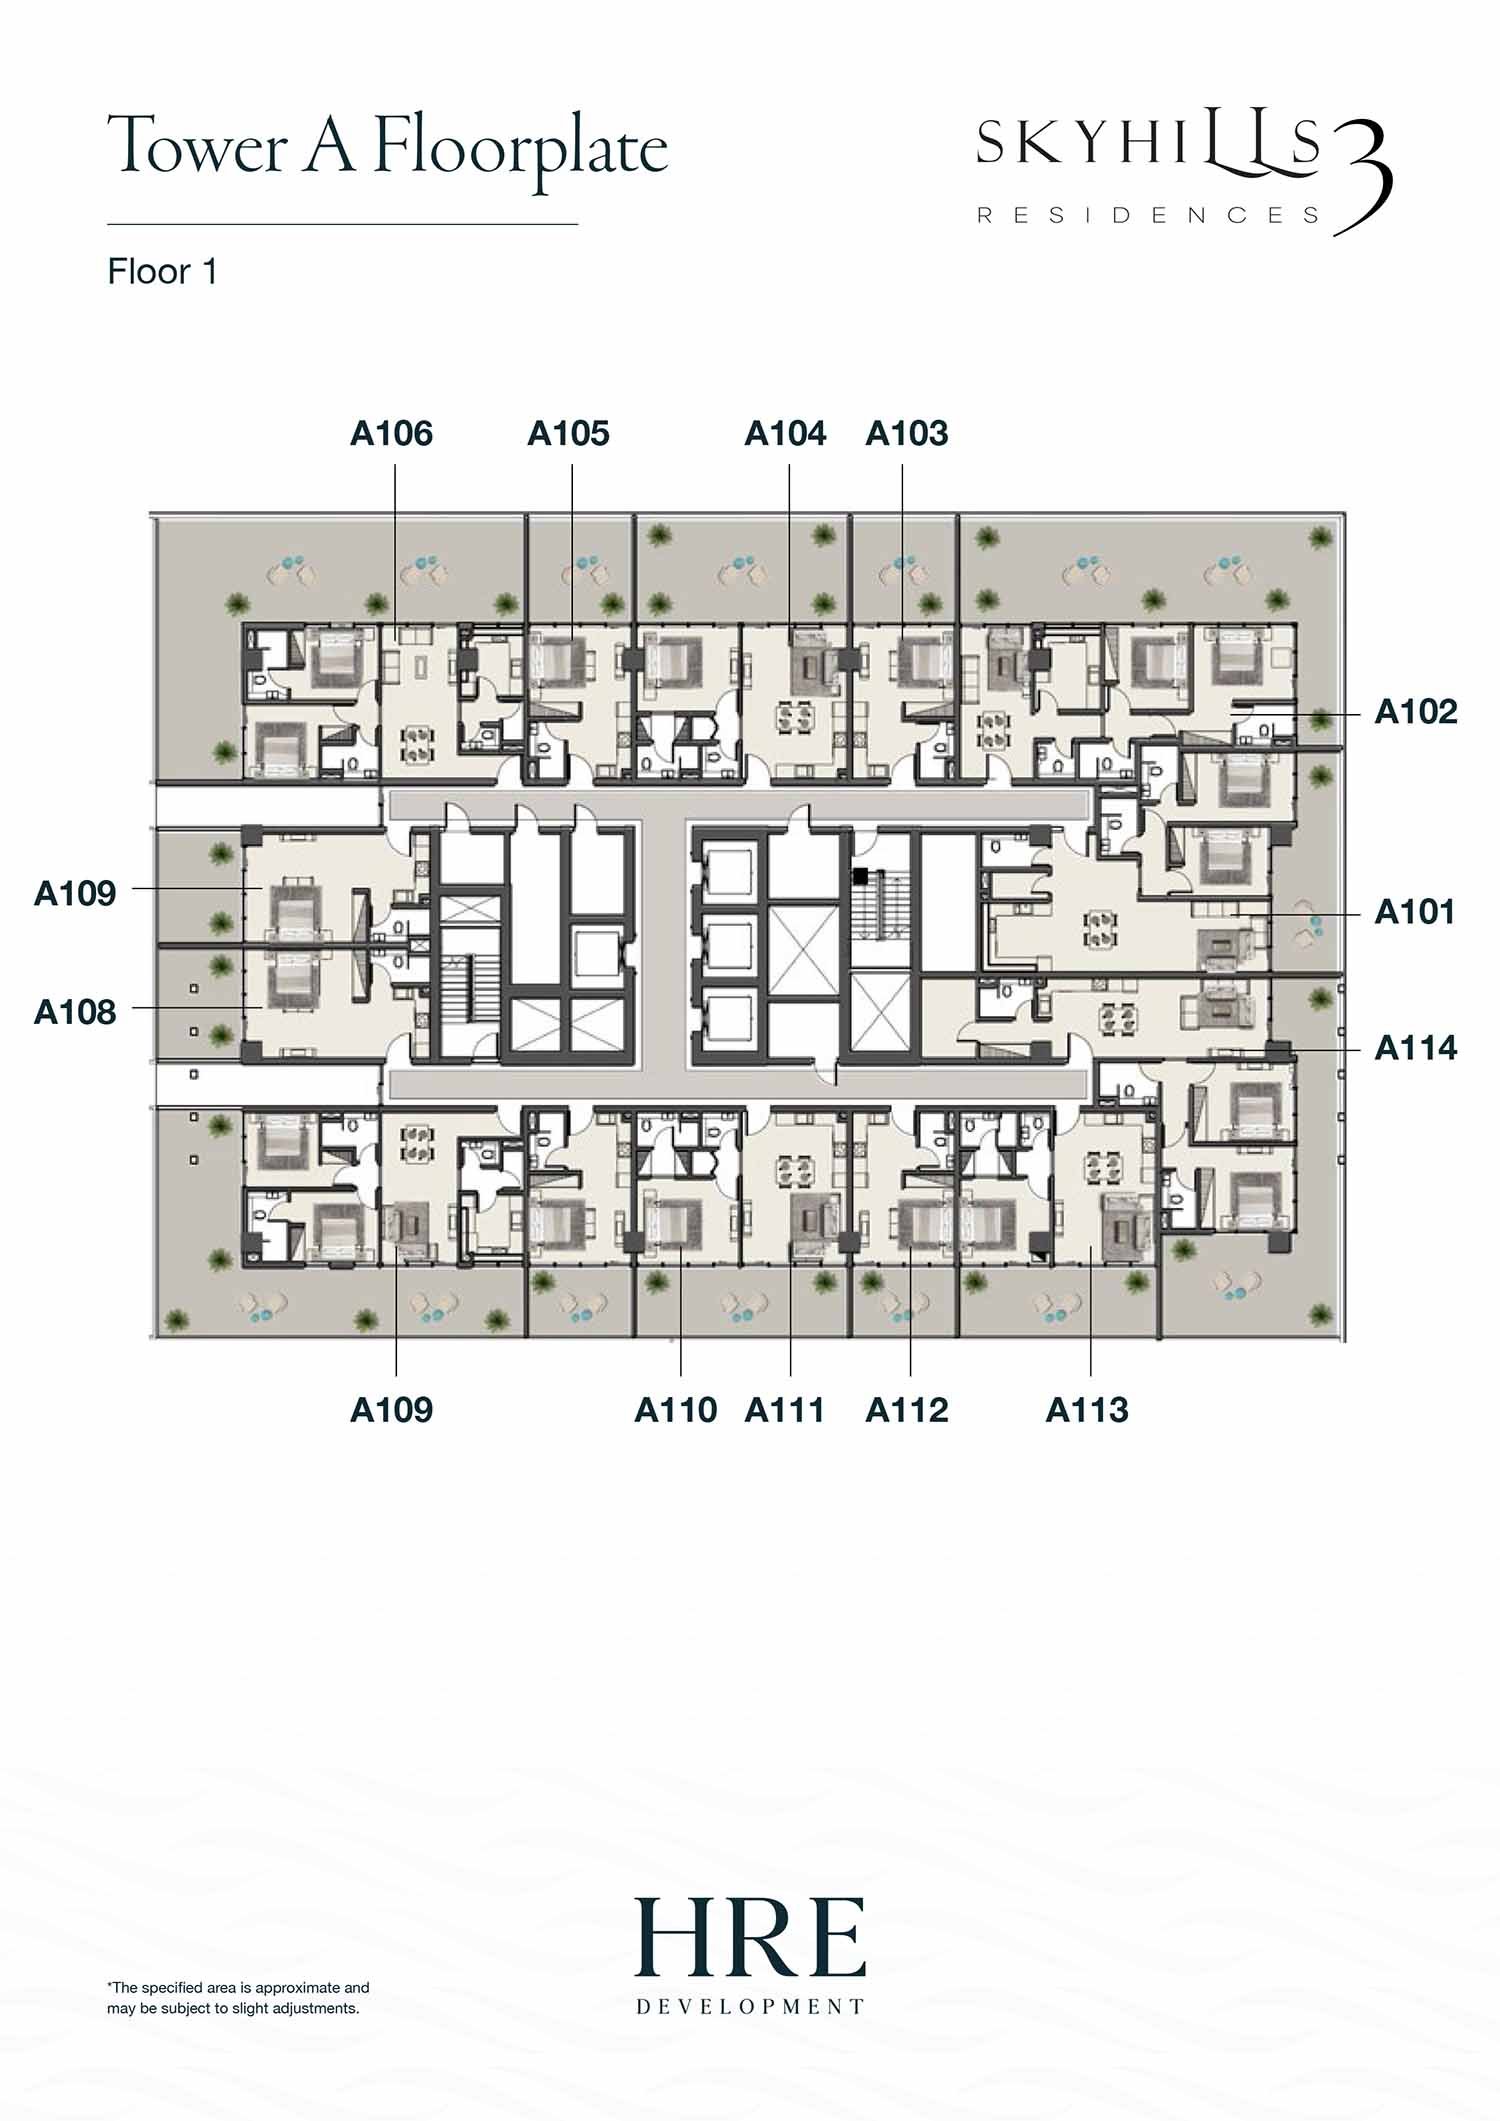
Review the latest project information, gallery, available unit details, floor plans and related developments on Dubai Off Plan Hub.
dubaioffplanhub.com/projects/Skyhills-Residences-3/
Information in this brochure is generated from the Dubai Off Plan Hub project catalogue for general research. Prices, availability, payment plans, specifications, images, status and handover estimates can change. Confirm current information and contractual documents with the relevant developer or authorized representative before making a payment or commitment.