01
Fully furnished studios, 1, 2, and 3-bedroom apartments with intelligently designed layouts maximizing space and natural light
Jumeirah Village Circle, Dubai · HRE Development
Skyhills Residences 3 at JVC is a premium rise of towering building structure being launched by HRE Development establishing a new standard with studios, 1, 2 & 3-bedroom apartments in Dubai . This development represents more than just a residential complex by showing the dedication, refinement and drive to reach ultimate standards. Start your day by observing remarkable views through windows extending from floor to ceiling. Every element in this space represents luxury through its polished porcelain terrazzo flooring and its beautiful green views outside the windows. This newest high-rise development gives you the chance to establish a connection with Dubai's progressive path as your life narrative matches its energetic lifestyle. The development perfectly unites peaceful living with convenient access because it exists within Jumeirah Village Circle (JVC). The community represents much more than its geographical position because residents can enjoy the ultimate approach to contemporary urban living. The prime location ensures residents enjoy unobstructed access to all major downtown districts, entertainment centers and important landmarks in the city. Entrance to Downtown Dubai, Dubai Marina and Dubai International Airport becomes effortless through the convenient locations of Sheikh Mohammed Bin Zayed Road, Al Khail Road and Hessa Street. The facade demonstrates exceptional architectural value beyond being a new addition to the Dubai skyline because it perfectly embodies Dubai's innovative philosophy and large-scale artistic heritage. The high-rise tower structures elevate towards the sky with their contemporary appearance which displays both modern daring elements and everlasting sophistication through simplicity. This precisely designed structure achieves verticality through its structured form which perfectly connects with the natural environment by producing an iconic silhouette, which stands out unique. The design represents a perfect combination of practical aspects. The strategic arrangement of interior spaces and the intelligent use of illumination produces an ambience that become spacious, bright and friendly both in appearance and reality. When you walk into the facade, the interiors will strike you with their outstanding beauty. Every material along with texture and finishing in this space has been meticulously chosen to establish an atmosphere of refined luxury. Shining porcelain tiles installed on the floors reflect available daylight that enlarges the sense of openness and peacefulness inside the residences. The area's mesmerizing city views extending from floor to ceiling let you experience Dubai's spirit directly in your home while preserving privacy. The elaborate cabinetry together with elegant countertops and superior fittings turn basic meal preparation into an elegant exercise. Every leisure morning welcomes you to infinity pool before your eyes wander across mesmerizing horizon views which awaken your spirit and refresh your soul. Fitness fans can sustain a wellness routine through contemporary gym facilities both inside and outside the building that feature up-to-date exercise equipment and abundant areas for active exercises. Green landscapes form peaceful gardens within verdant zones coupled with dedicated walking and jogging trails designed for early and late exercises. Sports lovers can utilize the professional facilities that serve both casual and competitive needs for basketball and tennis activities.
Fully furnished studios, 1, 2, and 3-bedroom apartments with intelligently designed layouts maximizing space and natural light
A striking development featuring high-rise tower that redefine Dubai’s skyline with contemporary elegance and cutting-edge design
Strategically located in Jumeirah Village Circle, offering seamless connectivity to major highways like Sheikh Mohammed Bin Zayed Road and Al Khail Road
Premium finishes including polished porcelain tiles, floor-to-ceiling windows, and branded kitchen appliances for an elevated living experience
Luxurious bathrooms equipped with Grohe faucets, Geberit basins, and elegant fittings that blend comfort with style
A stunning resort-style Infinity pool offering panoramic views, creating a serene oasis for relaxation amidst urban vibrancy
World-class fitness facilities with state-of-the-art indoor and outdoor gyms, along with basketball and tennis courts for a dynamic, active lifestyle
50/50 (2 Years P.H.O) payment plan · Expected handover Q2 2026
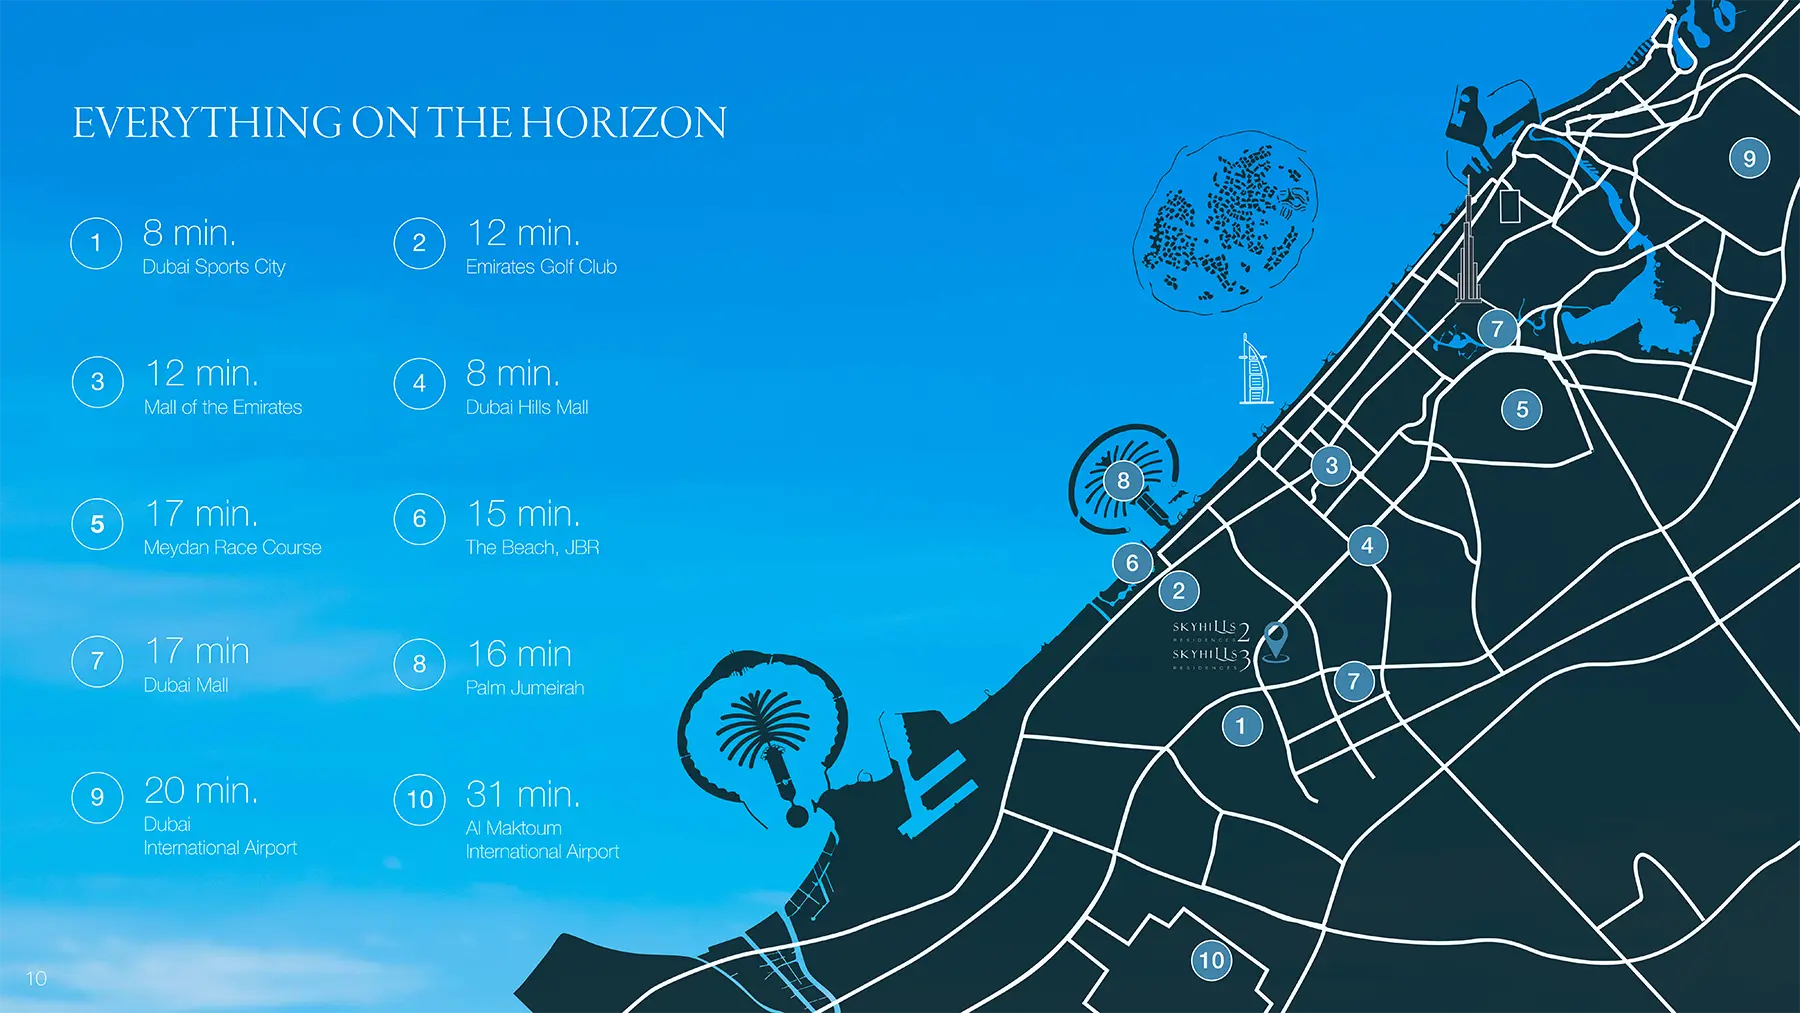
Estimated driving times from Skyhills Residences 3.






Travel times are approximate and can vary with route and traffic conditions.
| Property type | Unit type | Size (sq. ft.) |
|---|---|---|
| Apartment | Studio, 1 & 2 BR | 368 to 3,220 Sq Ft. |
Select a unit to open its matching floor plan.
| Floor plan | Category | Unit type | Floor details | Size | Type |
|---|---|---|---|---|---|
| Tower A | Typical Floor Plan | Floor 1 | On Request | Apartment | |
| Tower A | 2 Bedrooms + Study | Floor 1 (Unit A101) | 1323.86 Sq Ft | Apartment | |
| Tower A | 2 Bedrooms | Floor 1 (Unit A102) | 1778.20 Sq Ft | Apartment | |
| Tower A | Studio | Floor 1 (Unit A103) | 533.03 Sq Ft | Apartment | |
| Tower A | 1 Bedroom | Floor 1 (Unit A104) | 1069.07 Sq Ft | Apartment | |
| Tower A | Studio | Floor 1 (Unit A105) | 530.88 Sq Ft | Apartment | |
| Tower A | 2 Bedrooms | Floor 1 (Unit A106) | 1820.07 Sq Ft | Apartment | |
| Tower A | Studio | Floor 1 (Unit A107) | 595.46 Sq Ft | Apartment | |
| Tower A | Studio | Floor 1 (Unit A108) | 595.46 Sq Ft | Apartment | |
| Tower A | 2 Bedrooms | Floor 1 (Unit A109) | 1565.28 Sq Ft | Apartment | |
| Tower A | Studio | Floor 1 (Unit A110) | 457.04 Sq Ft | Apartment | |
| Tower A | 1 Bedroom | Floor 1 (Unit A111) | 921.50 Sq Ft | Apartment | |
| Tower A | Studio | Floor 1 (Unit A112) | 459.19 Sq Ft | Apartment | |
| Tower A | 1 Bedroom | Floor 1 (Unit A113) | 864.34 Sq Ft | Apartment | |
| Tower A | 2 Bedrooms + Maid | Floor 1 (Unit A114) | 1683.69 Sq Ft | Apartment | |
| Tower B | Typical Floor Plan | Floor 1st | On Request | Apartment | |
| Tower B | 1 Bedroom + Study | Floor 1st (Unit B101 | 1337.42 Sq Ft | Apartment | |
| Tower B | Studio | Floor 1st (Unit B102 | 438.85 Sq Ft | Apartment | |
| Tower B | 2 Bedrooms | Floor 1st (Unit B103) | 1548.93 Sq Ft | Apartment | |
| Tower B | Studio | Floor 1st (Unit B104) | 662.30 Sq Ft | Apartment | |
| Tower B | Studio | Floor 1st (Unit B105) | 481.26 Sq Ft | Apartment | |
| Tower B | Studio | Floor 1st (Unit B106) | 493.85 Sq Ft | Apartment | |
| Tower B | 3 Bedrooms | Floor 1st (Unit B107) | 2737.26 Sq Ft | Apartment | |
| Tower B | 1 Bedroom | Floor 1st (Unit B108) | 678.88 Sq Ft | Apartment | |
| Tower B | Typical Floor Plan | Floor 2-41 | On Request | Apartment | |
| Tower A | Typical Floor Plan | Floors 2-10 | On Request | Apartment | |
| Tower A | 2 Bedrooms + Study | Floors 2-10 (Unit A01) | 1329.13 Sq Ft | Apartment | |
| Tower A | 2 Bedrooms | Floors 2-10 (Unit A02) | 1154.86 Sq Ft | Apartment | |
| Tower A | Studio | Floors 2-10 (Unit A03) | 371.14 Sq Ft | Apartment | |
| Tower A | 1 Bedroom | Floors 2-10 (Unit A04) | 745.51 Sq Ft | Apartment | |
| Tower A | Studio | Floors 2-10 (Unit A05) | 368.99 Sq Ft | Apartment | |
| Tower A | 2 Bedrooms + Study | Floors 2-10 (Unit A06) | 1239.90 Sq Ft | Apartment | |
| Tower A | Studio | Floors 2-10 (Unit A07) | 492.56 Sq Ft | Apartment | |
| Tower A | Studio | Floors 2-10 (Unit A08) | 492.45 Sq Ft | Apartment | |
| Tower A | 2 Bedrooms + Study | Floors 2-10 (Unit A09) | 1304.80 Sq Ft | Apartment | |
| Tower A | Studio | Floors 2-10 (Unit A10) | 390.84 Sq Ft | Apartment | |
| Tower A | 1 Bedroom | Floors 2-10 (Unit A11) | 789.10 Sq Ft | Apartment | |
| Tower A | Studio | Floors 2-10 (Unit A12) | 392.99 Sq Ft | Apartment | |
| Tower A | 1 Bedroom | Floors 2-10 (Unit A13) | 740.66 Sq Ft | Apartment | |
| Tower A | 2 Bedrooms + Maid | Floors 2-10 (Unit A14) | 1480.89 Sq Ft | Apartment | |
| Tower B | 1 Bedroom + Study | Floors 2-41 (Unit B01) | 1092.76 Sq Ft | Apartment | |
| Tower B | Studio | Floors 2-41 (Unit B02) | 400.85 Sq Ft | Apartment | |
| Tower B | 2 Bedrooms | Floors 2-41 (Unit B03) | 1096.74 Sq Ft | Apartment | |
| Tower B | Studio | Floors 2-41 (Unit B04) | 408.06 Sq Ft | Apartment | |
| Tower B | Studio | Floors 2-41 (Unit B05) | 346.92 Sq Ft | Apartment | |
| Tower B | Studio | Floors 2-41 (Unit B06) | 416.67 Sq Ft | Apartment | |
| Tower B | 1 Bedroom + Study | Floors 2-41 (Unit B07) | 829.69 Sq Ft | Apartment | |
| Tower B | 2 Bedrooms | Floors 2-41 (Unit B08) | 1051.31 Sq Ft | Apartment | |
| Tower B | 1 Bedroom | Floors 2-41 (Unit B09) | 681.25 Sq Ft | Apartment | |
| Layout Plan | - | Tanami Floor-Plan | On Request | Apartment |
Jumeirah Village Circle, United Arab Emirates