01
Choose from fully-furnishes studios, 1 & 2 bedroom apartments and 2 & 3 bedroom duplexes, laced with high-end materials and finishes
Jumeirah Village Circle, Dubai · HRE Development
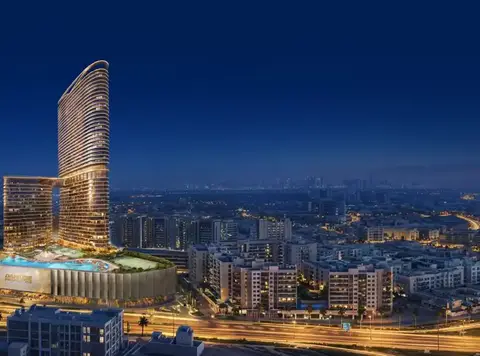
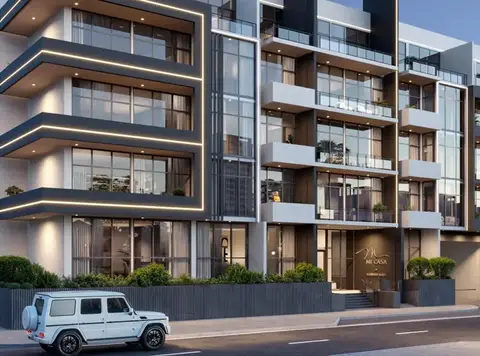
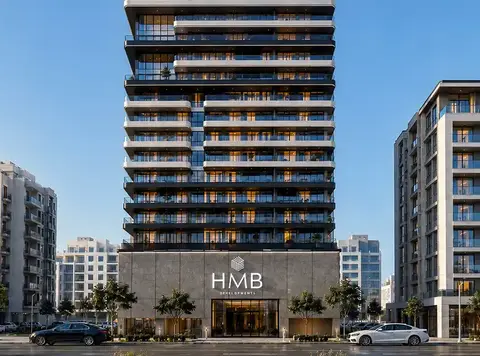
Skyhills Residences 2 at JVC is the next phase of residential advancement by HRE Development lined with premium studios, 1, 2 bedroom apartments and 2 & 3 bedroom duplexes. With its sleek architecture and the thoughtfully designed living spaces, it sets a new standard for modern urban living for opulent lifestyle. With premium collection of 509 luxury residences, including the limited addition duplexes, makes this a prime choice for a diverse range of homebuyers. The exclusive class residences are designed with attention to detail, combining contemporary interiors with efficient layouts that maximises both space and natural light. The prime location at Jumeirah Village Circle (JVC) in Dubai marks its pristine entry to the leisure and luxury, the city is known for. The community covers an enriched layout and hectare of master planned lifestyle laced within the greens of the city. Residents of the development can have it easy to travel the key destination of choice without any trouble at all. The nearby highways including Sheikh Mohammed Bin Zayed Road, Al Khail Road and Hessa Street offering convenient access to the business districts, top-rated shopping and dining venues as well as entertainment areas. The architectural masterpiece rises high in the sky with its limitless possibilities of inspiration, enhancing its residents every move. Imagine living in a place that embodies the same energy that Dubai has to offer, where you are ready to explore and chase the busy city lifestyle. The development’s design ethos is rooted in the idea of limitless possibilities, encouraging residents to dream big and live their best life. These elegant design residences are laced with premium and high-end fittings and fixtures throughout the façade to create a warm ambience to enjoy and explore. The luxury selection of stylish living spaces is embraced within a vibrant community ready to uplift your inspiration, while at the same time offers exclusive leisure class lifestyle to focus on the work-life balance. These fully-furnished residences although combines the elegance and style to express the chic and style living areas offering premium comfortable and relaxation at ease. From the luxurious bathrooms fitted with Grohe faucets and Geberit wash basins to the elegant polished porcelain tiles that adorn the living spaces, no detail is overlooked. The sleek design of the interiors is complemented by modern conveniences, such as built-in washing machines and spacious fridges, ensuring a seamless blend of form and function. The outdoor spaces are equally impressive, with beautifully landscaped gardens, tranquil water features, and recreational facilities that provide residents with ample opportunities to explore the outdoors. Enjoy access to its leisure set of facilities including lush landscapes areas laced with outdoor gym, tennis court, water garden and swimming pool, making your everyday inspiring without leaving the complex.
Choose from fully-furnishes studios, 1 & 2 bedroom apartments and 2 & 3 bedroom duplexes, laced with high-end materials and finishes
Located at Jumeirah Village Circle (JVC) in Dubai offering convenient and swift access to the rest of the city and its business districts
Each residence is thoughtfully designed with luxurious interiors, featuring polished porcelain tiles, floor-to-ceiling windows, branded kitchen appliances
Bathrooms are fitted with high-quality Grohe faucets and Geberit wash basins, elevating daily routines with a touch of luxury
Enjoy a variety of premium amenities, including an outdoor gym, swimming pool, basketball and tennis courts, and beautifully landscaped water gardens
With 17 retail units available, it ensures that residents have convenient access to shopping and essential services without leaving the community
The project blends contemporary architecture with serene outdoor spaces, offering residents a unique lifestyle where modern living meets peaceful surroundings
50/50, 2 Year (P.H.O) payment plan · Expected handover Q2 2026
Estimated driving times from Skyhills Residences 2.


Travel times are approximate and can vary with route and traffic conditions.
| Property type | Unit type | Size (sq. ft.) |
|---|---|---|
| Apartment | Studio, 1 & 2 bedroom | 450 to 1,250 Sq Ft. |
| Duplex Apartments | 2 & 3 Bedroom | 3,570 Sq Ft. |
Select a unit to open its matching floor plan.
| Floor plan | Category | Unit type | Floor details | Size | Type |
|---|---|---|---|---|---|
| 1st - 30th Floor | Typical Floor Plan | 11th-28th | On Request | Apartment | |
| 1st - 30th Floor | Typical Floor Plan | 1st Floor | On Request | Apartment | |
| 1st - 30th Floor | Typical Floor Plan | 2-6 Floor | On Request | Apartment | |
| 1st - 30th Floor | Typical Floor Plan | 7th-10th Floor | On Request | Apartment | |
| 1st - 30th Floor | Typical Floor Plan | Floor 29-30 (Downstairs- Upstairs) | On Request | Apartment | |
| 1st Floor | 1 Bedroom | Unit 101 | 950.02 Sq Ft | Apartment | |
| 1st Floor | 1 Bedroom + Study | Unit 102 | 1375.20 Sq Ft | Apartment | |
| 1st Floor | 1 Bedroom | Unit 103 | 1004.38 Sq Ft | Apartment | |
| 1st Floor | 1 Bedroom | Unit 104 | 991.14 Sq Ft | Apartment | |
| 1st Floor | 1 Bedroom | Unit 105 | 519.57 Sq Ft | Apartment | |
| 1st Floor | 1 Bedroom + Study | Unit 106 | 999.86 Sq Ft | Apartment | |
| 1st Floor | 1 Bedroom | Unit 107 | 940.55 Sq Ft | Apartment | |
| 1st Floor | 1 Bedroom | Unit 108 | 940.01 Sq Ft | Apartment | |
| 1st Floor | 1 Bedroom + Study | Unit 109 | 1392.31 Sq Ft | Apartment | |
| 1st Floor | 1 Bedroom + Study | Unit 110 | 1375.20 Sq Ft | Apartment | |
| 11th-28th Floor | 1 Bedroom | Unit 1101-2801 | 782.64 Sq Ft | Apartment | |
| 11th-28th Floor | 1 Bedroom + Study | Unit 1102-2802 | 844.43 Sq Ft | Apartment | |
| 11th-28th Floor | Studio | Unit 1103-2803 | 420.65 Sq Ft | Apartment | |
| 11th-28th Floor | Studio | Unit 1104-2804 | 415.06 Sq Ft | Apartment | |
| 11th-28th Floor | Studio | Unit 1105-2805 | 415.06 Sq Ft | Apartment | |
| 11th-28th Floor | Studio | Unit 1106-2806 | 415.06 Sq Ft | Apartment | |
| 11th-28th Floor | Studio | Unit 1107-2807 | 415.06 Sq Ft | Apartment | |
| 11th-28th Floor | 1 Bedroom | Unit 1108-2808 | 716.55 Sq Ft | Apartment | |
| 11th-28th Floor | 2 Bedrooms | Unit 1109-2809 | 1189.41 Sq Ft | Apartment | |
| 1st Floor | 1 Bedroom | Unit 111 | 950.13 Sq Ft | Apartment | |
| 11th-28th Floor | 1 Bedroom | Unit 1110-2810 | 1081.23 Sq Ft | Apartment | |
| 11th-28th Floor | 2 Bedrooms | Unit 1111-2811 | 1278.43 Sq Ft | Apartment | |
| 11th-28th Floor | 1 Bedroom | Unit 1112-2812 | 716.12 Sq Ft | Apartment | |
| 11th-28th Floor | Studio | Unit 1113-2813 | 415.06 Sq Ft | Apartment | |
| 11th-28th Floor | Studio | Unit 1114-2814 | 415.06 Sq Ft | Apartment | |
| 11th-28th Floor | Studio | Unit 1115-2815 | 415.06 Sq Ft | Apartment | |
| 11th-28th Floor | Studio | Unit 1116-2816 | 415.06 Sq Ft | Apartment | |
| 11th-28th Floor | Studio | Unit 1117-2817 | 420.65 Sq Ft | Apartment | |
| 11th-28th Floor | 1 Bedroom + Study | Unit 1118-2818 | 856.16 Sq Ft | Apartment | |
| 11th-28th Floor | 1 Bedroom | Unit 1119-2819 | 801.59 Sq Ft | Apartment | |
| 2nd-6th Floor | 1 Bedroom | Unit 201-601 | 819.13 Sq Ft | Apartment | |
| 2nd-6th Floor | 1 Bedroom | Unit 202-602 | 859.07 Sq Ft | Apartment | |
| 2nd-6th Floor | 1 Bedroom | Unit 203-603 | 836.89 Sq Ft | Apartment | |
| 2nd-6th Floor | 1 Bedroom | Unit 204-604 | 831.30 Sq Ft | Apartment | |
| 2nd-6th Floor | 1 Bedroom | Unit 205-605 | 836.89 Sq Ft | Apartment | |
| 2nd-6th Floor | 1 Bedroom | Unit 206-606 | 906.54 Sq Ft | Apartment | |
| 2nd-6th Floor | 1 Bedroom | Unit 207-607 | 850.67 Sq Ft | Apartment | |
| 2nd-6th Floor | 1 Bedroom | Unit 208-608 | 850.24 Sq Ft | Apartment | |
| 2nd-6th Floor | 1 Bedroom + Study | Unit 209-609 | 906.43 Sq Ft | Apartment | |
| 2nd-6th Floor | 1 Bedroom | Unit 210-610 | 836.89 Sq Ft | Apartment | |
| 2nd-6th Floor | 1 Bedroom | Unit 211-611 | 831.30 Sq Ft | Apartment | |
| 2nd-6th Floor | 1 Bedroom | Unit 212-612 | 836.89 Sq Ft | Apartment | |
| 2nd-6th Floor | 1 Bedroom + Study | Unit 213-613 | 859.07 Sq Ft | Apartment | |
| 2nd-6th Floor | 1 Bedroom | Unit 214-614 | 819.13 Sq Ft | Apartment | |
| 29th-30 Floor | 2 Bedroom + Pool + Maid | Unit 2901-(Downstairs) | 2284.53 Sq Ft | Duplex Apartments | |
| 29th-30 Floor | 2 Bedroom + Pool + Maid | Unit 2901-(Upstairs) | 2284.53 Sq Ft | Duplex Apartments | |
| 29th-30 Floor | 3 Bedroom + Pool + Maid | Unit 2902-(Downstairs) | 3100.87 Sq Ft | Duplex Apartments | |
| 29th-30 Floor | 3 Bedroom + Pool + Maid | Unit 2902-(Upstairs) | 3100.87 Sq Ft | Duplex Apartments | |
| 29th-30 Floor | 3 Bedroom + Pool + Maid | Unit 2903-(Downstairs) | 3505.70 Sq Ft | Duplex Apartments | |
| 29th-30 Floor | 3 Bedroom + Pool + Maid | Unit 2903-(Upstairs) | 3505.70 Sq Ft | Duplex Apartments | |
| 29th-30 Floor | 2 Bedroom + Pool + Maid | Unit 2904-(Downstairs) | 2093.04 Sq Ft | Duplex Apartments | |
| 29th-30 Floor | 2 Bedroom + Pool + Maid | Unit 2904-(Upstairs) | 2093.04 Sq Ft | Duplex Apartments | |
| 29th-30 Floor | 3 Bedroom + Pool + Maid | Unit 2905-(Downstairs) | 3570.28 Sq Ft | Duplex Apartments | |
| 29th-30 Floor | 3 Bedroom + Pool + Maid | Unit 2905-(Upstairs) | 3570.28 Sq Ft | Duplex Apartments | |
| 29th-30 Floor | 3 Bedroom + Pool + Maid | Unit 2906-(Downstairs) | 3097.32 Sq Ft | Duplex Apartments | |
| 29th-30 Floor | 3 Bedroom + Pool + Maid | Unit 2906-(Upstairs) | 3097.32 Sq Ft | Duplex Apartments | |
| 7th-10th Floor | 1 Bedroom | Unit 701-1001 | 819.13 Sq Ft | Apartment | |
| 7th-10th Floor | 1 Bedroom + Study | Unit 702-1002 | 859.07 Sq Ft | Apartment | |
| 7th-10th Floor | Studio | Unit 703-1003 | 420.65 Sq Ft | Apartment | |
| 7th-10th Floor | Studio | Unit 704-1004 | 415.06 Sq Ft | Apartment | |
| 7th-10th Floor | Studio | Unit 705-1005 | 415.06 Sq Ft | Apartment | |
| 7th-10th Floor | Studio | Unit 706-1006 | 415.06 Sq Ft | Apartment | |
| 7th-10th Floor | Studio | Unit 707-1007 | 415.06 Sq Ft | Apartment | |
| 7th-10th Floor | Studio | Unit 708-1008 | 420.65 Sq Ft | Apartment | |
| 7th-10th Floor | 1 Bedroom + Study | Unit 709-1009 | 906.43 Sq Ft | Apartment | |
| 7th-10th Floor | 1 Bedroom | Unit 710-1010 | 850.78 Sq Ft | Apartment | |
| 7th-10th Floor | 1 Bedroom | Unit 711-1011 | 850.13 Sq Ft | Apartment | |
| 7th-10th Floor | 1 Bedroom + Study | Unit 712-1012 | 906.54 Sq Ft | Apartment | |
| 7th-10th Floor | Studio | Unit 713-1013 | 420.65 Sq Ft | Apartment | |
| 7th-10th Floor | Studio | Unit 714-1014 | 415.06 Sq Ft | Apartment | |
| 7th-10th Floor | Studio | Unit 715-1015 | 415.06 Sq Ft | Apartment | |
| 7th-10th Floor | Studio | Unit 716-1016 | 415.06 Sq Ft | Apartment | |
| 7th-10th Floor | Studio | Unit 717-1017 | 415.06 Sq Ft | Apartment | |
| 7th-10th Floor | Studio | Unit 718-1018 | 420.65 Sq Ft | Apartment | |
| 7th-10th Floor | 1 Bedroom + Study | Unit 719-1019 | 859.07 Sq Ft | Apartment | |
| 7th-10th Floor | 1 Bedroom | Unit 720-1020 | 819.13 Sq Ft | Apartment |
Jumeirah Village Circle, United Arab Emirates
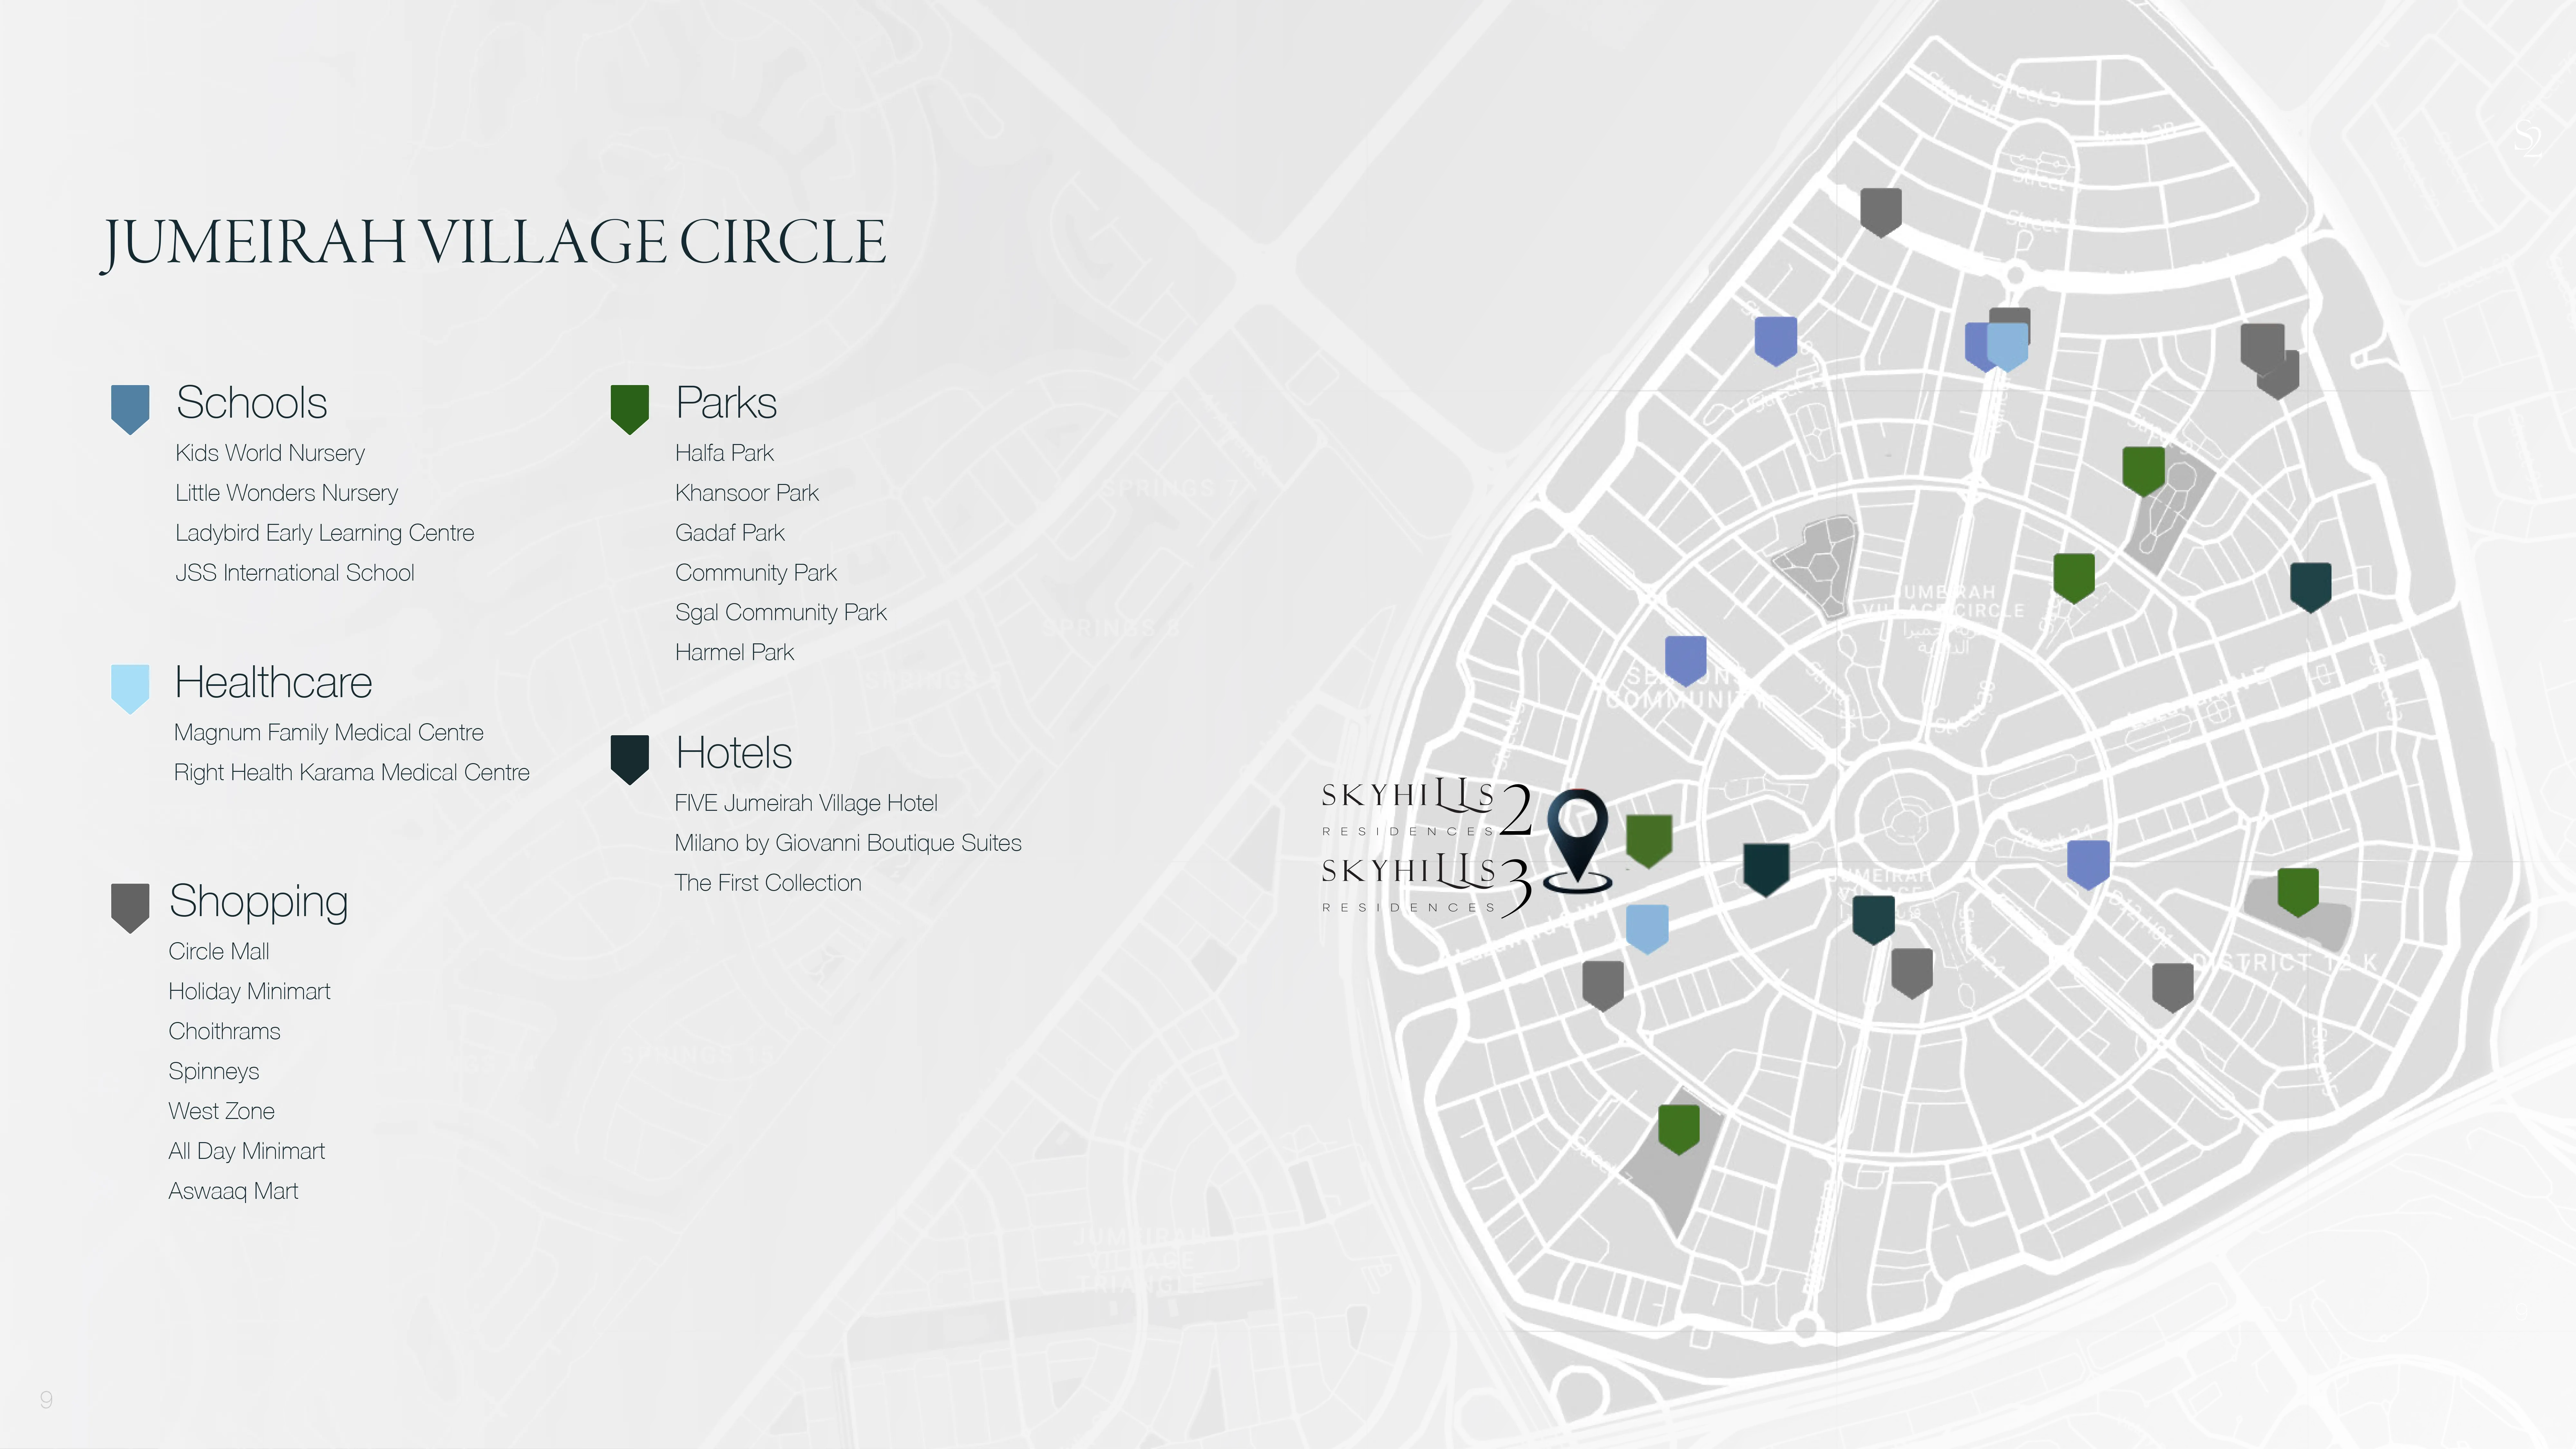
Skyhills Residences 2 is a Dubai project developed by HRE Development, located in Jumeirah Village Circle, Dubai, with recorded property types including Apartment, Duplex Apartments, and accommodation listed as Studio, 1 & 2 bedroom; 2 & 3 Bedroom. Published unit sizes are recorded as 450 to 1,250 Sq Ft.; 3,570 Sq Ft..
The recorded starting price is AED 680,000; the published down payment is 10%; the payment plan is listed as 50/50, 2 Year (P.H.O); the handover information is Q2 2026; the recorded project status is Under Construction.
Compare the published project details, available unit specifications, floor plans, amenities and location information together. Availability and commercial terms can change, so confirm the latest information with the relevant developer or authorized representative.
Key information based on the currently published project data.
Skyhills Residences 2 is listed in Jumeirah Village Circle, Dubai and is associated with HRE Development. Review the location section for the available map and community information.
The starting price currently recorded for Skyhills Residences 2 is AED 680,000. Prices and availability can change, so confirm the latest unit list directly.
The current record shows a 10% down payment and a payment plan listed as 50/50, 2 Year (P.H.O). Confirm the complete instalment schedule before making a decision.
The recorded property types for Skyhills Residences 2 include Apartment, Duplex Apartments, with accommodation listed as Studio, 1 & 2 bedroom; 2 & 3 Bedroom. Check the project page for available unit details. The recorded handover information for Skyhills Residences 2 is Q2 2026, with the project status listed as Under Construction. Completion information can change.