Sky Line at DLRC
DDubai Off Plan HubPROPERTY INTELLIGENCE
New Launch
Project brochure

Sky Line at DLRC

Dubai Land Residence Complex (DLRC), Dubai - Peace Homes Group
STARTING FROMCall Us
DUBAIOFFPLANHUB.COM
Project overview

Sky Line at DLRC
at a glance

DeveloperPeace Homes Group
CommunityDubai Land Residence Complex (DLRC)
Property typeOffice Space; Retail Space; Apartment
Unit typesNA; Studio, 1 & 2 Bedroom
Size range639 Sq Ft.; Various Sizes; 455 to 1,430 Sq. Ft.
StatusNew Launch
HandoverQ4 2028
About the project

Designed for Dubai living

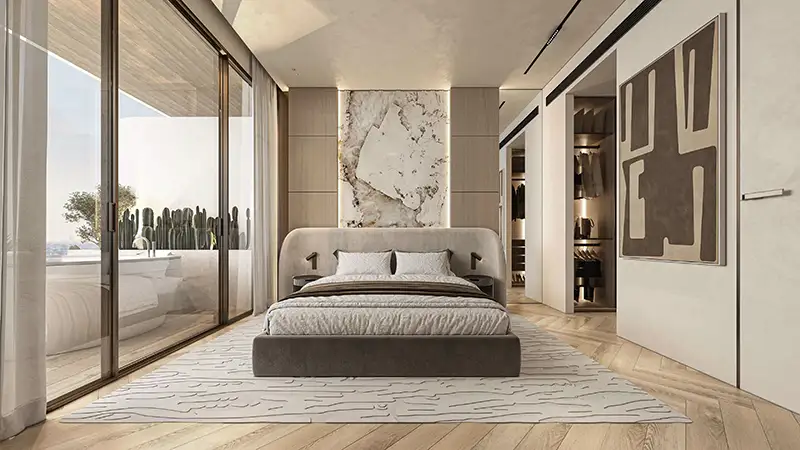
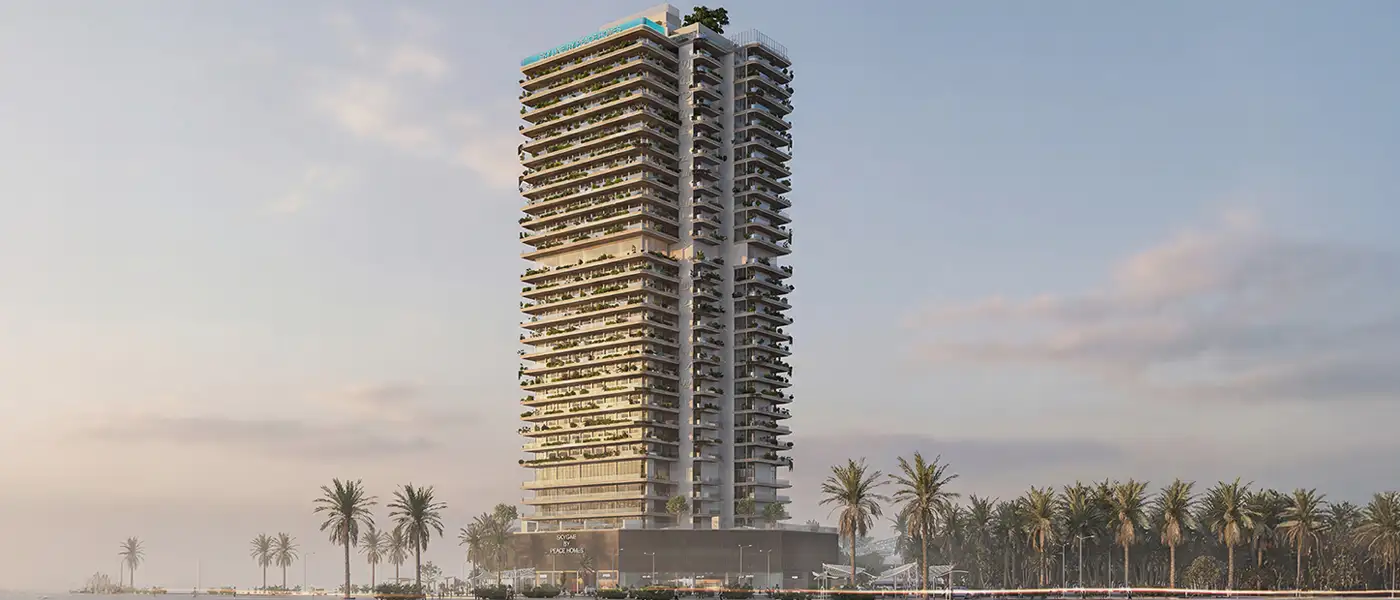
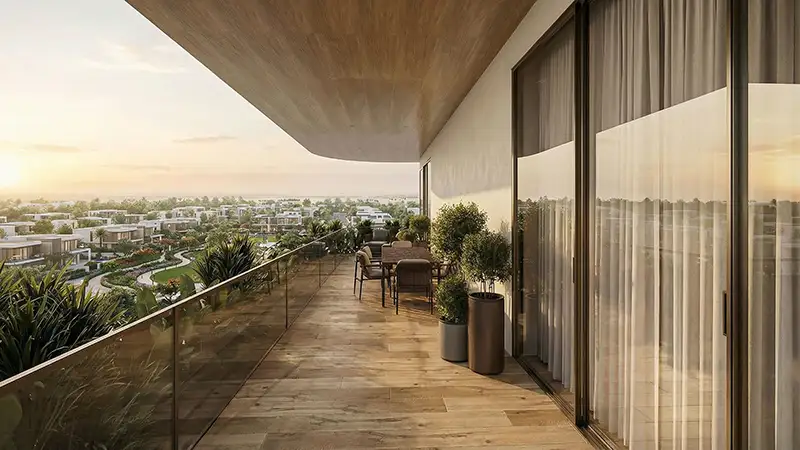
Sky Line at Dubai Land Residence Complex (DLRC) is a high-rise residential Sky inspired advancement, by the Peace Homes Development with studios, 1 and 2-bedroom apartments. Rising with quiet authority from the rapidly maturing urban fabric of trajectory that speaks to the conviction investors and residents alike. The high-rise tower enters the skyline not merely as a residential tower but as a vertical statement of intent: a landmark building whose 24 residential floors, four dedicated office floors, rooftop amenity level, dual podium, ground, and five basement levels together compose a mixed-use destination of genuine urban ambition. One that treats the lived experience of height, light, community, and wellness as architectural obligations rather than marketing afterthoughts...
Starting priceCall Us
Payment plan20/80
Expected handoverQ4 2028

Payment plan

20/80
Down payment20%
During construction0%
On completion80%
Dubai Off Plan Hub02
Lifestyle and residences

Homes, amenities
and project character

Available units

Property typeUnit typeSize
Office SpaceNA639 Sq Ft.
Retail SpaceNAVarious Sizes
ApartmentStudio, 1 & 2 Bedroom455 to 1,430 Sq. Ft.

Amenities

Cabanas
Gymnasium
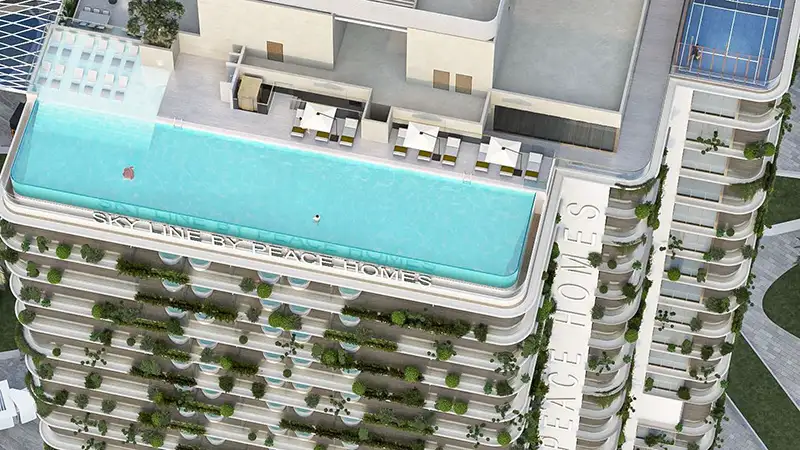
Infinity Pool
Jacuzzi
Kids Play Area
Kids Pool
Sauna
Spa
Steam Room
Yoga Retreat
Infinity Swimming Pool
Pool Floating Cabanas
Table Games Lounge
Fully Equipped Gym
Glass Yoga Room (Moon Light)
Spa (Sauna
Steam
Jacuzzi)
Dubai Off Plan Hub03
Floor plans

Explore the layouts

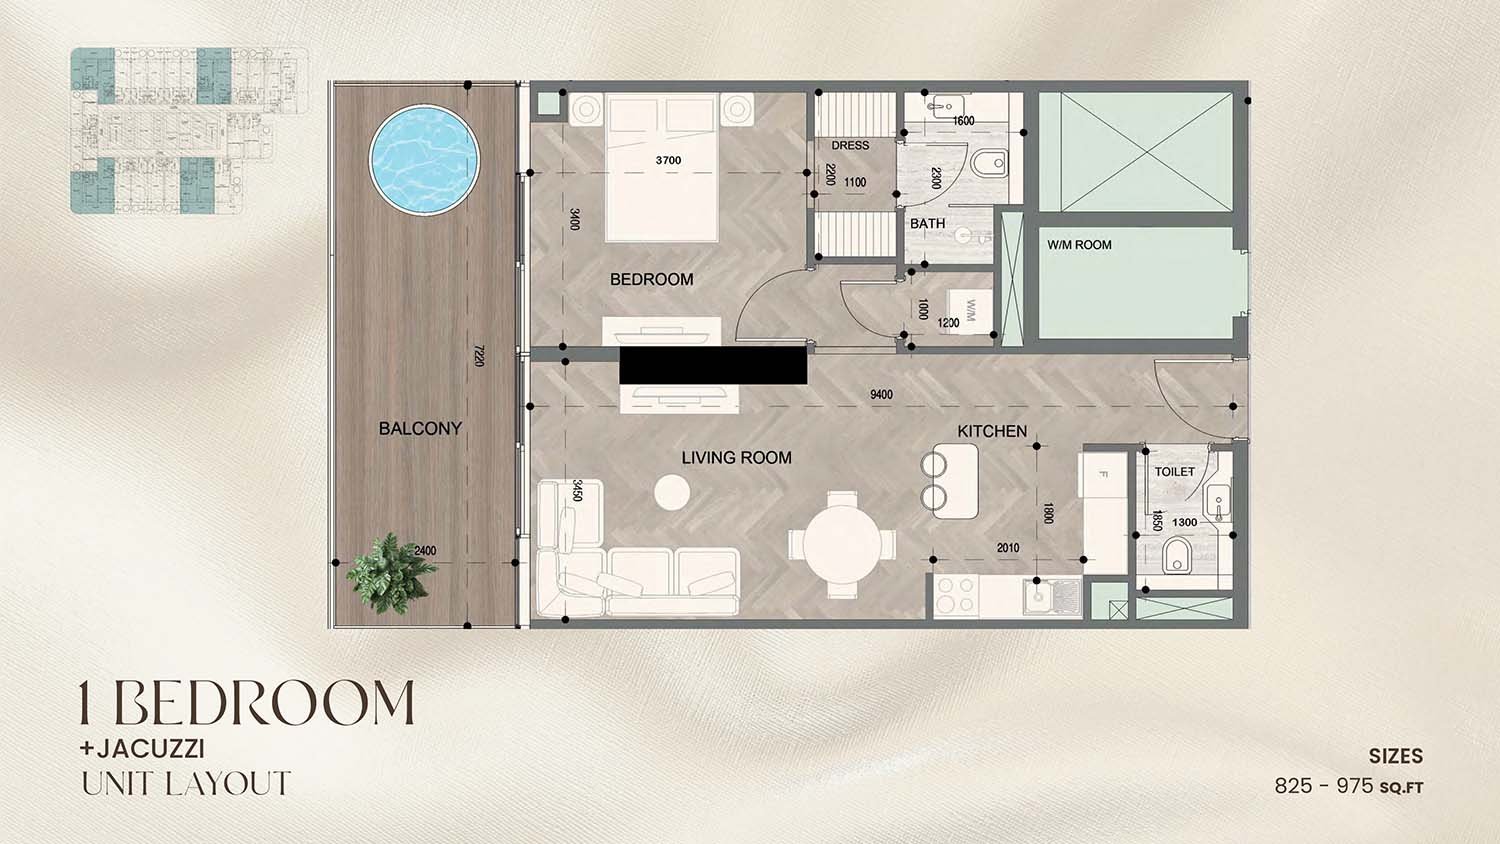
1 Bedroom floor plan
1 Bedroom5th-28th Floor - 1 Bedroom - 975.00 Sq Ft
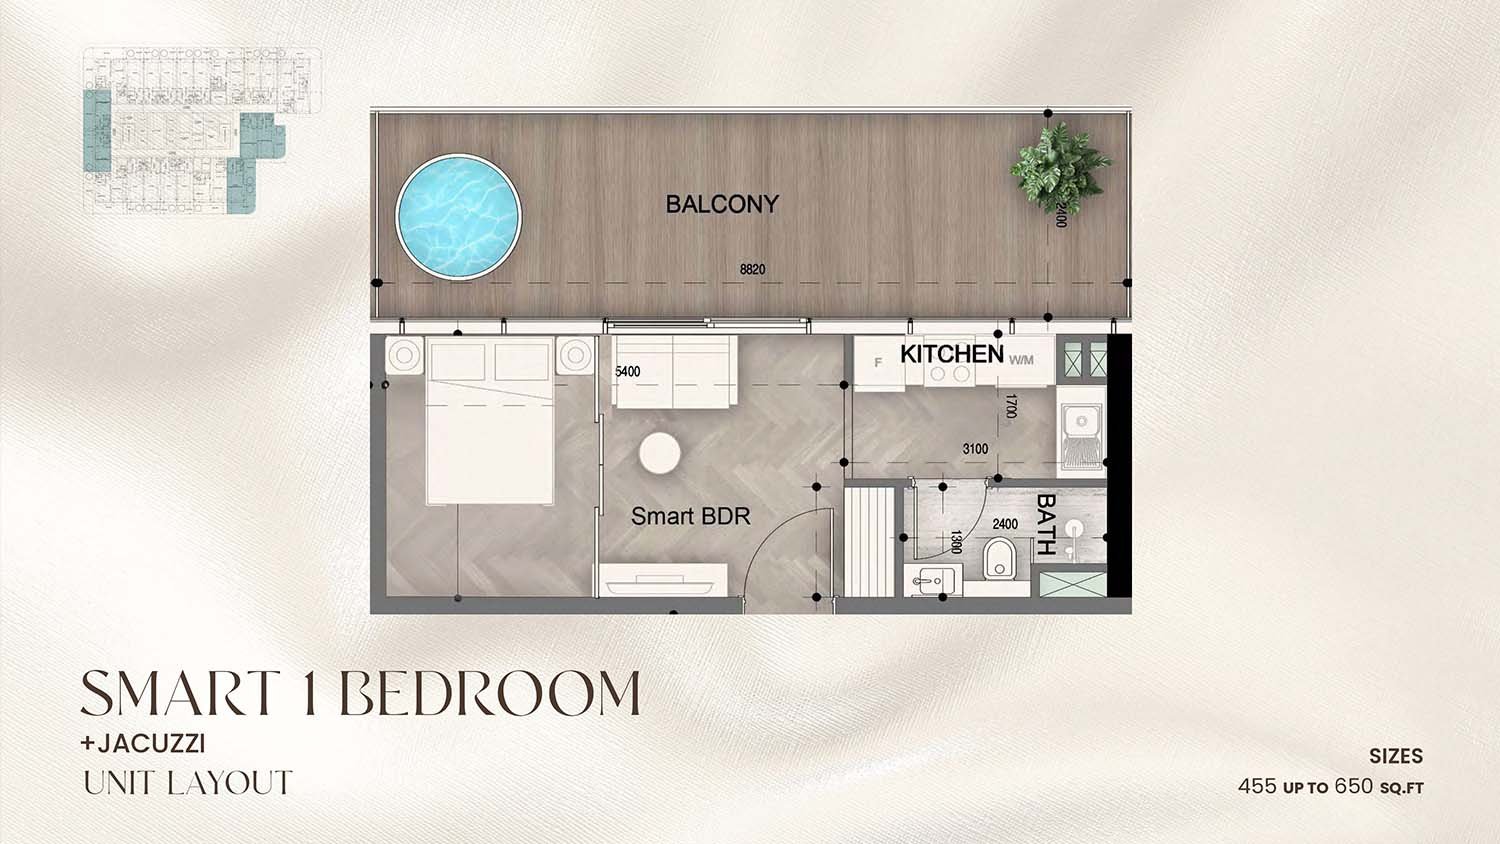
1 Bedroom floor plan
1 Bedroom5th-28th Floor - 1 Bedroom - 650.00 Sq Ft
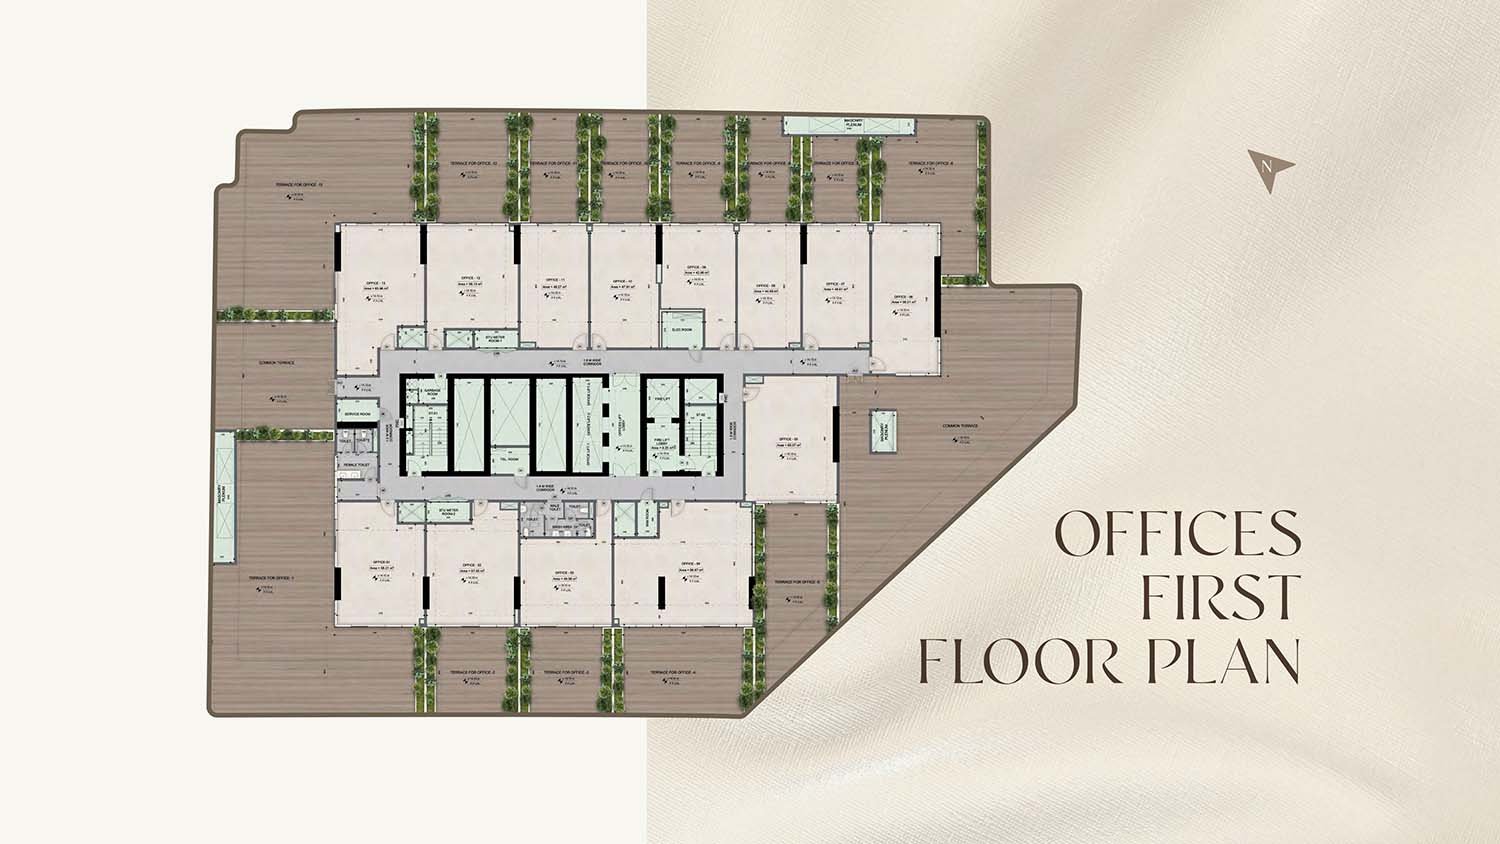
Typical Floor Plan floor plan
Typical Floor PlanLayout Plan - 1st Floor - On Request
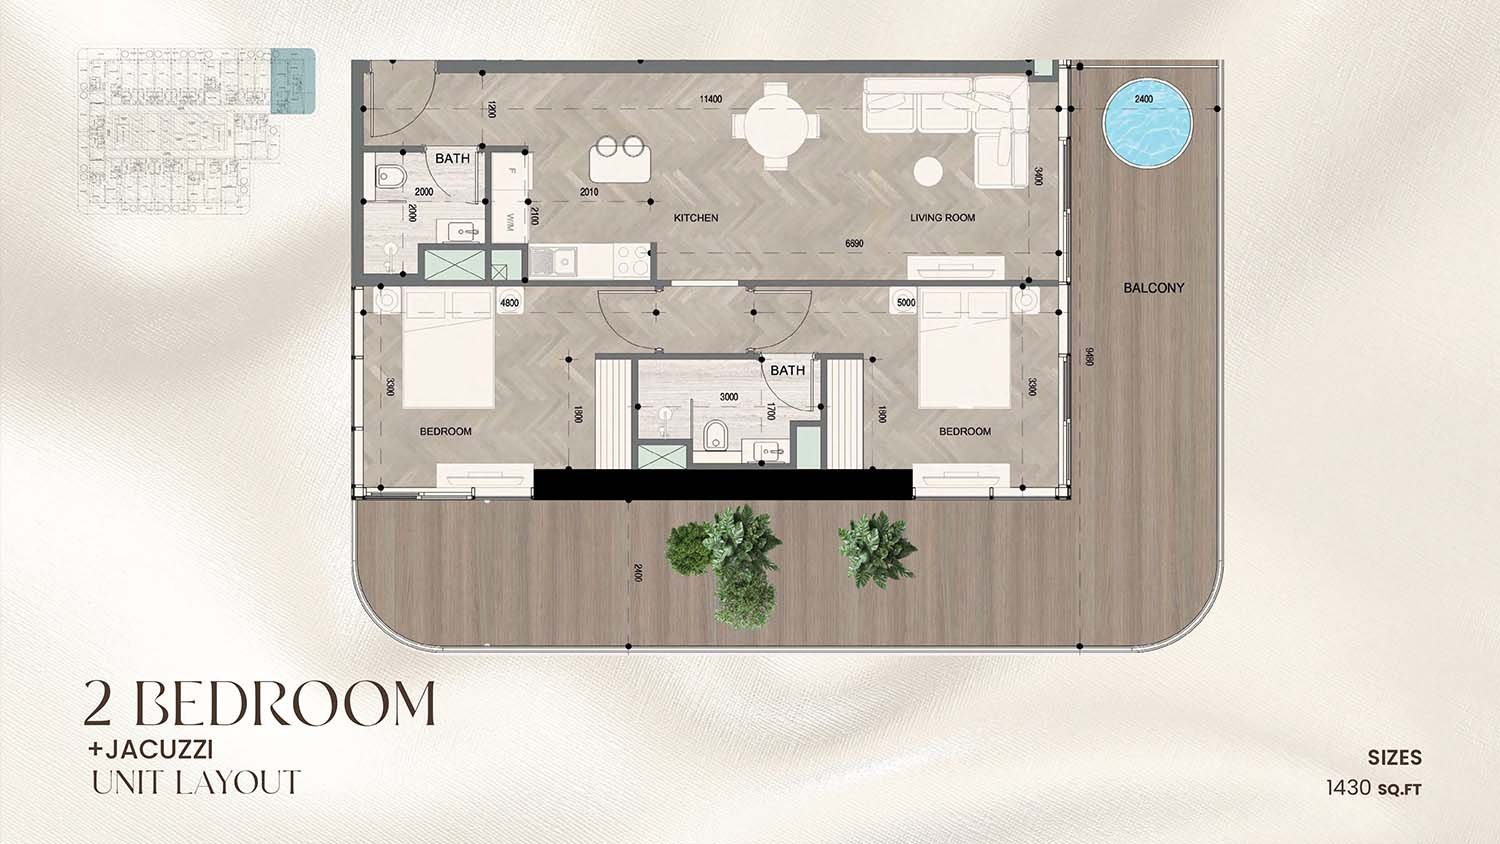
2 Bedrooms floor plan
2 Bedrooms5th-28th Floor - 2 Bedroom - 1430.00 Sq Ft
Dubai Off Plan Hub04
Location and planning

Understand the setting

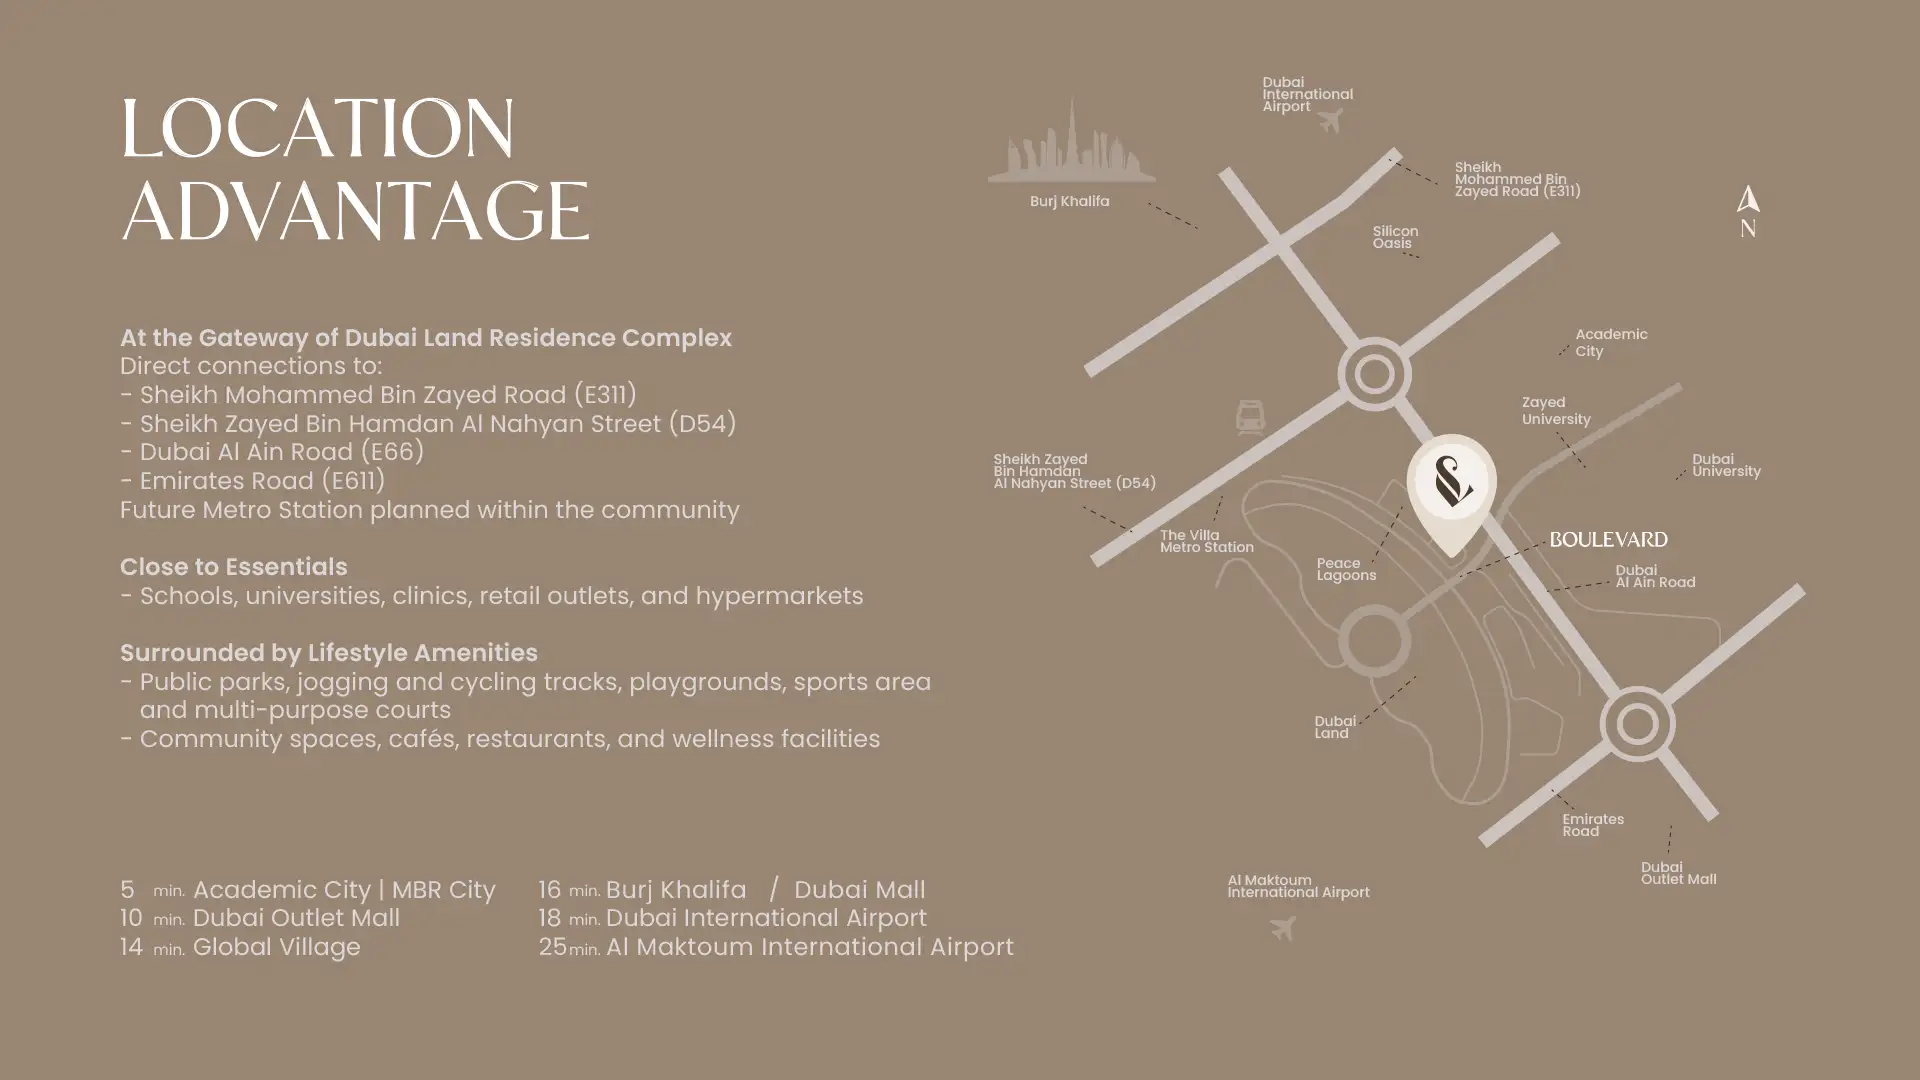
Sky Line at DLRC location map

Dubai Land Residence Complex (DLRC) location

Dubai Off Plan Hub05
Continue your research

Explore Sky Line at DLRC online.

Review the latest project information, gallery, available unit details, floor plans and related developments on Dubai Off Plan Hub.

dubaioffplanhub.com/projects/Sky-Line-at-DLRC/

Information in this brochure is generated from the Dubai Off Plan Hub project catalogue for general research. Prices, availability, payment plans, specifications, images, status and handover estimates can change. Confirm current information and contractual documents with the relevant developer or authorized representative before making a payment or commitment.