 New Launch
New Launch
Sky Line at DLRC
Dubai Land Residence Complex (DLRC), Dubai · Peace Homes Group
STARTING FROMCall Us
Project details
DeveloperPeace Homes Group
CommunityDubai Land Residence Complex (DLRC)
Property typeOffice Space; Retail Space; Apartment
About Sky Line at DLRC
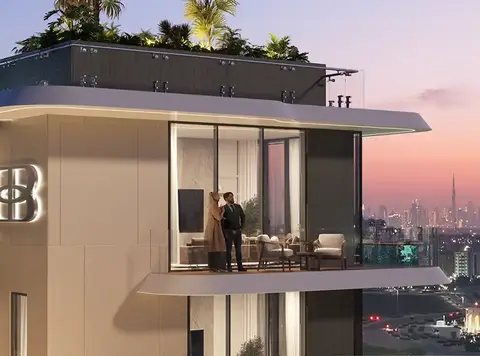
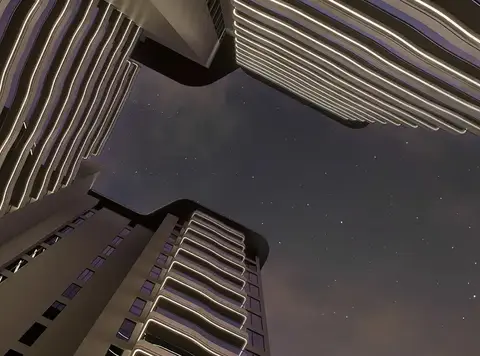
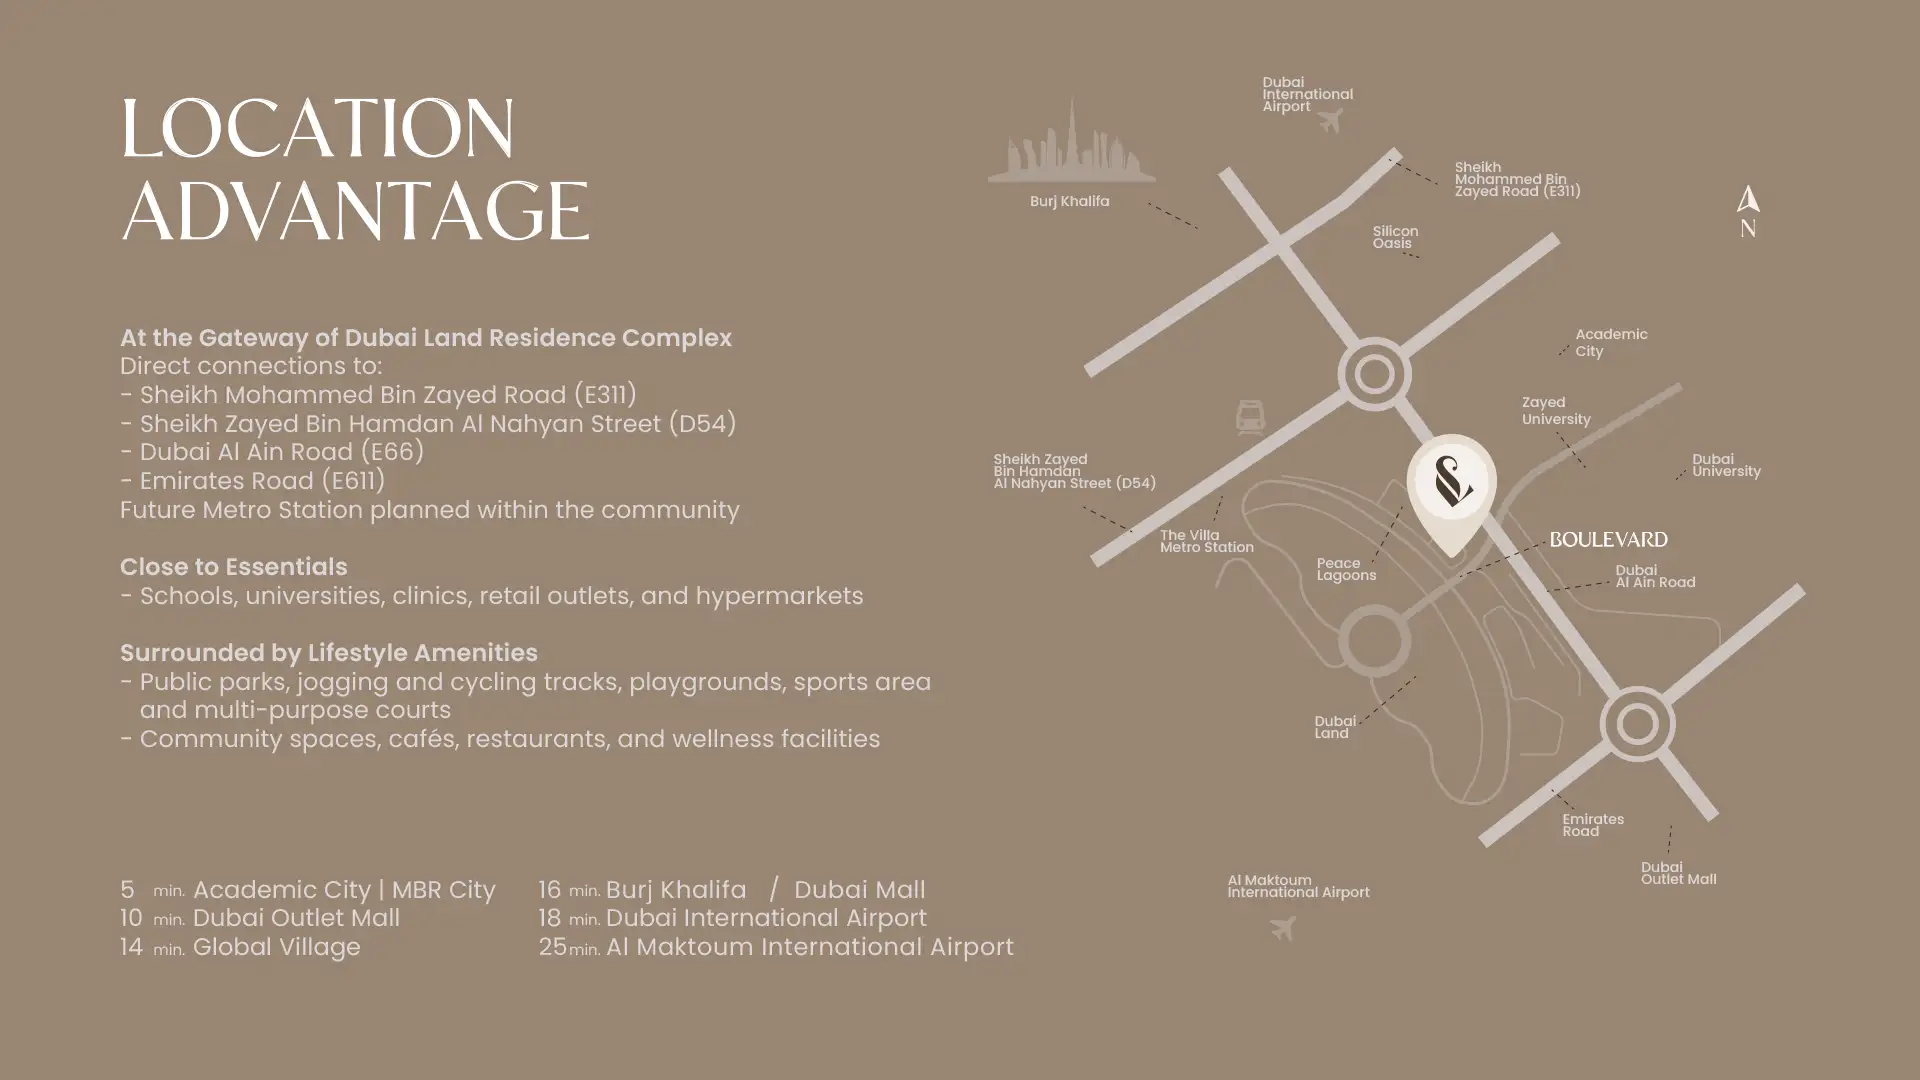
Sky Line at Dubai Land Residence Complex (DLRC) is a high-rise residential Sky inspired advancement, by the Peace Homes Development with studios, 1 and 2-bedroom apartments. Rising with quiet authority from the rapidly maturing urban fabric of trajectory that speaks to the conviction investors and residents alike. The high-rise tower enters the skyline not merely as a residential tower but as a vertical statement of intent: a landmark building whose 24 residential floors, four dedicated office floors, rooftop amenity level, dual podium, ground, and five basement levels together compose a mixed-use destination of genuine urban ambition. One that treats the lived experience of height, light, community, and wellness as architectural obligations rather than marketing afterthoughts. Designed with the precision and palette discipline of a developer clearly invested in the long-term brand identity of its projects. The tower presents to its boulevard in a facade of exceptional textural complexity with floor upon floor of deep, generously proportioned wraparound balconies. Where each softened at the outer edge by a curved concrete parapet and with living green planting, creating the impression of a vertical garden tower. Here nature and architecture have negotiated an equal share of the building's skin. The materiality of the facade oscillates between the warm tones of natural stone-effect cladding at the lower floors and the lighter, more luminous quality of glass-dominant balcony screens above. With the building's crown left open to the sky above the rooftop amenity level, presenting a deliberate architectural decision that frames the panoramic infinity pool and social terraces against nothing but open Dubai skyline in every direction. The interior design is the work of a team that understands the relationship between material quality and emotional response with uncommon precision. The residential lobby establishes the standard immediately, a double-volume arrival space anchored by a sculptural reception counter in textured hammered-brass finish set against a curtain wall of stacked green jade glass tiles that catch and refract light in constantly shifting patterns. As moving to residences, with a span the interior palettes divide between two distinct design moods. One is anchored in dark, richly layered luxury through dark timber wall panels, deep olive velvet seating, antique brass accent fixtures, and dramatic onyx-veined stone feature walls behind integrated niches. The richness lies in the arrival sequence with plaster wall surfaces in warm putty tones, loose tropical foliage in oversized vessels. The pendant lighting in mouth-blown smoked glass spheres compose an experience that sits comfortably between five-star hotel and private members' club. The residential elevator lobby continues this material dialogue as arched niches framing miniature curated landscapes behind glass screens, concrete column casings in a lightly polished aggregate finish, and amber globe pendant clusters that warm the circulation space between floors. Enjoy as much as you can with top-tier sky high-designed amenities at your disposal, where life unfolds to another adventure at ease. More or less, the high-rise tower is designed to build a lifestyle that let you taste the true lifestyle as it is ambitious to known you. The 100m high level swimming pool, lets you the serene and inspiring views of the sky and neighbourhood at ease, whereas there are floating pool cabanas, equipped gyms, glass yoga zone and laser light facilities. Neighbouring luxury resorts, high end retail outlets, fine restaurants with its array of attractions ensures that residents can enjoy the lifestyle that Dubai has to offer, without having to feel in the middle of the city. Project Highlights: Limited collection of luxury class studios, 1 and 2-bedroom apartments, designed with cascading green terraces, nature-inspired elements. Landmark 100-metre-high Sky Panoramic Infinity Swimming Pool crowning the rooftop, among Dubailand's most iconic residential features. Over twenty individually conceived rooftop amenities including Sky Cinema with Dolby Atmos, Sky Padel Court, and Sky Spa. Four dedicated commercial office floors with private entrances, independent receptions, private elevators, and outdoor terrace access. Located within DLRC, minutes from Burj Khalifa, Dubai International Airport, with future metro planned. Sky Salt Room, Sky Glass Yoga Room, and Sky 6D Room delivering wellness and entertainment experiences of genuine landmark ambition. Dual interior design registers, dark luxury onyx-and-brass and light blonde-oak gallery, offering distinct lifestyle expressions per unit.
Payment plan
DOWN PAYMENT20%
DURING CONSTRUCTION0%
ON COMPLETION80%
20/80 payment plan · Expected handover Q4 2028
Available units
| Property type | Unit type | Size (sq. ft.) |
|---|---|---|
| Office Space | NA | 639 Sq Ft. |
| Retail Space | NA | Various Sizes |
| Apartment | Studio, 1 & 2 Bedroom | 455 to 1,430 Sq. Ft. |
Amenities
CabanasGymnasiumInfinity PoolJacuzziKids Play AreaKids PoolSaunaSpaSteam RoomYoga RetreatInfinity Swimming PoolPool Floating CabanasTable Games LoungeFully Equipped GymGlass Yoga Room (Moon Light)Spa (SaunaSteamJacuzzi)Rooftop Laser LightsSky 100m Floating Sky Lantern Light
Floor plans
Select a unit to open its matching floor plan.
| Floor plan | Category | Unit type | Floor details | Size | Type |
|---|---|---|---|---|---|
| 5th-28th Floor | 1 Bedroom | 1 Bedroom | 975.00 Sq Ft | Apartment | |
| 5th-28th Floor | 1 Bedroom | 1 Bedroom | 650.00 Sq Ft | Apartment | |
| Layout Plan | Typical Floor Plan | 1st Floor | On Request | Office Space | |
| 5th-28th Floor | 2 Bedrooms | 2 Bedroom | 1430.00 Sq Ft | Apartment | |
| Layout Plan | Typical Floor Plan | 2nd To 4th Floor | On Request | Office Space | |
| Layout Plan | Typical Floor Plan | 5th-28th Floor | On Request | Apartment | |
| Layout Plan | Typical Floor Plan | Retail Shop Duplex Floor | On Request | Retail Space | |
| Layout Plan | Typical Floor Plan | Retail Shop Floor | On Request | Retail Space | |
| 5th-28th Floor | Studio | Studio | 650.00 Sq Ft | Apartment |
Location
Dubai Land Residence Complex (DLRC), United Arab Emirates
MORE IN DUBAI LAND RESIDENCE COMPLEX (DLRC)