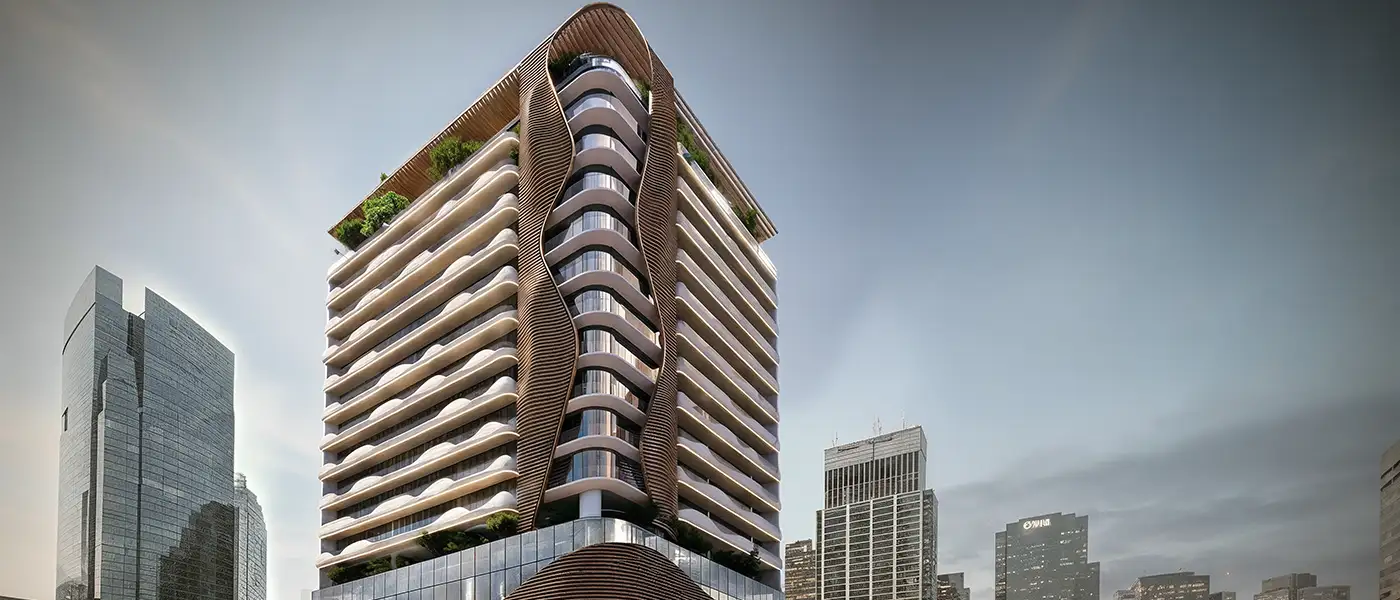
Project brochureSky Harmony at JVC
Jumeirah Village Circle, Dubai - Peace Homes Group
STARTING FROMCall Us
DUBAIOFFPLANHUB.COM
Project advantagesKey highlights
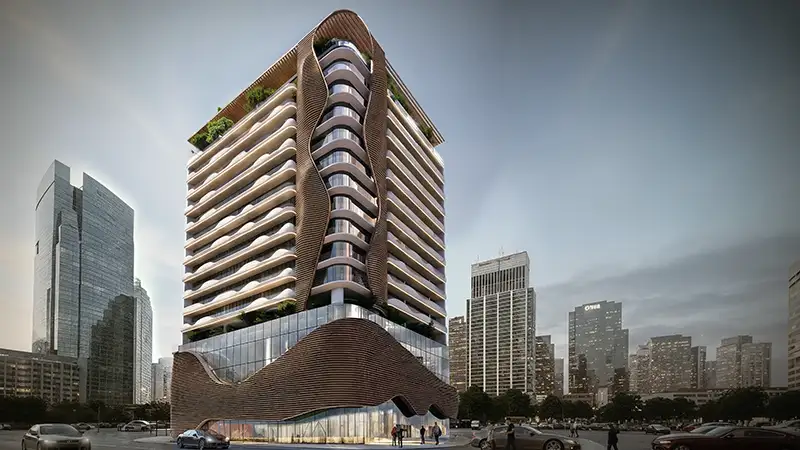
01Studio, one and two-bedroom apartments in JVC34 that redefine comfort and connectivity in modern living
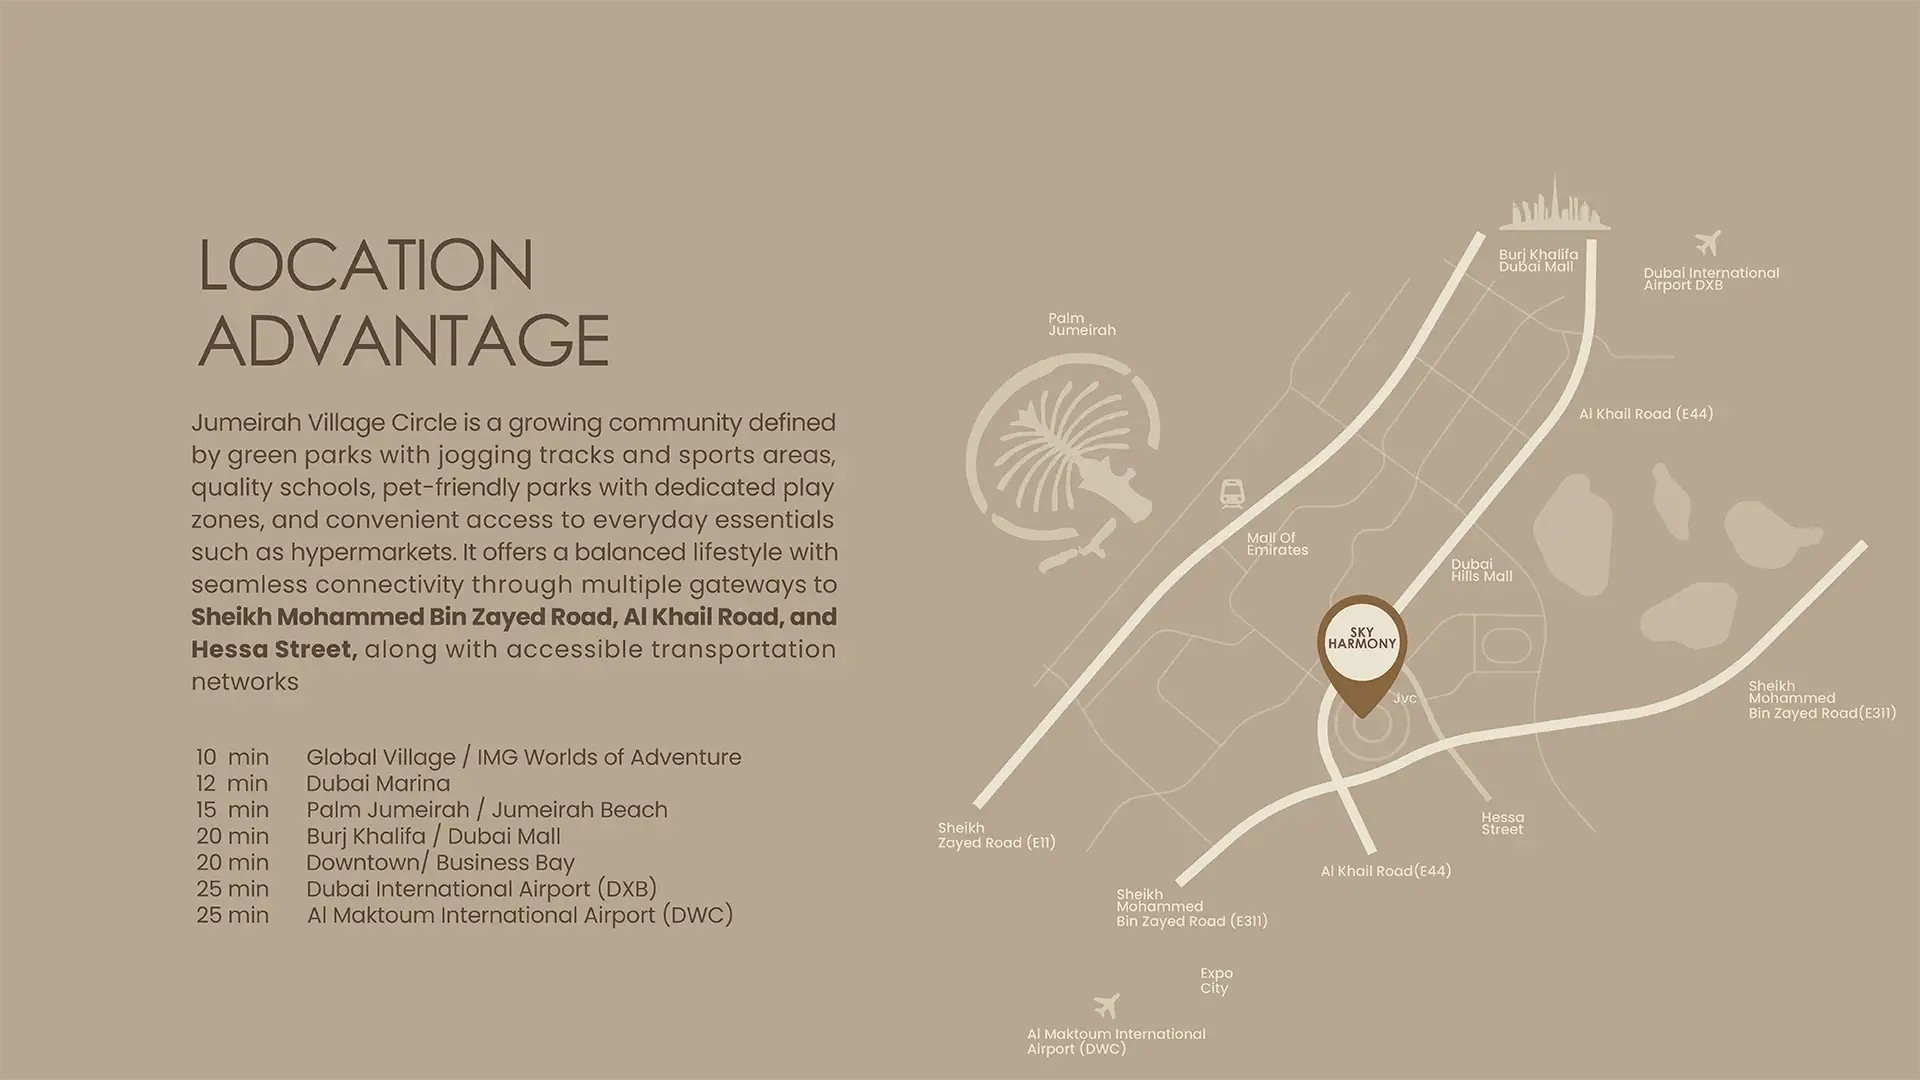
02Thoughtfully designed homes within a vibrant, connected community with parks, promenades, as well as cultural and city destinations
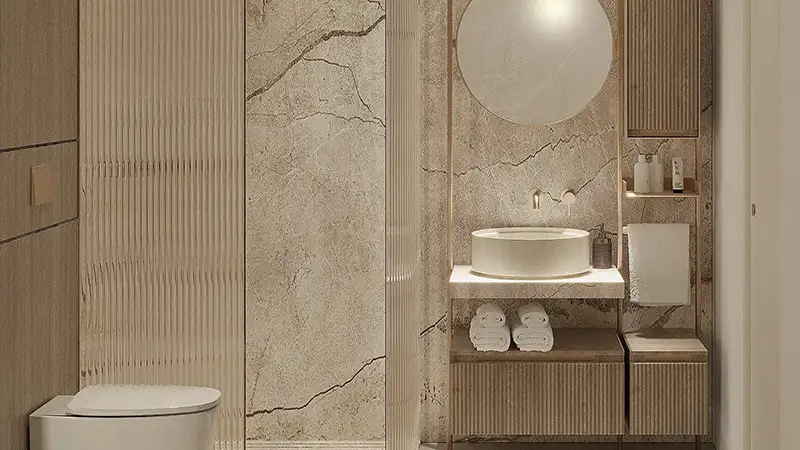
03High-quality substances and chic detailing set up a warm, complicated arrival experience
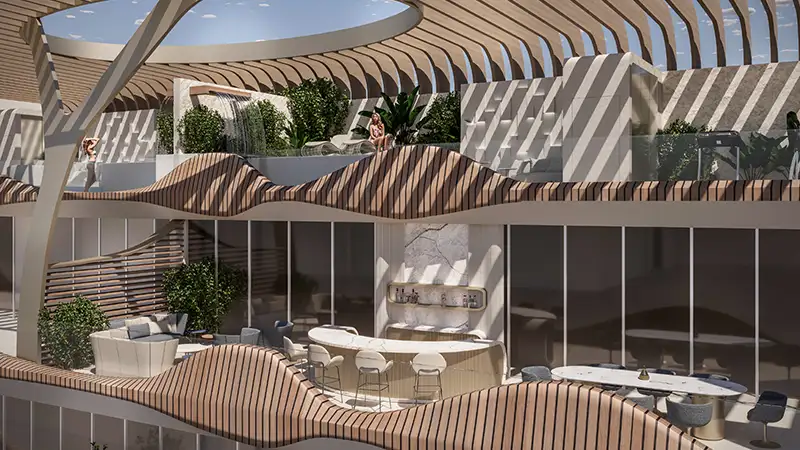
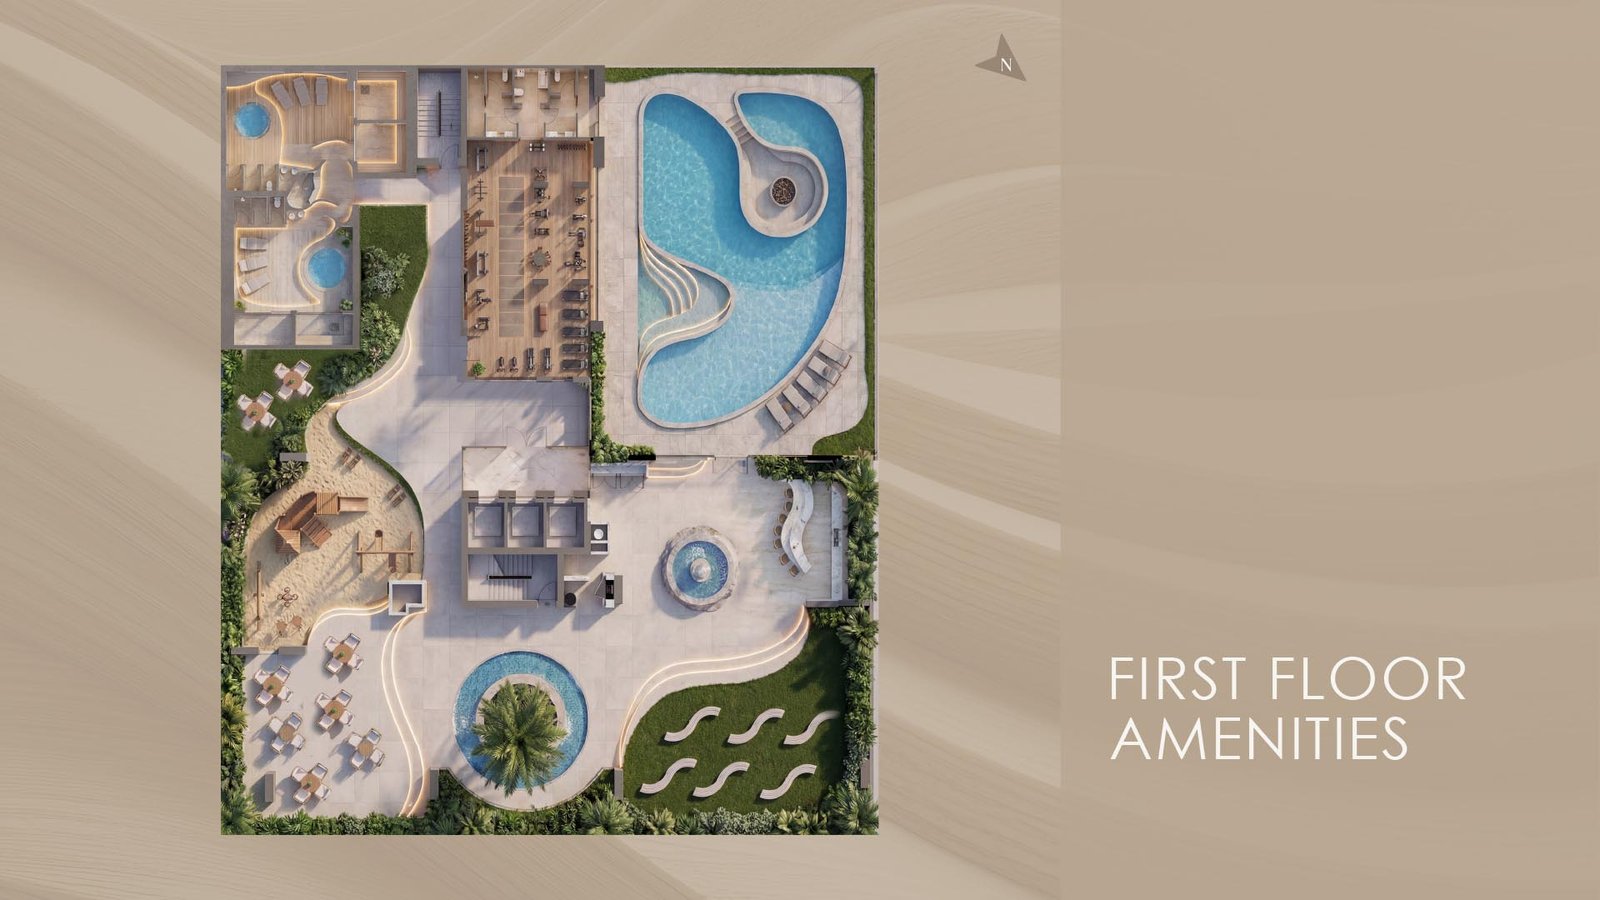
04Jogging tracks, recreational lounges and barbeque areas – an ideal setup for unwinding or hosting casual get-togethers
These highlights summarize the published project information for Sky Harmony at JVC. Review current specifications, availability and contractual details before making a decision.
Lifestyle and residencesHomes, amenities
and project character
Available units
| Property type | Unit type | Size |
|---|
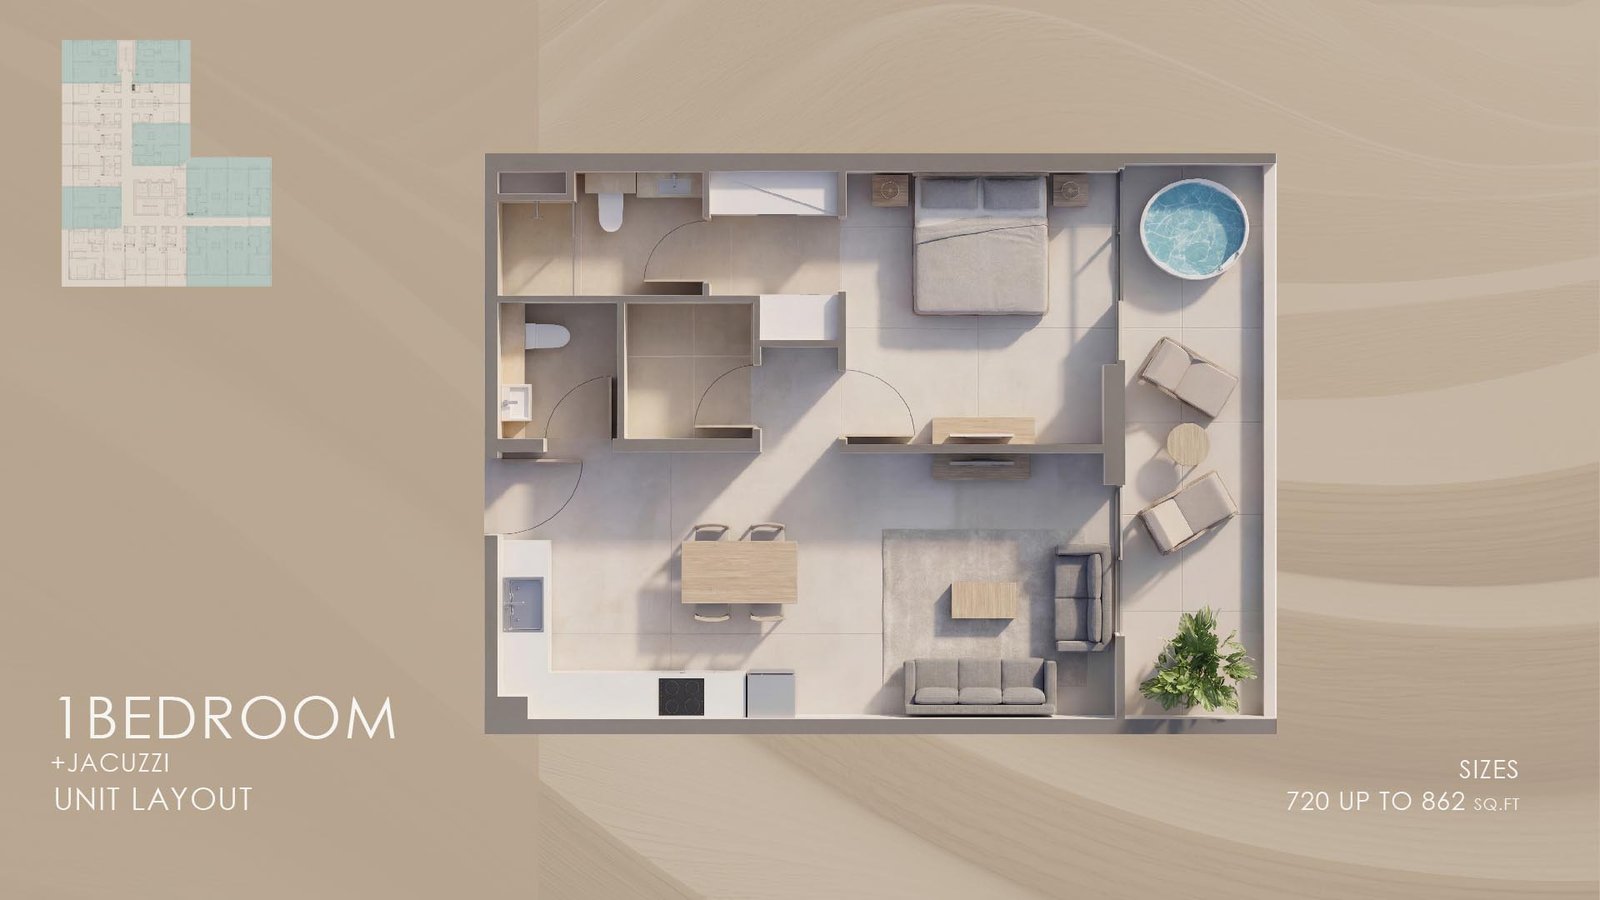
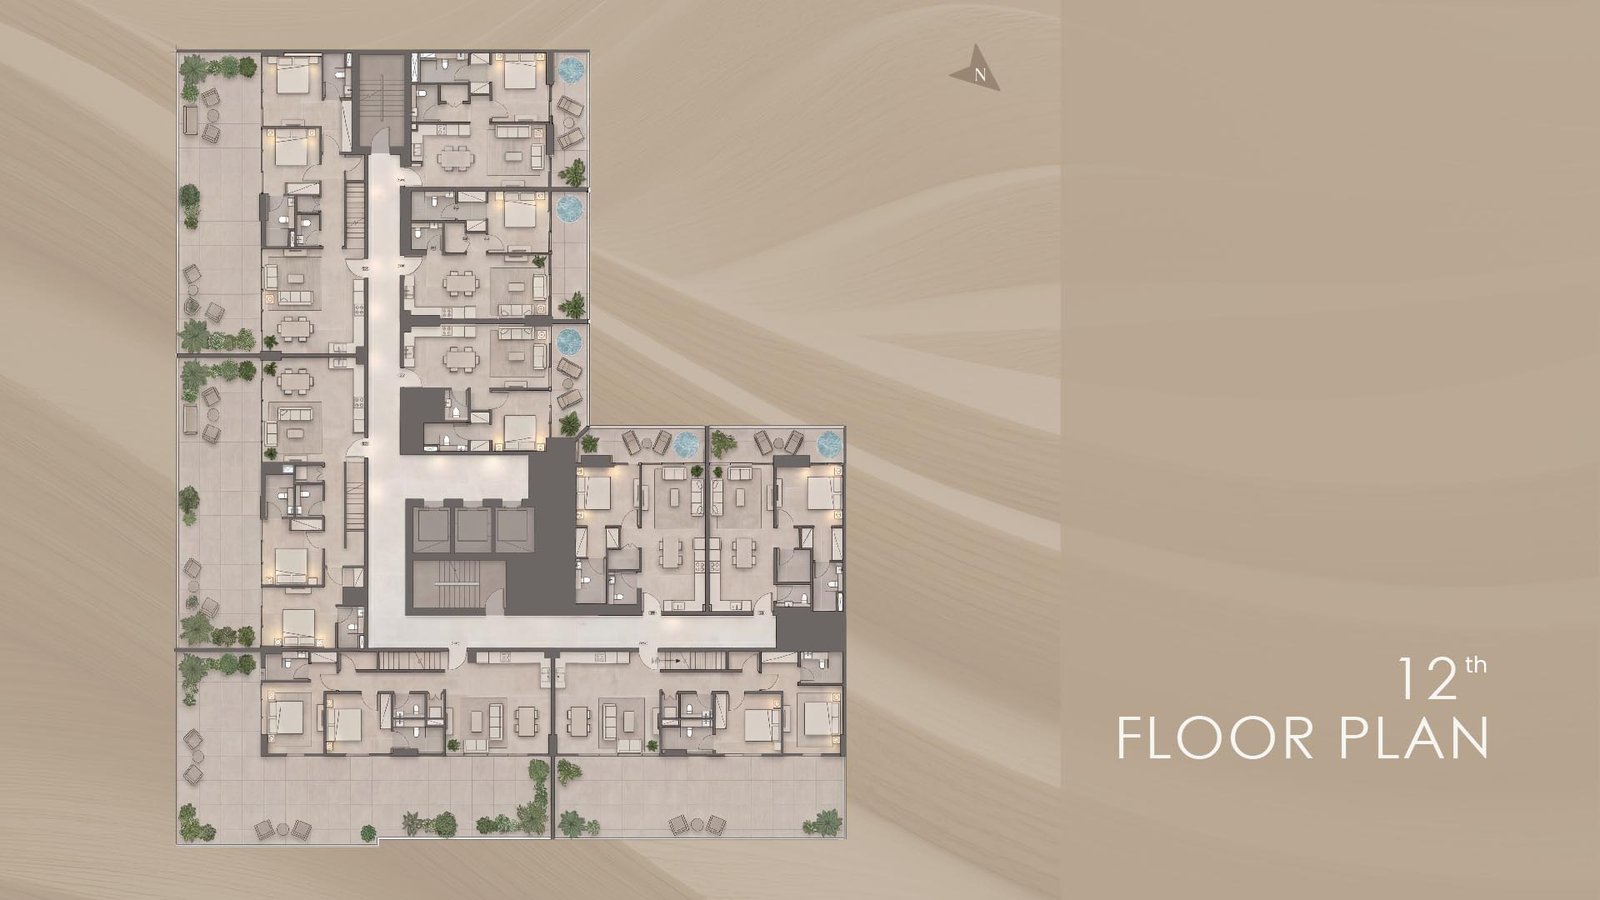
| Apartment | Studio, 1 & 2 Bedroom | 400 to 1,312 Sq Ft. |
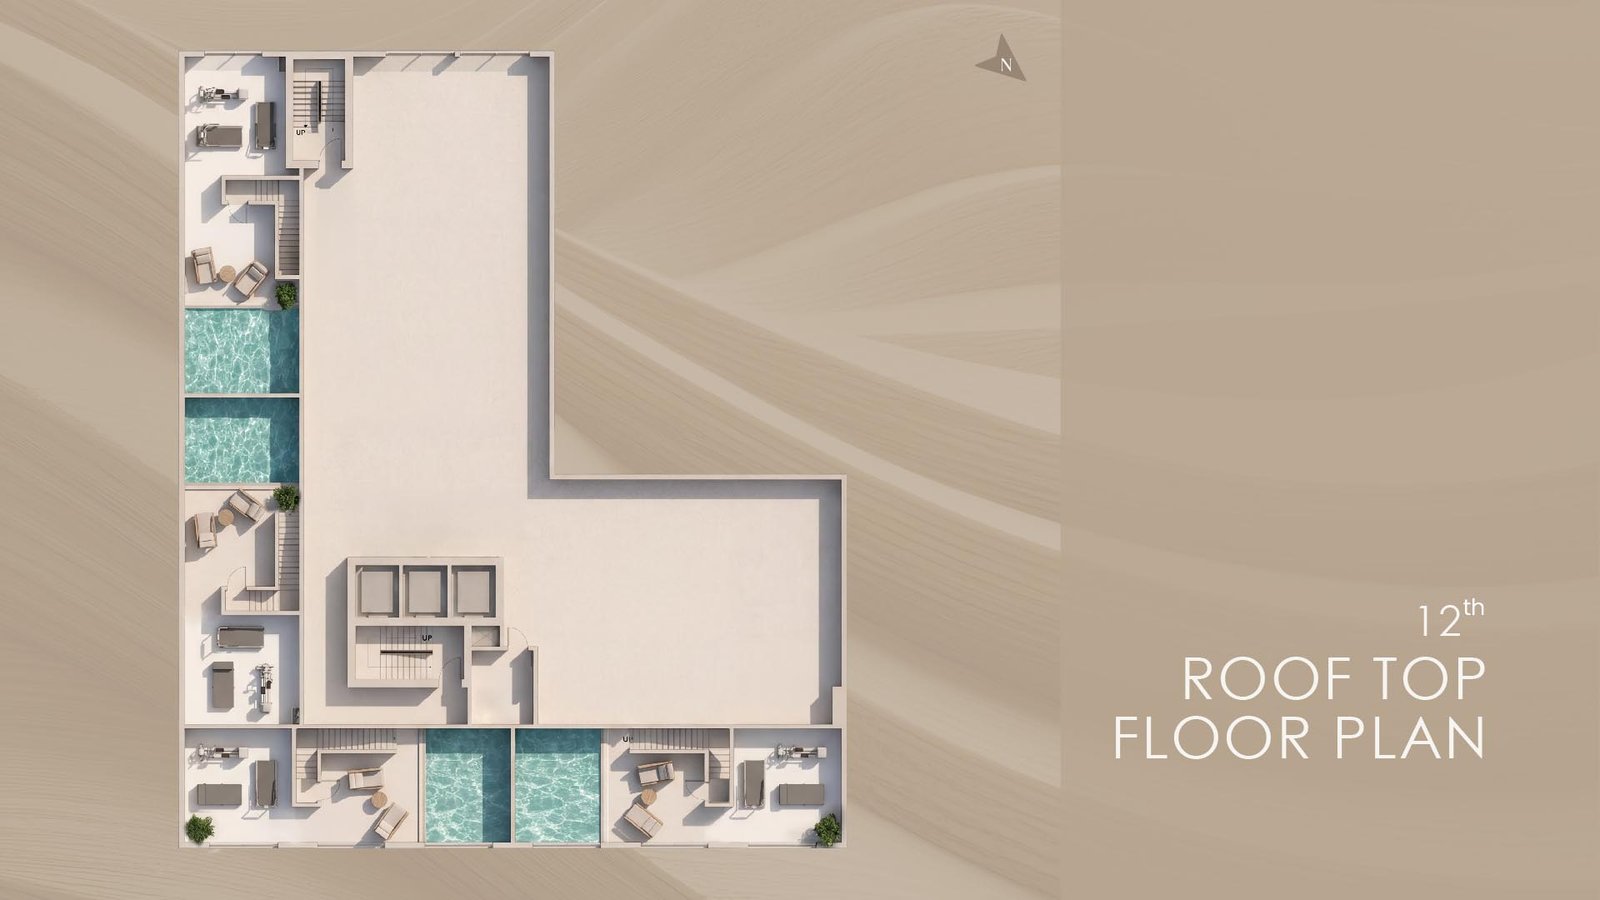
| Penthouse | 2 Bedroom | 1,800 to 2,406 Sq Ft. |
Amenities
Flooting Sun Beds
Gymnasium
Jacuzzi
Jogging Tracks
Kids Play Area
Kids Pool
Library
Mini Golf
Mocktail Bar
Open Cinema
Outdoor Lounge Beds
Swimming Pool
Gym
Kids Pool Area
Jacuzzzi
Jogging Track
Project imagery is shown for research and presentation. Confirm the specifications for the selected unit.
Continue your researchExplore Sky Harmony at JVC online.
Review the latest project information, gallery, available unit details, floor plans and related developments on Dubai Off Plan Hub.
dubaioffplanhub.com/projects/Sky-Harmony-at-JVC/
Information in this brochure is generated from the Dubai Off Plan Hub project catalogue for general research. Prices, availability, payment plans, specifications, images, status and handover estimates can change. Confirm current information and contractual documents with the relevant developer or authorized representative before making a payment or commitment.